
Properties
Save
Ask
Tour
Hide
$289,900
New Listing
3623 lincoln Lincoln StreetDearborn City, MI 48124
For Sale|Single Family Residence|Active
4
Beds
2
Total Baths
1
Full Bath
1
Partial Bath
2,141
SqFt
$135
/SqFt
1950
Built
Subdivision:
MONROE BLVD-DBN
County:
Wayne
Call Now: (248) 788-6318
Is this the listing for you? We can help make it yours.
(248) 788-6318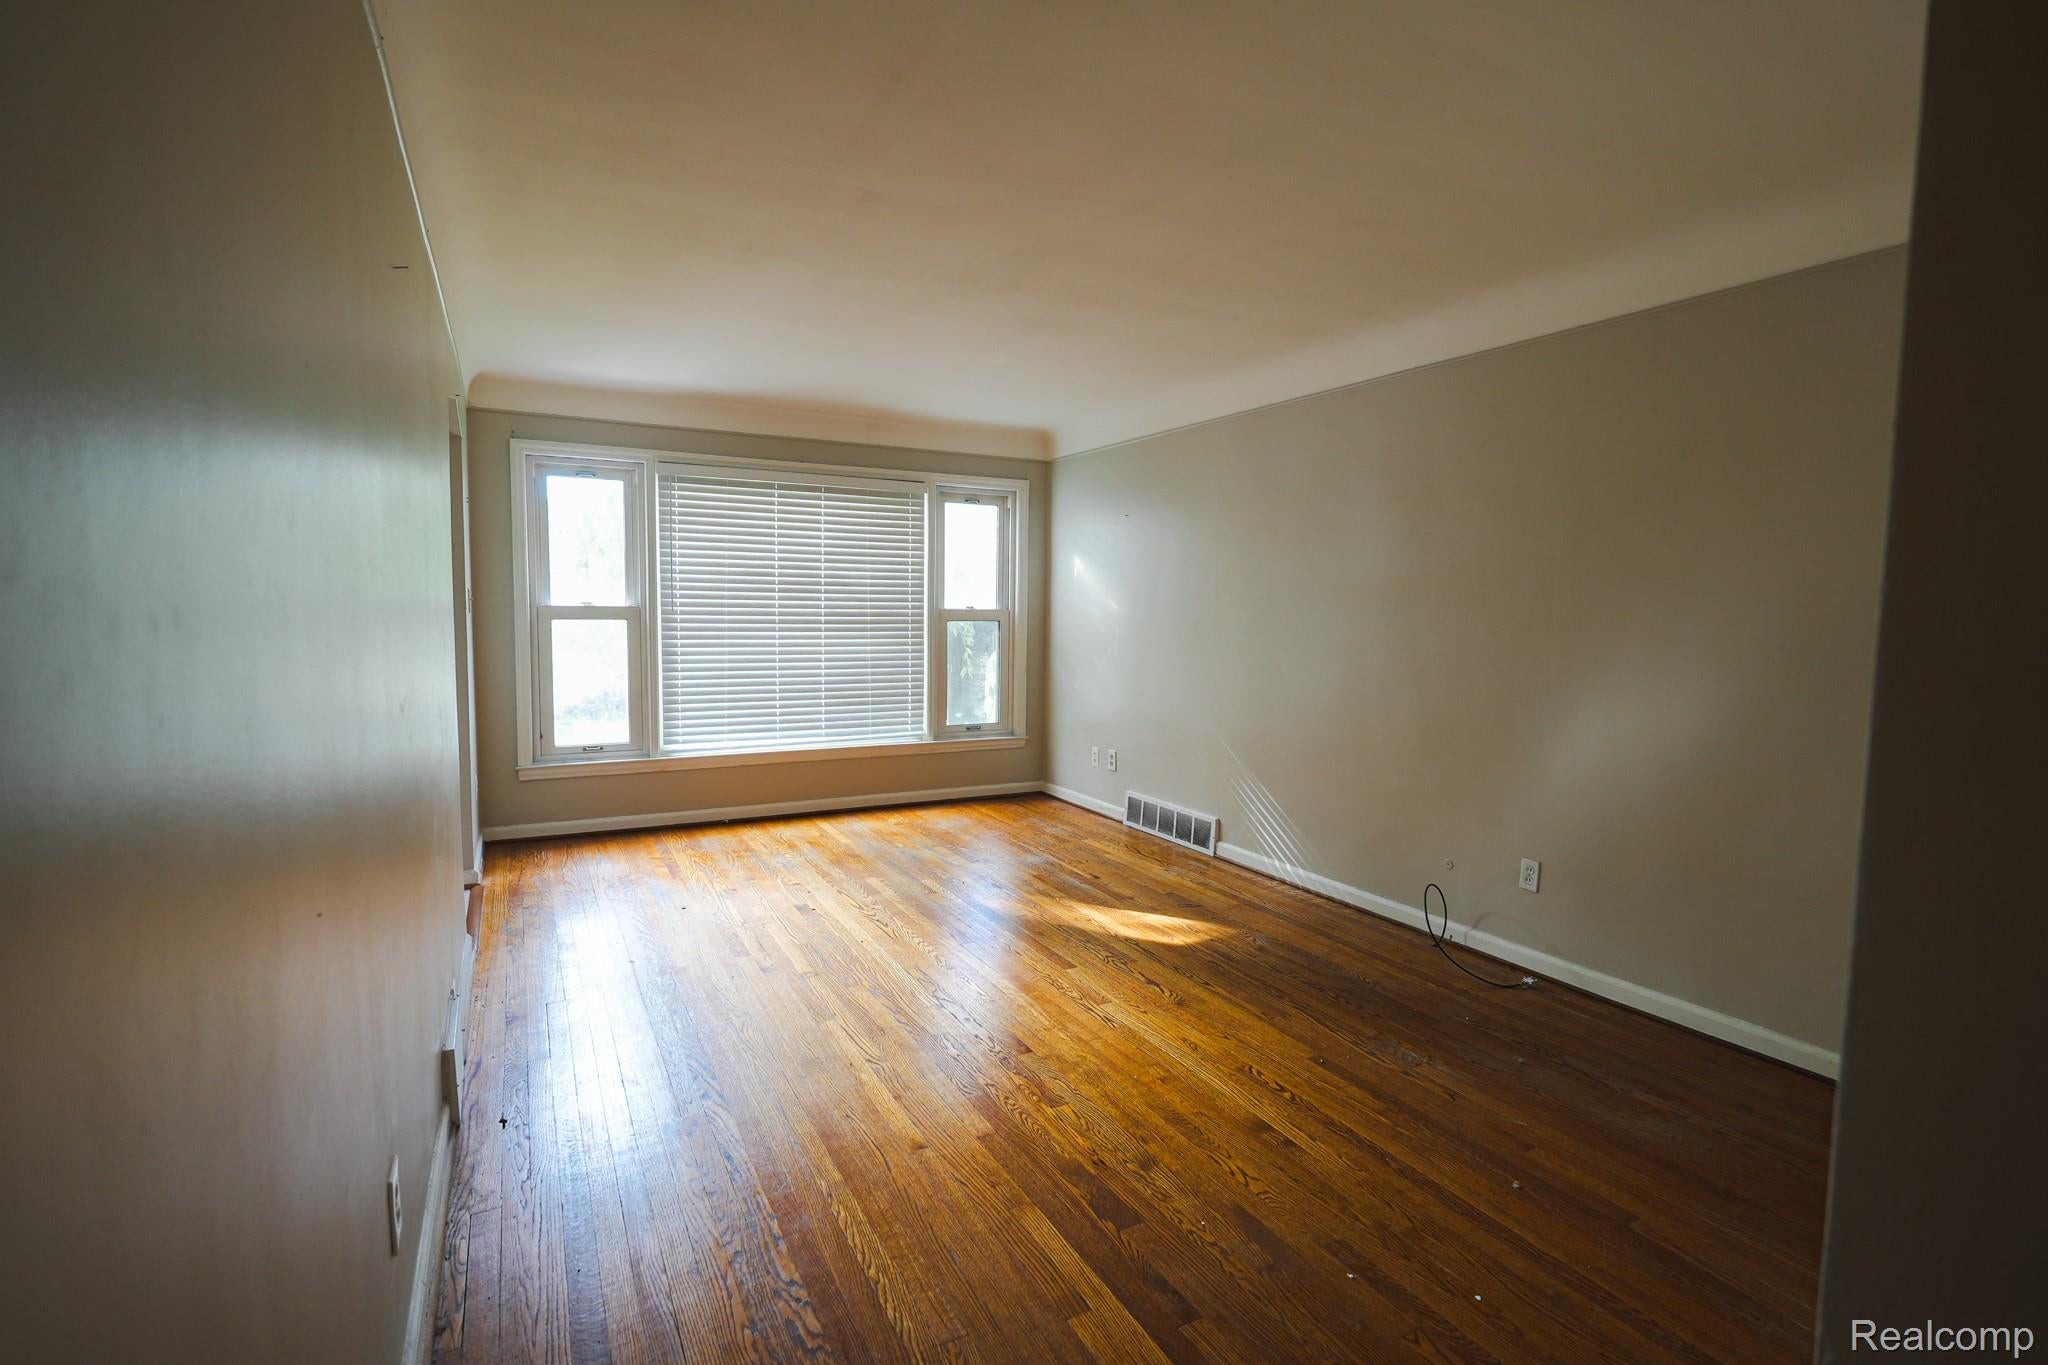
Save
Ask
Tour
Hide
Mortgage Calculator
Monthly Payment (Est.)
Enter an interest rate to see your estimated monthly payment.Calculator powered by Showcase IDX, a Constellation1 Company. Copyright ©2026 Information is deemed reliable but not guaranteed.
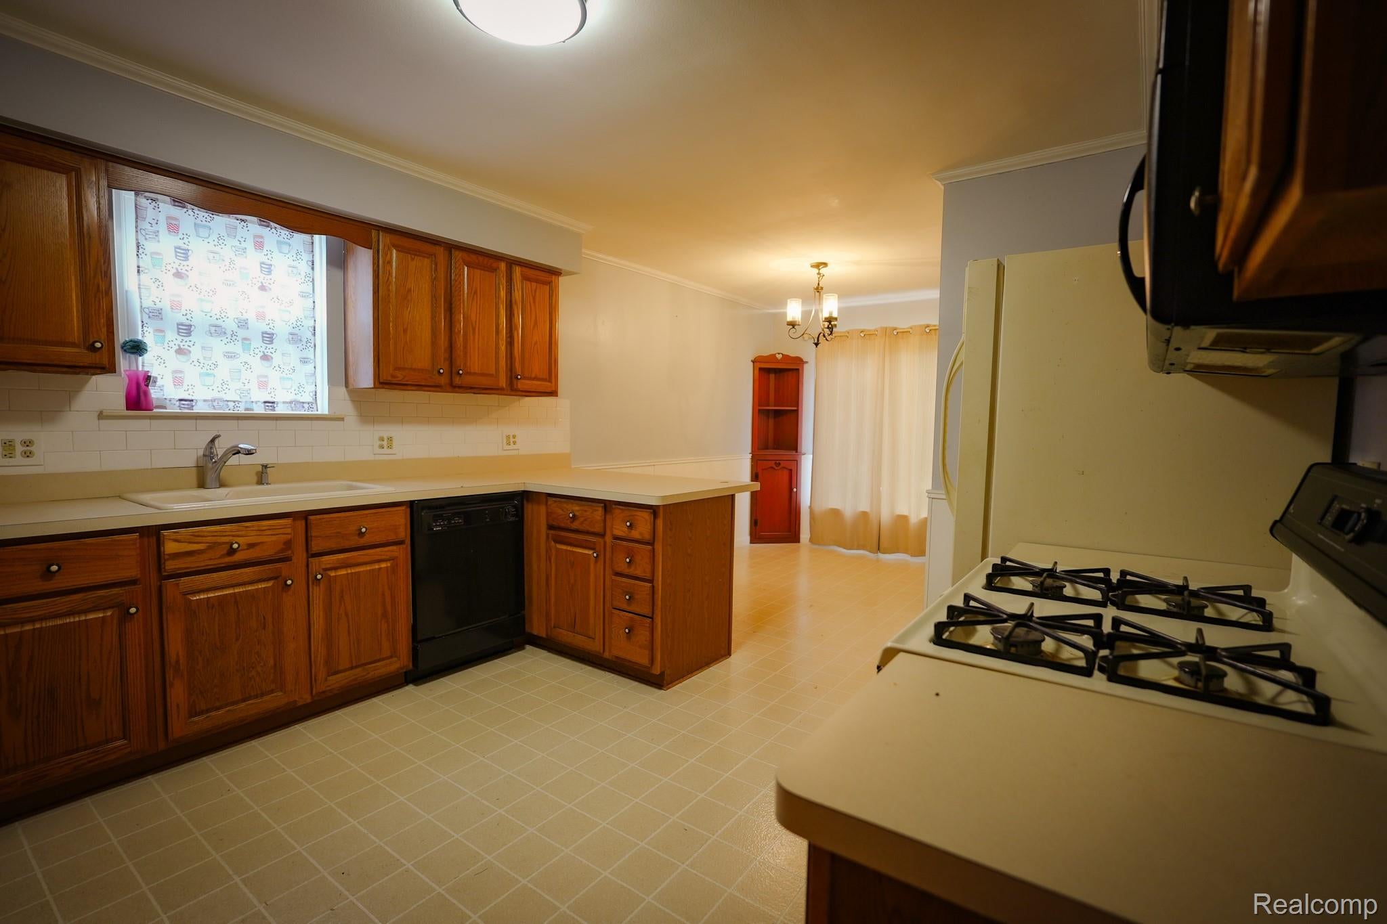
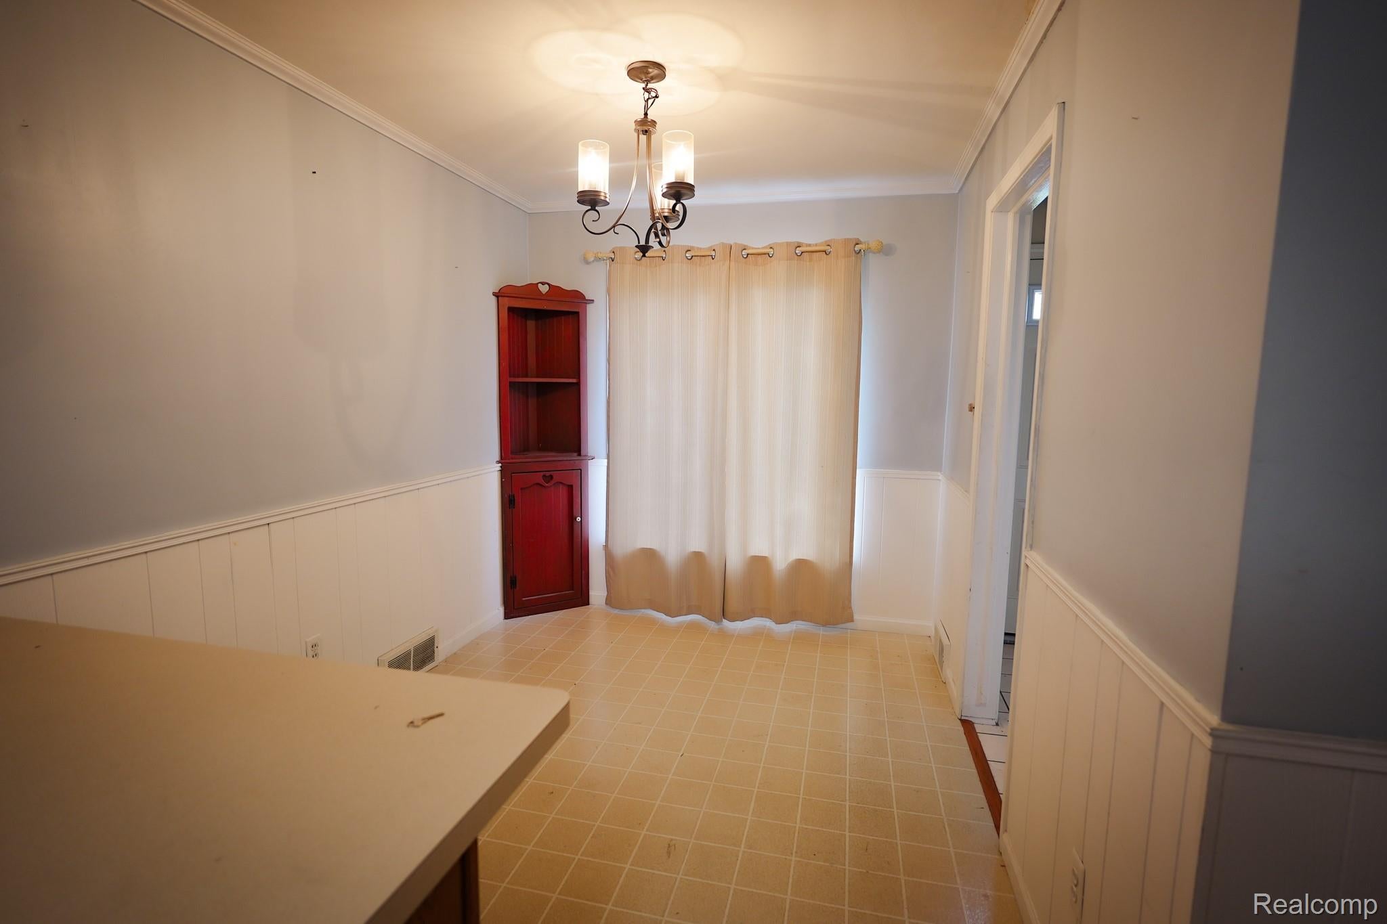
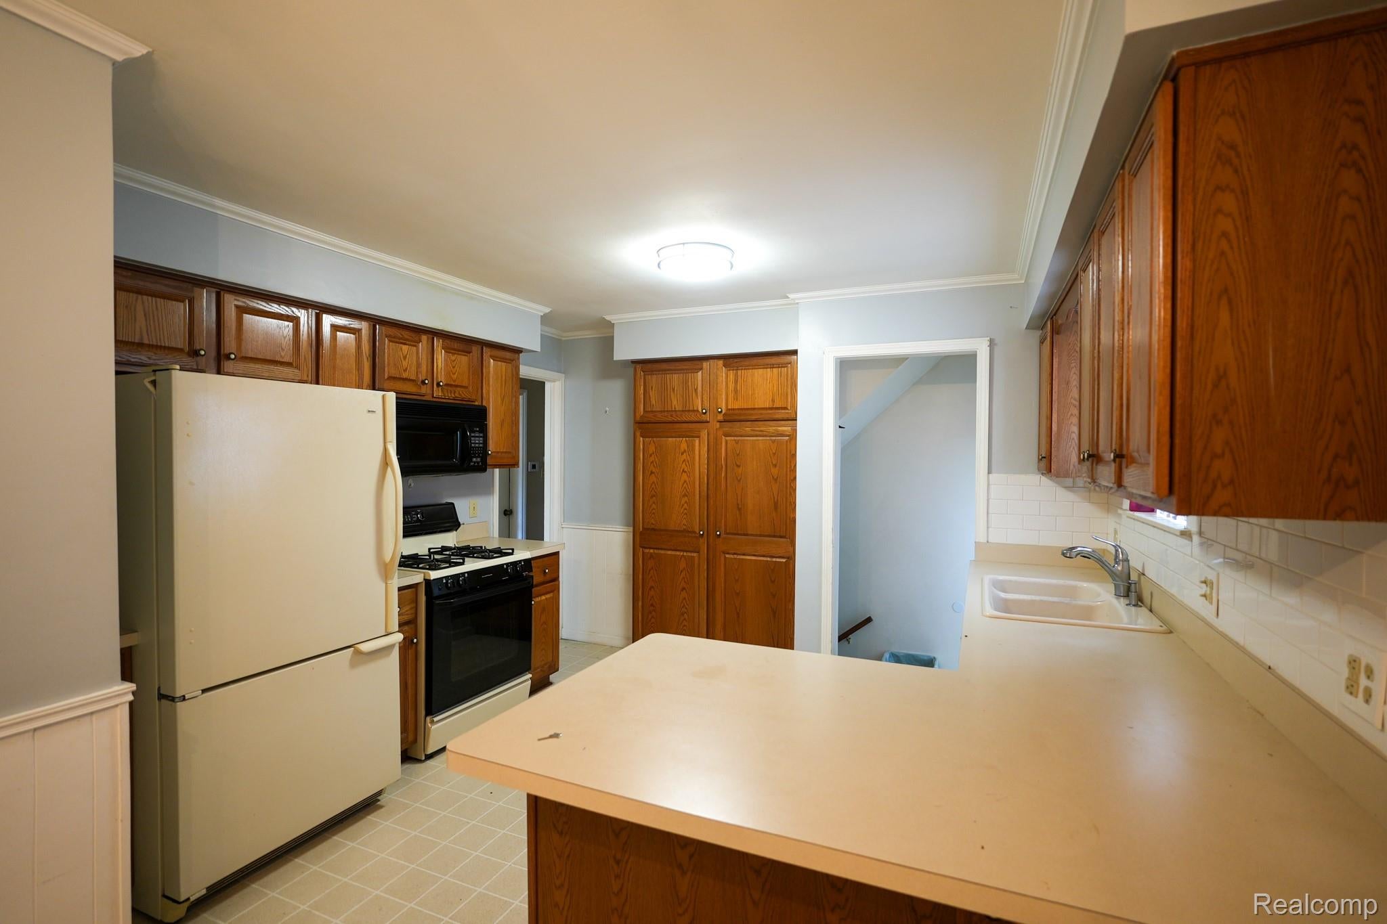
west Dearborn super clean 4 bedroom brick home! Partially finished basement with 1/2 bath, large kitchen with new backsplash 2023, breakfast bar & dining area, living room with picture window, first floor full bath, freshly painted 2023, 3 bedrooms on first floor, second floor bedroom with sitting room/office, hardwood floors, 2 car garage, nice sized backyard, great curb appeal, nicely landscaped, immediate occupancy, home is a quick walk to Penn-Vassar Park, close to O.L Smith Middle School, Whitmore-Bolles Elementary School & Park, microwave, fridge, stove, washer & dryer included in sales price, second floor office/sitting area could potentially be a 5th room, with all data apx.
Save
Ask
Tour
Hide
Listing Snapshot
Price
$289,900
Days On Site
0 Days
Bedrooms
4
Inside Area (SqFt)
2,141 sqft
Total Baths
2
Full Baths
1
Partial Baths
1
Lot Size
0.12 Acres
Year Built
1950
MLS Number
20261086741
Status
Active
Property Tax
$7,995
HOA/Condo/Coop Fees
N/A
Sq Ft Source
Owner
Friends & Family
Recent Activity
| 13 hours ago | Listing updated with changes from the MLS | |
| 13 hours ago | Listing first seen on site |
General Features
Acres
0.12
Cross Street
carlysle
Disclosures
Exclusions Exist, Taxes Not Homestead Exempt
Foundation
Block
Garage
Yes
Garage Spaces
1.5
Levels
Two
Parking
Detached
Property Sub Type
Single Family Residence
Sewer
Public Sewer
SqFt Above
1641
SqFt Below
500
Style
CapeCod
Water Source
Public
Interior Features
Appliances
DryerFree-Standing RefrigeratorGas CooktopWasher
Basement
FullUnfinished
Heating
Hot WaterNatural Gas
BathFull
BathLav
Level - Basement
Bedroom
Dimensions - 10 X 10Level - Second
Kitchen
Dimensions - 12 X 10
Living Room
Dimensions - 12 X 11
Master Bedroom
Dimensions - 12 X 11
Save
Ask
Tour
Hide
Exterior Features
Construction Details
Brick
Exterior
Balcony
Pool Features
None
Community Features
MLS Area
Area05093Dearborn
School District
Dearborn
Financing Terms Available
CashConventionalFHA
Building Access
GroundLevel
Roads
Paved
Schools
School District
Dearborn
Elementary School
Unknown
Middle School
Unknown
High School
Unknown
Listing courtesy of UBTEO: samelhaf@gmail.com

IDX provided courtesy of Realcomp II Ltd. via RealcompIILtd. Copyright © 2026 Realcomp II Ltd. Shareholders.
IDX information is provided exclusively for consumers' personal, non-commercial use and may not be used for any purpose other than to identify prospective properties consumers may be interested in purchasing and that the data is deemed reliable but not guaranteed accurate by the MLS.
Neighborhood & Commute
Source: Walkscore
Disclosure: Community information and market data powered by Constellation Data Labs. Information is deemed reliable but not guaranteed.
Save
Ask
Tour
Hide
Did you know? You can invite friends and family to your search. They can join your search, rate and discuss listings with you.