Properties

Save
Ask
Tour
Hide
Share
$399,900
New Listing

11630 Rynn Road
Emmett Township, MI 48022

For Sale|Single Family Residence|Active
3
Beds
2
Total Baths
2
Full Baths
2,024
SqFt
$198
/SqFt
1978
Built
County:
StClair
Call Now: (248) 788-6318
Is this the listing for you? We can help make it yours.
(248) 788-6318
11630 Rynn Road11630 Rynn Road11630 Rynn Road11630 Rynn Road
Save
Ask
Tour
Hide
Share

Mortgage Calculator

Monthly Payment (Est.)

Enter an interest rate to see your estimated monthly payment.
Calculator powered by Showcase IDX, a Constellation1 Company. Copyright ©2026 Information is deemed reliable but not guaranteed.

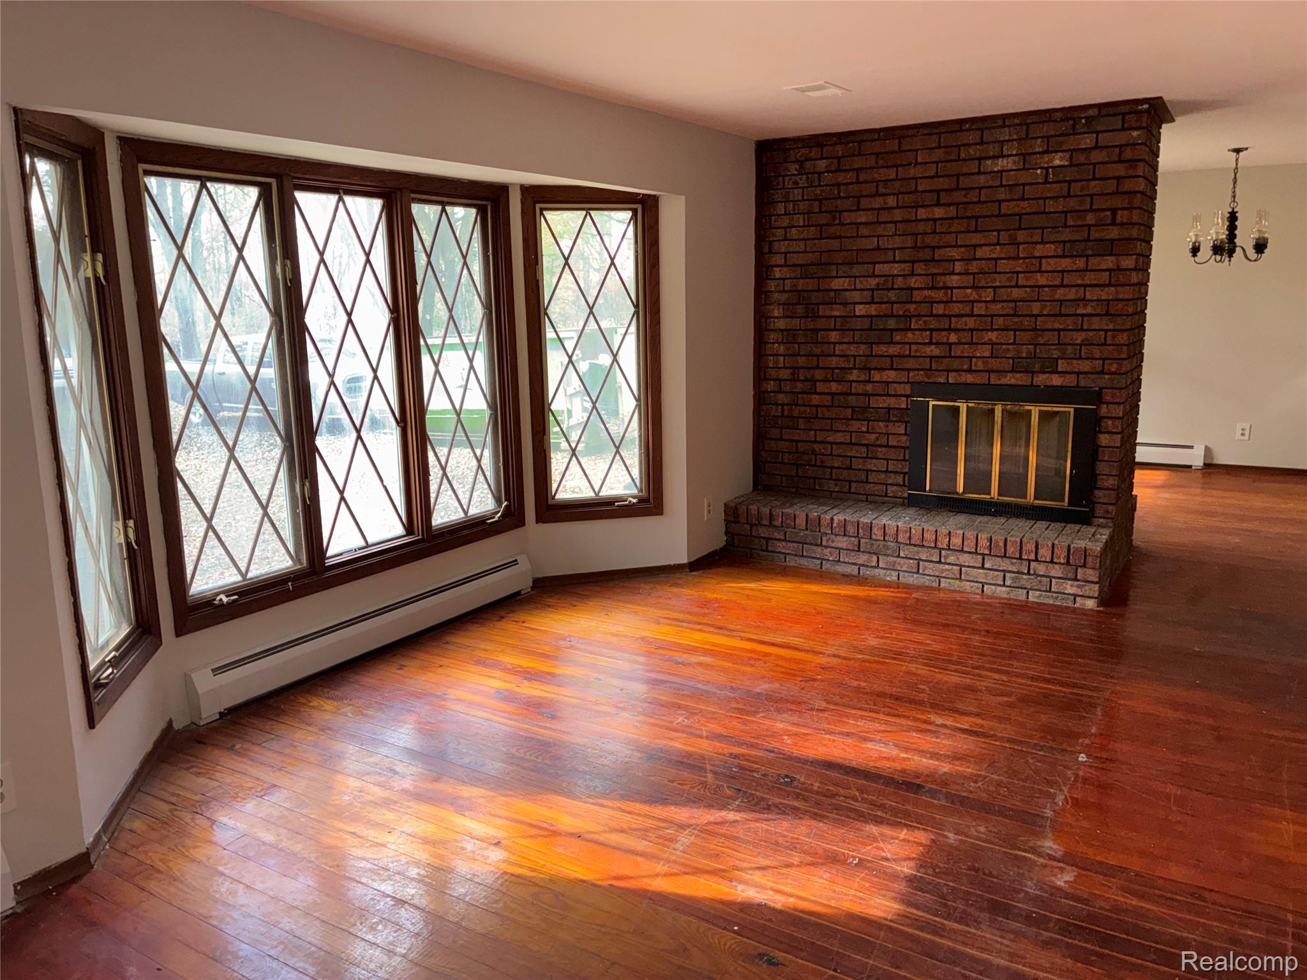
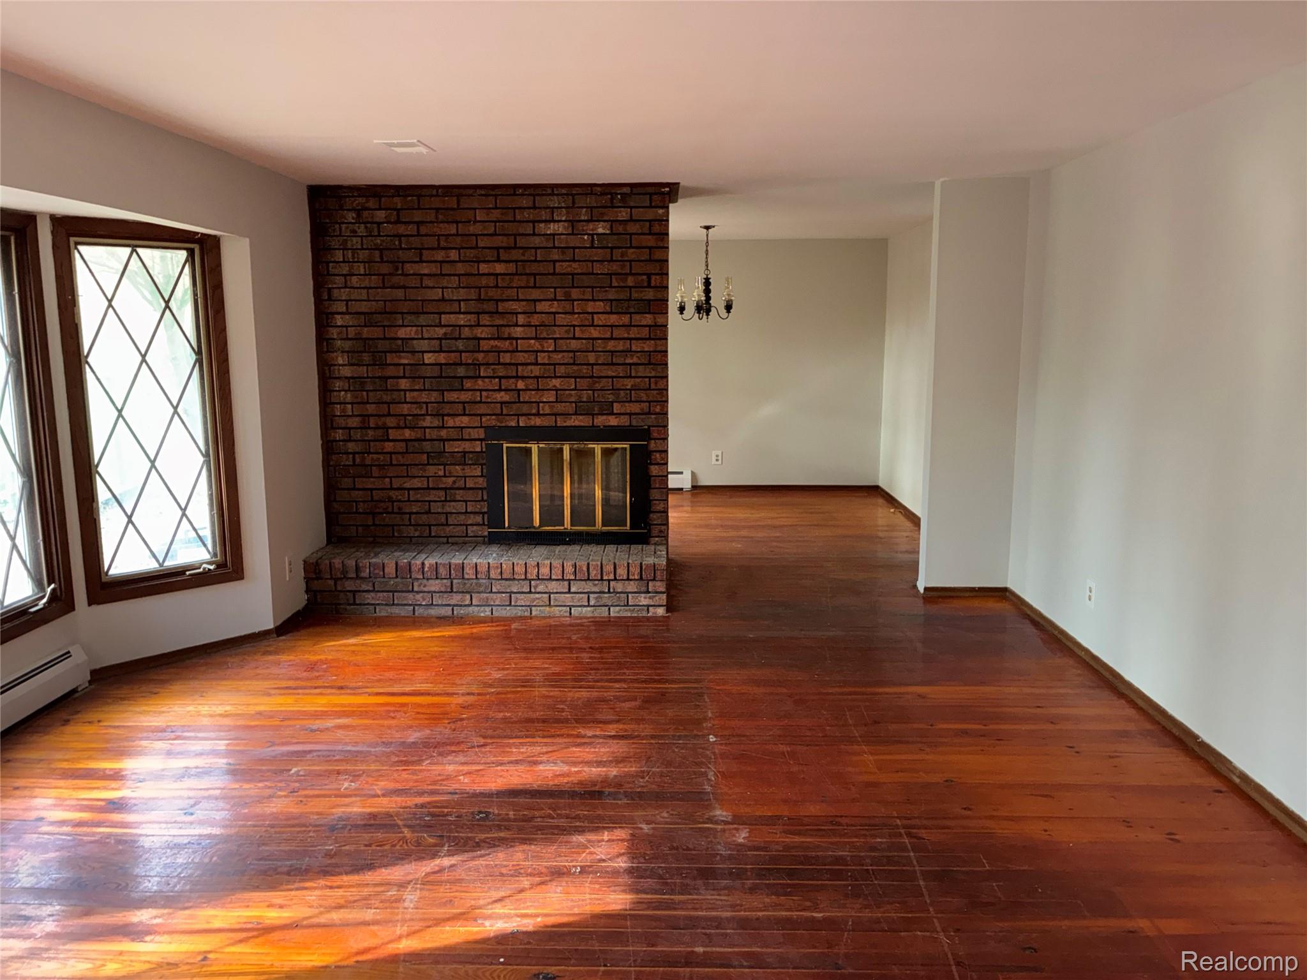
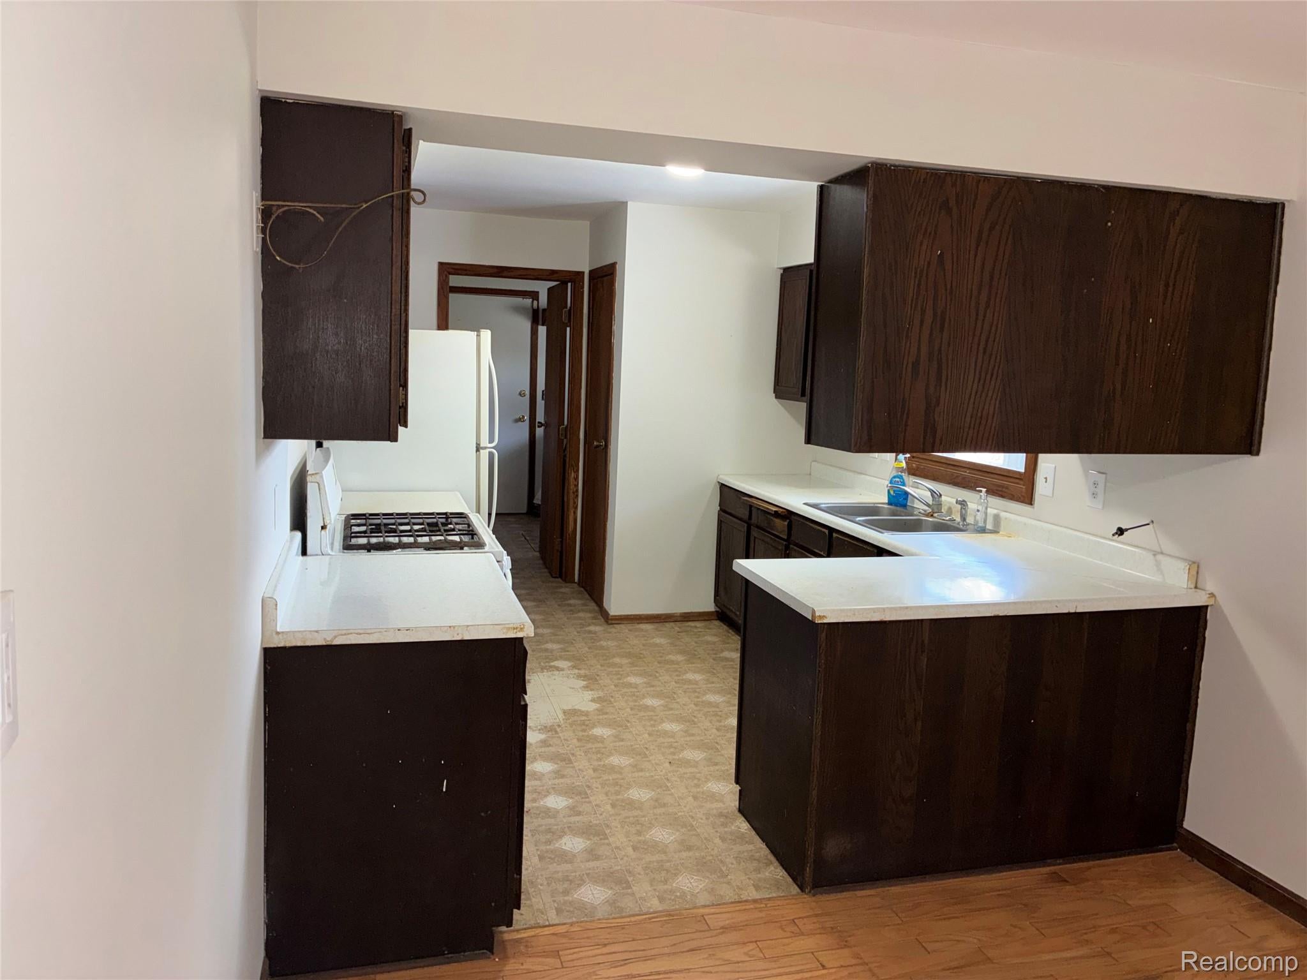
Opportunity knocks! Forty acres not far from M-21 with easy access to Port Huron, Lapeer, Capac, Emmett, Yale etc. Sprawling 2,024 sq. ft. ranch style home offers loads of living space awaiting the next owner's creativity and energy. Home that house is located on features a pole barn, extra garage or garden shed, sun room or garden room as well as a pond, and the property is full of mature trees for nature walks or possible hunting. An adjacent 20 acre parcel is included in the sale (taxes and assessed values in details listed above are totals for both parcels) and is leased to a local farmer and will be farmed through 2027. It is getting harder and harder to find a parcel this size so be ready to act if you have been looking for a home on a larger piece of property.

Save
Ask
Tour
Hide
Share
Listing Snapshot
Price 
$399,900
Days On Site 
0 Days
Bedrooms 
3
Inside Area (SqFt) 
2,024 sqft
Total Baths 
2
Full Baths 
2
Partial Baths 
N/A
Lot Size 
20 Acres
Year Built 
1978
MLS Number 
20261086744
Status 
Active
Property Tax 
$2,397
HOA/Condo/Coop Fees 
N/A
Sq Ft Source 
Assessor
Friends & Family
Recent Activity
12 hours agoListing updated with changes from the MLS
13 hours agoListing first seen on site
General Features
Acres 
20
Attached Garage 
Yes
Cross Street 
Sheridan
Disclosures 
Taxes Homestead Exempt
Garage 
Yes
Garage Spaces 
2
Levels 
One
Parking 
AttachedGarage Door Opener
Property Sub Type 
Single Family Residence
Sewer 
Septic Tank
Special Circumstances 
Standard
SqFt Above 
2024
Style 
Ranch
Water Source 
PrivateWell
Interior Features
Basement 
Crawl Space
Heating 
BaseboardHot WaterPropane
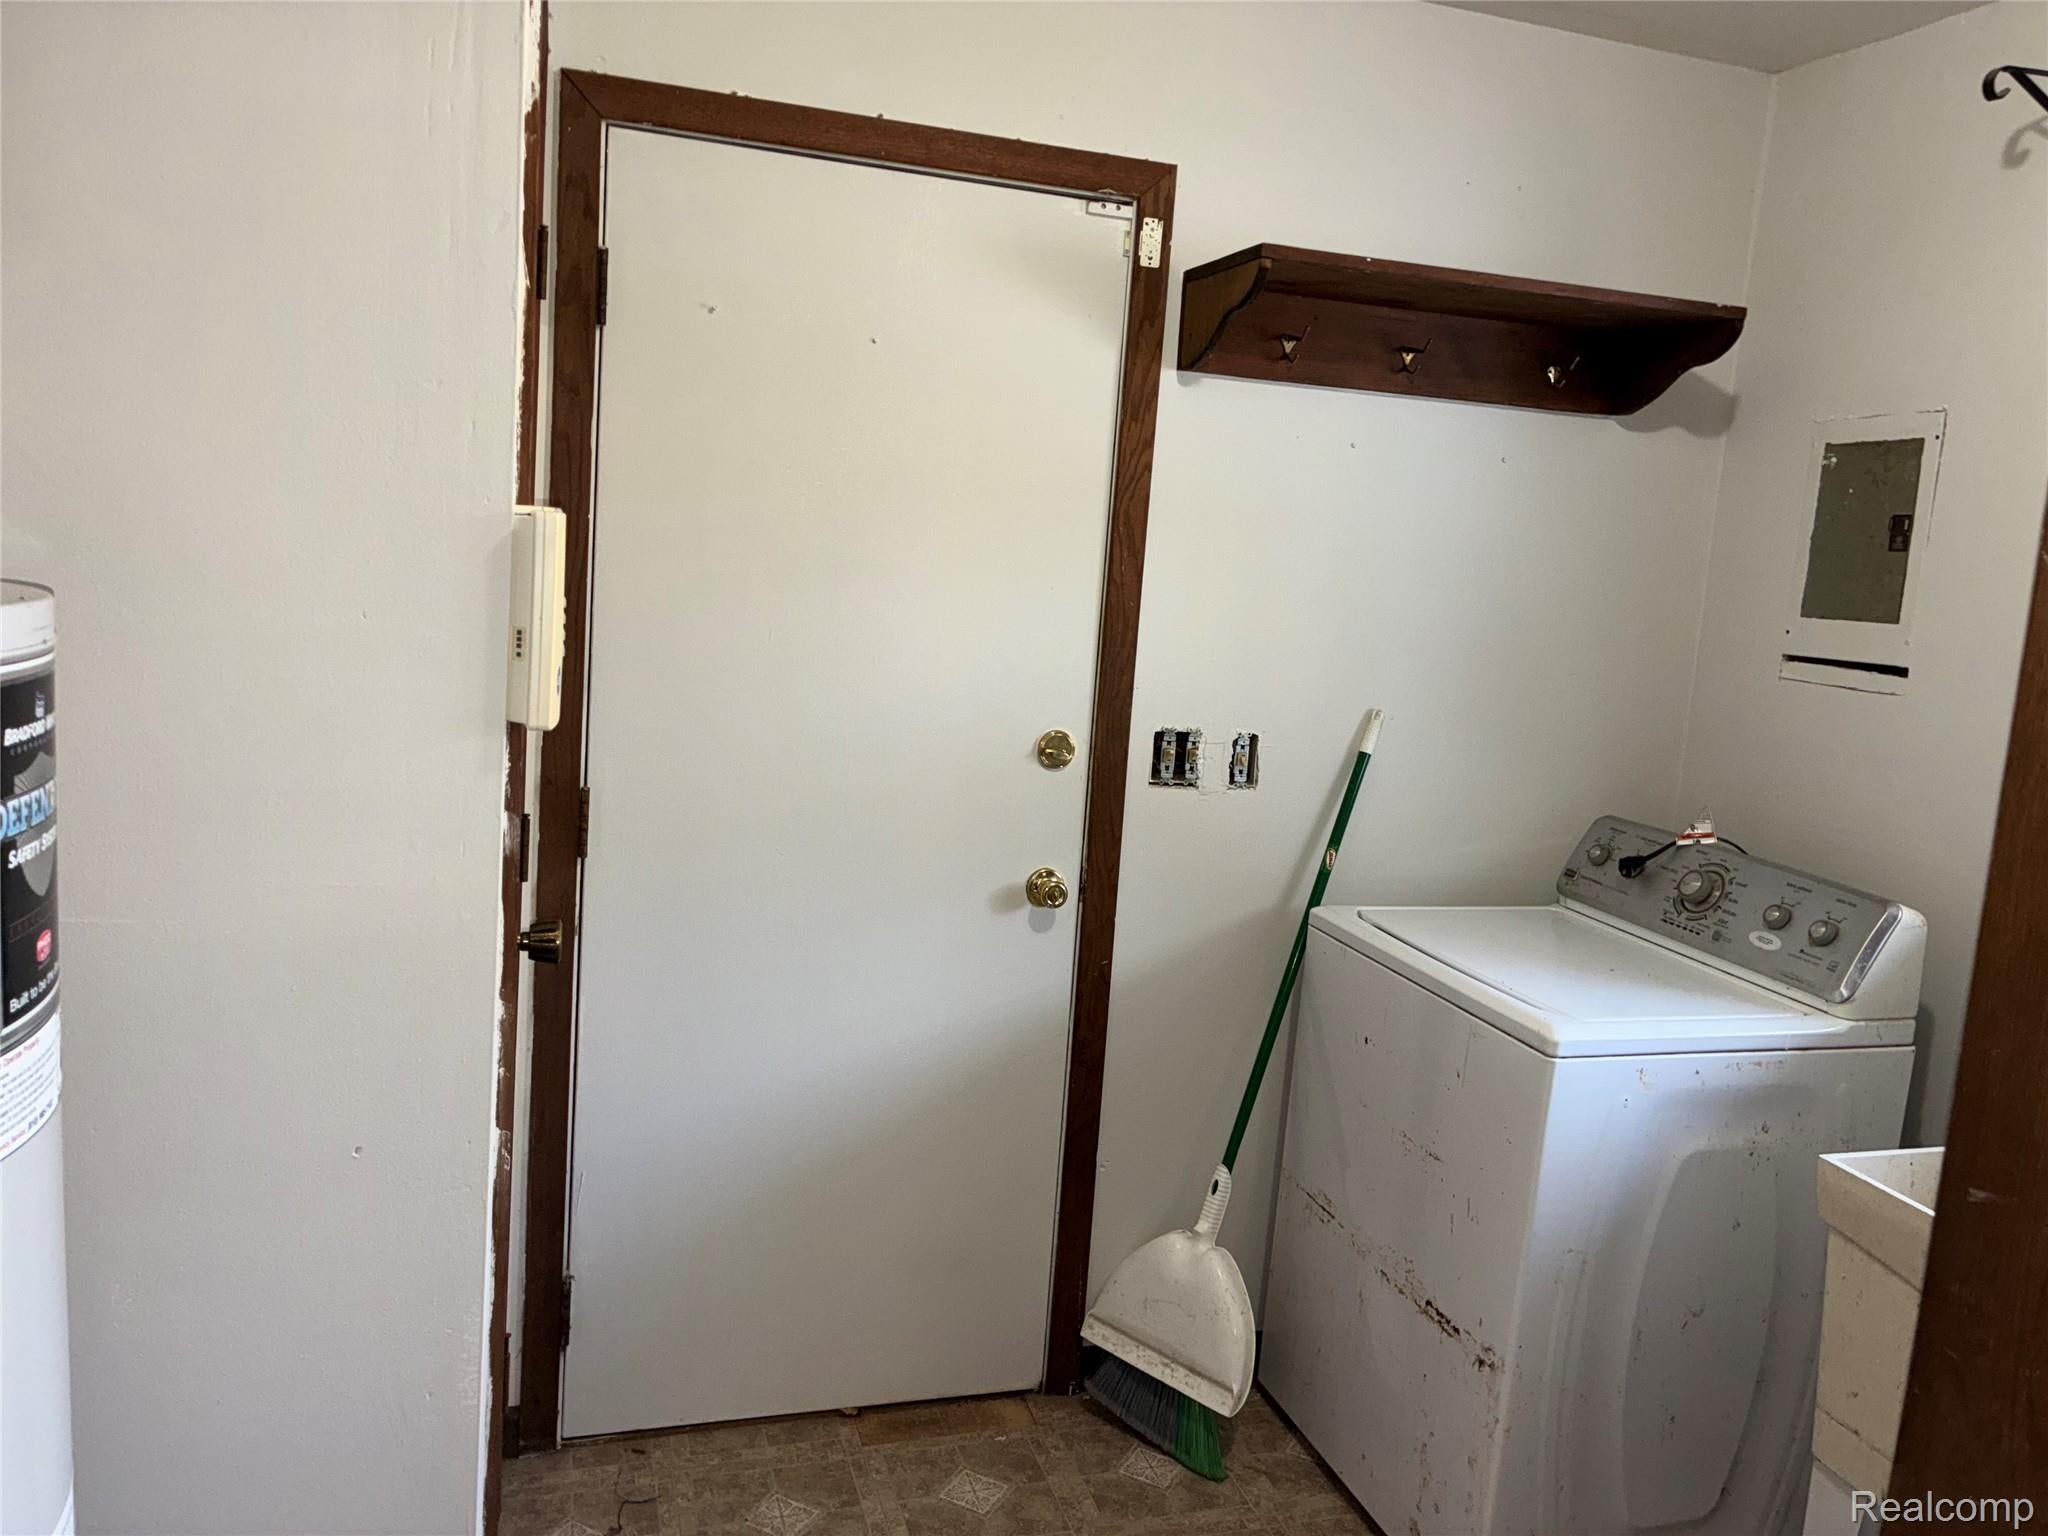
Laundry Features 
Laundry Room
BathFull 
Dimensions - 10 X 6
Bedroom 
Dimensions - 11 X 10
BreakfastNookRoom 
Dimensions - 13 X 10
Dining Room 
Dimensions - 10 X 12
Family Room 
Dimensions - 14 X 14
Kitchen 
Dimensions - 13 X 10
Laundry 
Dimensions - 14 X 9
Library 
Dimensions - 14 X 12
Living Room 
Dimensions - 17 X 14
ThreeSeasonRoom 
Dimensions - 18 X 14
Save
Ask
Tour
Hide
Share
Exterior Features
Construction Details 
Aluminum SidingBrick
Lot Features 
Farm
Pool Features 
None
Roof 
Asphalt
Waterfront Features 
Pond
Community Features
MLS Area 
Area10071EmmettTwp
School District 
Capac
Financing Terms Available 
CashConventional
Building Access 
GroundLevelwSteps
Roads 
Gravel
Schools
School District
Capac
Elementary School
Unknown
Middle School
Unknown
High School
Unknown
Listing courtesy of Berkshire Hathaway HomeServices Kee Realty Ft Gra: jeffwine@joannwine.com


IDX provided courtesy of Realcomp II Ltd. via RealcompIILtd. Copyright © 2026 Realcomp II Ltd. Shareholders.

IDX information is provided exclusively for consumers' personal, non-commercial use and may not be used for any purpose other than to identify prospective properties consumers may be interested in purchasing and that the data is deemed reliable but not guaranteed accurate by the MLS.

Neighborhood & Commute
Source: Walkscore
Disclosure: Community information and market data powered by Constellation Data Labs. Information is deemed reliable but not guaranteed.
Save
Ask
Tour
Hide
Share

Connect with Zamzam & Associates