Opens in a new tab

Properties

Save
Ask
Tour
Hide
Share
$449,500
1 Day On Site

9573 Shelby Drive
White Lake Charter Township, MI 48386
Single Family Residence|Coming Soon
4
Beds
3
Total Baths
3
Full Baths
2,974
SqFt
$151
/SqFt
2016
Built
Subdivision:
CRANBERRY MEADOWS OCCPN 1288
County:
Oakland
Call Now: (248) 788-6318
Is this the listing for you? We can help make it yours.
(248) 788-6318
9573 Shelby Drive9573 Shelby Drive9573 Shelby Drive9573 Shelby Drive
Save
Ask
Tour
Hide
Share

Mortgage Calculator

Monthly Payment (Est.)

Enter an interest rate to see your estimated monthly payment.
Calculator powered by Showcase IDX, a Constellation1 Company. Copyright ©2026 Information is deemed reliable but not guaranteed.

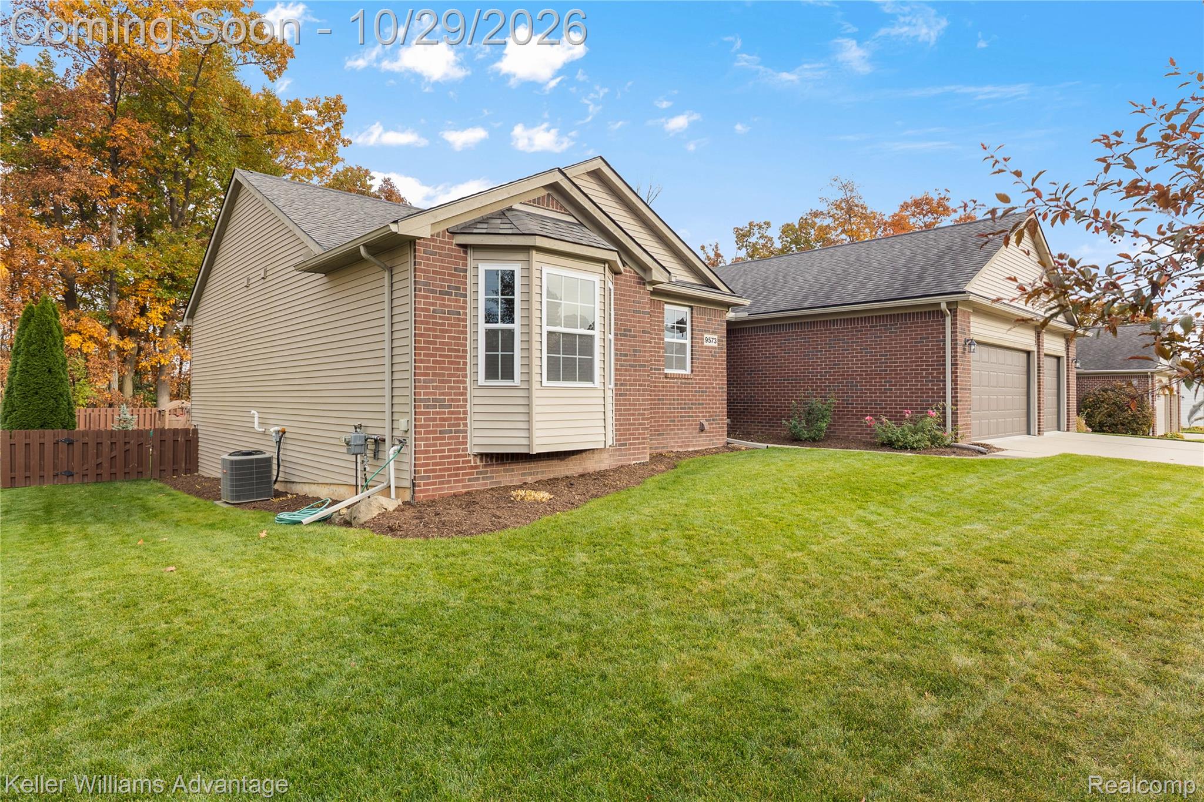
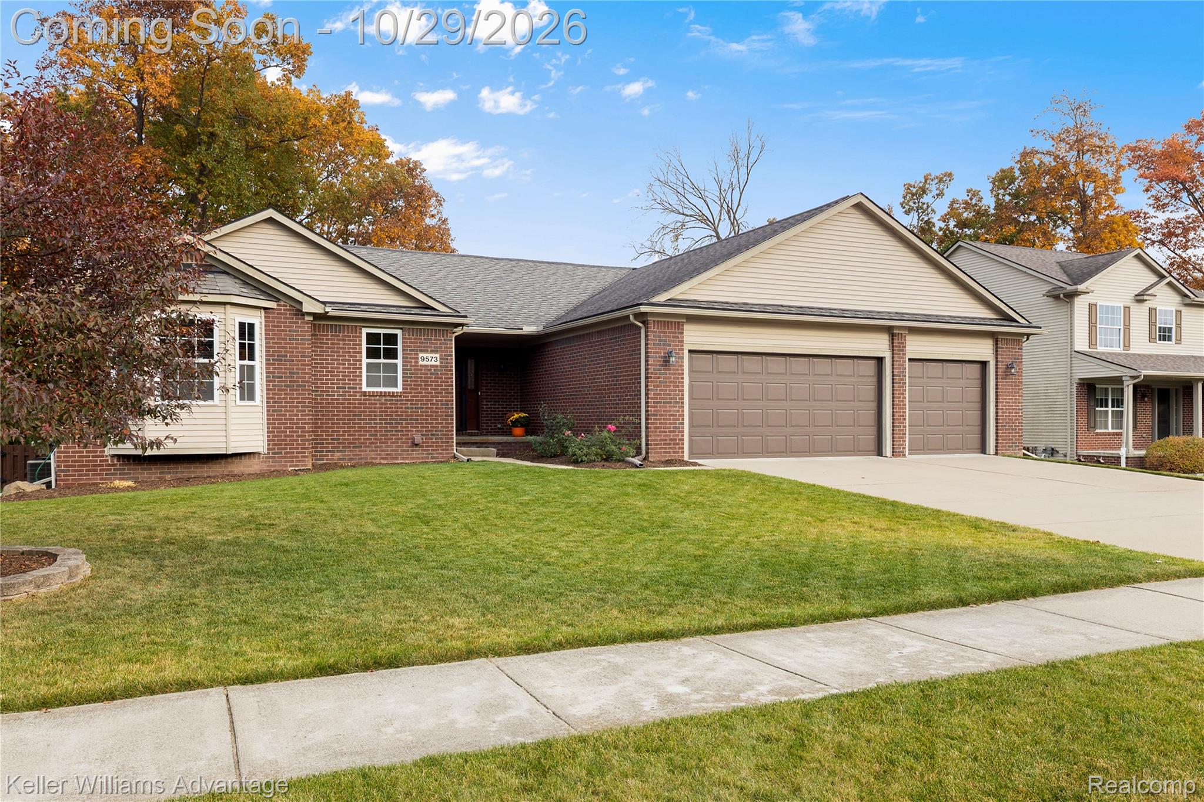
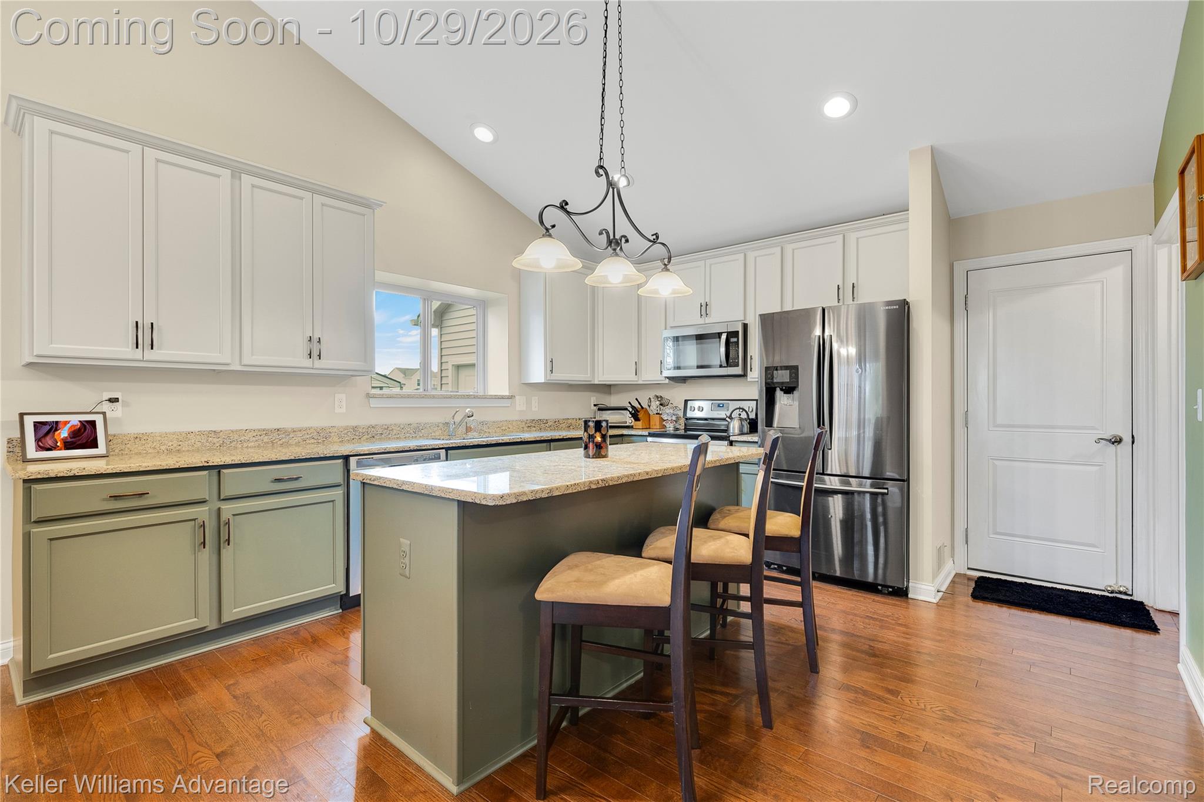
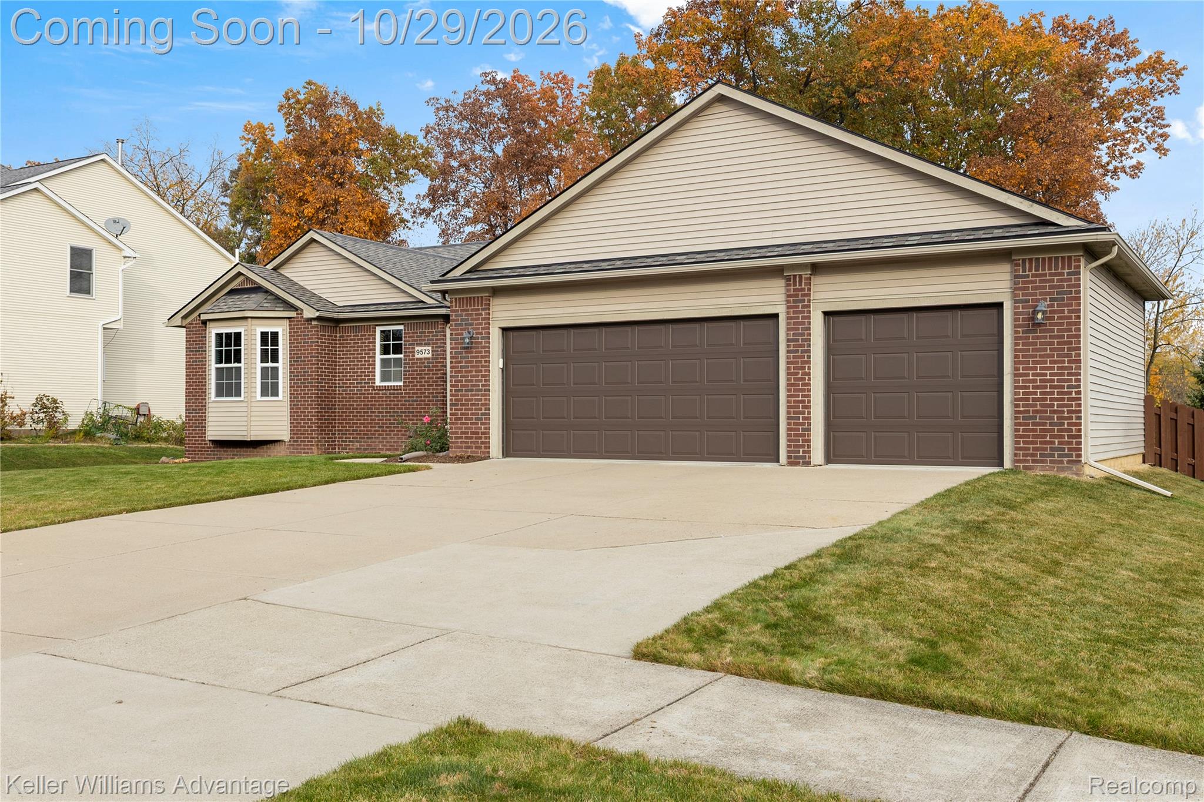
Rare opportunity to find a 4BR, 3 bath ranch with 1st floor laundry, finished basement and 3 car garage in popular Cranberry Lake Meadows! The versatile open floorplan is ideal both for entertaining and for daily living. The terrific kitchen boasts granite countertops, two-tone cabinet design, generous island, black stainless steel appliances, and hardwood floors which flow into the dining area. The light-filled great room with corner fireplace is spacious yet cozy at the same time. The primary suite is a true retreat with bay window, roomy walk-in closet, and a spa-like bathroom with soaking tub and custom zero-entry tile shower. The beautifully finished basement with garden windows nearly doubles the living space and adds a 4th legal bedroom, another full bath, an expansive rec room, and lots of additional storage. Outside you'll enjoy relaxing on the deck or playing in the fully fenced yard. The large 3-car insulated garage has newer insulated garage doors and newer entry door (2021). Homeowners even thought to expand the driveway to a full 3-car width. Many quality features throughout including Andersen windows, upgraded fixtures, newer 50 gal water heater (2023), newer carpet/laminate floors (2020-2023), and more. Whether you're looking for convenient single floor living or ample space to host a large group, this wonderful home is ideally designed for you!

Save
Ask
Tour
Hide
Share
Listing Snapshot
Price 
$449,500
Days On Site 
1 Day
Bedrooms 
4
Inside Area (SqFt) 
2,974 sqft
Total Baths 
3
Full Baths 
3
Partial Baths 
N/A
Lot Size 
0.28 Acres
Year Built 
2016
MLS Number 
20261086808
Status 
Coming Soon
Property Tax 
$6,287.07
HOA/Condo/Coop Fees 
$33.33 monthly
Sq Ft Source 
Public Records
Friends & Family
Recent Activity
12 hours agoStatus changed to Coming Soon
12 hours agoListing updated with changes from the MLS
yesterdayListing first seen on site
General Features
Acres 
0.28
Cross Street 
S of Pontiac Lake Rd & E of Teggerdine
Disclosures 
Exclusions Do Not Exist, Taxes Homestead Exempt
Garage 
Yes
Garage Spaces 
3
Levels 
One
Parking 
AttachedGarage Door Opener
Pets 
Yes
Property Sub Type 
Single Family Residence
Security 
Smoke Detector(s)
Sewer 
Public Sewer
Special Circumstances 
Standard
SqFt Above 
1705
SqFt Below 
1269
Style 
Ranch
Utilities 
Underground Utilities
Water Source 
Public
Interior Features
Appliances 
Gas Water HeaterDishwasherDisposalDryerFree-Standing Electric RangeFree-Standing RefrigeratorHumidifierMicrowaveWasher
Basement 
Walk-Out AccessDaylightFinishedFullSump Pump
Cooling 
Ceiling Fan(s)Central Air
Electric 
Circuit Breakers
Fireplace 
Yes
Fireplace Features 
GasGreat Room
Heating 
Forced AirNatural Gas
Interior 
Entrance FoyerSmart Thermostat
Laundry Features 
Laundry Room
BathFull 
Bedroom 
Dimensions - 19 X 11Level - Basement
Dining Room 
Dimensions - 13 X 11
Family Room 
Dimensions - 33 X 22Level - Basement
Great Room 
Dimensions - 18 X 16
Kitchen 
Dimensions - 14 X 13
Laundry 
Dimensions - 7 X 5
Master Bathroom 
Master Bedroom 
Dimensions - 21 X 12
Save
Ask
Tour
Hide
Share
Exterior Features
Construction Details 
Brick VeneerVinyl Siding
Exterior 
Lighting
Fencing 
Fenced
Patio And Porch 
DeckPorch
Pool Features 
None
Roof 
Asphalt
Community Features
Accessibility Features 
Accessible EntranceAccessible BedroomAccessible Full Bath
Association Fee 
$400.0
Association Fee Frequency 
Annually
Community Features 
Sidewalks
MLS Area 
Area02121WhiteLakeTwp
School District 
HuronValley
Financing Terms Available 
CashConventional
Building Access 
GroundLevel
Roads 
Paved
Schools
School District
HuronValley
Elementary School
Unknown
Middle School
Unknown
High School
Unknown
Listing courtesy of Keller Williams Advantage Northville: TDoyleSellsHomes@gmail.com


IDX provided courtesy of Realcomp II Ltd. via RealcompIILtd. Copyright © 2026 Realcomp II Ltd. Shareholders.

IDX information is provided exclusively for consumers' personal, non-commercial use and may not be used for any purpose other than to identify prospective properties consumers may be interested in purchasing and that the data is deemed reliable but not guaranteed accurate by the MLS.

Neighborhood & Commute
Source: Walkscore
Disclosure: Community information and market data powered by Constellation Data Labs. Information is deemed reliable but not guaranteed.
Save
Ask
Tour
Hide
Share

Connect with Zamzam & Associates