Opens in a new tab

Properties

Save
Ask
Tour
Hide
Share
$117,900
New Listing

3167 E Outer Drive
Detroit City, MI 48234

For Sale|Single Family Residence|Active
3
Beds
1
Total Bath
1
Full Bath
1,100
SqFt
$107
/SqFt
1947
Built
Subdivision:
OSTROWSKI PARK AMD
County:
Wayne
Call Now: (248) 788-6318
Is this the listing for you? We can help make it yours.
(248) 788-6318
3167 E Outer Drive3167 E Outer Drive3167 E Outer Drive3167 E Outer Drive
Save
Ask
Tour
Hide
Share

Mortgage Calculator

Monthly Payment (Est.)

Enter an interest rate to see your estimated monthly payment.
Calculator powered by Showcase IDX, a Constellation1 Company. Copyright ©2026 Information is deemed reliable but not guaranteed.

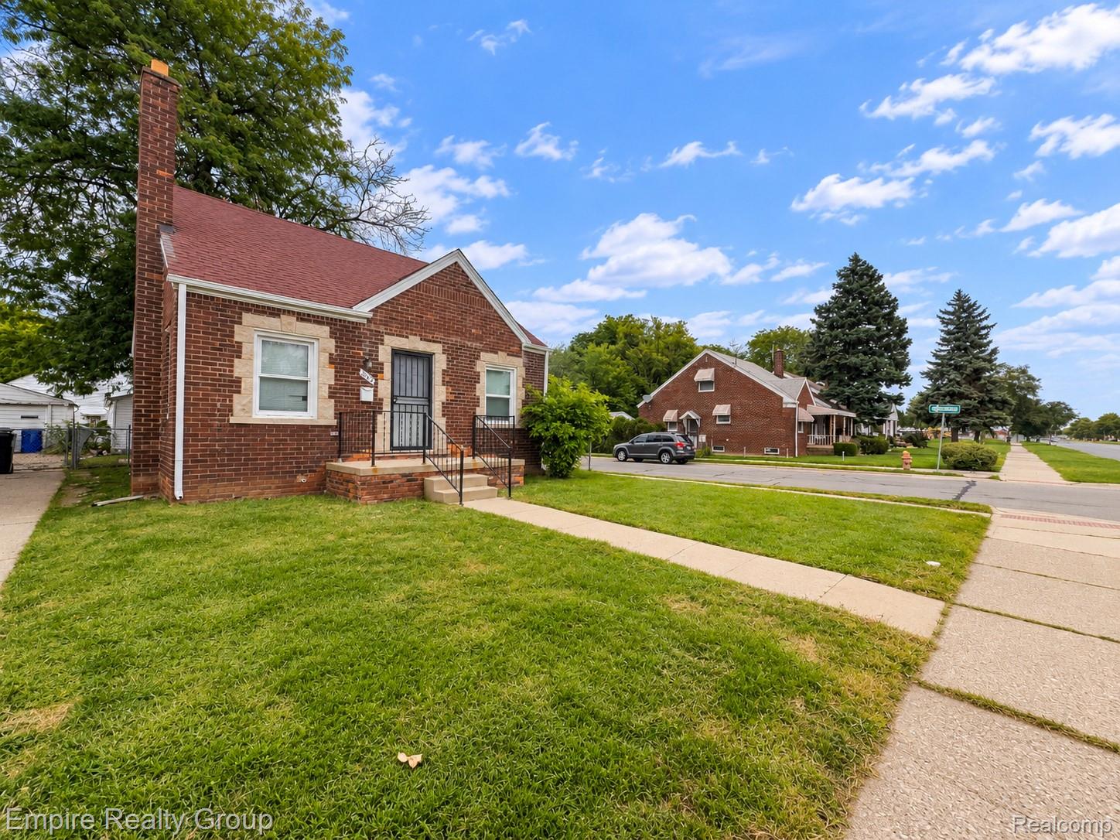
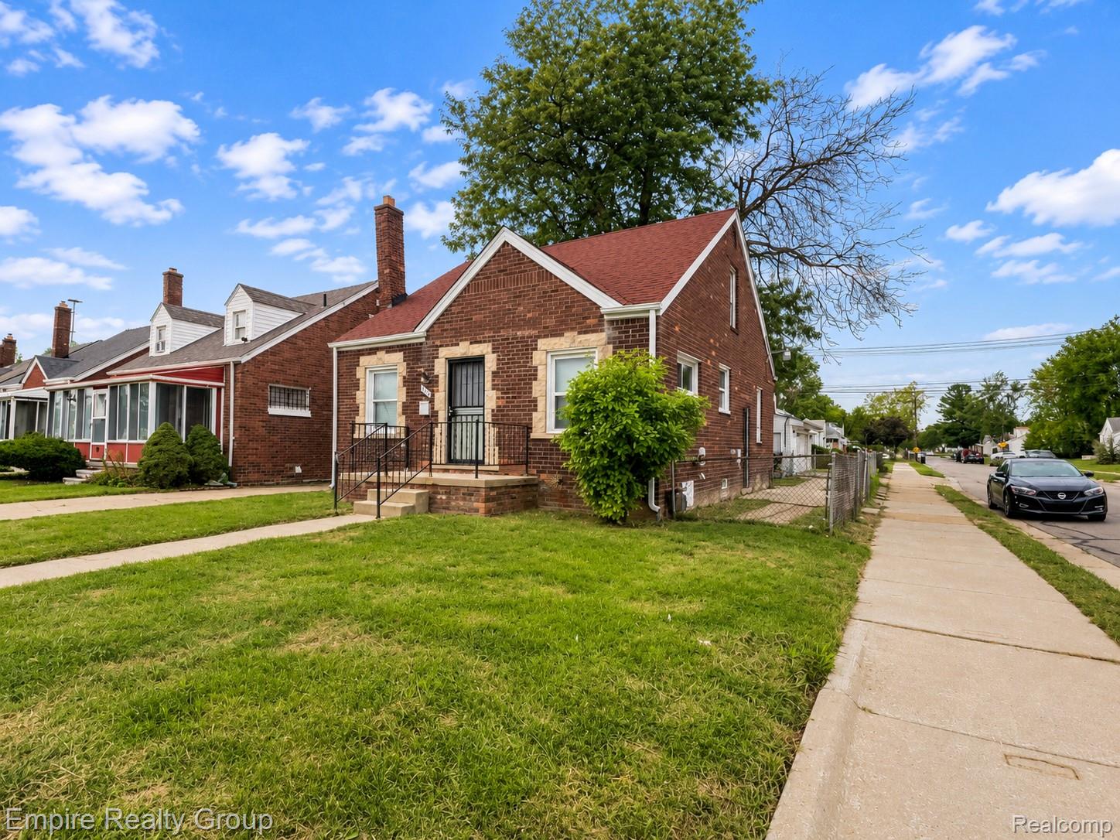
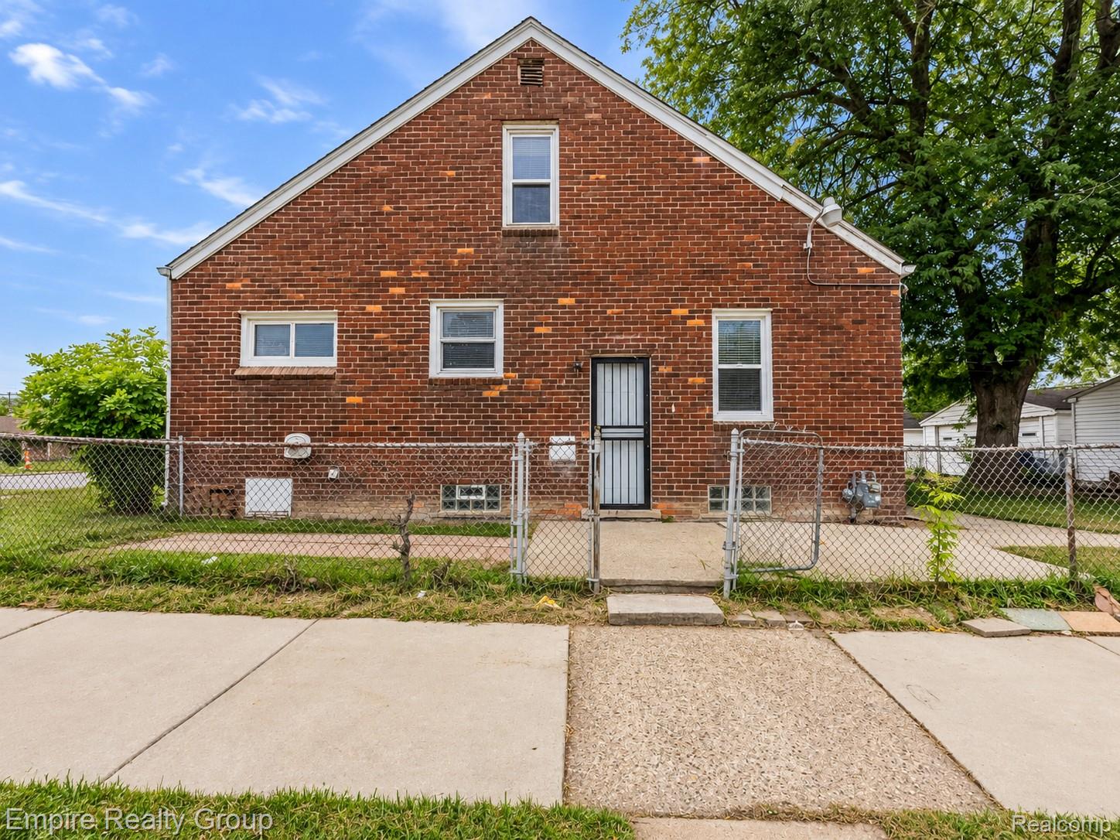
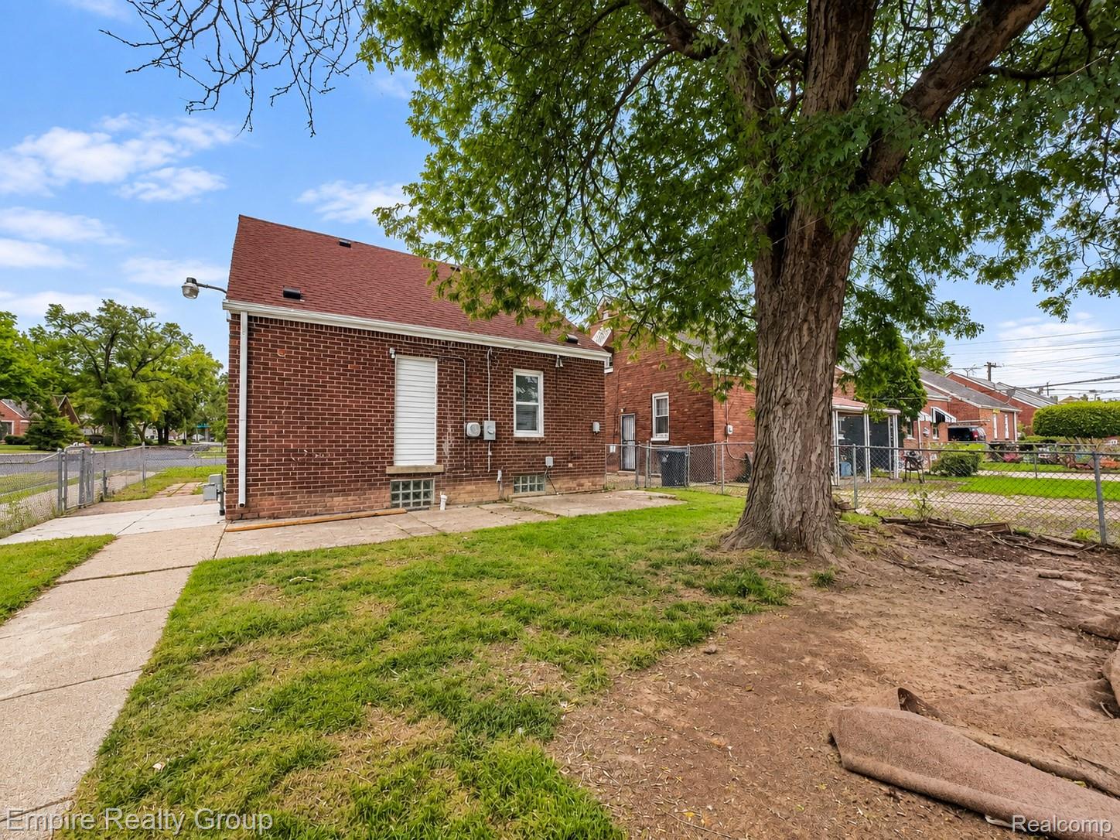
Welcome home to this delightful 3-bedroom, 1-bath brick bungalow offering 1,100 sq. ft. of comfortable, move-in-ready living space. Nestled in a beautiful, established neighborhood along E. Outer Drive, this property combines classic character with modern updates. Step inside to discover gleaming, refinished hardwood floors that flow seamlessly throughout the spacious living and dining areas. The functional kitchen features durable ceramic tile, while the home's thoughtful layout provides warmth and style at every turn. Additional highlights include a full basement ideal for extra storage and laundry, a fully fenced backyard for outdoor enjoyment, and a detached 2.5-car garage. Unbeatable Location & Convenience: Enjoy the best of both worlds—peaceful residential living with quick, effortless access to the city. Situated just moments away from major local shopping centers, grocery stores, and everyday dining conveniences along the main corridors, errand runs are a breeze. Plus, a straightforward commute puts you close to major commuter routes (like I-75), placing the vibrant arts, sports, dining, and entertainment of downtown Detroit just a short drive away. Don't miss out on this fantastic opportunity! Schedule your showing today.

Save
Ask
Tour
Hide
Share
Listing Snapshot
Price 
$117,900
Days On Site 
0 Days
Bedrooms 
3
Inside Area (SqFt) 
1,100 sqft
Total Baths 
1
Full Baths 
1
Partial Baths 
N/A
Lot Size 
0.11 Acres
Year Built 
1947
MLS Number 
20261086845
Status 
Active
Property Tax 
$392.44
HOA/Condo/Coop Fees 
N/A
Sq Ft Source 
Public Records
Friends & Family
Recent Activity
23 hours agoListing first seen on site
23 hours agoListing updated with changes from the MLS
General Features
Acres 
0.11
Cross Street 
E Seven Mile Rd & Ryan Rd
Disclosures 
Taxes Homestead Exempt
Foundation 
Block
Garage 
Yes
Garage Spaces 
2.5
Levels 
One and One Half
Parking 
Detached
Pets 
No
Property Sub Type 
Single Family Residence
Sewer 
Public Sewer
Special Circumstances 
Standard
SqFt Above 
1100
Style 
Bungalow
Water Source 
Public
Interior Features
Appliances 
Gas Water Heater
Basement 
Unfinished
Cooling 
Window Unit(s)
Heating 
Forced AirNatural Gas
BathFull 
Dimensions - 6 X 5
Bedroom 
Dimensions - 10 X 9
Dining Room 
Dimensions - 12 X 10
Kitchen 
Dimensions - 10 X 9
Laundry 
Dimensions - 12 X 12Level - Basement
Living Room 
Dimensions - 14 X 15
Master Bedroom 
Dimensions - 12 X 11Level - Second
Save
Ask
Tour
Hide
Share
Exterior Features
Construction Details 
Brick
Fencing 
Back Yard
Patio And Porch 
Porch
Pool Features 
None
Roof 
Asphalt
Community Features
MLS Area 
Area05051Det68DequindreToConner
School District 
Detroit
Financing Terms Available 
CashConventionalFHAVA Loan
Building Access 
GroundLevel
Roads 
Paved
Schools
School District
Detroit
Elementary School
Unknown
Middle School
Unknown
High School
Unknown
Listing courtesy of Empire Realty Group: jhider30@gmail.com


IDX provided courtesy of Realcomp II Ltd. via RealcompIILtd. Copyright © 2026 Realcomp II Ltd. Shareholders.

IDX information is provided exclusively for consumers' personal, non-commercial use and may not be used for any purpose other than to identify prospective properties consumers may be interested in purchasing and that the data is deemed reliable but not guaranteed accurate by the MLS.

Neighborhood & Commute
Source: Walkscore
Disclosure: Community information and market data powered by Constellation Data Labs. Information is deemed reliable but not guaranteed.
Save
Ask
Tour
Hide
Share

Connect with Zamzam & Associates