Opens in a new tab

Properties

Save
Ask
Tour
Hide
Share
$270,000
5 Days On Site

1722 GRAEFIELD Road 46
Birmingham City, MI 48009

For Sale|Condominium|Active
2
Beds
1
Total Bath
1
Full Bath
1,206
SqFt
$224
/SqFt
1949
Built
Subdivision:
WILLIAMSBURG OF BIRMINGHAM OCCPN 307
County:
Oakland
Call Now: (248) 788-6318
Is this the listing for you? We can help make it yours.
(248) 788-6318
1722 GRAEFIELD Road 461722 GRAEFIELD Road 461722 GRAEFIELD Road 461722 GRAEFIELD Road 46
Save
Ask
Tour
Hide
Share

Mortgage Calculator

Monthly Payment (Est.)

Enter an interest rate to see your estimated monthly payment.
Calculator powered by Showcase IDX, a Constellation1 Company. Copyright ©2026 Information is deemed reliable but not guaranteed.

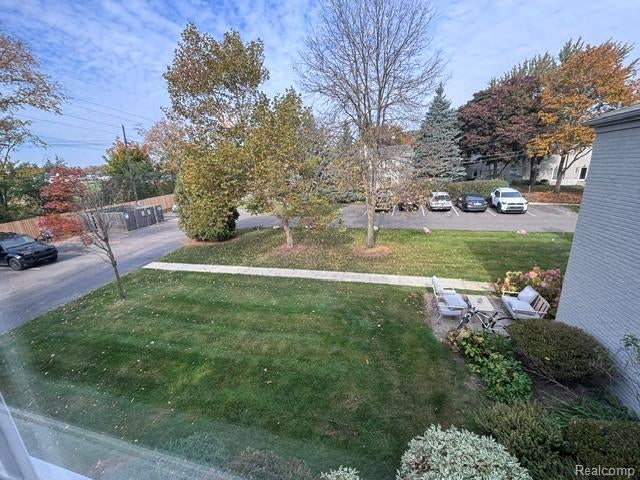
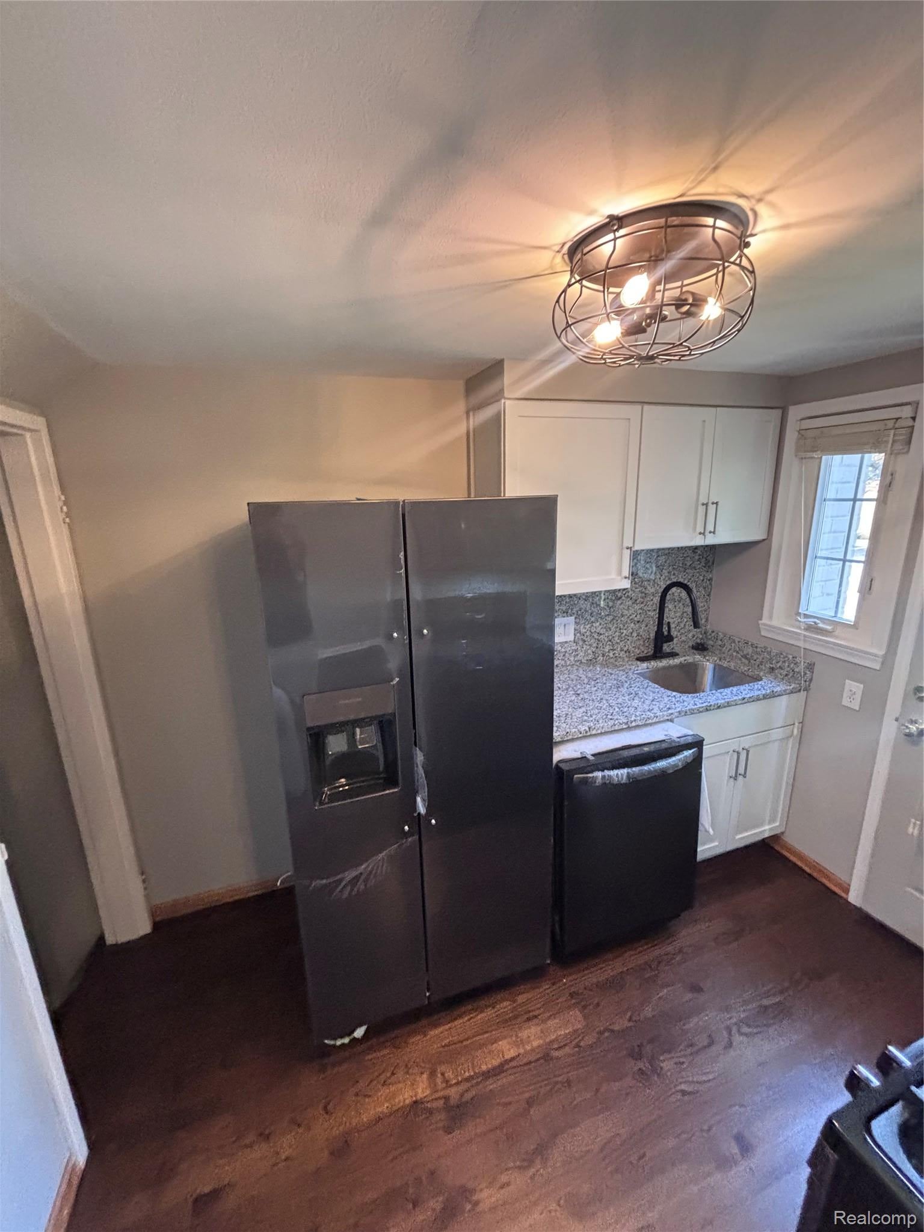
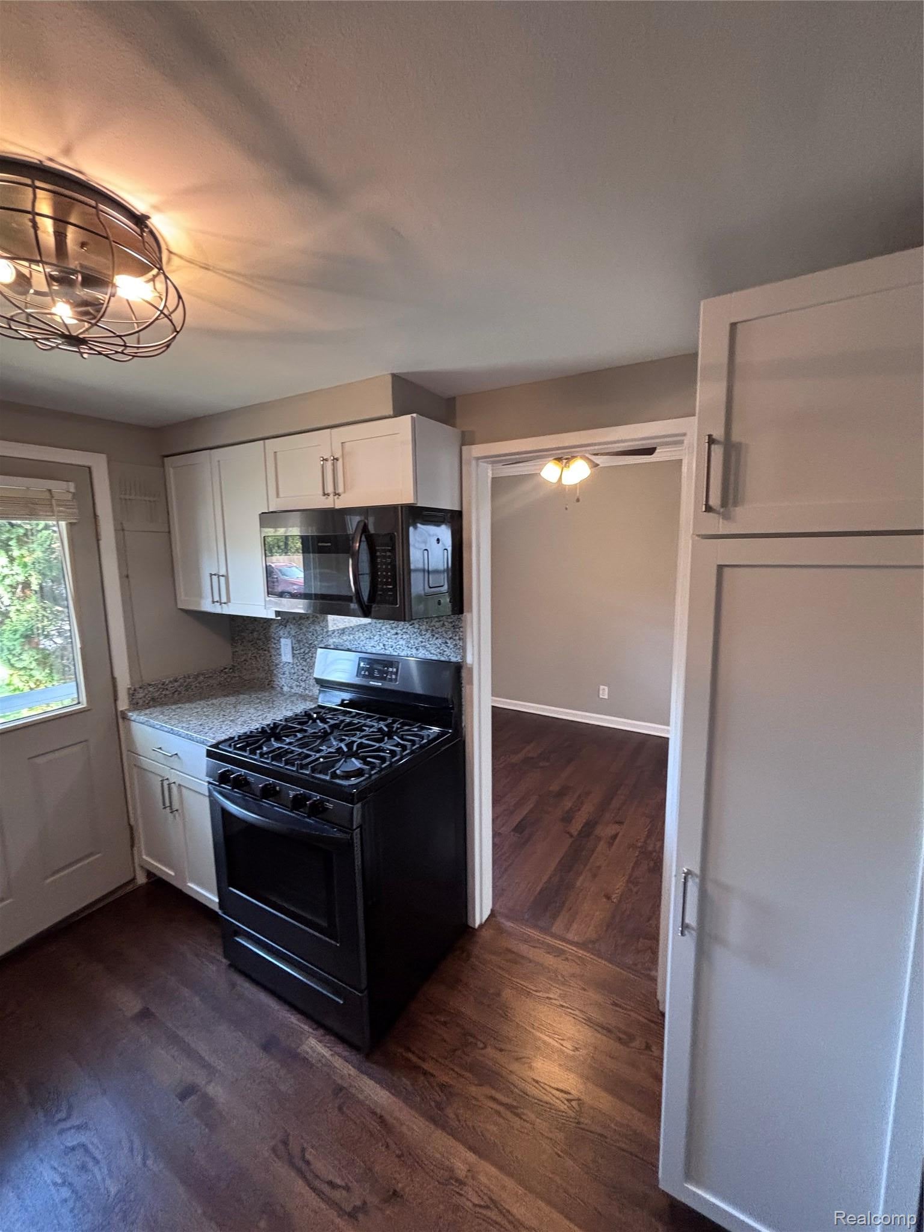
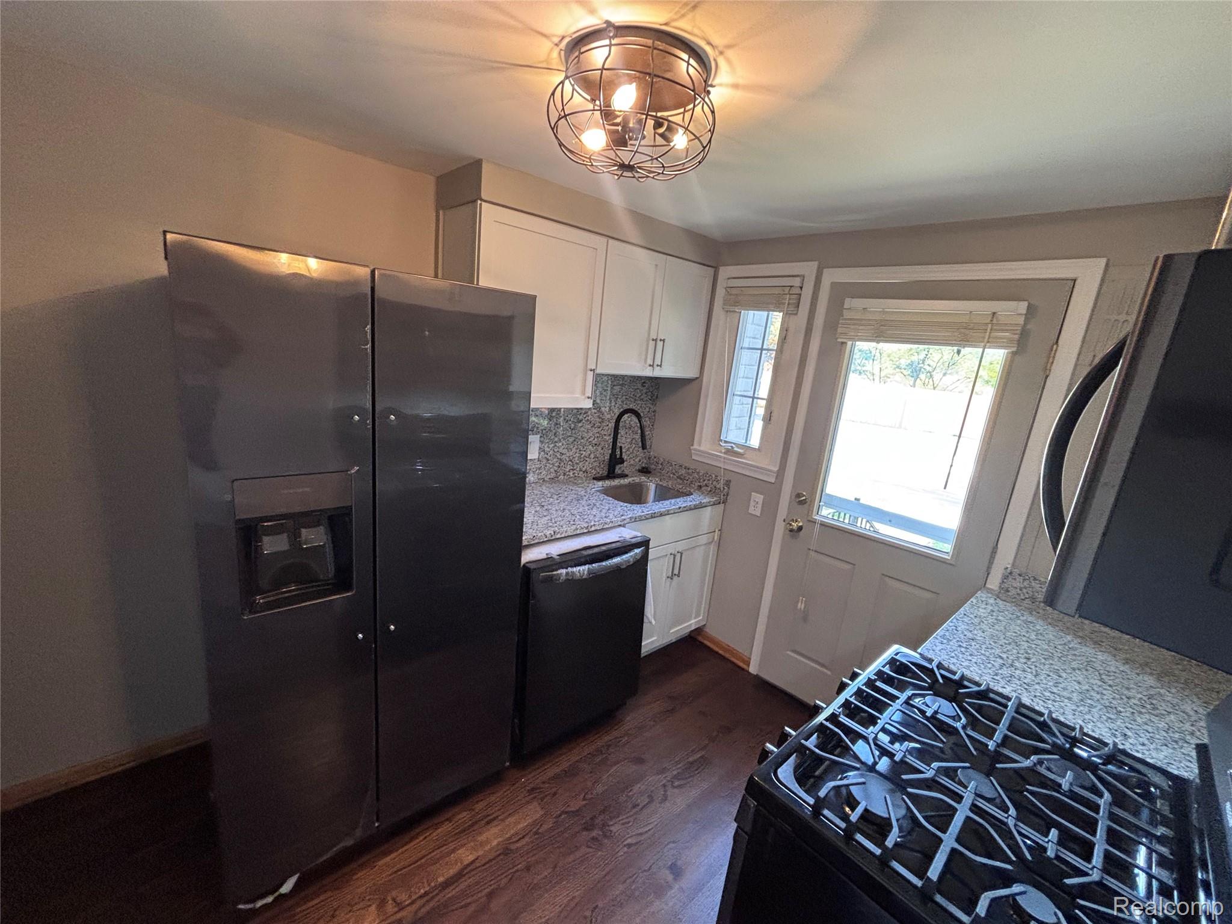
QUICK CLOSE & IMMEDIATE OCCUPANCY! renovated 10/2026 - Sun-drenched SW-facing 2 BR end-unit townhouse in a prime Birmingham location! Enjoy serene sunset park views & unparalleled green space right from your private front & rear entrances. Interior features freshly refinished hardwood floors T/O (3 coats stain/urethane) & fresh paint top-to-bottom. Updated kitchen boasts brand-new cabinetry, granite countertops, custom backsplash, & new black stainless steel appliances. Spacious updated bathrooms & light-filled bedrooms. Partially finished basement offers laundry & generous storage. Convenient assigned parking close to unit. Walkable to Derby Middle & Pembroke Elementary schools, Pembroke Park, tennis & pickleball. buydown interest rate available.Select photos digitally staged or modified. BATVAI.

Save
Ask
Tour
Hide
Share
Listing Snapshot
Price 
$270,000
Days On Site 
5 Days
Bedrooms 
2
Inside Area (SqFt) 
1,206 sqft
Total Baths 
1
Full Baths 
1
Partial Baths 
N/A
Lot Size 
N/A
Year Built 
1949
MLS Number 
20261086849
Status 
Active
Property Tax 
$5,220
HOA/Condo/Coop Fees 
$310 monthly
Sq Ft Source 
N/A
Friends & Family
Recent Activity
3 days agoStatus changed to Active
3 days agoListing updated with changes from the MLS
6 days agoListing first seen on site
General Features
Cross Street 
W of Eton, S of Maple
Disclosures 
Taxes Not Homestead Exempt
Foundation 
Block
Levels 
Two
Parking 
No Garage
Pets 
Breed RestrictionsCats OKDogs OKNumber Limit
Property Sub Type 
Condominium
Sewer 
Public Sewer
SqFt Above 
906
SqFt Below 
300
Style 
ColonialEndUnitTownhouse
Utilities 
Cable Available
Water Source 
Public
Interior Features
Appliances 
Gas Water HeaterDishwasherDisposalDryerFree-Standing RefrigeratorGas CooktopHumidifierMicrowaveWasher
Basement 
Partially Finished
Cooling 
Central Air
Electric 
Circuit Breakers
Heating 
Forced AirNatural Gas
Interior 
High Speed Internet
Laundry Features 
In Unit
BathFull 
Dimensions - 8 X 10Level - Second
Bedroom 
Dimensions - 12 X 12Level - Second
Kitchen 
Dimensions - 10 X 9
Laundry 
Dimensions - 10 X 10Level - Basement
Living Room 
Dimensions - 17 X 18
Master Bedroom 
Dimensions - 18 X 14Level - Second
Save
Ask
Tour
Hide
Share
Exterior Features
Construction Details 
Brick
Exterior 
LightingPrivate Entrance
Patio And Porch 
Porch
Roof 
Asphalt
Community Features
Association Amenities 
Maintenance Grounds
Association Fee 
$310.0
Association Fee Frequency 
Monthly
Community Features 
Sidewalks
MLS Area 
Area02192Birmingham
School District 
Birmingham
Financing Terms Available 
CashConventionalFHA1031 ExchangeTrade
Building Access 
GroundLevelwSteps
Roads 
Paved
Schools
School District
Birmingham
Elementary School
Unknown
Middle School
Unknown
High School
Unknown
Listing courtesy of KW Domain: the248realestate@yahoo.com


IDX provided courtesy of Realcomp II Ltd. via RealcompIILtd. Copyright © 2026 Realcomp II Ltd. Shareholders.

IDX information is provided exclusively for consumers' personal, non-commercial use and may not be used for any purpose other than to identify prospective properties consumers may be interested in purchasing and that the data is deemed reliable but not guaranteed accurate by the MLS.

Neighborhood & Commute
Source: Walkscore
Disclosure: Community information and market data powered by Constellation Data Labs. Information is deemed reliable but not guaranteed.
Save
Ask
Tour
Hide
Share

Connect with Zamzam & Associates