
Properties
43843 Applewood RoadCanton Charter Township, MI 48188
Mortgage Calculator
Monthly Payment (Est.)
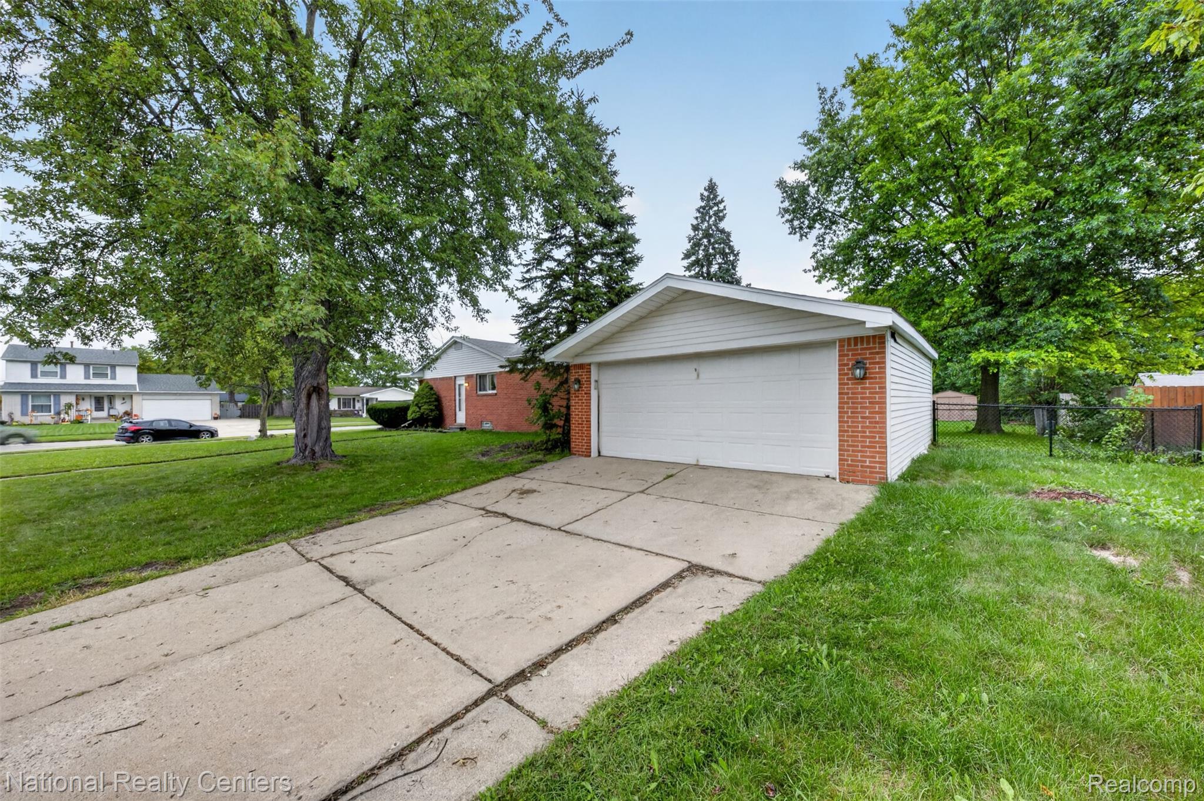
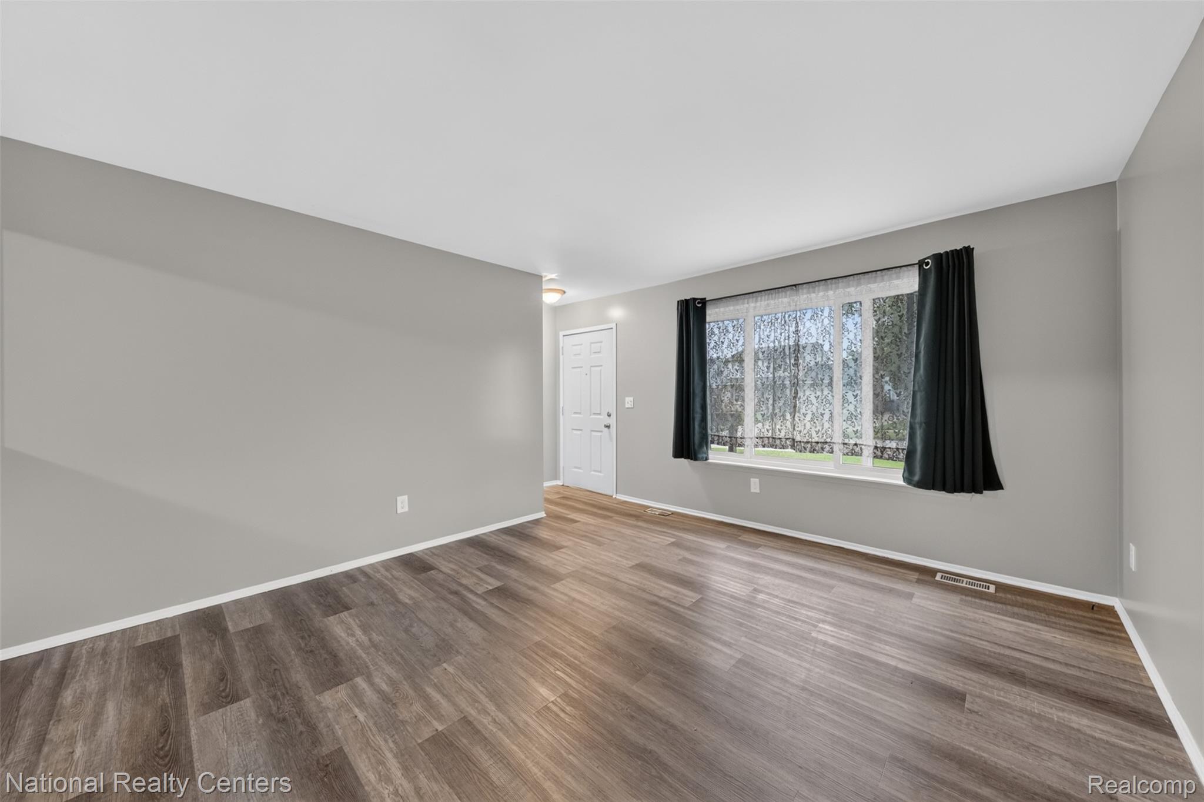
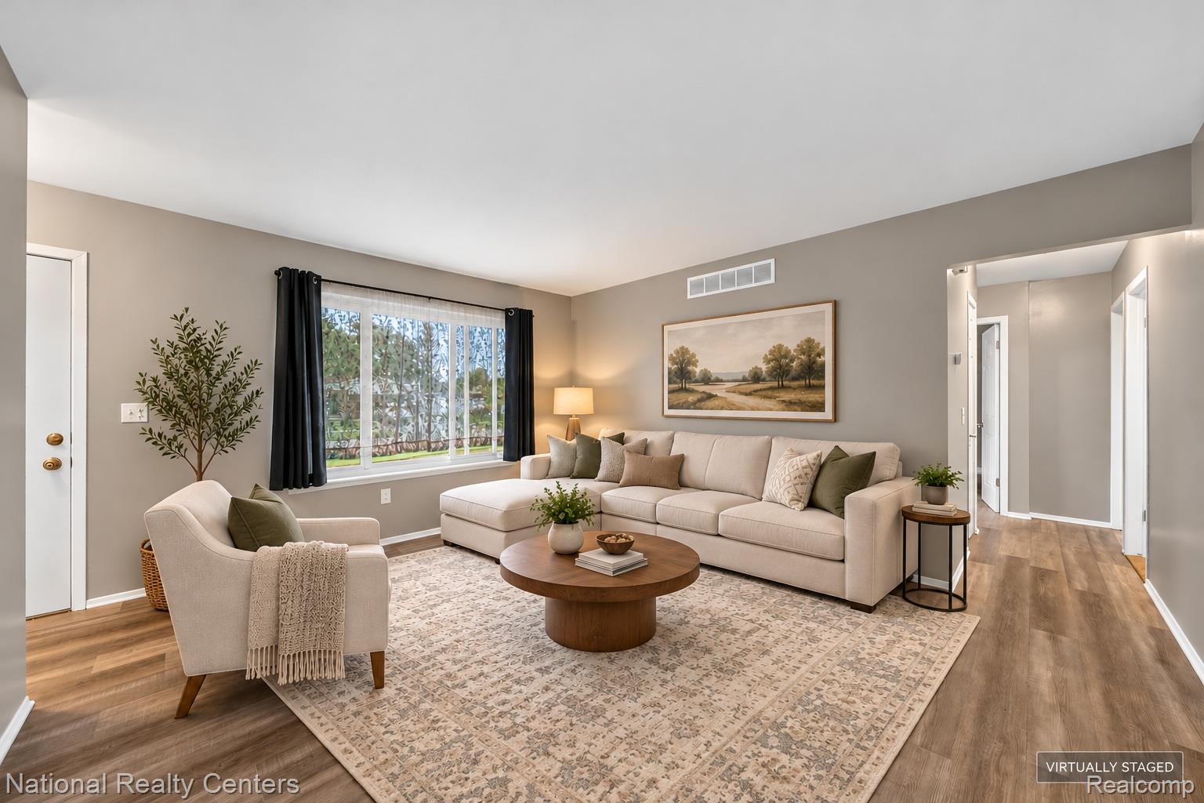
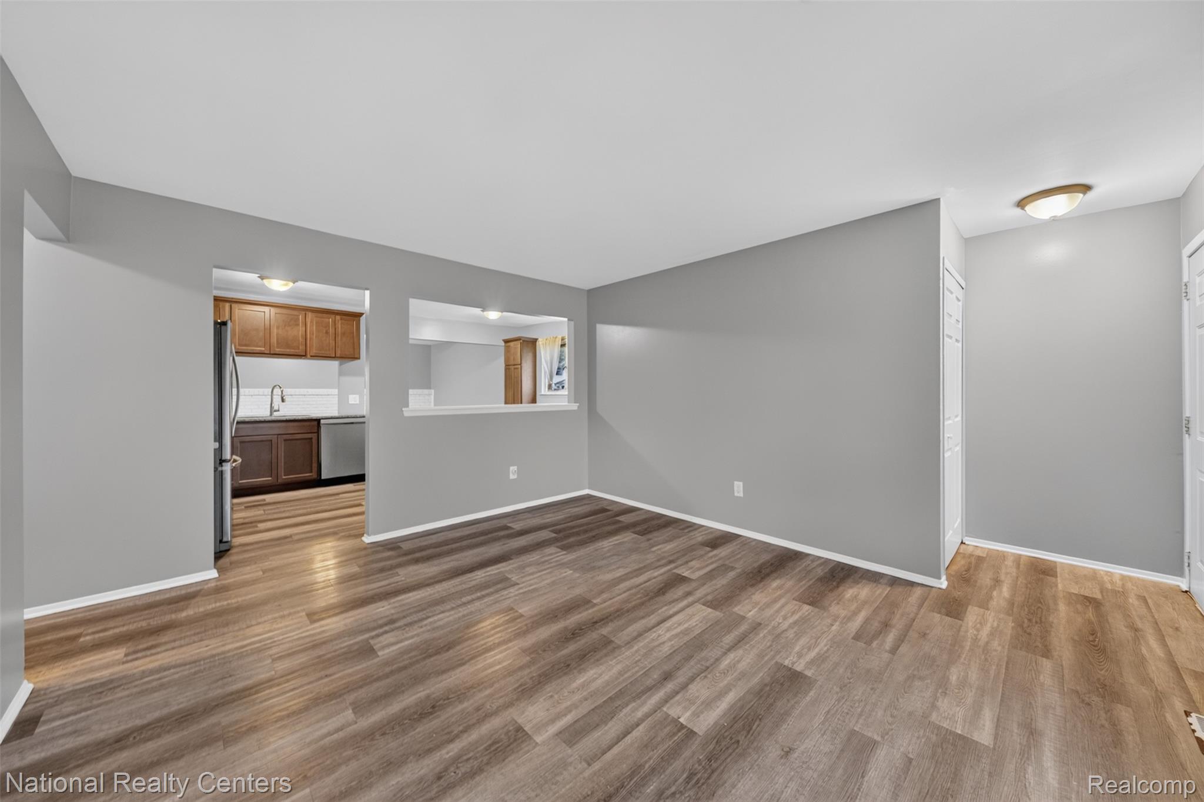
Enter an interest rate to see your estimated monthly payment.Updated, move-in ready, and packed with possibilities! If you've been searching for a home where the hard work is already done, this Canton gem deserves a spot at the top of your list! Extensively remodeled in 2021, this home offers modern updates, flexible living spaces, and plenty of room to make it your own. Step inside to discover beautiful luxury vinyl plank flooring, fresh finishes, and a spacious updated kitchen featuring stylish cabinetry, countertops, and plenty of storage. Whether you're cooking dinner or entertaining friends, this home makes everyday living easy. The main floor features three comfortable bedrooms and an updated full bathroom, but there's even more to love downstairs! The finished basement adds even more possibilities with an additional bedroom, a second full bathroom, and a large recreation area ready to become your dream entertainment space, home gym, gaming room, or cozy movie-night retreat. Why spend your weekends tackling renovations when you could be enjoying your new home instead? Located in the desirable Plymouth-Canton Community Schools district and just minutes from shopping, restaurants, parks, and major roadways, this home delivers the updates you want, the space you need, and a location you'll love. Homes with this much flexibility are worth a closer look! Schedule your private showing and come see the possibilities for yourself! Some photos have been virtually staged to help buyers visualize the potential of each space and imagine how the rooms could be furnished and enjoyed.
| 21 hours ago | Status changed to Active | |
| 21 hours ago | Listing updated with changes from the MLS | |
| 23 hours ago | Listing first seen on site |

IDX provided courtesy of Realcomp II Ltd. via RealcompIILtd. Copyright © 2026 Realcomp II Ltd. Shareholders.
IDX information is provided exclusively for consumers' personal, non-commercial use and may not be used for any purpose other than to identify prospective properties consumers may be interested in purchasing and that the data is deemed reliable but not guaranteed accurate by the MLS.
Did you know? You can invite friends and family to your search. They can join your search, rate and discuss listings with you.