Opens in a new tab

Properties

Save
Ask
Tour
Hide
Share
$190,000
New Listing

4871 Helen Drive
Grayling Charter Township, MI 49738

For Sale|Single Family Residence|Active
3
Beds
2
Total Baths
2
Full Baths
1,720
SqFt
$110
/SqFt
1969
Built
Subdivision:
EAST BRANCH ESTATES
County:
Crawford
Call Now: (248) 788-6318
Is this the listing for you? We can help make it yours.
(248) 788-6318
4871 Helen Drive4871 Helen Drive4871 Helen Drive4871 Helen Drive
Save
Ask
Tour
Hide
Share

Mortgage Calculator

Monthly Payment (Est.)

Enter an interest rate to see your estimated monthly payment.
Calculator powered by Showcase IDX, a Constellation1 Company. Copyright ©2026 Information is deemed reliable but not guaranteed.

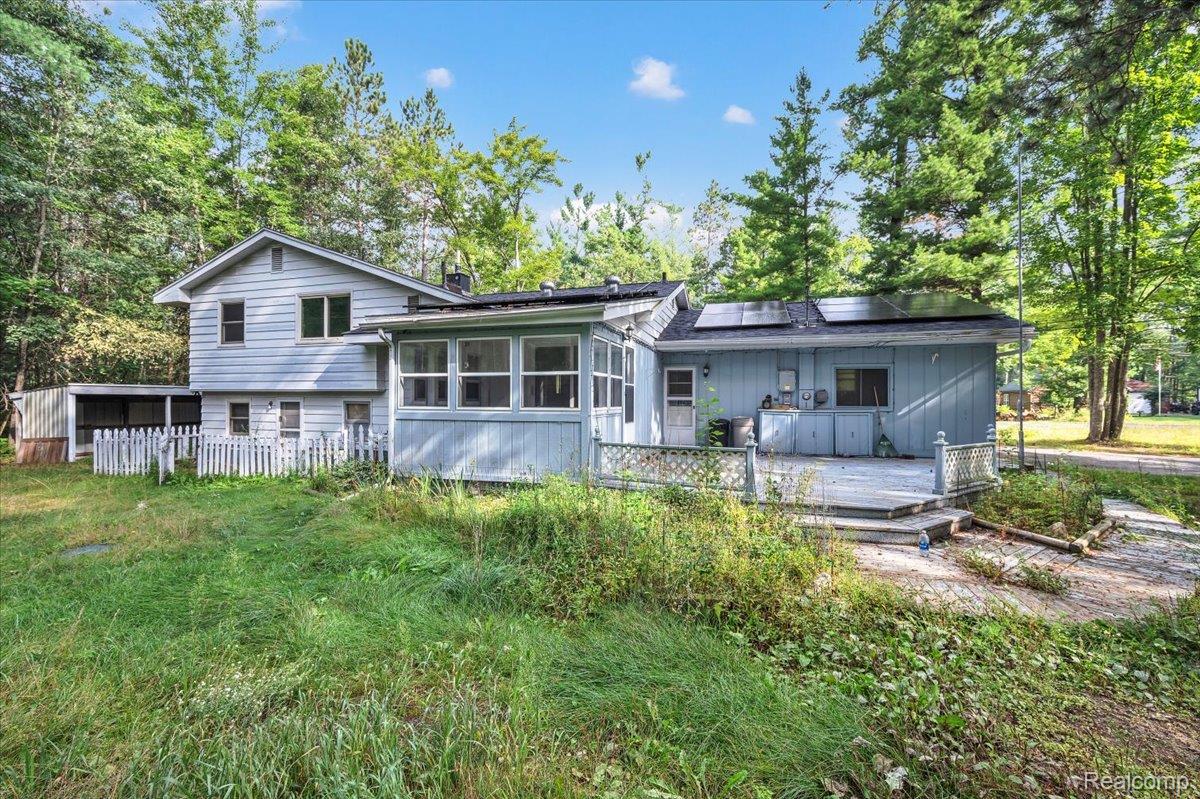
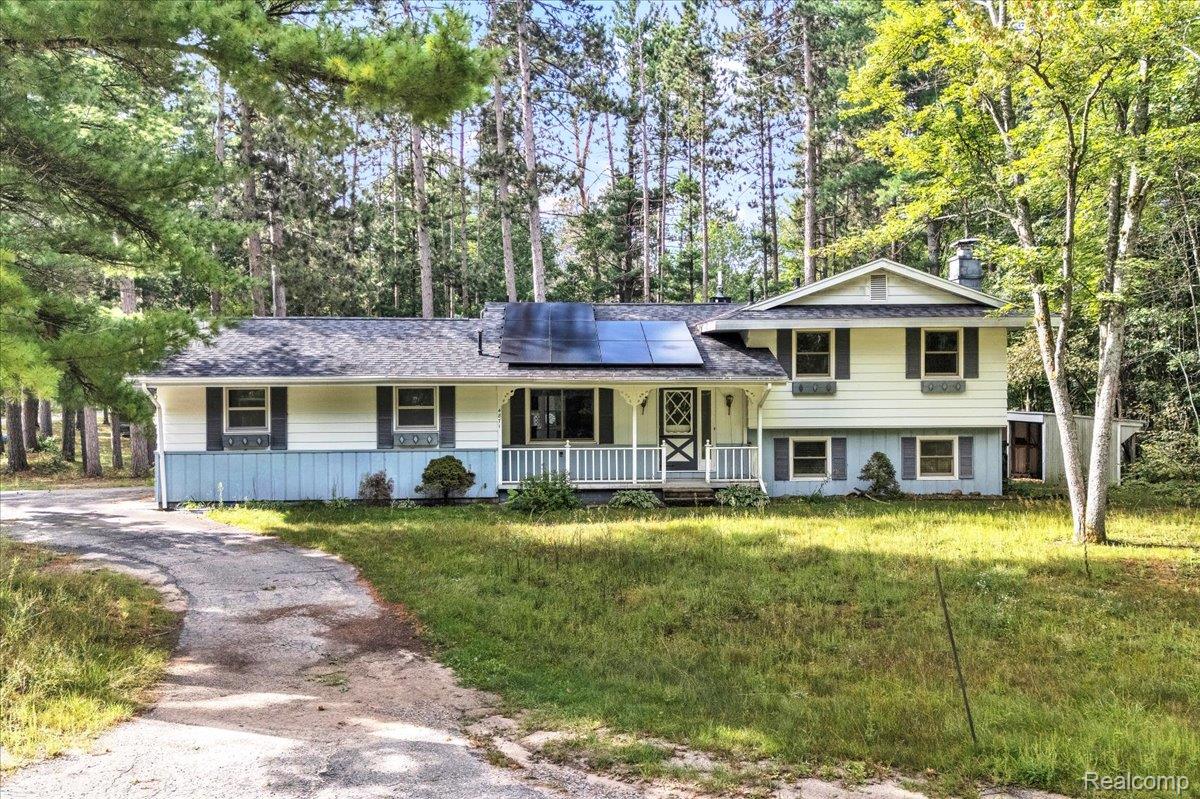
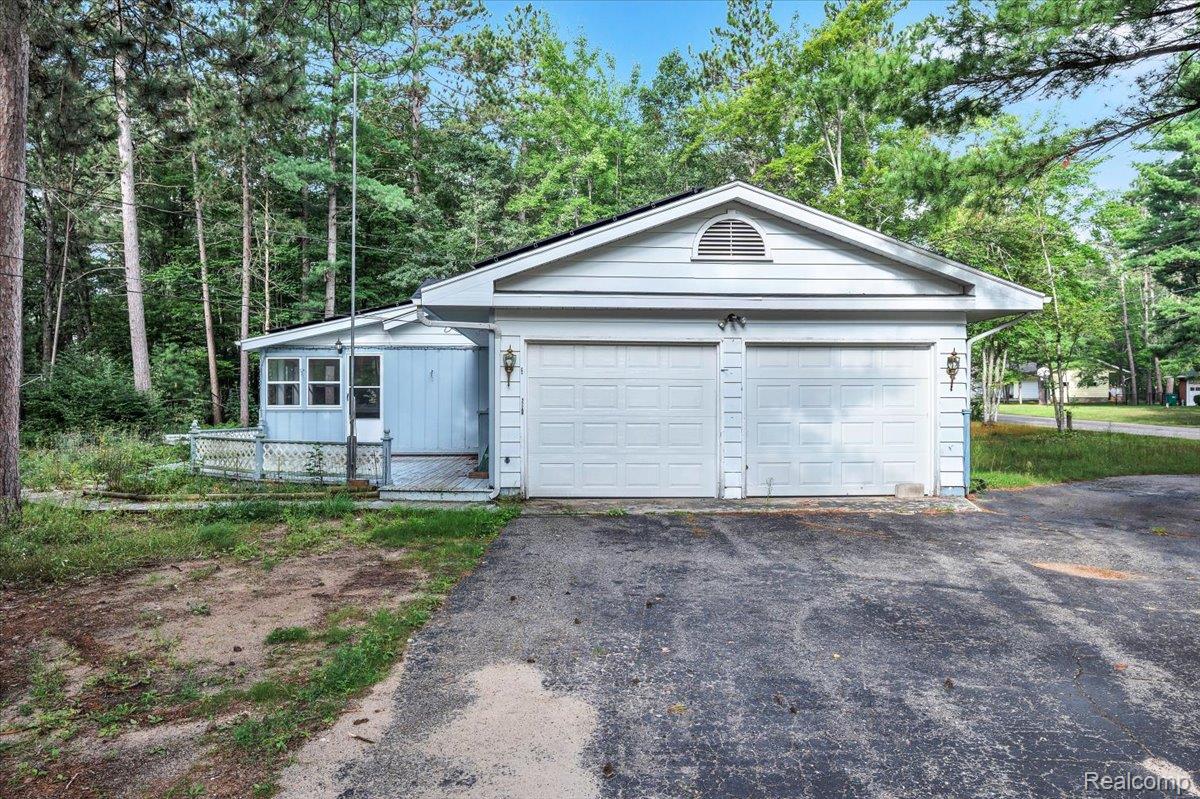
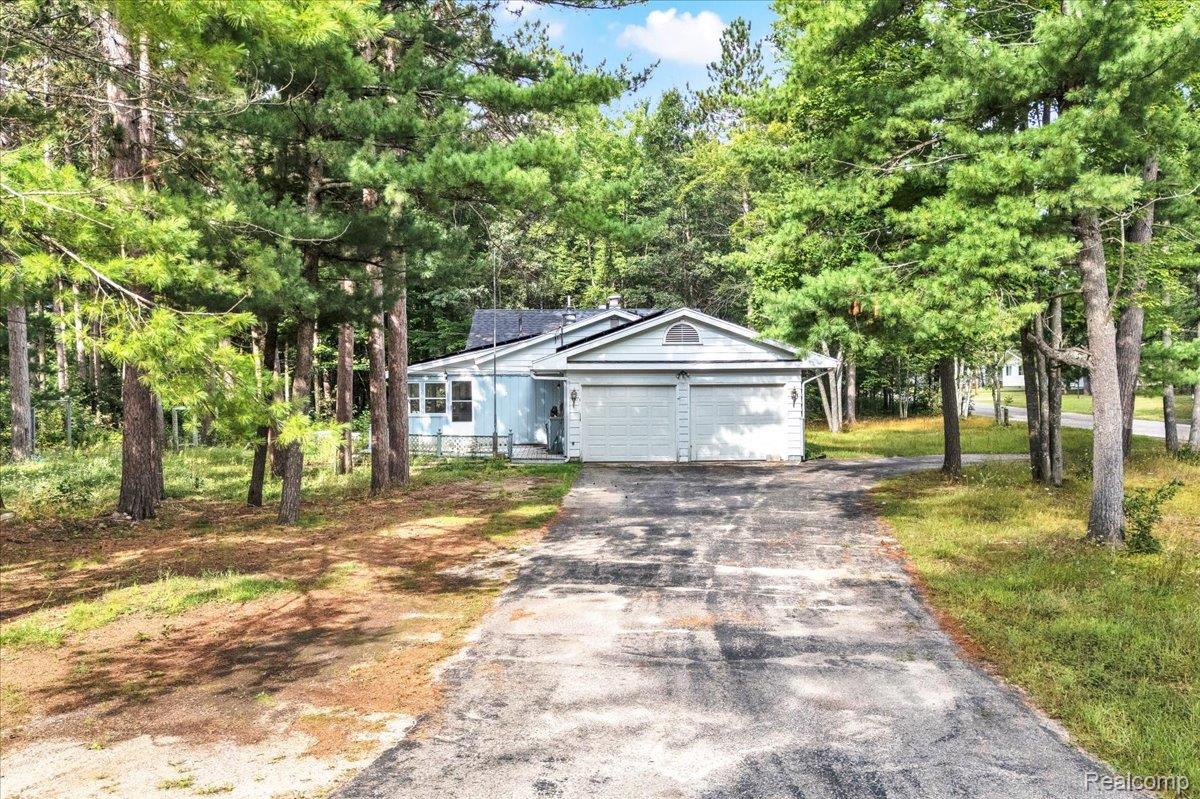
Charming partial-fixer 3-bed, 2-bath tri-level on a wooded 0.74-acre corner lot in East Branch Estates, offering the peaceful Up North feel buyers love. With 1,720 finished sq. ft., the home includes 1,160 sq. ft. above grade featuring a bright main-floor living area and comfortable upper-level bedrooms. The walkout lower level is currently undergoing remediation and restoration during the listing period, improving utility and overall livability while still allowing room for future customization. This level adds 560 sq. ft. of cozy living space with a wood-burning fireplace, a second full bath, and direct backyard access. Highlights include 2024 roof, 2022 windows, a leased rooftop solar panel system providing supplemental renewable energy to the home offsetting traditional electric grid costs, plus an oversized storage shed with an insulated, propane heated workshop. Enjoy rural tranquility with no HOA, private well and septic, and a paved county-maintained road just minutes from Crawford AuSable schools and the Au Sable River.

Save
Ask
Tour
Hide
Share
Listing Snapshot
Price 
$190,000
Days On Site 
0 Days
Bedrooms 
3
Inside Area (SqFt) 
1,720 sqft
Total Baths 
2
Full Baths 
2
Partial Baths 
N/A
Lot Size 
0.74 Acres
Year Built 
1969
MLS Number 
20261086880
Status 
Active
Property Tax 
$2,090
HOA/Condo/Coop Fees 
N/A
Sq Ft Source 
Assessor
Friends & Family
Recent Activity
22 hours agoListing first seen on site
22 hours agoListing updated with changes from the MLS
General Features
Acres 
0.74
Attached Garage 
Yes
Cross Street 
Roberts Road
Disclosures 
Taxes Homestead Exempt
Foundation 
Block
Garage 
Yes
Garage Spaces 
2
Parking 
Attached
Property Sub Type 
Single Family Residence
Sewer 
Septic Tank
Special Circumstances 
Standard
SqFt Above 
1160
SqFt Below 
560
Style 
SplitLevel
Water Source 
PrivateWell
Interior Features
Basement 
Walk-Out AccessCrawl SpaceDaylightFinished
Fireplace 
Yes
Fireplace Features 
Living Room
Heating 
BaseboardHot WaterNatural Gas
BathFull 
Dimensions - 4 X 6Level - Second
Bedroom 
Dimensions - 10 X 9Level - Second
Dining Room 
Dimensions - 12 X 10
Kitchen 
Dimensions - 10 X 12
Living Room 
Dimensions - 13 X 14
Master Bedroom 
Dimensions - 13 X 10Level - Second
Save
Ask
Tour
Hide
Share
Exterior Features
Construction Details 
Wood Siding
Pool Features 
None
Community Features
MLS Area 
Area20041GraylingTwp
School District 
CrawfordAusable
Financing Terms Available 
CashConventional
Building Access 
GroundLevel
Roads 
Paved
Schools
School District
CrawfordAusable
Elementary School
Unknown
Middle School
Unknown
High School
Unknown
Listing courtesy of Movement Realty, LLC: amandamartinsellshomes@gmail.com


IDX provided courtesy of Realcomp II Ltd. via RealcompIILtd. Copyright © 2026 Realcomp II Ltd. Shareholders.

IDX information is provided exclusively for consumers' personal, non-commercial use and may not be used for any purpose other than to identify prospective properties consumers may be interested in purchasing and that the data is deemed reliable but not guaranteed accurate by the MLS.

Neighborhood & Commute
Source: Walkscore
Disclosure: Community information and market data powered by Constellation Data Labs. Information is deemed reliable but not guaranteed.
Save
Ask
Tour
Hide
Share

Connect with Zamzam & Associates