Opens in a new tab

Properties

Save
Ask
Tour
Hide
Share
$159,900
New Listing

19469 Whitcomb Street
Detroit City, MI 48235

For Sale|Single Family Residence|Active
3
Beds
1
Total Bath
1
Full Bath
2,176
SqFt
$73
/SqFt
1944
Built
Subdivision:
BLACKSTONE PARK SUB 7
County:
Wayne
Call Now: (248) 788-6318
Is this the listing for you? We can help make it yours.
(248) 788-6318
19469 Whitcomb Street19469 Whitcomb Street19469 Whitcomb Street19469 Whitcomb Street
Save
Ask
Tour
Hide
Share

Mortgage Calculator

Monthly Payment (Est.)

Enter an interest rate to see your estimated monthly payment.
Calculator powered by Showcase IDX, a Constellation1 Company. Copyright ©2026 Information is deemed reliable but not guaranteed.

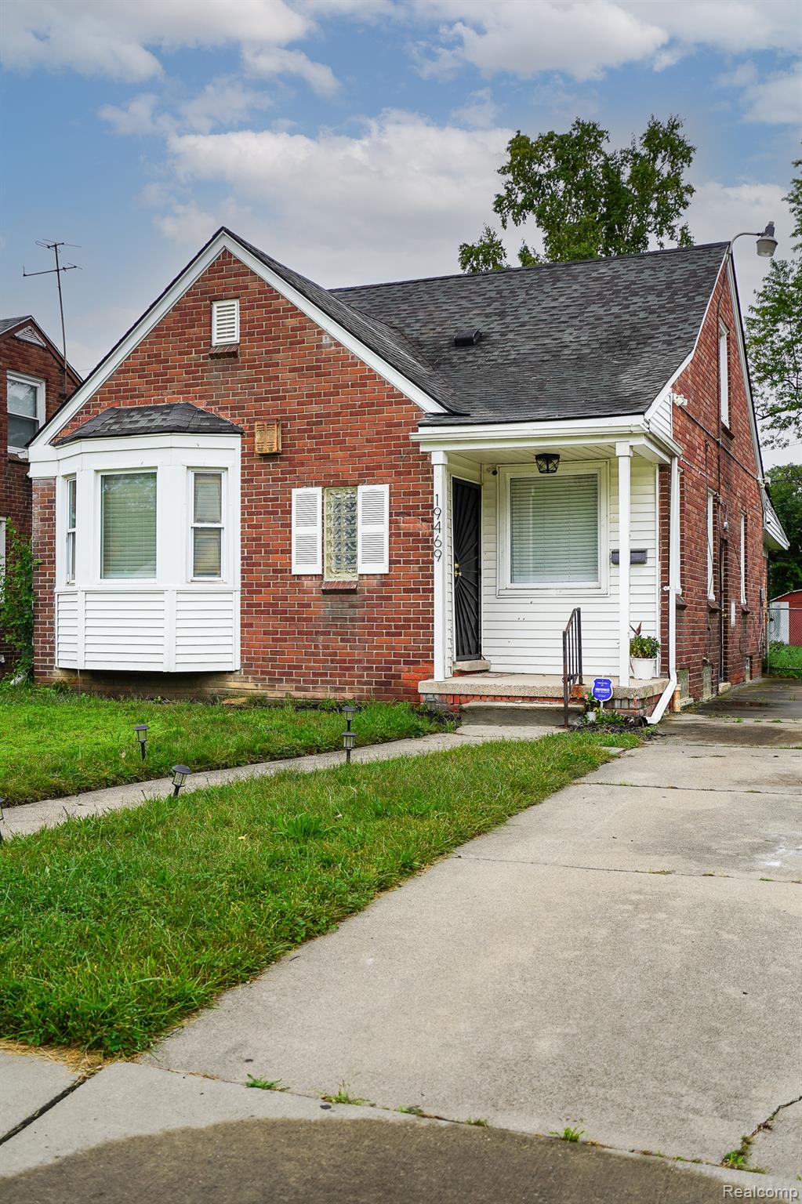
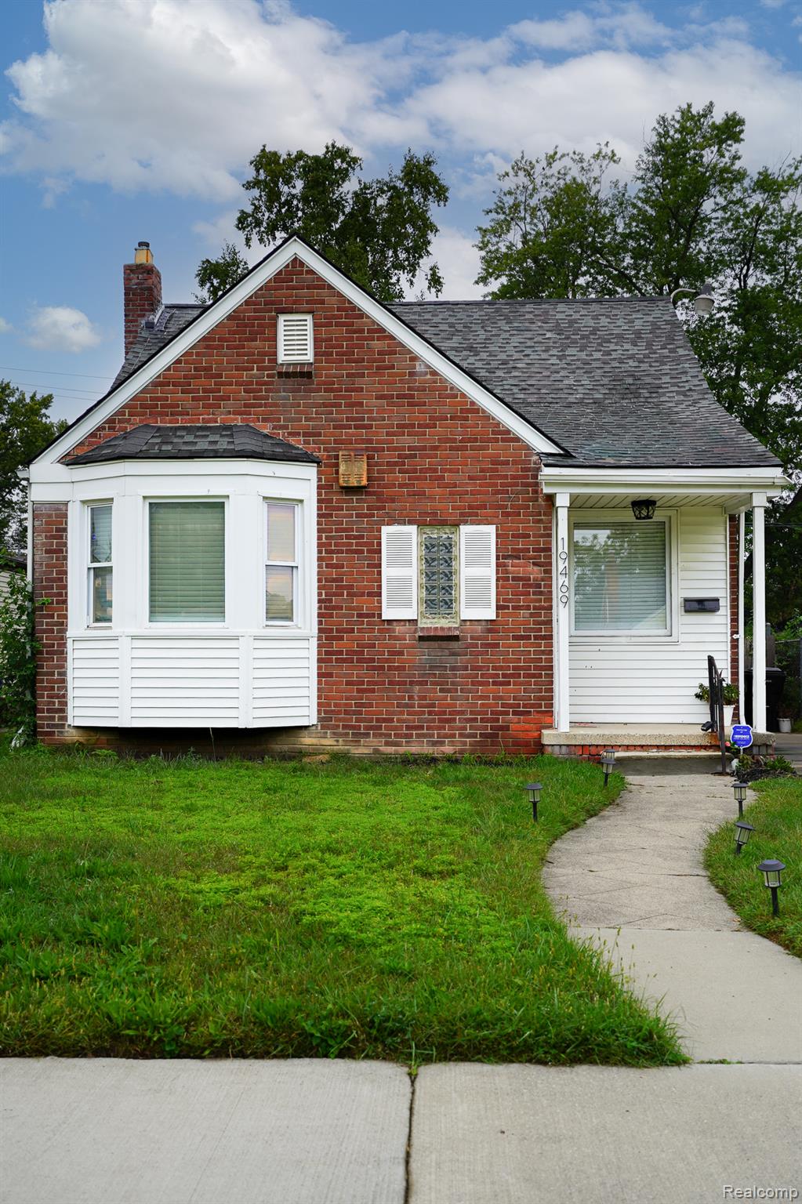
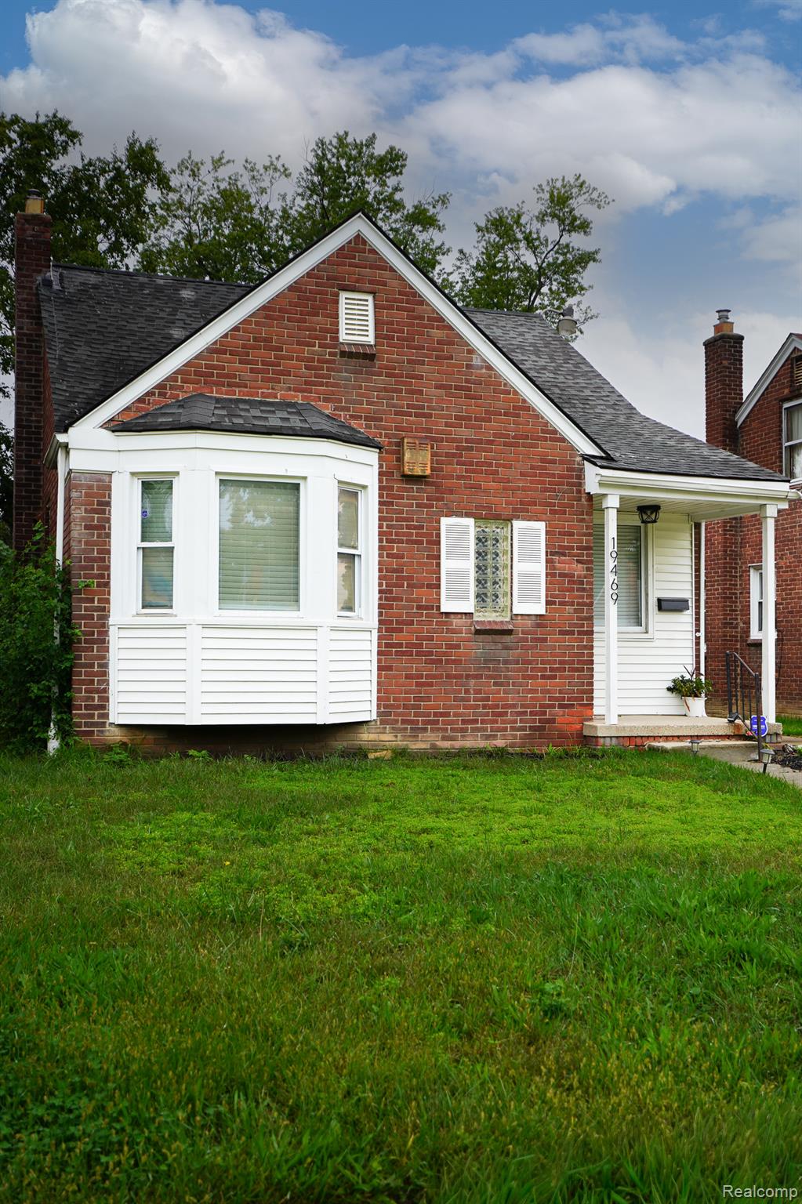
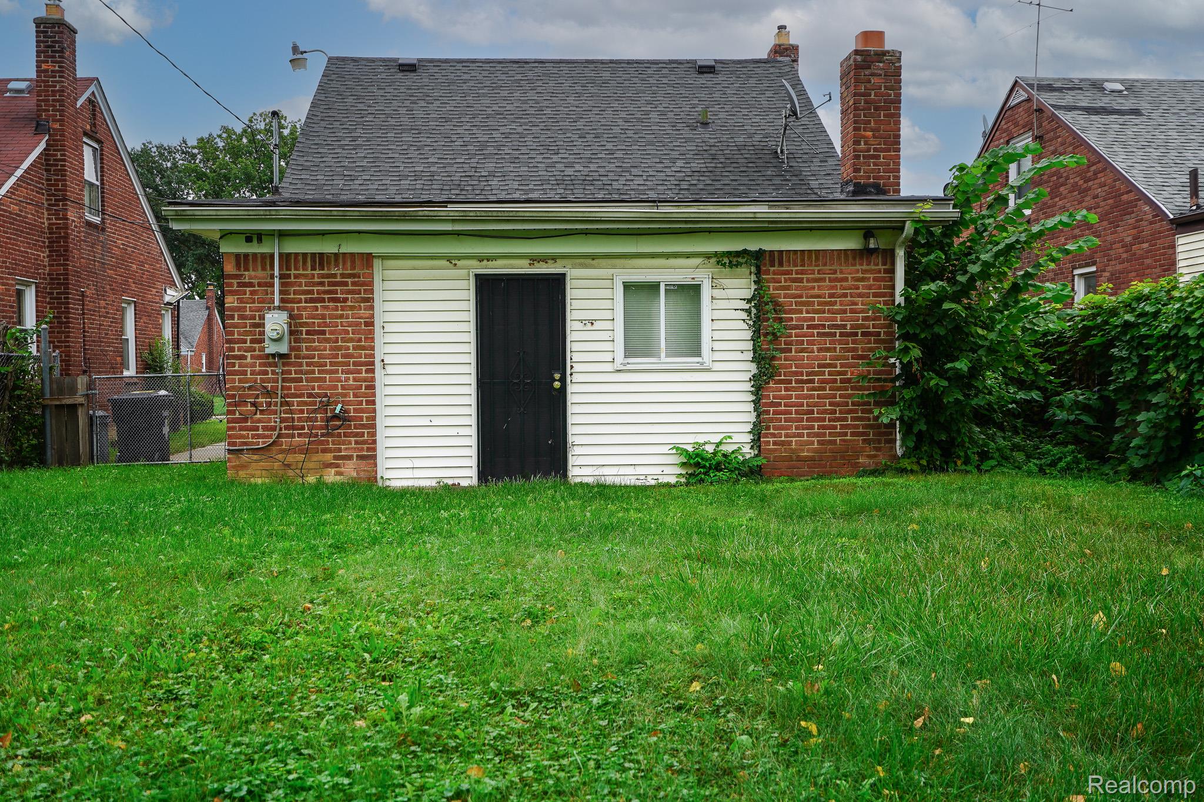
Freshly renovated brick bungalow on a finished basement with a family room in desirable Blackstone Park Sub in the San Bernardo area. Living room has coved ceiling. Bayed dining room. Kitchen features new whte Shaker style cabinets, granite counters, glass tile backsplash, undermount stainless steel sink & included gas stove. Large upper primary bedroom with new carpet. Step down family room features full wall brick fireplace, slate hearth, recessed lights in studio ceiling, large closet & exit door to deep yard. Remodeled bath features marble tile tub surround, black marble floor, new vanity, top & fixtures. New blinds throughout. New luxury vinyl plank flooring throughout. New paint, fans & fixtures throughout. New 6 panel interior doors & trim. Steel entry doors & vinyl windows. Freshly painted drywalled finished basement with vinyl tile floor. Newer main roof (2019) & new addition flat roof. Large shed in fenced yard. Taxes currently non-homestead but will be rated at a lower millage for an owner occupant buyer. Furnace & HWH have been removed & stored & will be installed before closing. See seller help options in documents/disclosures. Property under video surveillance & remote alarm. Owner is a licensed broker in the state of Michigan.

Save
Ask
Tour
Hide
Share
Listing Snapshot
Price 
$159,900
Days On Site 
0 Days
Bedrooms 
3
Inside Area (SqFt) 
2,176 sqft
Total Baths 
1
Full Baths 
1
Partial Baths 
N/A
Lot Size 
0.12 Acres
Year Built 
1944
MLS Number 
20261086938
Status 
Active
Property Tax 
$3,688
HOA/Condo/Coop Fees 
N/A
Sq Ft Source 
Estimated
Friends & Family
Recent Activity
18 hours agoStatus changed to Active
18 hours agoListing updated with changes from the MLS
20 hours agoListing first seen on site
General Features
Acres 
0.12
Cross Street 
N of 7 Mile & E of Greenfield
Disclosures 
Exclusions Do Not Exist, Taxes Not Homestead Exempt
Foundation 
Block
Levels 
One and One Half
Parking 
No Garage
Property Sub Type 
Single Family Residence
Sewer 
Public Sewer
SqFt Above 
1526
SqFt Below 
650
Style 
Bungalow
Water Source 
Public
Interior Features
Appliances 
Gas Water HeaterFree-Standing Gas RangeRange Hood
Basement 
Finished
Fireplace 
Yes
Fireplace Features 
Family Room
Heating 
Forced AirNatural Gas
BathFull 
Bedroom 
Dimensions - 13 X 10
Dining Room 
Dimensions - 9 X 9
Family Room 
Dimensions - 21 X 12
Kitchen 
Dimensions - 9 X 8
Living Room 
Dimensions - 14 X 12
Master Bedroom 
Dimensions - 23 X 11Level - Second
Save
Ask
Tour
Hide
Share
Exterior Features
Construction Details 
BrickVinyl Siding
Fencing 
Back YardFenced
Other Structures 
Shed(s)
Patio And Porch 
CoveredPorch
Pool Features 
None
Community Features
MLS Area 
Area05041Det68GrfldDequindre
School District 
Detroit
Financing Terms Available 
CashConventionalFHAVA Loan
Building Access 
GroundLevelwSteps
Roads 
Paved
Schools
School District
Detroit
Elementary School
Unknown
Middle School
Unknown
High School
Unknown
Listing courtesy of John Graham Realty, LLC: john@jgire.com


IDX provided courtesy of Realcomp II Ltd. via RealcompIILtd. Copyright © 2026 Realcomp II Ltd. Shareholders.

IDX information is provided exclusively for consumers' personal, non-commercial use and may not be used for any purpose other than to identify prospective properties consumers may be interested in purchasing and that the data is deemed reliable but not guaranteed accurate by the MLS.

Neighborhood & Commute
Source: Walkscore
Disclosure: Community information and market data powered by Constellation Data Labs. Information is deemed reliable but not guaranteed.
Save
Ask
Tour
Hide
Share

Connect with Zamzam & Associates