Opens in a new tab

Properties

Save
Ask
Tour
Hide
Share
$499,000
1 Day On Site

23625 Overlook Circle 131
Bingham Farms Village, MI 48025

For Sale|Condominium|Active
2
Beds
4
Total Baths
3
Full Baths
1
Partial Bath
2,408
SqFt
$207
/SqFt
1983
Built
Subdivision:
BINGHAM WOODS OCCPN 298
County:
Oakland
Call Now: (248) 788-6318
Is this the listing for you? We can help make it yours.
(248) 788-6318
23625 Overlook Circle 13123625 Overlook Circle 13123625 Overlook Circle 13123625 Overlook Circle 131
Save
Ask
Tour
Hide
Share

Mortgage Calculator

Monthly Payment (Est.)

Enter an interest rate to see your estimated monthly payment.
Calculator powered by Showcase IDX, a Constellation1 Company. Copyright ©2026 Information is deemed reliable but not guaranteed.

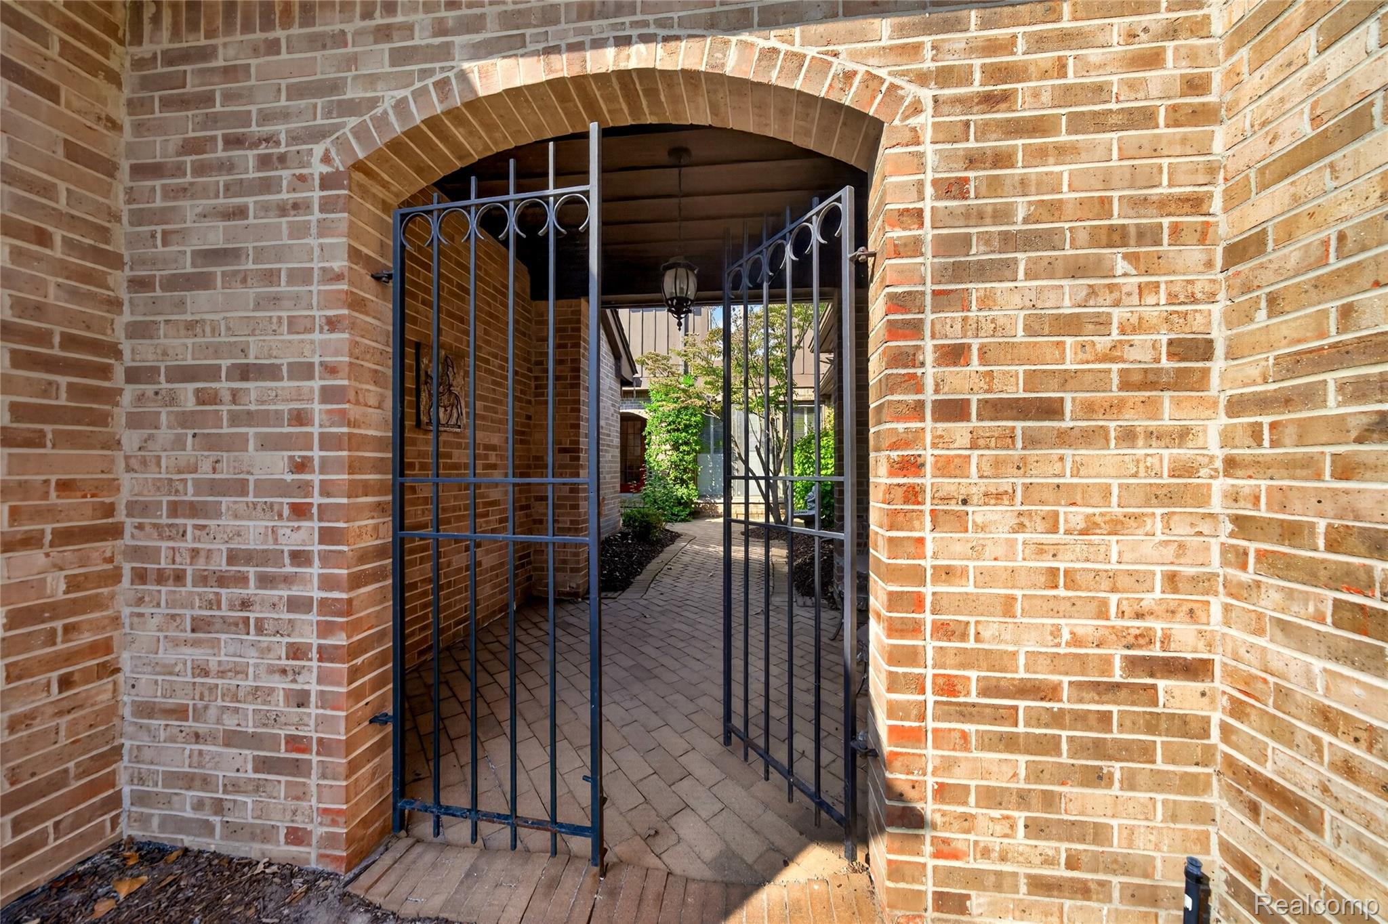
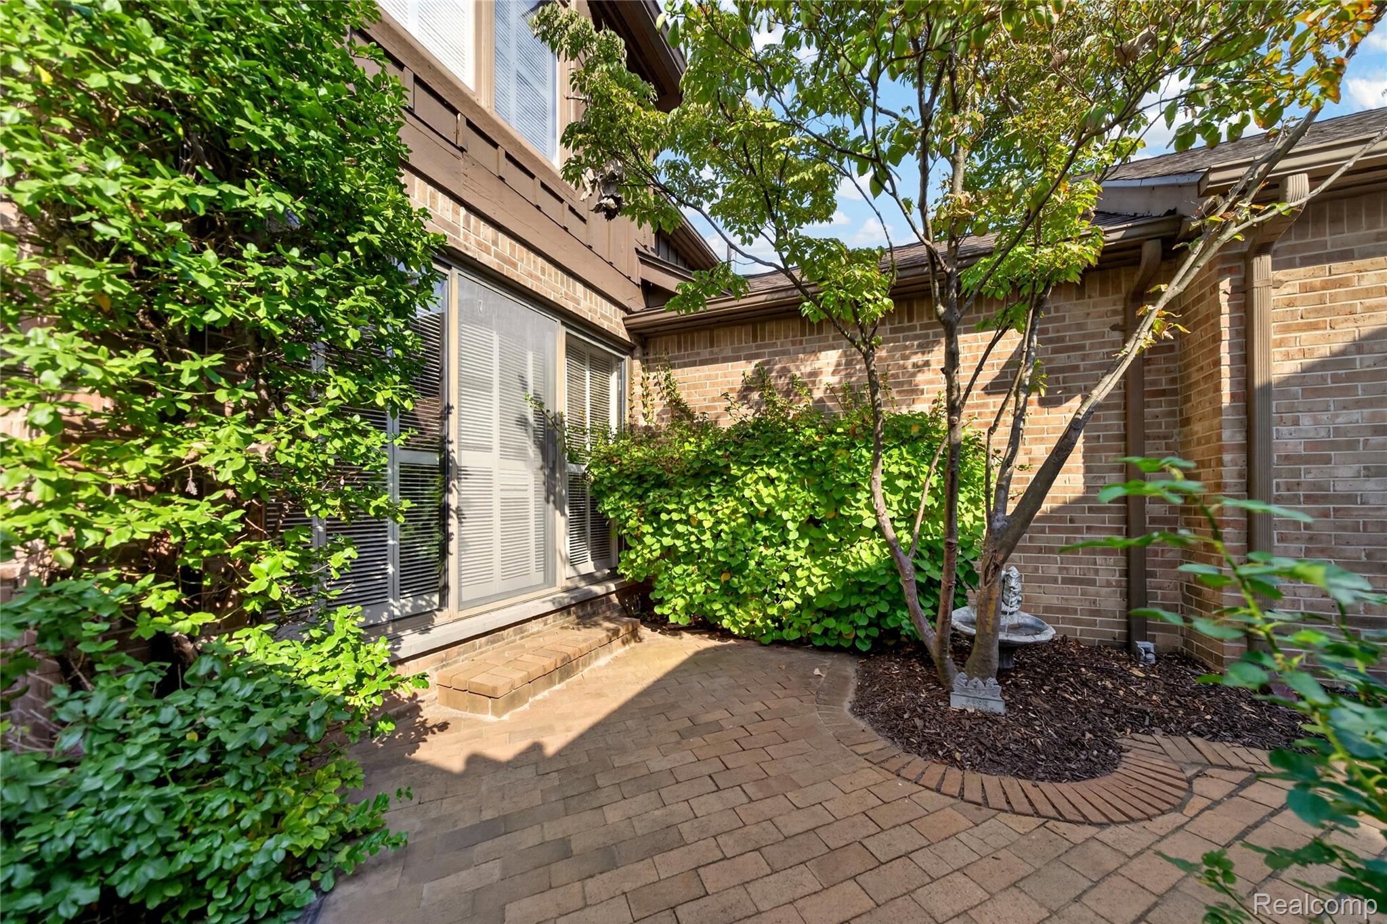
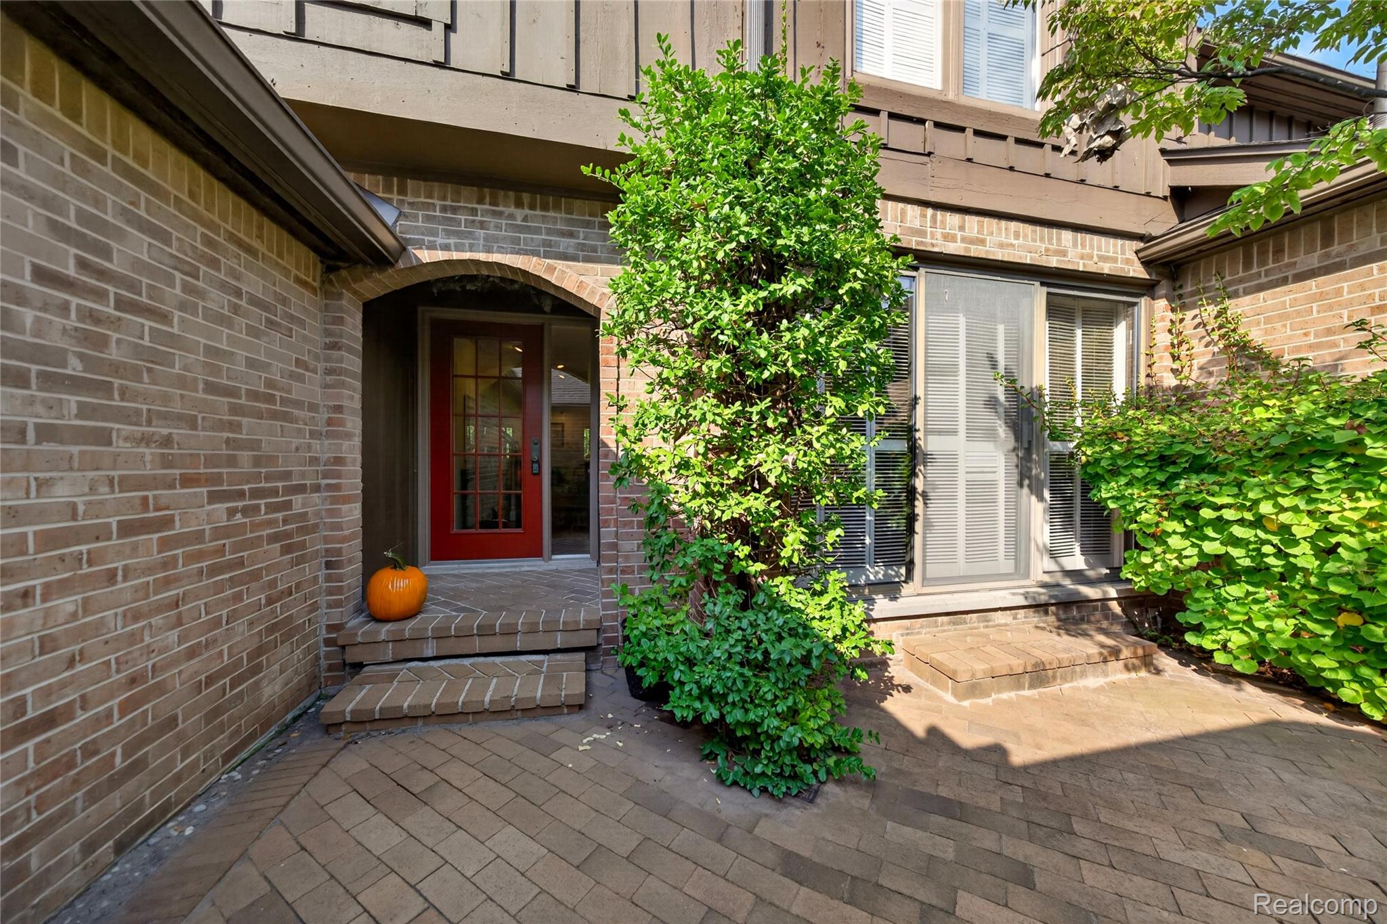
Welcome to the coveted Bingham Woods Condominium community, where resort-style amenities include tennis courts, a swimming pool, and a clubhouse that hosts frequent social events for residents. As you approach this exceptional home, you'll be greeted by a charming private courtyard featuring a tranquil fountain, creating the perfect setting for morning coffee or evening cocktails. An expansive deck off the dining room provides an additional outdoor retreat, ideal for entertaining or simply enjoying the peaceful natural surroundings and privacy. Inside, you'll discover a thoughtfully designed floor plan filled with distinctive features and inviting living spaces. The chef's kitchen is a true delight, boasting granite countertops, a gas cooktop, double ovens, abundant cabinetry, and a separate bar area perfect for serving guests. The spacious living room, highlighted by a gas fireplace, flows seamlessly into the dining area, creating an ideal space for everyday living and entertaining. The luxurious primary suite features vaulted ceilings, a cozy fireplace, three generous closets, and a private en-suite bath. A second bedroom is located adjacent to a versatile loft area, currently used as a reading and television lounge, and is served by a second full bathroom. The finished lower level offers a warm and inviting family room with custom built-ins, ample storage, and a third fireplace. This level also includes an additional full bathroom and unfinished utility space housing the condominium's mechanical systems. Rarely does a condominium become available offering three fireplaces, three-and-a-half bathrooms, exceptional privacy, and a premier location within the highly regarded Birmingham School District. Conveniently located near major thoroughfares, shopping, dining, and everyday conveniences, this truly unique property is one you won't want to miss. Schedule your private showing today, and be sure to view the accompanying video tour. This home will not last long!

Save
Ask
Tour
Hide
Share
Listing Snapshot
Price 
$499,000
Days On Site 
1 Day
Bedrooms 
2
Inside Area (SqFt) 
2,408 sqft
Total Baths 
4
Full Baths 
3
Partial Baths 
1
Lot Size 
N/A
Year Built 
1983
MLS Number 
20261086963
Status 
Active
Property Tax 
$4,614
HOA/Condo/Coop Fees 
$561 monthly
Sq Ft Source 
Public Records
Friends & Family
Recent Activity
4 hours agoStatus changed to Active
4 hours agoListing updated with changes from the MLS
yesterdayListing first seen on site
General Features
Attached Garage 
Yes
Cross Street 
S. of 13 Mile Rd., E. of Telegraph Rd.
Disclosures 
Taxes Homestead Exempt
Garage 
Yes
Garage Spaces 
2
Levels 
Two
Parking 
AttachedDirect AccessGarage Faces Front
Pets 
Yes
Property Sub Type 
Condominium
Security 
Security System LeasedSmoke Detector(s)
Sewer 
Public Sewer
Special Circumstances 
Standard
SqFt Above 
1908
SqFt Below 
500
Style 
Townhouse
Utilities 
Cable AvailableUnderground Utilities
Water Source 
Public
Interior Features
Appliances 
Gas Water HeaterBuilt-In Gas RangeDishwasherDisposalDouble OvenDryerFree-Standing RefrigeratorGas CooktopWasher
Basement 
Partially Finished
Cooling 
Ceiling Fan(s)Central Air
Electric 
Circuit Breakers
Fireplace 
Yes
Fireplace Features 
BasementGasLiving Room
Heating 
Forced AirNatural Gas
Laundry Features 
In UnitLaundry Room
BathFull 
Dimensions - 8 X 7Level - Second
BathLav 
Dimensions - 7 X 6
Bedroom 
Dimensions - 12 X 12Level - Second
BreakfastNookRoom 
Dimensions - 12 X 10
Dining Room 
Dimensions - 13 X 13
Family Room 
Dimensions - 20 X 19Level - Basement
Kitchen 
Dimensions - 11 X 10
Laundry 
Dimensions - 7 X 4
Living Room 
Dimensions - 21 X 14
Loft 
Dimensions - 16 X 12Level - Second
Master Bathroom 
Dimensions - 11 X 9Level - Second
Master Bedroom 
Dimensions - 20 X 14Level - Second
Save
Ask
Tour
Hide
Share
Exterior Features
Construction Details 
BrickCedar
Exterior 
BalconyLightingPrivate EntranceTennis Court(s)
Patio And Porch 
DeckPatio
Pool Features 
In GroundOutdoor Pool
Roof 
Asphalt
Community Features
Association Amenities 
Maintenance Grounds
Association Fee 
$561.0
Association Fee Frequency 
Monthly
Community Features 
ClubhouseTennis Court(s)
MLS Area 
Area02241FranklinVlg
School District 
Birmingham
Financing Terms Available 
CashConventional
Building Access 
GroundLevelwSteps
Roads 
Paved
Schools
School District
Birmingham
Elementary School
Unknown
Middle School
Unknown
High School
Unknown
Listing courtesy of The Agency Hall & Hunter: EONEILL@theagencyre.com


IDX provided courtesy of Realcomp II Ltd. via RealcompIILtd. Copyright © 2026 Realcomp II Ltd. Shareholders.

IDX information is provided exclusively for consumers' personal, non-commercial use and may not be used for any purpose other than to identify prospective properties consumers may be interested in purchasing and that the data is deemed reliable but not guaranteed accurate by the MLS.

Neighborhood & Commute
Source: Walkscore
Disclosure: Community information and market data powered by Constellation Data Labs. Information is deemed reliable but not guaranteed.
Save
Ask
Tour
Hide
Share

Connect with Zamzam & Associates