Opens in a new tab

Properties

Save
Ask
Tour
Hide
Share
$1,674,900
1 Day On Site

2500 Royal View Drive
Oakland Charter Township, MI 48363

Single Family Residence|Coming Soon
5
Beds
6
Total Baths
5
Full Baths
1
Partial Bath
7,632
SqFt
$219
/SqFt
1992
Built
Subdivision:
ROYAL VIEW ESTATES CONDO OCCPN 653
County:
Oakland
Call Now: (248) 788-6318
Is this the listing for you? We can help make it yours.
(248) 788-6318
Upcoming Open Houses
Sun, Nov 1, 11:00 AM - 2:30 PM
2500 Royal View Drive2500 Royal View Drive2500 Royal View Drive2500 Royal View Drive
Save
Ask
Tour
Hide
Share

Mortgage Calculator

Monthly Payment (Est.)

Enter an interest rate to see your estimated monthly payment.
Calculator powered by Showcase IDX, a Constellation1 Company. Copyright ©2026 Information is deemed reliable but not guaranteed.

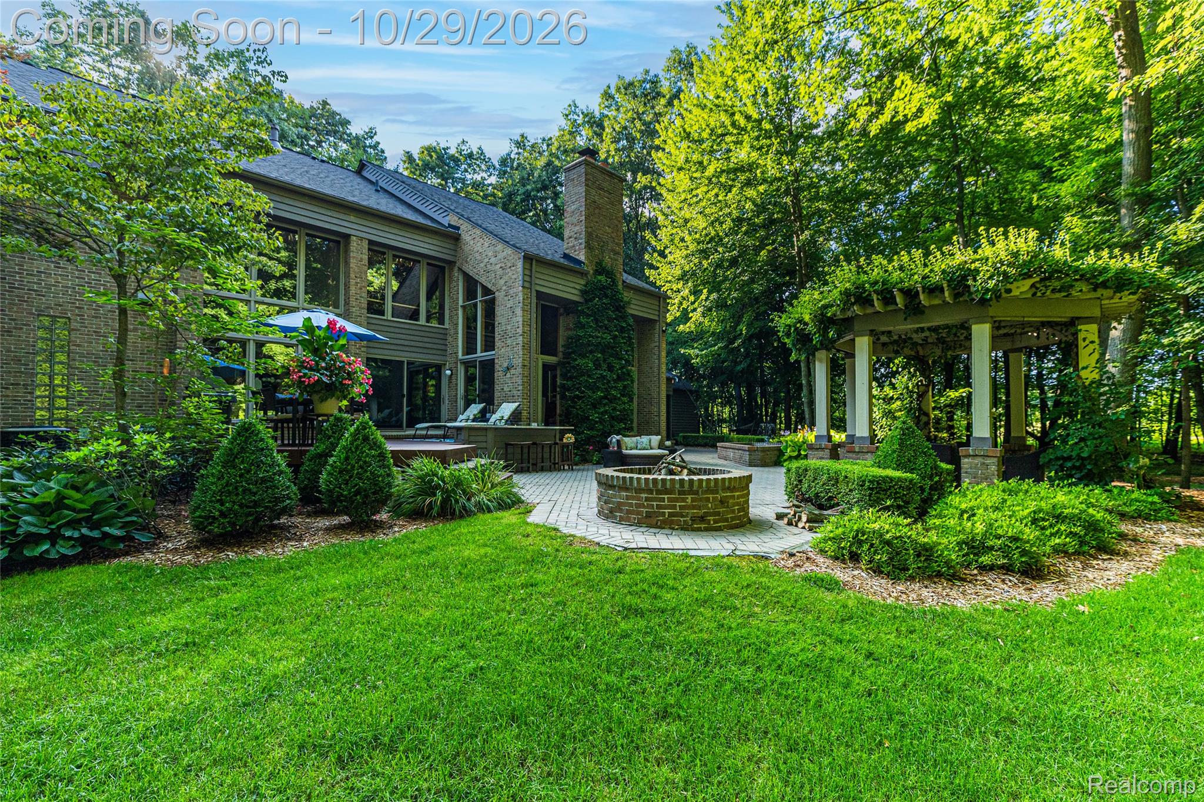
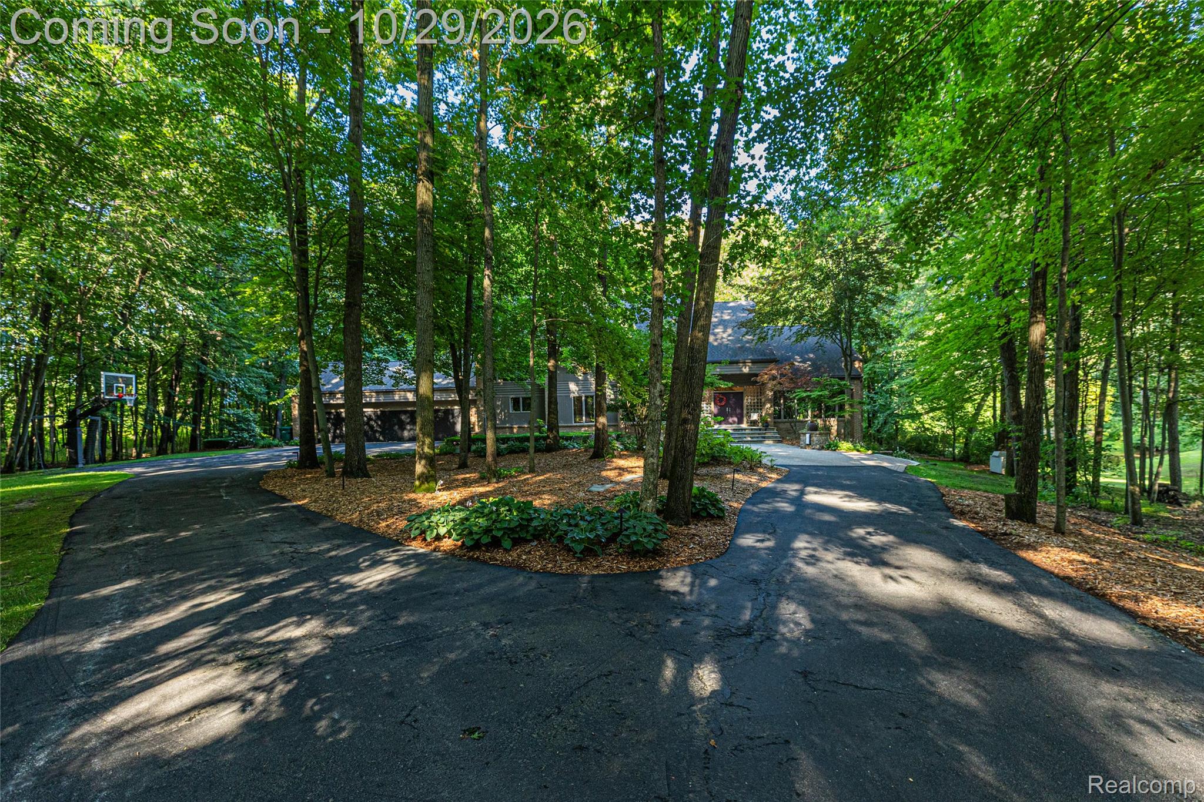
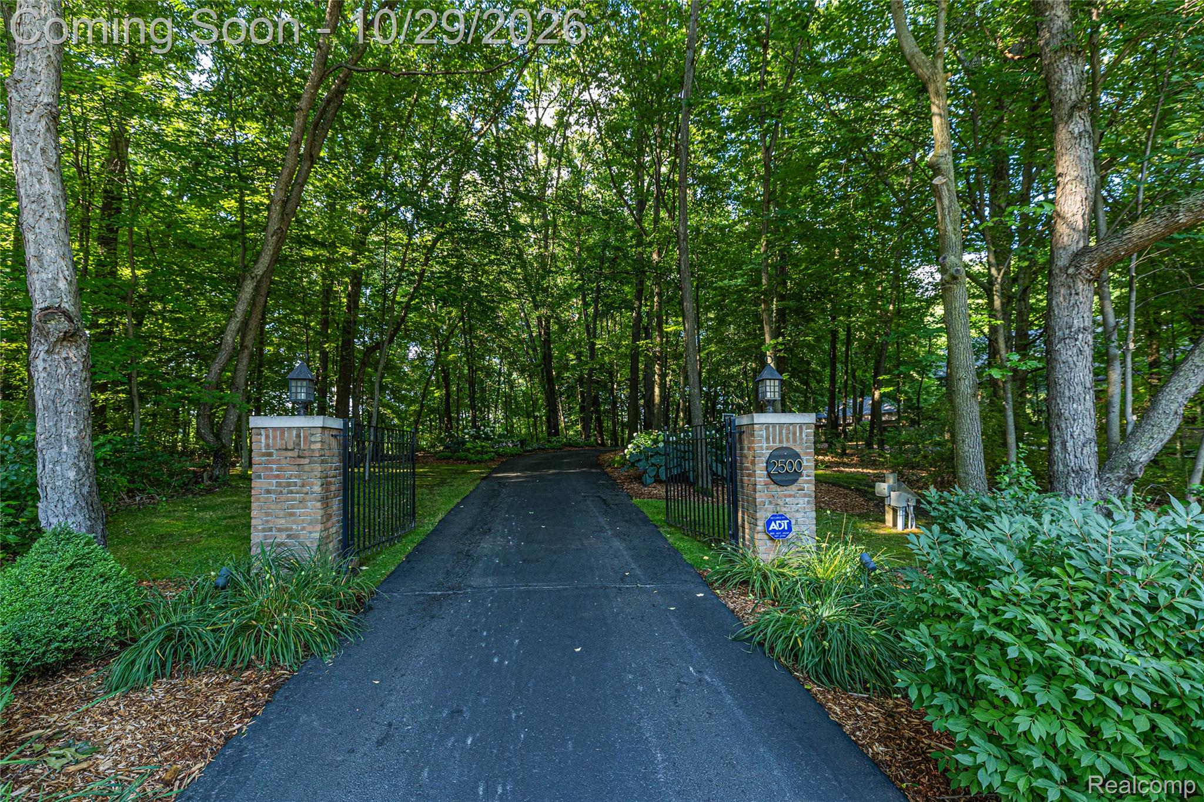
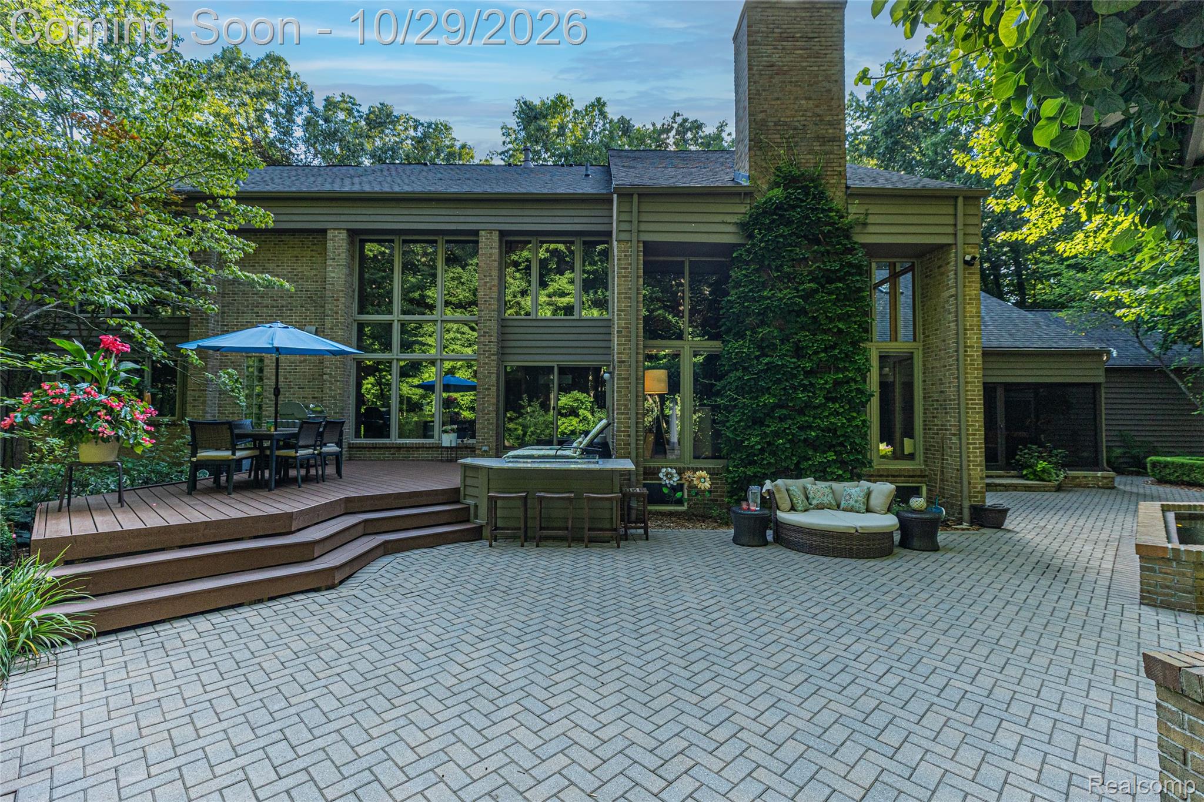
Welcome to 2500 Royal View, a private estate tucked deep within the prestigious Royal View subdivision in Oakland Township. Set on 3.41 lush, wooded acres, this custom-built masterpiece offers 5,692 sq. ft. above grade plus 3,381 sq. ft. in the partially finished walk-out lower level. Built with commercial-grade construction & exceptional attention to detail, this home combines timeless quality, luxury, & functionality. Professionally landscaped grounds feature a sweeping circular driveway, pergola, stone patio, expansive deck, built-in fire pit, & a 4 car attached garage. A whole-house generator & interior automatic fire sprinkler/extinguishing system provide added peace of mind. Inside, the dramatic two-story foyer, kitchen, and great room create an impressive first impression. Solid-core doors, floor-to-ceiling windows, and new hardwood flooring throughout much of the first floor showcase the home's quality. Four above ground entertaining spaces include the living room, great room, sunroom, and family room. The spectacular first-floor primary suite spans over 820 sq. ft. featuring dual walk-in closets and a spa-inspired bath. Upstairs, two-bedroom suites each offer a walk-in closet, full bath, and private third-floor loft. A study/command center with built-ins and an expansive 30' x 18' family room complete the second floor. The walk-out lower level features an office, bar, full bath, family room, bunk room, 17' x 22' fitness room, ample storage, and a whole home dual tank saltless filtration system. The private yard offers plenty of room to play, including a cleared, level grassy area perfect for soccer, football, and outdoor entertaining. Over $400,000 in updates include the roof, mechanicals, kitchen, bathrooms, flooring, garage doors, paint, built-ins, lighting, decking, window treatments, and more. Located in the highly regarded Rochester Community Schools district, serving Baldwin Elementary, Hart Middle School, and Stoney Creek High School, Welcome home!

Save
Ask
Tour
Hide
Share
Listing Snapshot
Price 
$1,674,900
Days On Site 
1 Day
Bedrooms 
5
Inside Area (SqFt) 
7,632 sqft
Total Baths 
6
Full Baths 
5
Partial Baths 
1
Lot Size 
3.41 Acres
Year Built 
1992
MLS Number 
20261087008
Status 
Coming Soon
Property Tax 
$12,163.06
HOA/Condo/Coop Fees 
$116.67 monthly
Sq Ft Source 
Plans
Friends & Family
Recent Activity
8 hours agoStatus changed to Coming Soon
8 hours agoListing updated with changes from the MLS
yesterdayListing first seen on site
General Features
Acres 
3.41
Attached Garage 
Yes
Cross Street 
S of Clarkston Rd/ W of Lake George Rd
Disclosures 
Taxes Homestead Exempt
Garage 
Yes
Garage Spaces 
4
Parking 
AttachedCircular DrivewayDirect AccessDrivewayGarage Faces FrontGarage Door OpenerOversized
Pets 
Yes
Property Sub Type 
Single Family Residence
Security 
Carbon Monoxide Detector(s)Smoke Detector(s)
Sewer 
Septic Tank
Special Circumstances 
Standard
SqFt Above 
5692
SqFt Below 
1940
Style 
Other
Utilities 
Cable AvailableUnderground Utilities
Water Source 
PrivateWell
Interior Features
Appliances 
RefrigeratorCooktopOvenGas Water HeaterBuilt-In Electric OvenBuilt-In FreezerBuilt-In RefrigeratorBar FridgeConvection OvenDishwasherDisposalDouble OvenDryerElectric CooktopExhaust FanHumidifierIce MakerInduction CooktopMicrowavePlumbed For Ice MakerRange HoodSelf Cleaning OvenVented Exhaust FanWasherWater Purifier OwnedWine Refrigerator
Basement 
FinishedWalk-Out AccessSump Pump
Cooling 
Ceiling Fan(s)Central Air
Electric 
Circuit BreakersGenerator220 Volts
Fireplace 
Yes
Fireplace Features 
GasGreat Room
Furnished 
Unfurnished
Heating 
Exhaust FanForced AirNatural Gas
Interior 
Central VacuumEntrance FoyerWet BarSmart Thermostat
Laundry Features 
Electric Dryer HookupWasher Hookup
BathFull 
Dimensions - 9 X 9Level - Basement
BathLav 
Dimensions - 9 X 7
Bedroom 
Dimensions - 16 X 12Level - Basement
ButlersPantry 
Dimensions - 8 X 5
Dining Room 
Dimensions - 18 X 15
Family Room 
Dimensions - 18 X 31Level - Second
FlexRoom 
Dimensions - 17 X 22Level - Basement
Great Room 
Dimensions - 16 X 26
Kitchen 
Dimensions - 23 X 17
Laundry 
Dimensions - 9 X 8
Library 
Dimensions - 16 X 12Level - Basement
Living Room 
Dimensions - 18 X 21
Loft 
Dimensions - 15 X 10Level - Second
Master Bathroom 
Dimensions - 15 X 13
Master Bedroom 
Dimensions - 31 X 18
ThreeSeasonRoom 
Dimensions - 18 X 11
Save
Ask
Tour
Hide
Share
Exterior Features
Construction Details 
BrickCedar
Exterior 
Lighting
Lot Features 
Cul-De-SacWooded
Patio And Porch 
CoveredDeckEnclosedPatioPorch
Pool Features 
None
Road Frontage 
Private Road
Roof 
Asphalt
Community Features
Association Fee 
$1400.0
Association Fee Frequency 
Annually
MLS Area 
Area02101OaklandTwp
School District 
Rochester
Financing Terms Available 
CashConventional
Building Access 
GroundLevel
Roads 
Paved
Schools
School District
Rochester
Elementary School
Unknown
Middle School
Unknown
High School
Unknown
Listing courtesy of DOBI Real Estate: ryan@wearedobi.com


IDX provided courtesy of Realcomp II Ltd. via RealcompIILtd. Copyright © 2026 Realcomp II Ltd. Shareholders.

IDX information is provided exclusively for consumers' personal, non-commercial use and may not be used for any purpose other than to identify prospective properties consumers may be interested in purchasing and that the data is deemed reliable but not guaranteed accurate by the MLS.

Neighborhood & Commute
Source: Walkscore
Disclosure: Community information and market data powered by Constellation Data Labs. Information is deemed reliable but not guaranteed.
Save
Ask
Tour
Hide
Share

Connect with Zamzam & Associates