
Properties
Save
Ask
Tour
Hide
$589,000
New Listing
850 Townsend DriveAlgonac City, MI 48001
Single Family Residence|Coming Soon
4
Beds
3
Total Baths
2
Full Baths
1
Partial Bath
2,460
SqFt
$239
/SqFt
2003
Built
Subdivision:
SUPRVRS ROY T GILBERTS 2-ALGONAC TOWNSHIP
County:
StClair
Call Now: (248) 788-6318
Is this the listing for you? We can help make it yours.
(248) 788-6318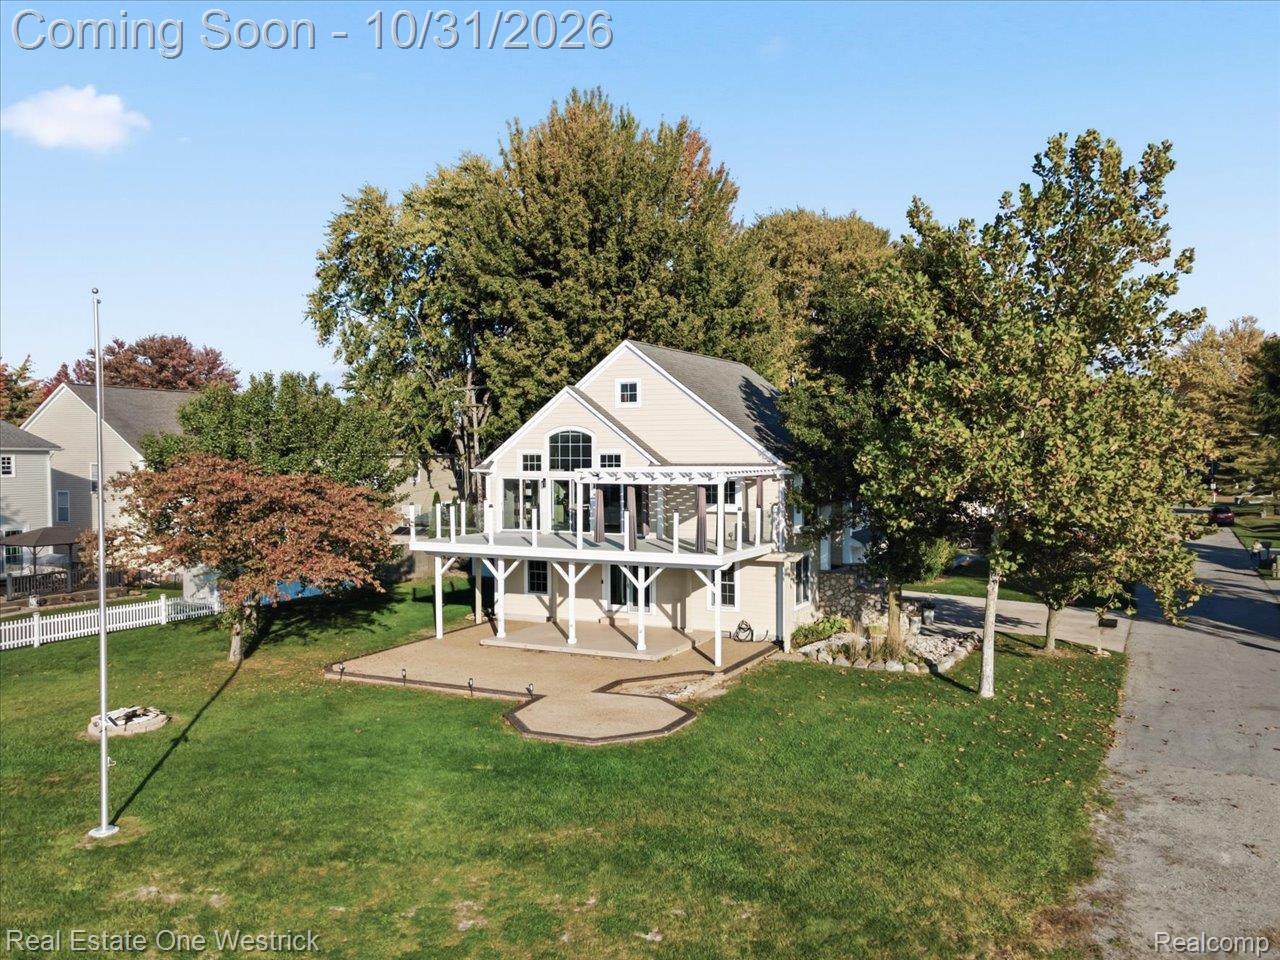
Save
Ask
Tour
Hide
Mortgage Calculator
Monthly Payment (Est.)
Enter an interest rate to see your estimated monthly payment.Calculator powered by Showcase IDX, a Constellation1 Company. Copyright ©2026 Information is deemed reliable but not guaranteed.
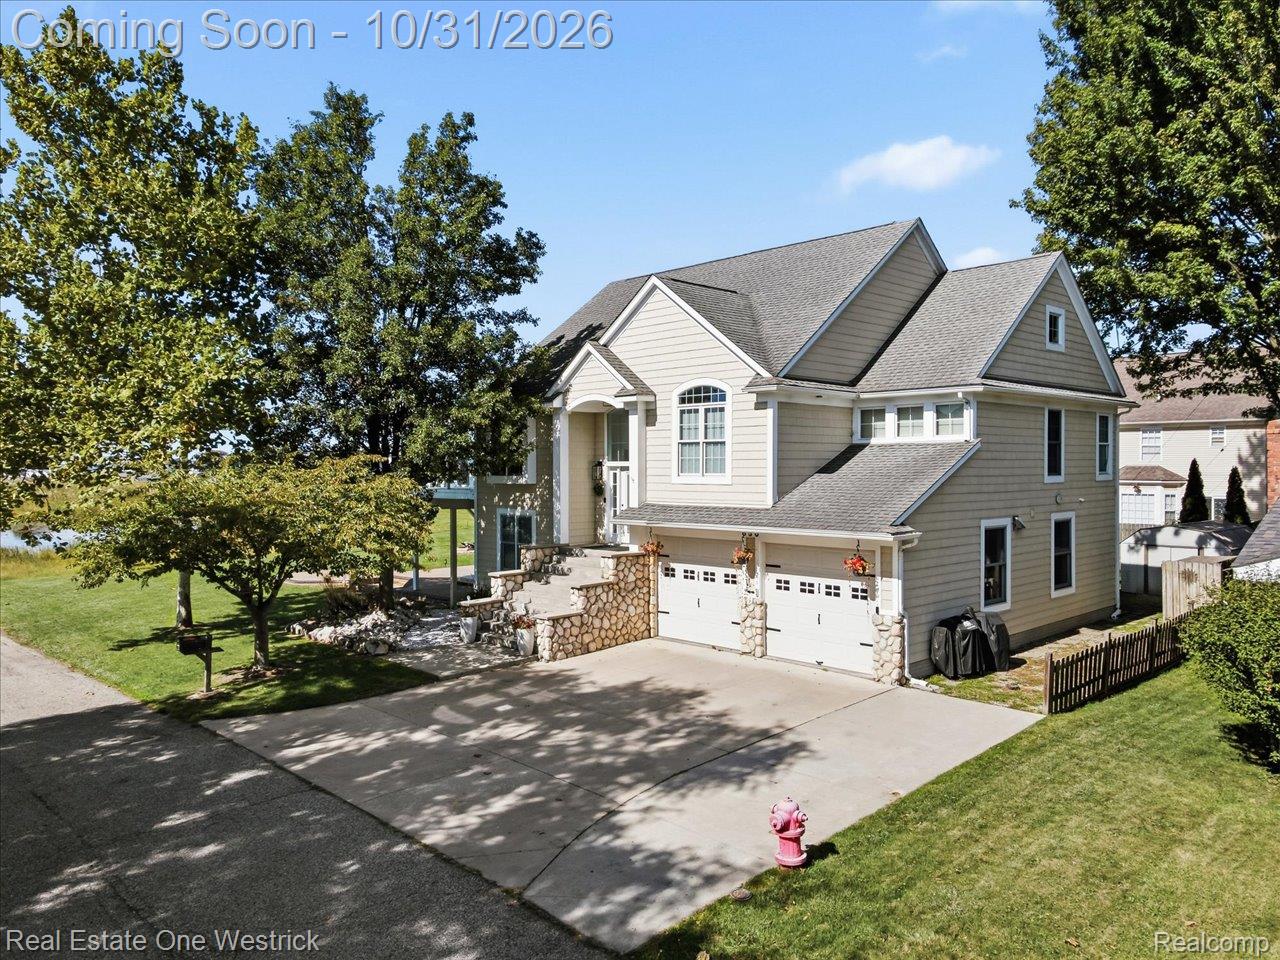
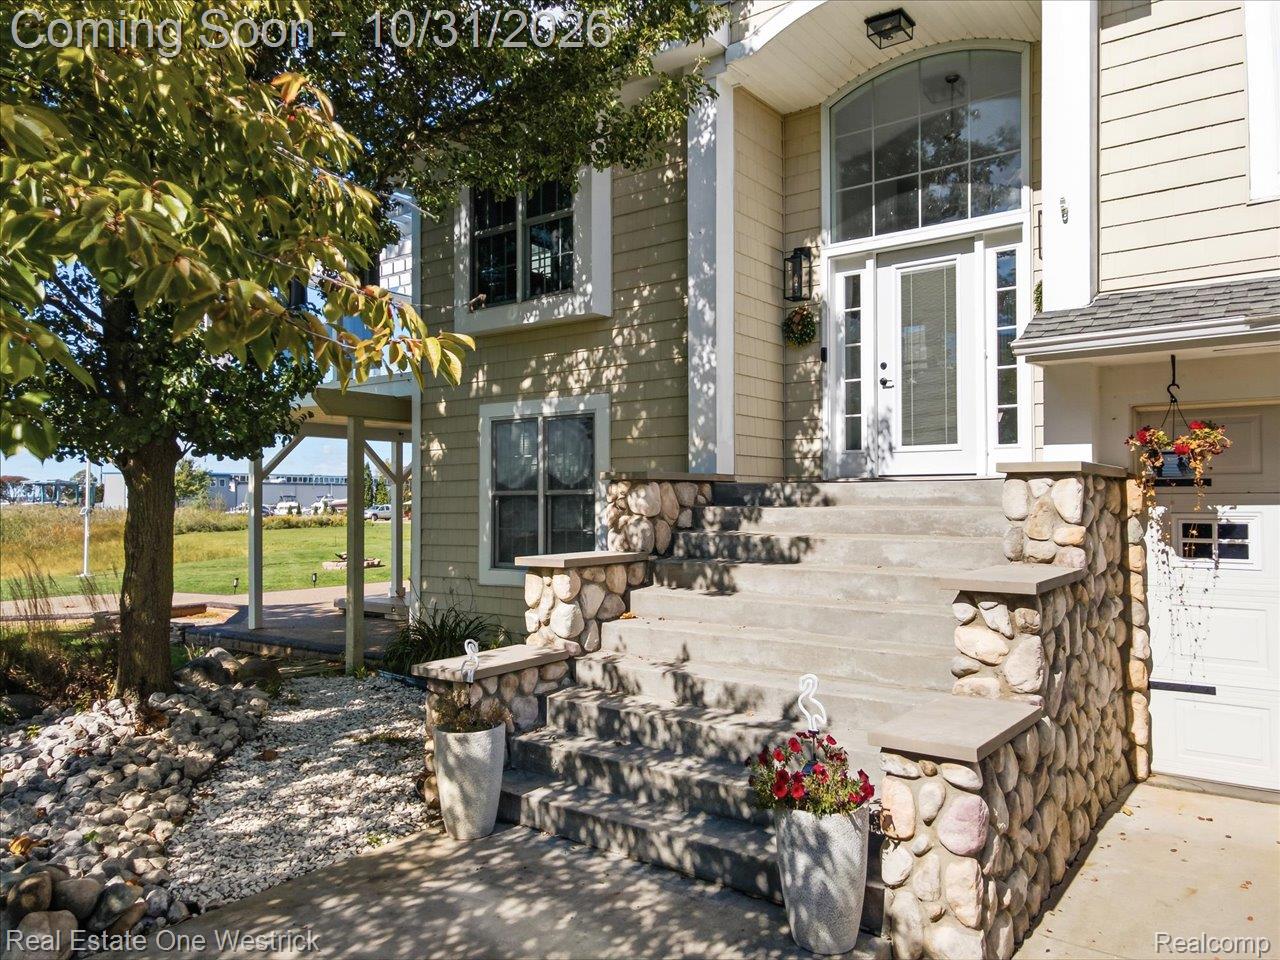
Stunning views on a dead end street. Sunrise, sunset and all day in-between. Sale includes home and adjecent 50x100 lot next store. 4 bedroom, 2 full and 1 half bath. First and second floor laundry, finished and heated garage, new appliances. This home is perfect for those looking to wind down. Relaxing dead end street on historical Pointe de Chene. Beautiful views of the channel and Mallards Bay. Close to Algonac Harbor CLub. Seasonal boat wells available.
Save
Ask
Tour
Hide
Listing Snapshot
Price
$589,000
Days On Site
0 Days
Bedrooms
4
Inside Area (SqFt)
2,460 sqft
Total Baths
3
Full Baths
2
Partial Baths
1
Lot Size
0.21 Acres
Year Built
2003
MLS Number
20261087009
Status
Coming Soon
Property Tax
$4,573
HOA/Condo/Coop Fees
N/A
Sq Ft Source
Owner
Friends & Family
Recent Activity
| 18 hours ago | Listing updated with changes from the MLS | |
| 18 hours ago | Listing first seen on site |
General Features
Acres
0.21
Cross Street
Ruskin
Disclosures
Exclusions Do Not Exist, No Restrictions, Taxes Homestead Exempt
Garage
Yes
Garage Spaces
3
Levels
Two
Parking
AttachedGarage Door Opener
Property Sub Type
Single Family Residence
Special Circumstances
Real Estate Owned
SqFt Above
2460
Style
CraftsmanSplitLevel
Utilities
Sewer AvailableWater Available
Interior Features
Appliances
DishwasherDisposalDryerFree-Standing Gas OvenFree-Standing RefrigeratorMicrowaveWasher
Basement
Crawl SpaceSump Pump
Fireplace
Yes
Fireplace Features
Living Room
Heating
Forced AirNatural Gas
Laundry Features
Gas Dryer HookupLaundry RoomWasher Hookup
BathFull
Dimensions - 7 X 7
BathLav
Dimensions - 5 X 4Level - Second
Bedroom
Dimensions - 11 X 10
FlexRoom
Dimensions - 9 X 9
Kitchen
Dimensions - 10 X 12Level - Second
Laundry
Dimensions - 6 X 7Level - Lower
Living Room
Dimensions - 22 X 22Level - Second
Master Bedroom
Dimensions - 15 X 15Level - Second
Save
Ask
Tour
Hide
Exterior Features
Construction Details
Vinyl SidingWood Siding
Lot Features
Split Possible
Pool Features
None
View
Water
Waterfront Features
Mallards Bay
Waterview
Water
Community Features
MLS Area
Area10232Algonac
School District
Algonac
Financing Terms Available
CashConventional
Building Access
MidLevelwSteps
Roads
Paved
Schools
School District
Algonac
Elementary School
Unknown
Middle School
Unknown
High School
Unknown
Listing courtesy of Real Estate One Westrick: buyandsellwiththeresa@yahoo.com

IDX provided courtesy of Realcomp II Ltd. via RealcompIILtd. Copyright © 2026 Realcomp II Ltd. Shareholders.
IDX information is provided exclusively for consumers' personal, non-commercial use and may not be used for any purpose other than to identify prospective properties consumers may be interested in purchasing and that the data is deemed reliable but not guaranteed accurate by the MLS.
Neighborhood & Commute
Source: Walkscore
Disclosure: Community information and market data powered by Constellation Data Labs. Information is deemed reliable but not guaranteed.
Save
Ask
Tour
Hide
Did you know? You can invite friends and family to your search. They can join your search, rate and discuss listings with you.