
Properties
27256 Meadowbrook RoadRedford Charter Township, MI 48239
Mortgage Calculator
Monthly Payment (Est.)
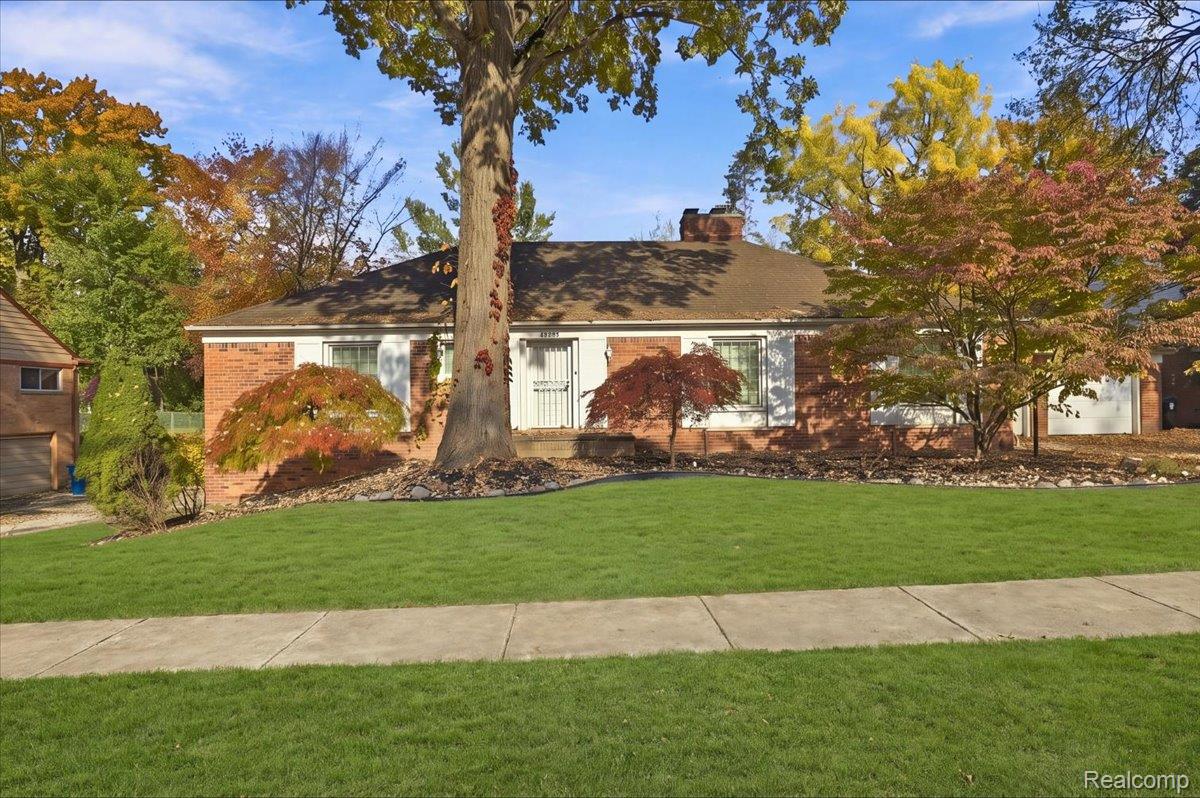
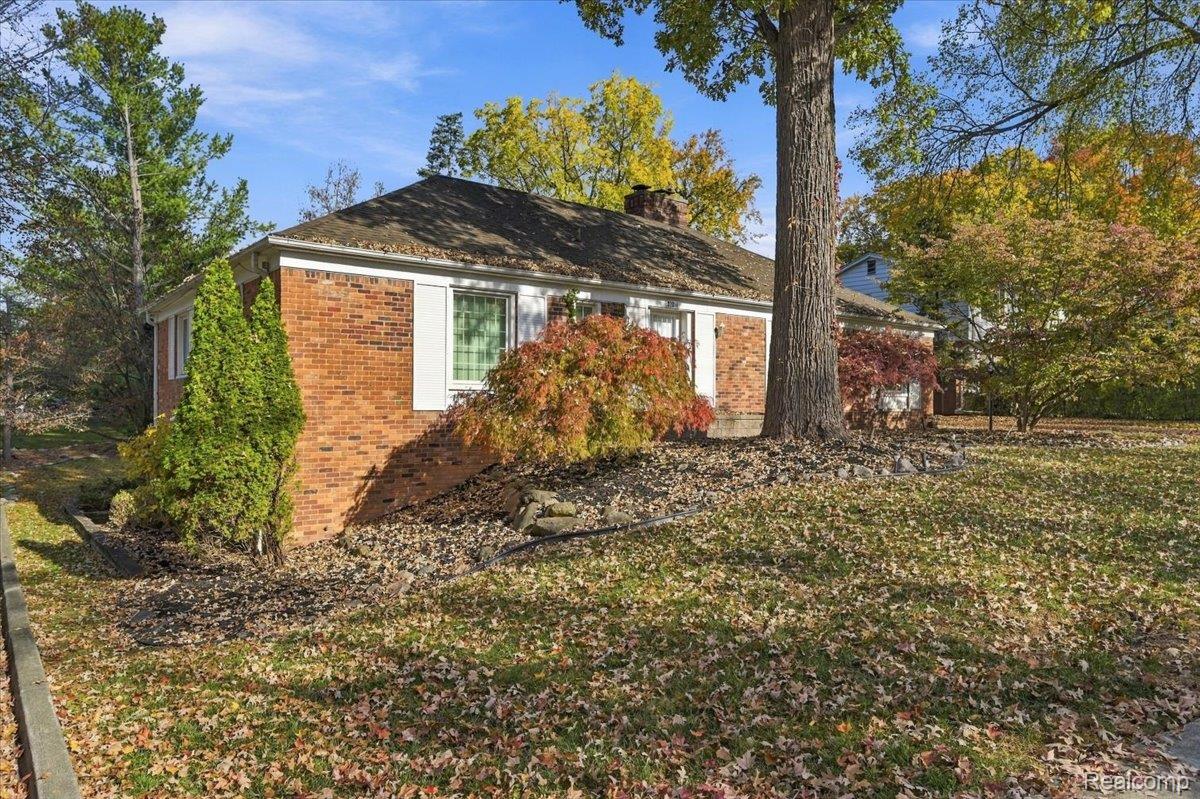
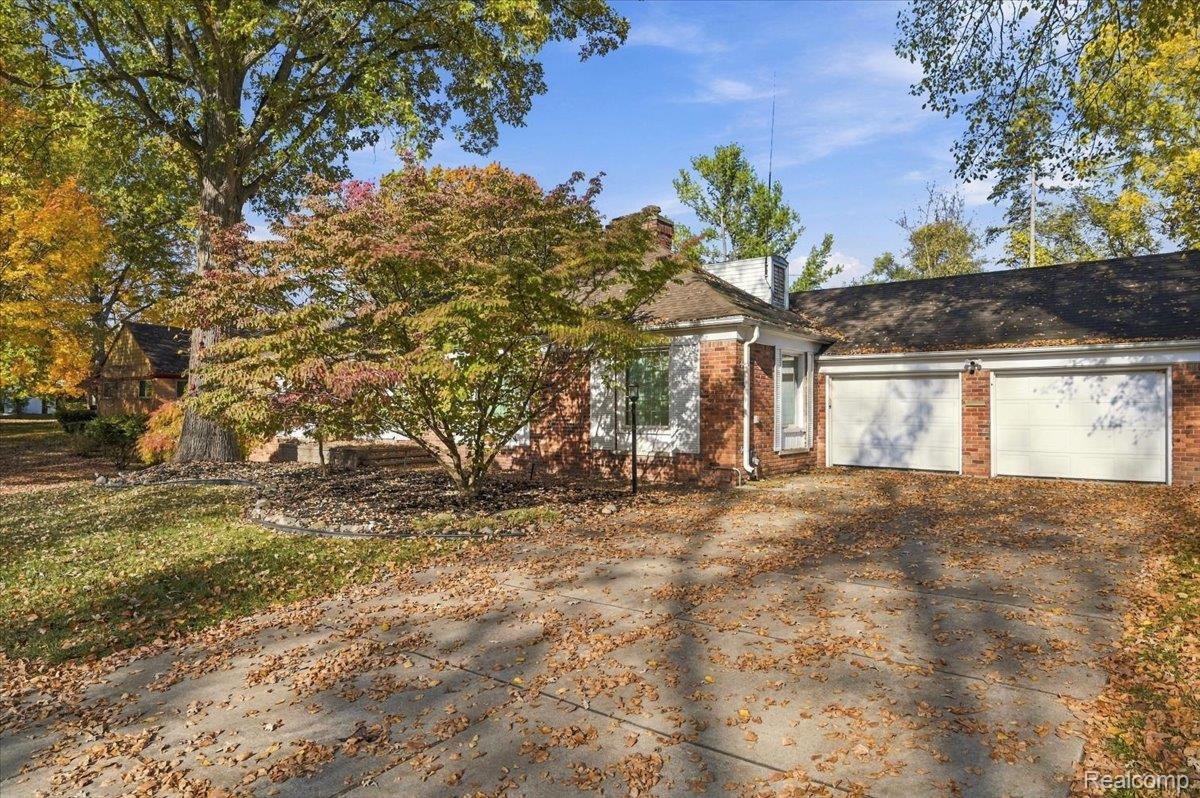
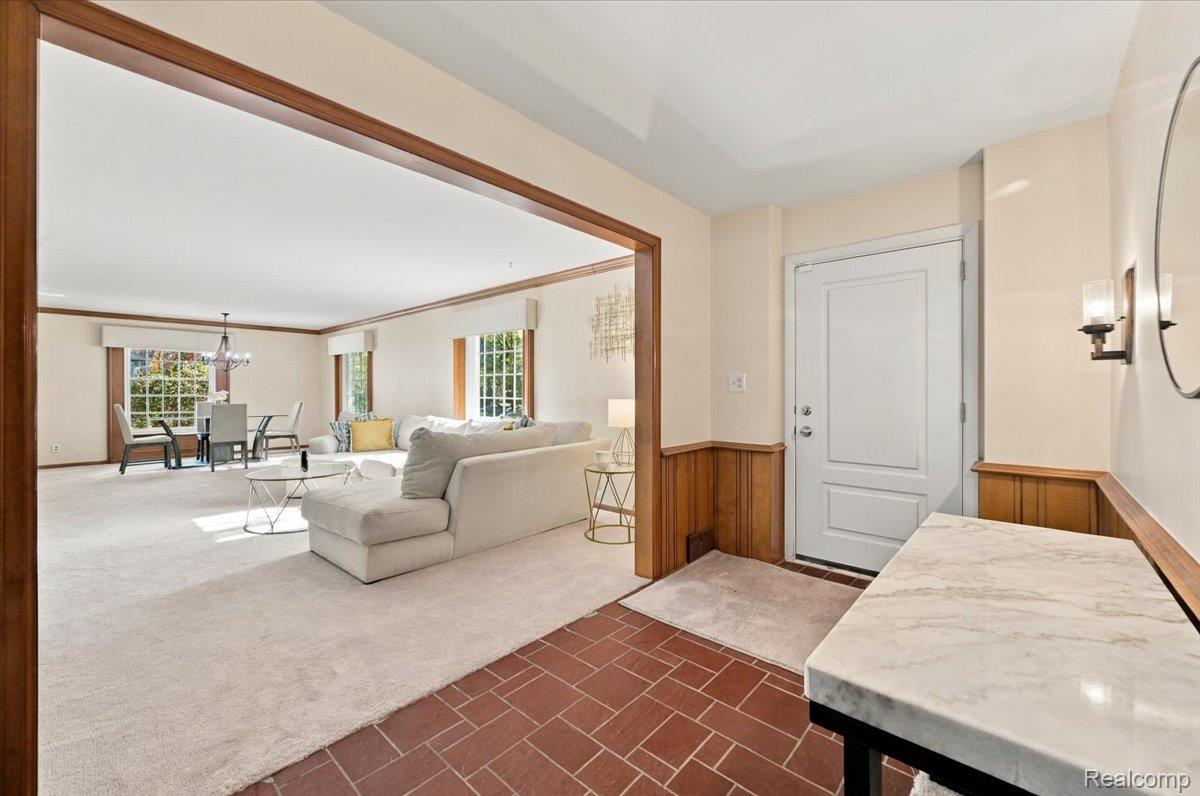
Enter an interest rate to see your estimated monthly payment.SPRAWLING BRICK RANCH | PRIME LOCATION ACROSS FROM WESTERN GOLF & COUNTRY CLUB Discover this spacious 3-bedroom, 3-full-bath brick ranch offering an abundance of space, character, and desirable features. Ideally located across from Western Golf & Country Club, this home offers a unique opportunity to make it your own. The kitchen features Corian countertops and newer appliances, while the inviting family room showcases hardwood flooring, a gas fireplace, and double sliding glass doors leading to a fully insulated four-season addition with its own gas wall furnace. Enjoy a generous living room and dining room, complete with a natural fireplace, along with custom built-in cabinetry and bookcases extending down the hallway to the bedrooms. The finished basement provides additional living and entertaining space, featuring a third full bathroom, a wood-burning stove, a large recreation area or flexible-use space, and a walkout to the side yard. Ample built-in storage closets are conveniently located near the mechanicals and laundry area. Additional features include: Double- and triple-pane Andersen windows throughout Steel entry doors Water softener and reverse osmosis filtration system Furnace serviced annually, with an additional air-cleaning system Roof approximately 8 years old, with sealed rubber under the shingles Full-length attic with R-60 insulation, lighting, and convenient pull-down stair access from the garage Two-car garage with insulated bay doors and a rear entry door leading to the patio and yard Carrier whole-house generator Conveniently located near shopping, dining, and everyday amenities, this property offers space, functionality, and tremendous potential in a sought-after location. Home is being sold AS-IS. Don't miss this opportunity to own a distinctive brick ranch in an exceptional location. Schedule your private showing today!
| 17 hours ago | Status changed to Active | |
| 17 hours ago | Listing updated with changes from the MLS | |
| 18 hours ago | Listing first seen on site |

IDX provided courtesy of Realcomp II Ltd. via RealcompIILtd. Copyright © 2026 Realcomp II Ltd. Shareholders.
IDX information is provided exclusively for consumers' personal, non-commercial use and may not be used for any purpose other than to identify prospective properties consumers may be interested in purchasing and that the data is deemed reliable but not guaranteed accurate by the MLS.
Did you know? You can invite friends and family to your search. They can join your search, rate and discuss listings with you.