Opens in a new tab

Properties

Save
Ask
Tour
Hide
Share
$334,900
New Listing

23911 Romero Avenue
Flat Rock City, MI 48134

For Sale|Condominium|Active
2
Beds
3
Total Baths
2
Full Baths
1
Partial Bath
1,500
SqFt
$223
/SqFt
2027
Built
Subdivision:
COVES/BRADBURY PARK CONDO
County:
Wayne
Call Now: (248) 788-6318
Is this the listing for you? We can help make it yours.
(248) 788-6318
23911 Romero Avenue
Save
Ask
Tour
Hide
Share

Mortgage Calculator

Monthly Payment (Est.)

Enter an interest rate to see your estimated monthly payment.
Calculator powered by Showcase IDX, a Constellation1 Company. Copyright ©2026 Information is deemed reliable but not guaranteed.

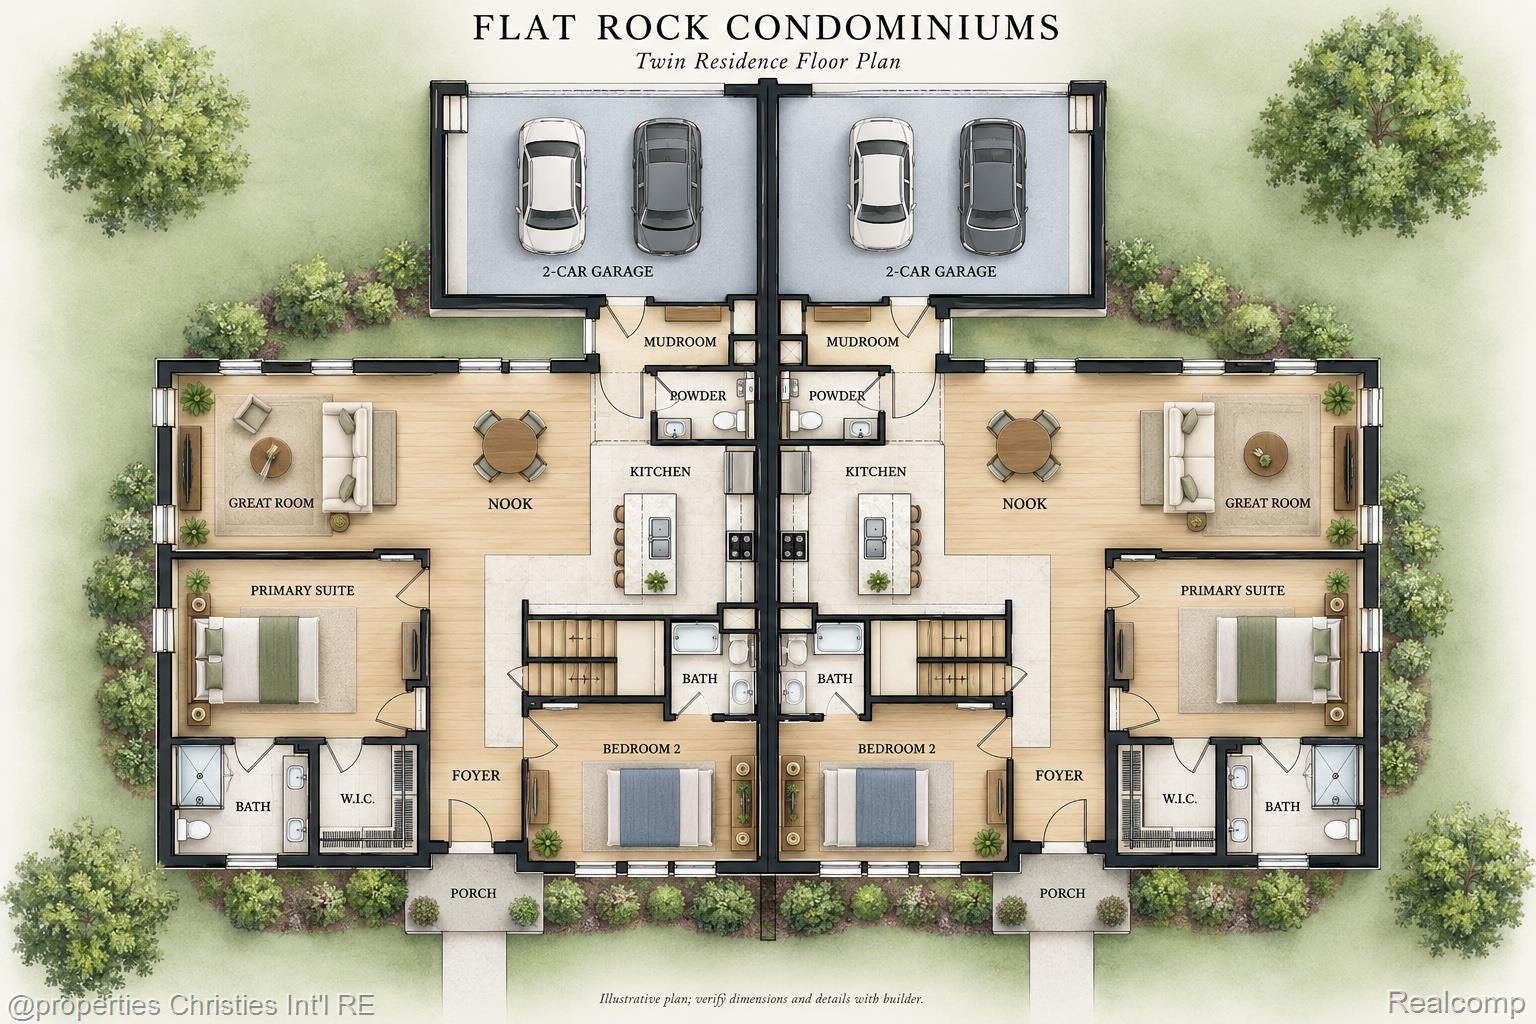
NEW CONSTRUCTION | ANTICIPATED MOVE-IN WINTER/SPRING 2027 I 8 Condos available! Enjoy easy living in desirable Bradbury Park Estates! These new side-by-side duplex condominiums offer approximately 1,530 square feet of thoughtfully designed main-level living with high ceilings, two bedrooms—each with its own full bathroom—and a separate powder room for guests. An attached two-car garage, main-level laundry room, and full basement with an egress window add convenience and flexibility. The kitchen features upgraded cabinetry, granite countertops, an oversized center island with seating, and a stainless steel dishwasher and microwave. Luxury plank flooring extends throughout the kitchen, dining area, great room, mudroom/drop zone, and laundry room conveniently located off the garage. The HOA includes lawn mowing, snow removal from driveways, sidewalks, and the street, plus exterior maintenance. Buyers may participate in selecting finishes and items that have not yet been ordered. A rare opportunity to enjoy new construction and low-maintenance living at an exceptional price. Call today for additional information and to reserve your new home! Exterior and interior renderings are AI-generated and provided for illustrative purposes only. Actual construction, finishes, and features may vary. Taxes based on vacant land. All measurements are approximate. Anticipated completion and move-in dates are subject to change. Please view construction from street, public safety is a priority. DON’T WAIT, Call Now!!

Save
Ask
Tour
Hide
Share
Listing Snapshot
Price 
$334,900
Days On Site 
0 Days
Bedrooms 
2
Inside Area (SqFt) 
1,500 sqft
Total Baths 
3
Full Baths 
2
Partial Baths 
1
Lot Size 
N/A
Year Built 
2027
MLS Number 
20261087055
Status 
Active
Property Tax 
$834
HOA/Condo/Coop Fees 
$270 monthly
Sq Ft Source 
N/A
Friends & Family
Recent Activity
2 hours agoStatus changed to Active
2 hours agoListing updated with changes from the MLS
18 hours agoListing first seen on site
General Features
Attached Garage 
Yes
Cross Street 
Gibraltar & Olmstead
Disclosures 
Taxes Not Homestead Exempt
Garage 
Yes
Garage Spaces 
2
Home Warranty 
Yes
Levels 
One
Parking 
AttachedDirect Access
Pets 
Number LimitSize LimitYes
Property Condition 
New Construction
Property Sub Type 
Condominium
Security 
Carbon Monoxide Detector(s)Smoke Detector(s)
Sewer 
Public Sewer
Special Circumstances 
Standard
SqFt Above 
1500
Style 
ContemporaryRanchTraditional
Water Source 
Public
Interior Features
Appliances 
Gas Water HeaterDishwasherDisposalMicrowave
Basement 
FullUnfinishedSump Pump
Electric 
Circuit Breakers
Heating 
Forced AirNatural Gas
Interior 
Smart Thermostat
Laundry Features 
Gas Dryer HookupLaundry Room
BathFull 
Dimensions - 9 X 5
BathLav 
Dimensions - 6 X 5
Bedroom 
Dimensions - 13 X 11
BreakfastNookRoom 
Dimensions - 12 X 9
Great Room 
Dimensions - 15 X 14
Kitchen 
Dimensions - 17 X 14
Laundry 
Dimensions - 6 X 6
Master Bathroom 
Dimensions - 9 X 9
Master Bedroom 
Dimensions - 15 X 14
MudRoom 
Dimensions - 9 X 4
Save
Ask
Tour
Hide
Share
Exterior Features
Construction Details 
BrickVinyl Siding
Patio And Porch 
CoveredPorch
Roof 
Asphalt
Community Features
Association Fee 
$270.0
Association Fee Frequency 
Monthly
Community Features 
Sidewalks
MLS Area 
Area05174FlatRock
School District 
FlatRock
Financing Terms Available 
CashConventional
Building Access 
GroundLevel
Roads 
Paved
Schools
School District
FlatRock
Elementary School
Unknown
Middle School
Unknown
High School
Unknown
Listing courtesy of @properties Christie's Int'l RE Northville: donny@donnyorlandohomes.com


IDX provided courtesy of Realcomp II Ltd. via RealcompIILtd. Copyright © 2026 Realcomp II Ltd. Shareholders.

IDX information is provided exclusively for consumers' personal, non-commercial use and may not be used for any purpose other than to identify prospective properties consumers may be interested in purchasing and that the data is deemed reliable but not guaranteed accurate by the MLS.

Neighborhood & Commute
Source: Walkscore
Disclosure: Community information and market data powered by Constellation Data Labs. Information is deemed reliable but not guaranteed.
Save
Ask
Tour
Hide
Share

Connect with Zamzam & Associates