
Properties
Save
Ask
Tour
Hide
$489,000
New Listing
7894 Lakeside BoulevardPlainfield Township, MI 48739
For Sale|Single Family Residence|Active
3
Beds
3
Total Baths
1
Full Bath
2
Partial Baths
2,096
SqFt
$233
/SqFt
1980
Built
Subdivision:
LAKESIDE HEIGHTS
County:
Iosco
Call Now: (248) 788-6318
Is this the listing for you? We can help make it yours.
(248) 788-6318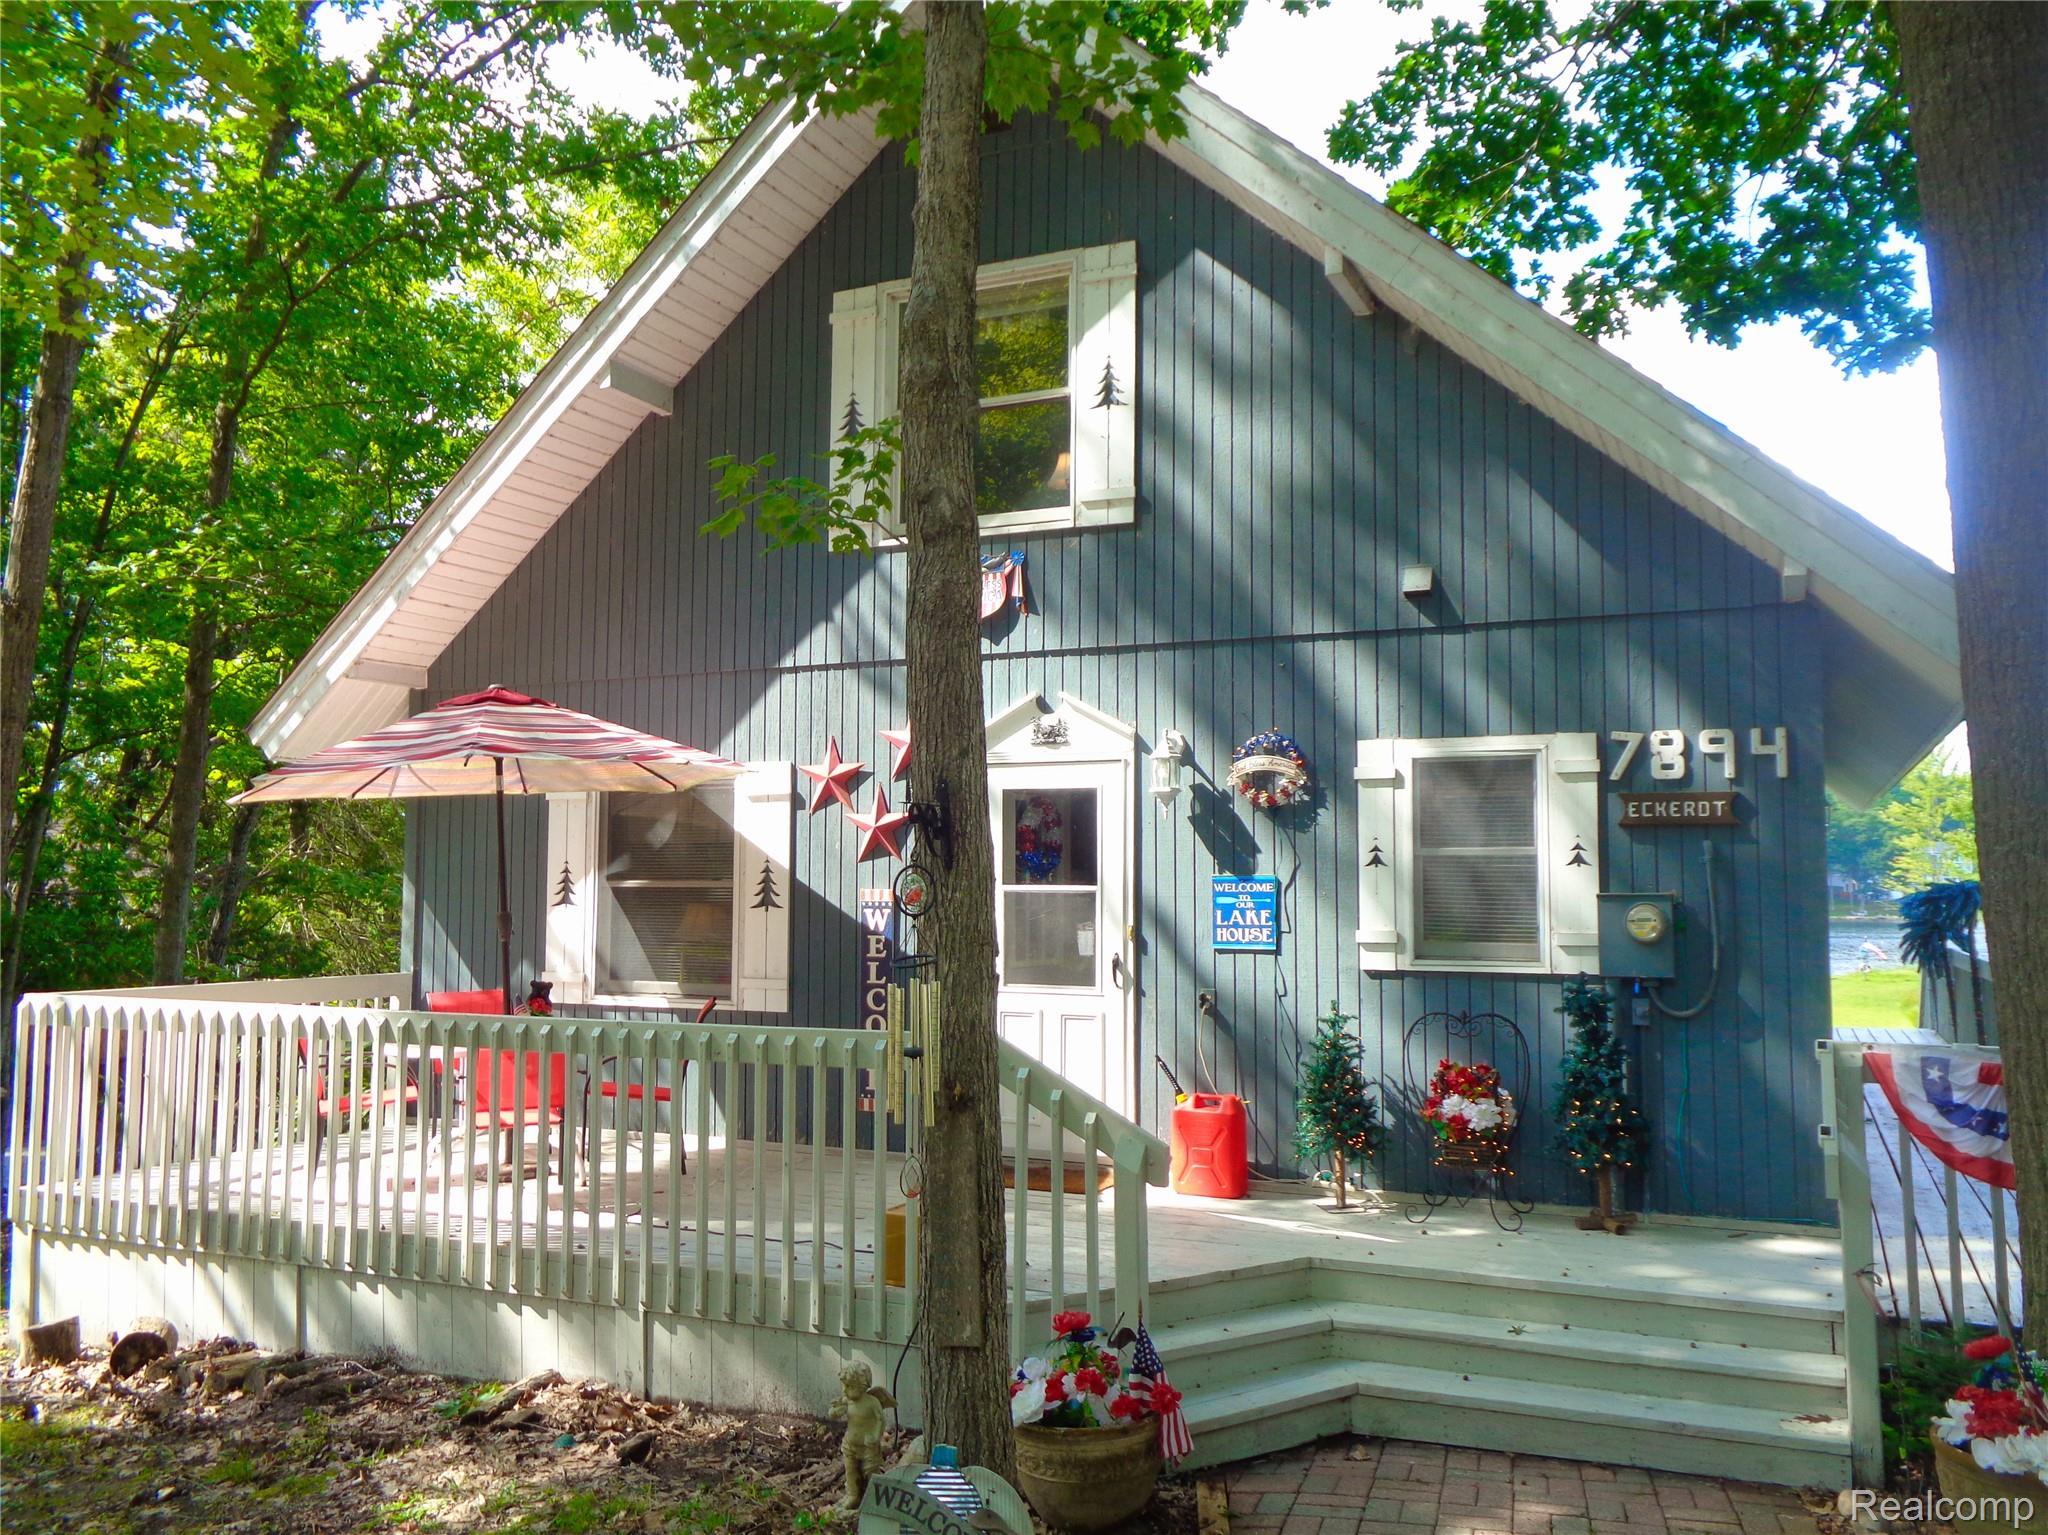
Save
Ask
Tour
Hide
Mortgage Calculator
Monthly Payment (Est.)
Enter an interest rate to see your estimated monthly payment.Calculator powered by Showcase IDX, a Constellation1 Company. Copyright ©2026 Information is deemed reliable but not guaranteed.
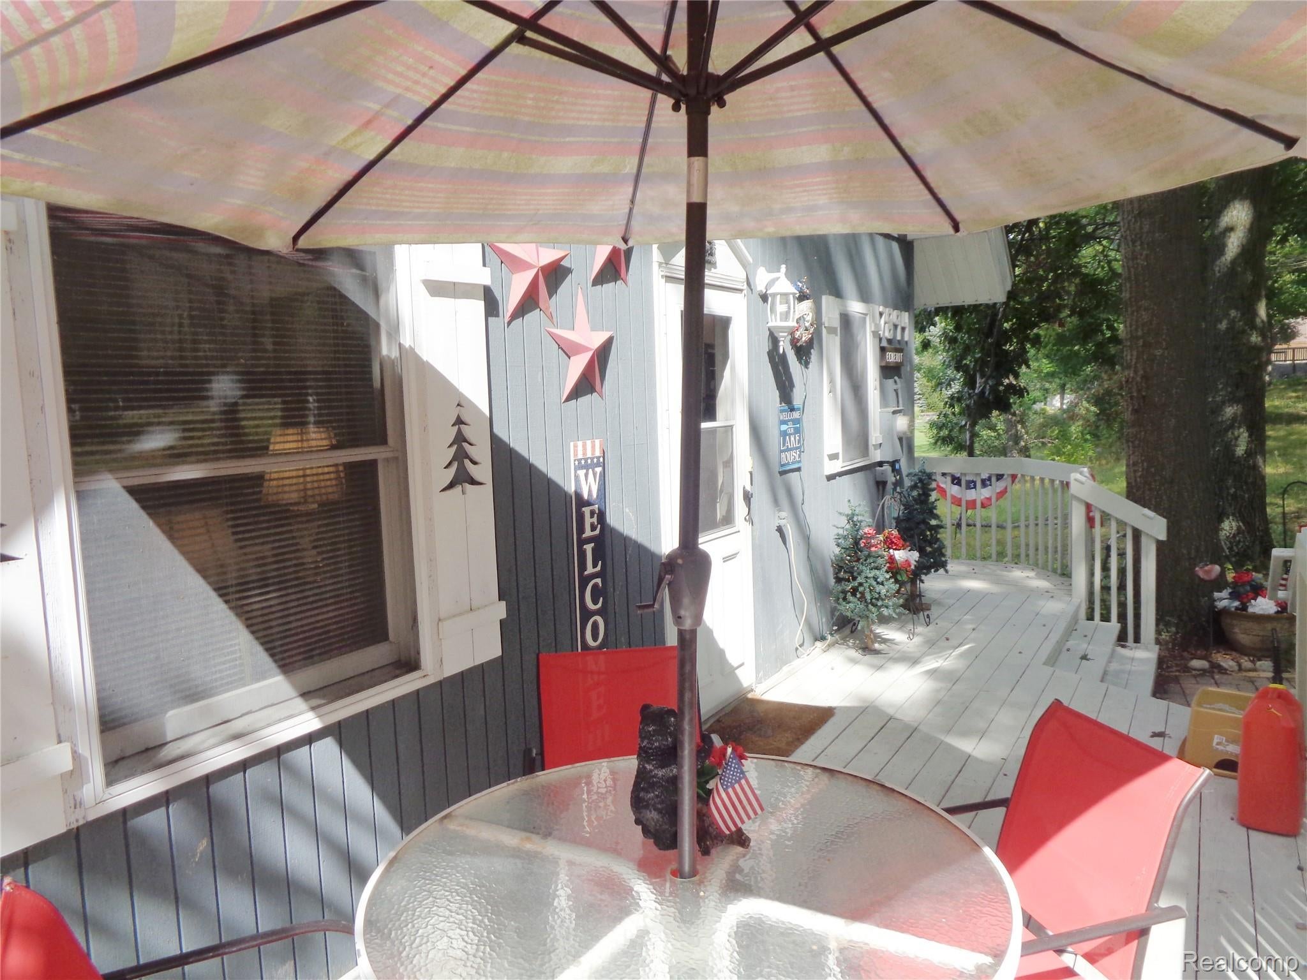
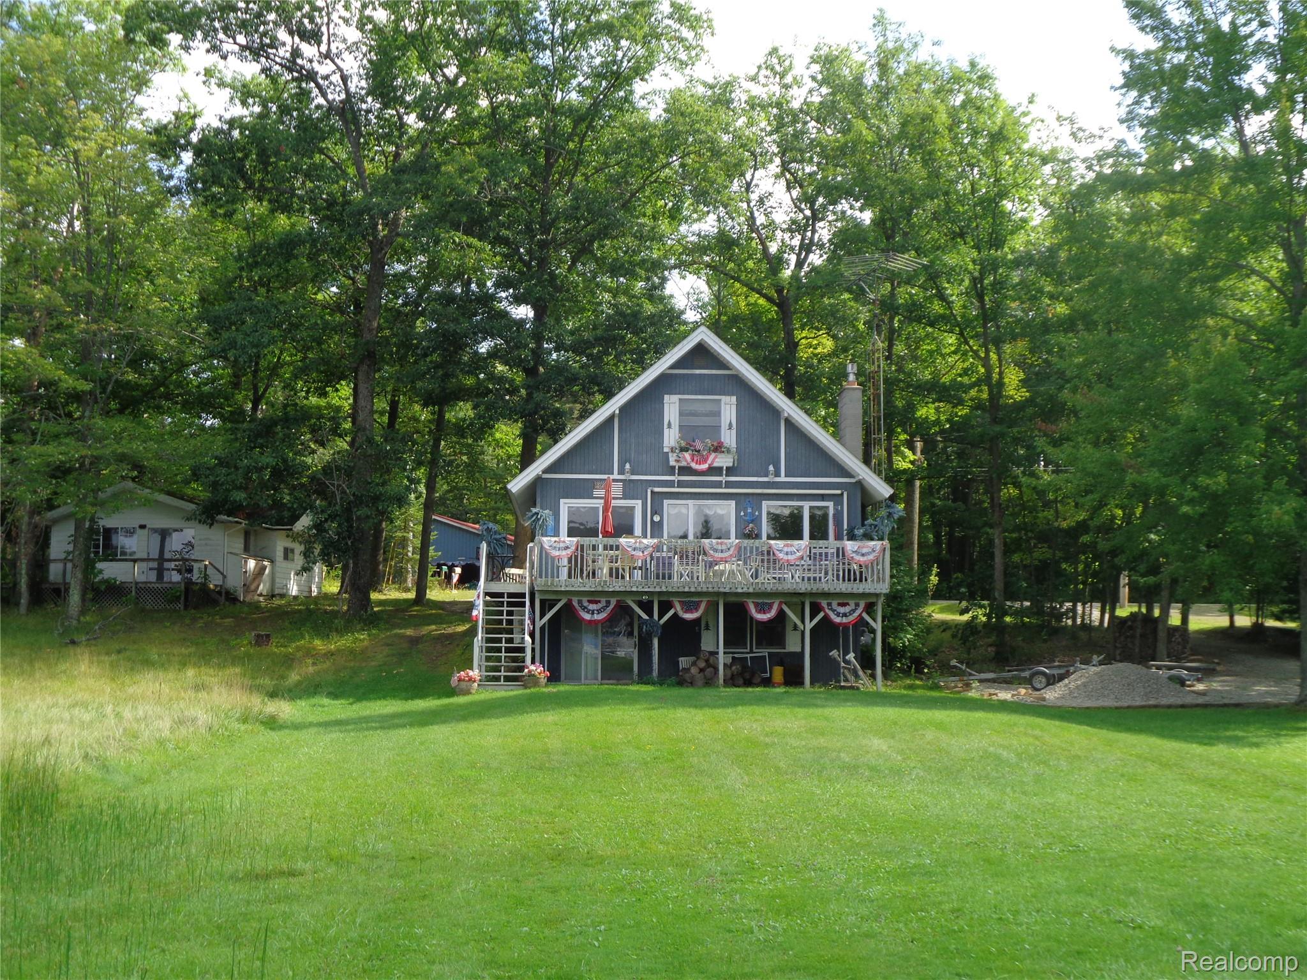
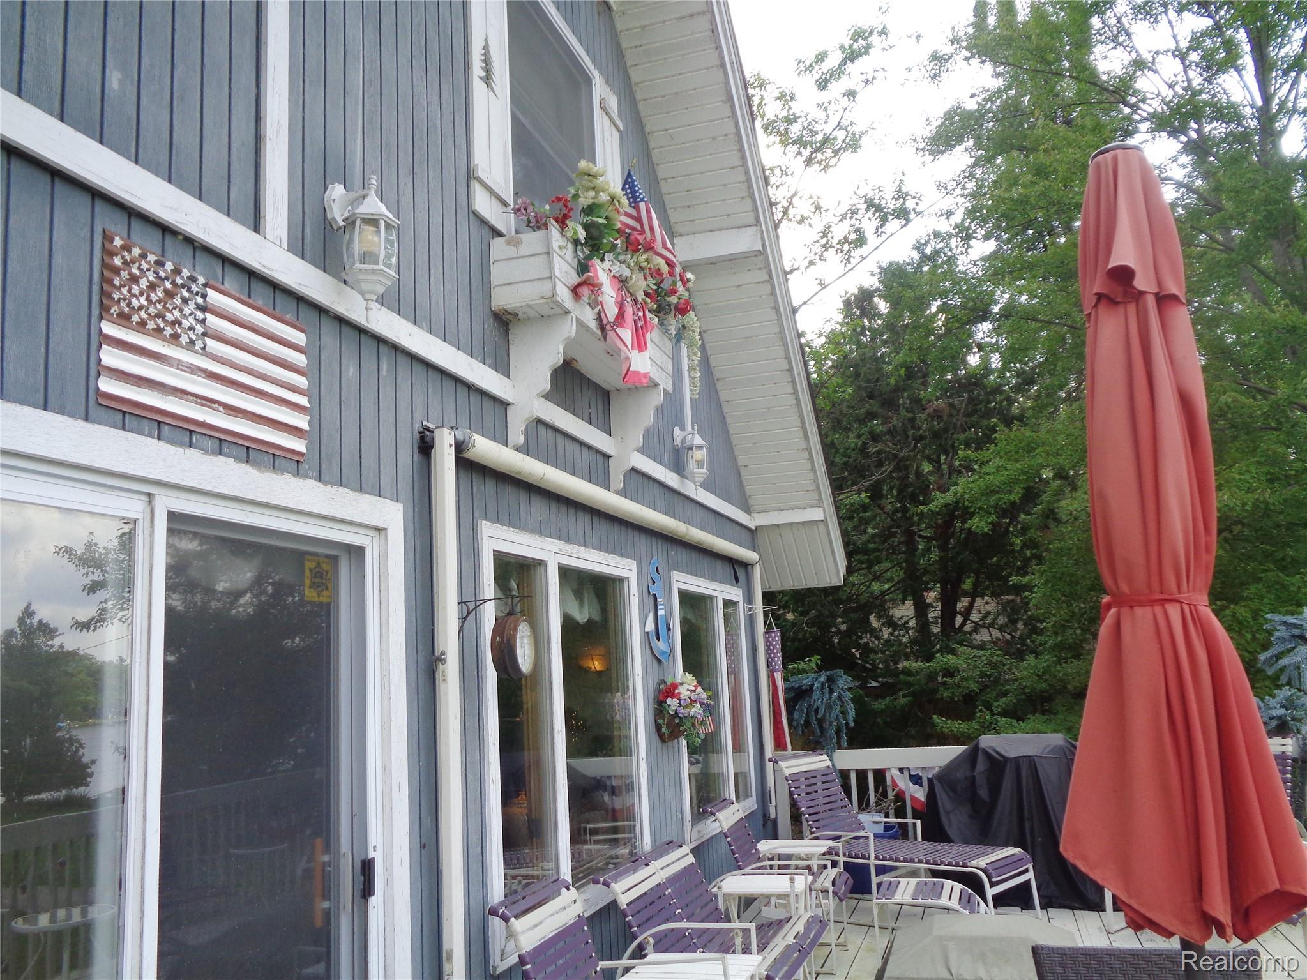
Iconic setting on beautiful Long Lake! This peaceful setting offers fantastic views of 500 acre all-sports Long Lake for an active watersports lifestyle. This charming cottage provides 1989 feet of finished square footage. Offering 3-4 bedrooms, 2 full and 2 half baths. First floor primary bedroom, open living/dining room with fantastic views of the lake. Finished lower level with daylight and direct access to the Lake through the sliding door. Wrap around deck provides comfortable access to front and rear of property.
Save
Ask
Tour
Hide
Listing Snapshot
Price
$489,000
Days On Site
0 Days
Bedrooms
3
Inside Area (SqFt)
2,096 sqft
Total Baths
3
Full Baths
1
Partial Baths
2
Lot Size
0.16 Acres
Year Built
1980
MLS Number
20261087056
Status
Active
Property Tax
$1,108
HOA/Condo/Coop Fees
N/A
Sq Ft Source
Owner
Friends & Family
Recent Activity
| 18 hours ago | Listing first seen on site | |
| 18 hours ago | Listing updated with changes from the MLS |
General Features
Acres
0.16
Cross Street
Long Lake and Maggy' Bay Drive
Disclosures
Taxes Homestead Exempt
Garage
Yes
Garage Spaces
6
Parking
DetachedDrivewayGarage Door OpenerParking PadPaver Block
Property Sub Type
Single Family Residence
Security
Smoke Detector(s)
Sewer
Septic Tank
Special Circumstances
Standard
SqFt Above
1264
SqFt Below
832
Style
AFrameCottage
Utilities
Cable Available
Water Source
PrivateWell
Interior Features
Appliances
OvenElectric Water HeaterGas Water HeaterBuilt-In Electric OvenDishwasherDryerExhaust FanFree-Standing Electric OvenFree-Standing Electric RangeFree-Standing FreezerIce MakerMicrowaveRange HoodSelf Cleaning OvenWasher/Dryer StackedWasherWater Softener Owned
Basement
Walk-Out AccessDaylightFinishedFullSump Pump
Cooling
Ceiling Fan(s)Wall Unit(s)
Electric
Circuit Breakers
Fireplace
Yes
Fireplace Features
GasLiving Room
Furnished
Negotiable
Heating
Exhaust FanBaseboardElectricHot Water
Laundry Features
Electric Dryer HookupLaundry RoomWasher Hookup
BathFull
Dimensions - 9 X 5
BathLav
Dimensions - 5 X 2
Bedroom
Dimensions - 13 X 12Level - Second
Dining Room
Dimensions - 12 X 12
Family Room
Dimensions - 17 X 12Level - Basement
FlexRoom
Dimensions - 12 X 12Level - Basement
Laundry
Dimensions - 10 X 6
Living Room
Dimensions - 15 X 12
Master Bedroom
Dimensions - 12 X 12
Save
Ask
Tour
Hide
Exterior Features
Construction Details
Wood Siding
Exterior
BalconyLighting
Fencing
Back Yard
Lot Features
Wooded
Other Structures
Barn(s)
Patio And Porch
Deck
Pool Features
None
Roof
Asphalt
Waterfront
Yes
Waterfront Features
Beach AccessBeach FrontLake FrontWaterfront
Community Features
Accessibility Features
Accessible EntranceAccessible BedroomAccessible Central Living AreaAccessible ClosetsAccessible DoorsAccessible Full BathAccessible Hallway(s)Accessible KitchenAccessible Kitchen AppliancesAccessible StairwayAccessible Washer/DryerCentral Living AreaVisitor Bathroom
MLS Area
Area35011PlainfieldTwp
School District
Hale
Financing Terms Available
CashConventional
Building Access
GroundLevel
Roads
Paved
Schools
School District
Hale
Elementary School
Unknown
Middle School
Unknown
High School
Unknown
Listing courtesy of The Agency Hall & Hunter: kconway@hallandhunter.com

IDX provided courtesy of Realcomp II Ltd. via RealcompIILtd. Copyright © 2026 Realcomp II Ltd. Shareholders.
IDX information is provided exclusively for consumers' personal, non-commercial use and may not be used for any purpose other than to identify prospective properties consumers may be interested in purchasing and that the data is deemed reliable but not guaranteed accurate by the MLS.
Neighborhood & Commute
Source: Walkscore
Disclosure: Community information and market data powered by Constellation Data Labs. Information is deemed reliable but not guaranteed.
Save
Ask
Tour
Hide
Did you know? You can invite friends and family to your search. They can join your search, rate and discuss listings with you.