
Properties
1103 Don Wayne DriveLapeer Township, MI 48446
Mortgage Calculator
Monthly Payment (Est.)
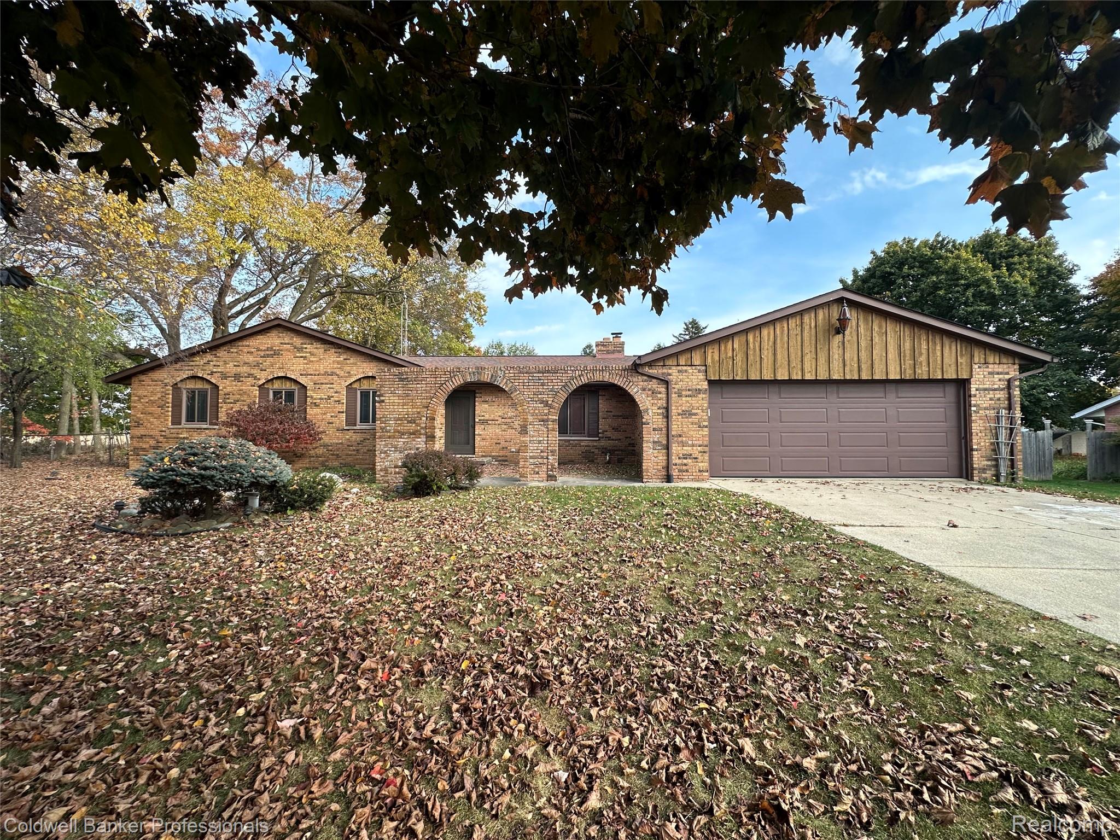
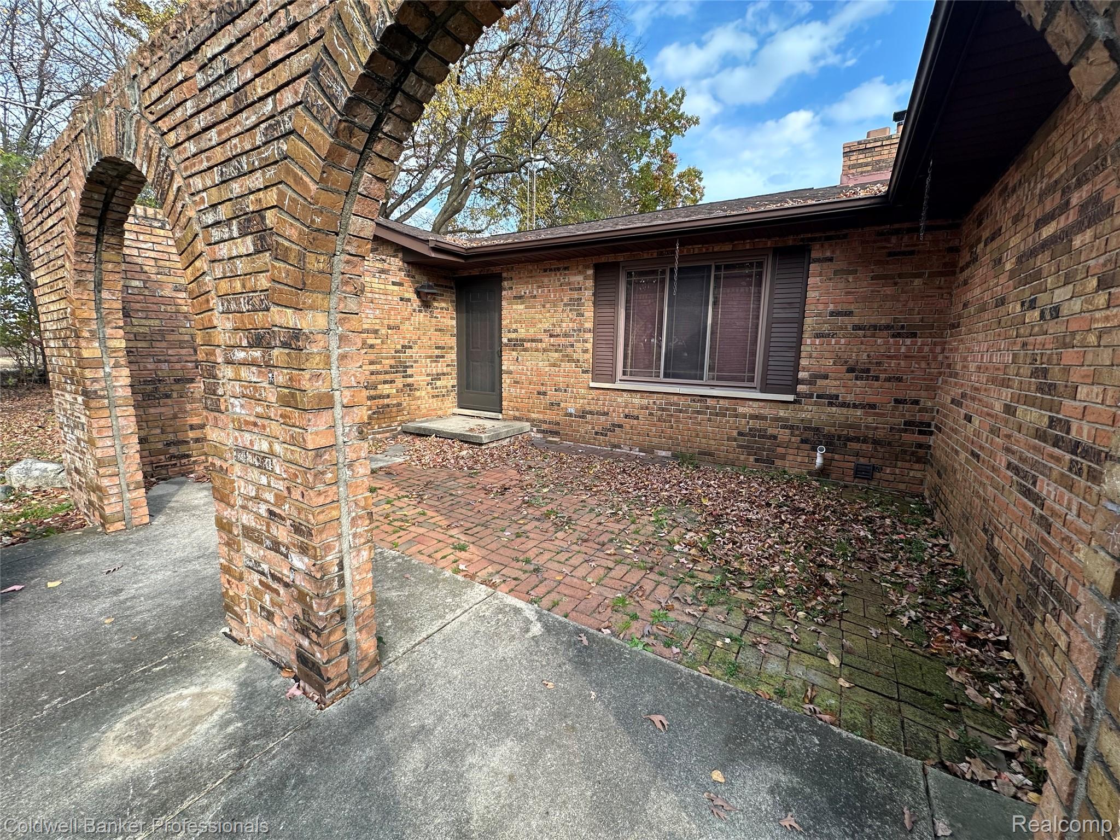
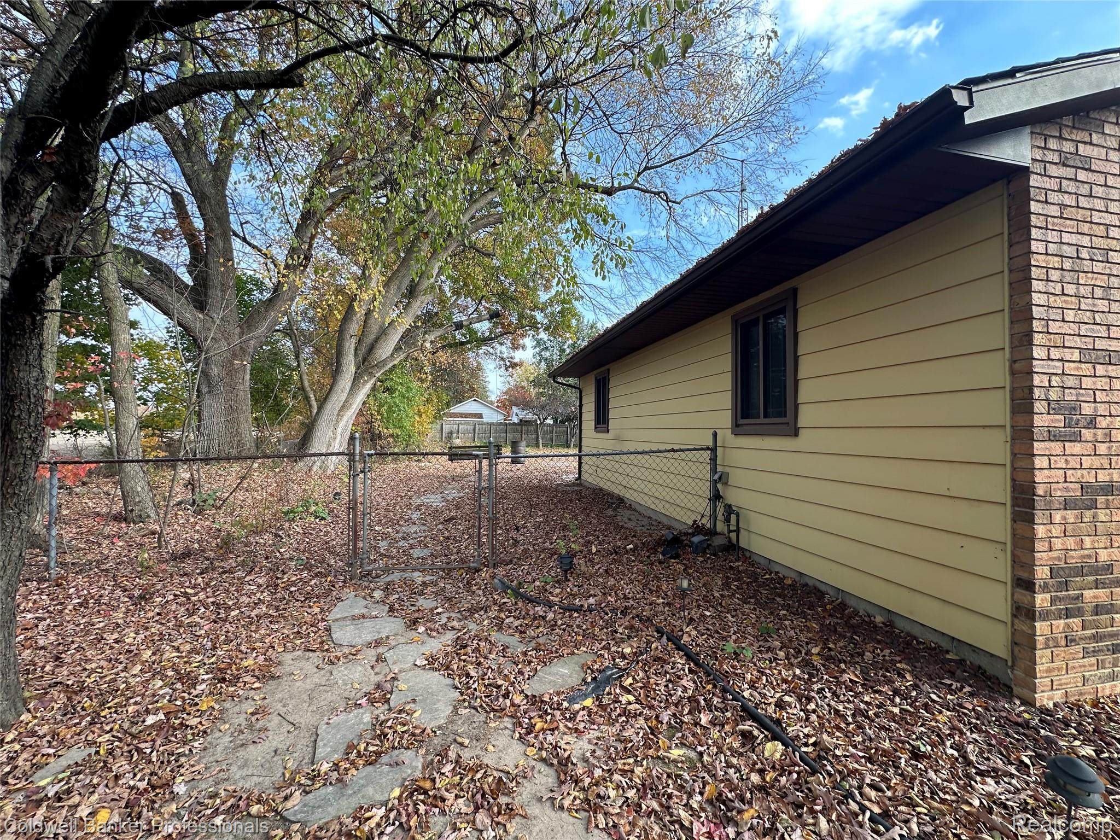
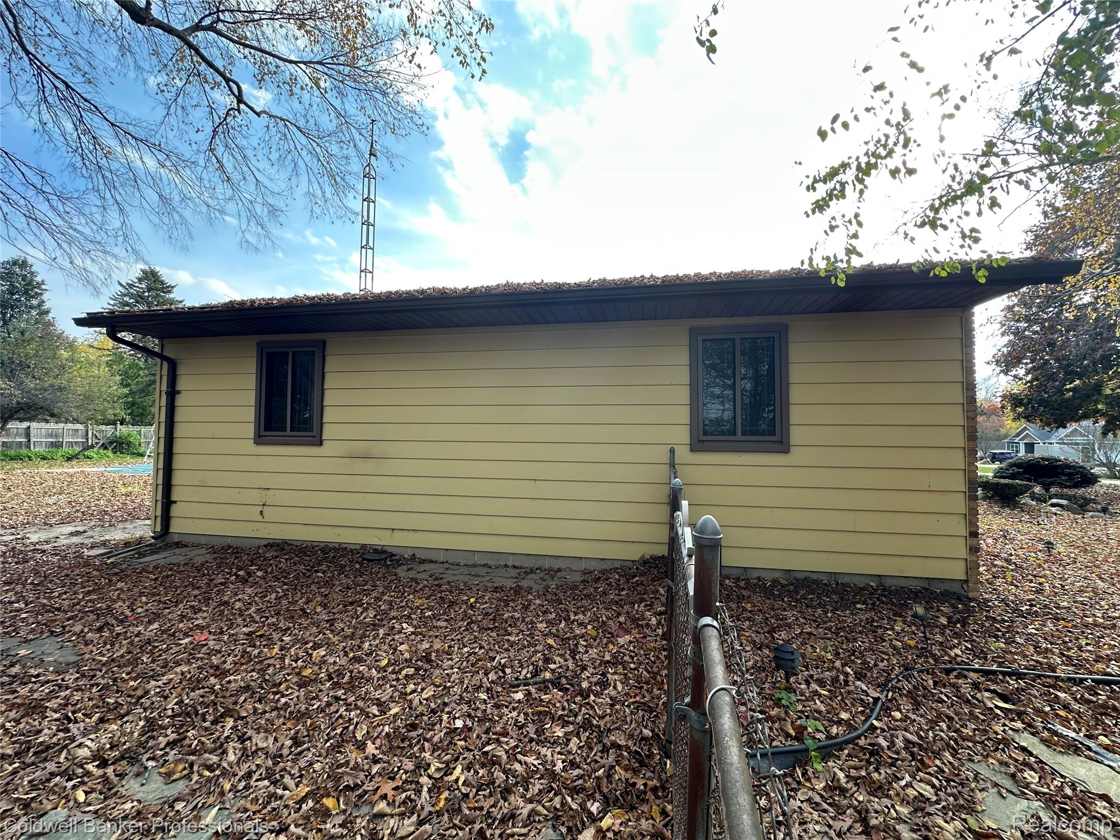
Enter an interest rate to see your estimated monthly payment.Incredible Opportunity to Own This Sprawling Ranch with Your Own Backyard Oasis! This beautiful 3-bedroom, 2-bath home offers a spacious and unique floor plan, including a primary suite with direct access to the patio overlooking the stunning inground pool! Enjoy summer days entertaining family and friends in your private, fenced backyard featuring an inground pool complete with a diving board and slide, plus an expansive patio that wraps around the pool area. Step inside and appreciate the unique architectural details, including a beautiful front living room with a curved brick wall and a spacious great room featuring a fireplace along the curved wall. The huge, newer kitchen is sure to impress with an abundance of cabinetry, generous countertop space, and a dining area large enough to accommodate a sizable table for gatherings. Convenient access from the kitchen to the patio makes indoor and outdoor entertaining a breeze! Additional features include a large front patio with brick arches for privacy, a whole-house Generac generator, a 2-car attached garage with electricity and a service door, plus an additional shed for storage. The spacious driveway offers plenty of parking for guests. This home offers the perfect combination of character, spacious living, and incredible outdoor entertaining space! Whether you’re relaxing poolside, hosting summer gatherings, or enjoying the warmth of the fireplace, this property has so much to offer. Don’t miss your opportunity to make this wonderful home yours. Schedule your private showing today!
| 17 hours ago | Listing updated with changes from the MLS | |
| 17 hours ago | Listing first seen on site |

IDX provided courtesy of Realcomp II Ltd. via RealcompIILtd. Copyright © 2026 Realcomp II Ltd. Shareholders.
IDX information is provided exclusively for consumers' personal, non-commercial use and may not be used for any purpose other than to identify prospective properties consumers may be interested in purchasing and that the data is deemed reliable but not guaranteed accurate by the MLS.
Did you know? You can invite friends and family to your search. They can join your search, rate and discuss listings with you.