Opens in a new tab

Properties

Save
Ask
Tour
Hide
Share
$189,500
New Listing

2325 Kipling Drive
Saginaw City, MI 48602

For Sale|Single Family Residence|Active
3
Beds
3
Total Baths
2
Full Baths
1
Partial Bath
2,449
SqFt
$77
/SqFt
1959
Built
Subdivision:
DAVENSIDE SUB
County:
Saginaw
Call Now: (248) 788-6318
Is this the listing for you? We can help make it yours.
(248) 788-6318
2325 Kipling Drive2325 Kipling Drive2325 Kipling Drive2325 Kipling Drive
Save
Ask
Tour
Hide
Share

Mortgage Calculator

Monthly Payment (Est.)

Enter an interest rate to see your estimated monthly payment.
Calculator powered by Showcase IDX, a Constellation1 Company. Copyright ©2026 Information is deemed reliable but not guaranteed.

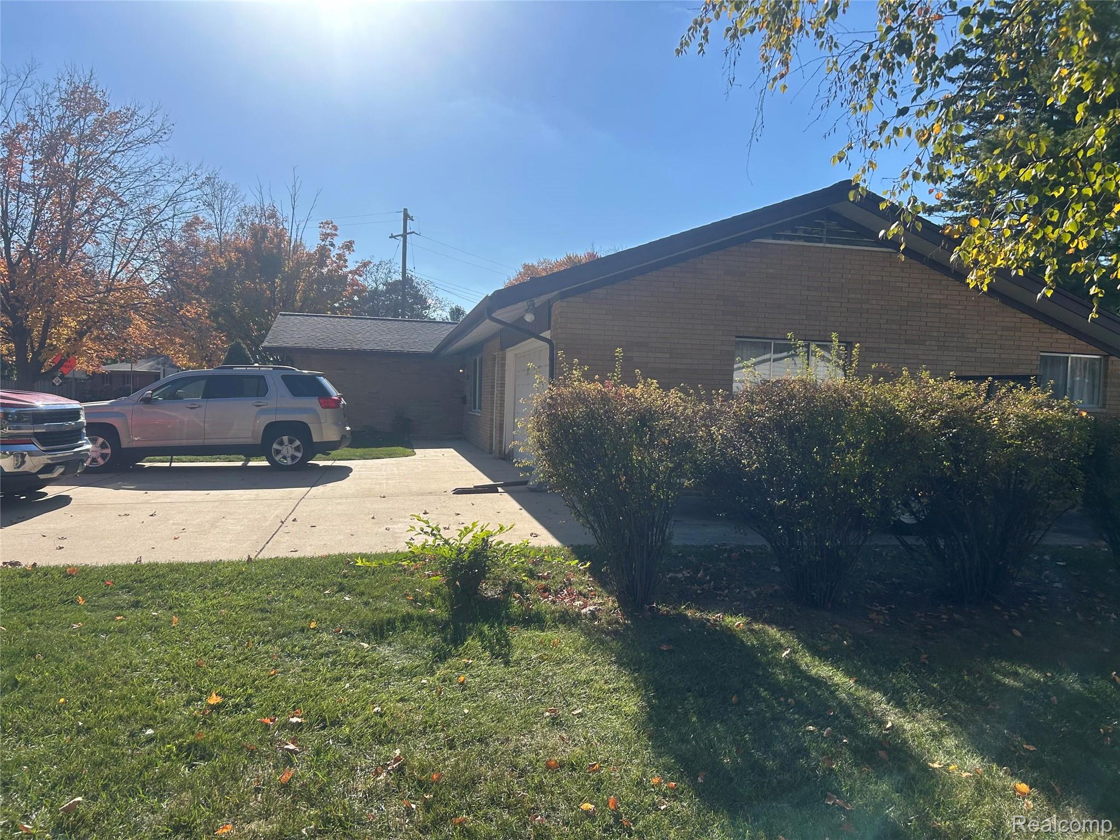
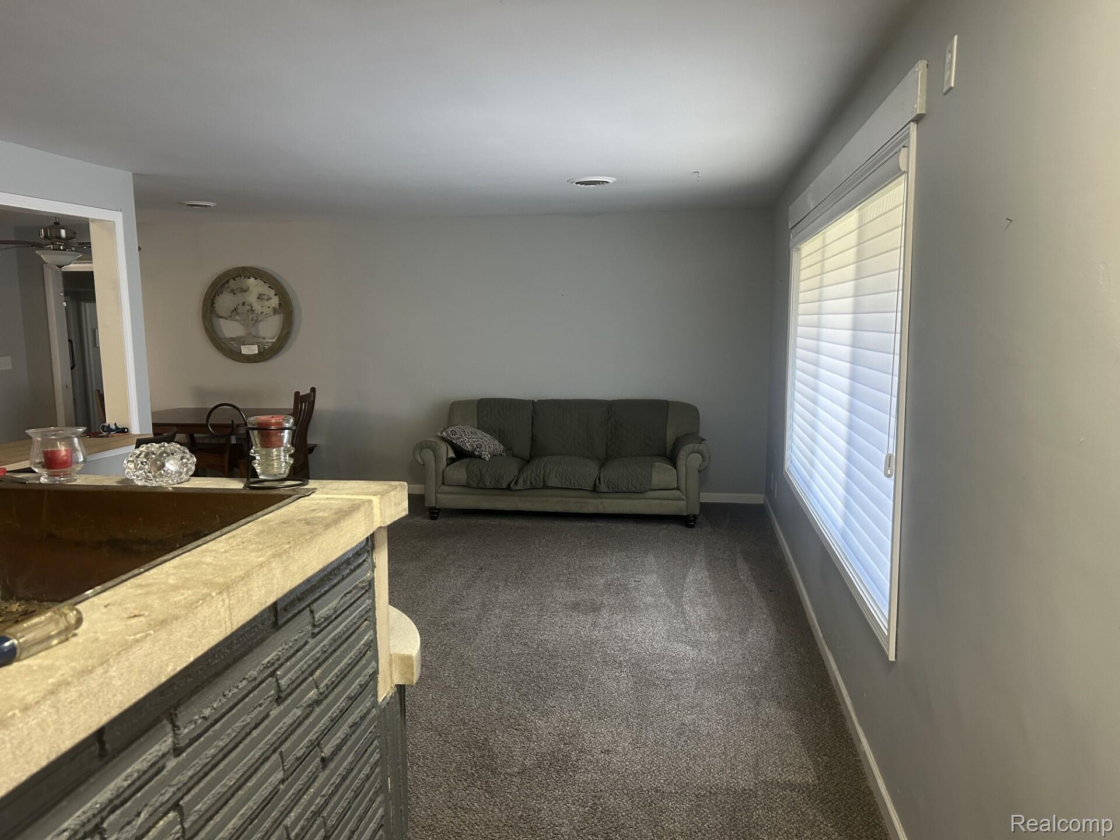
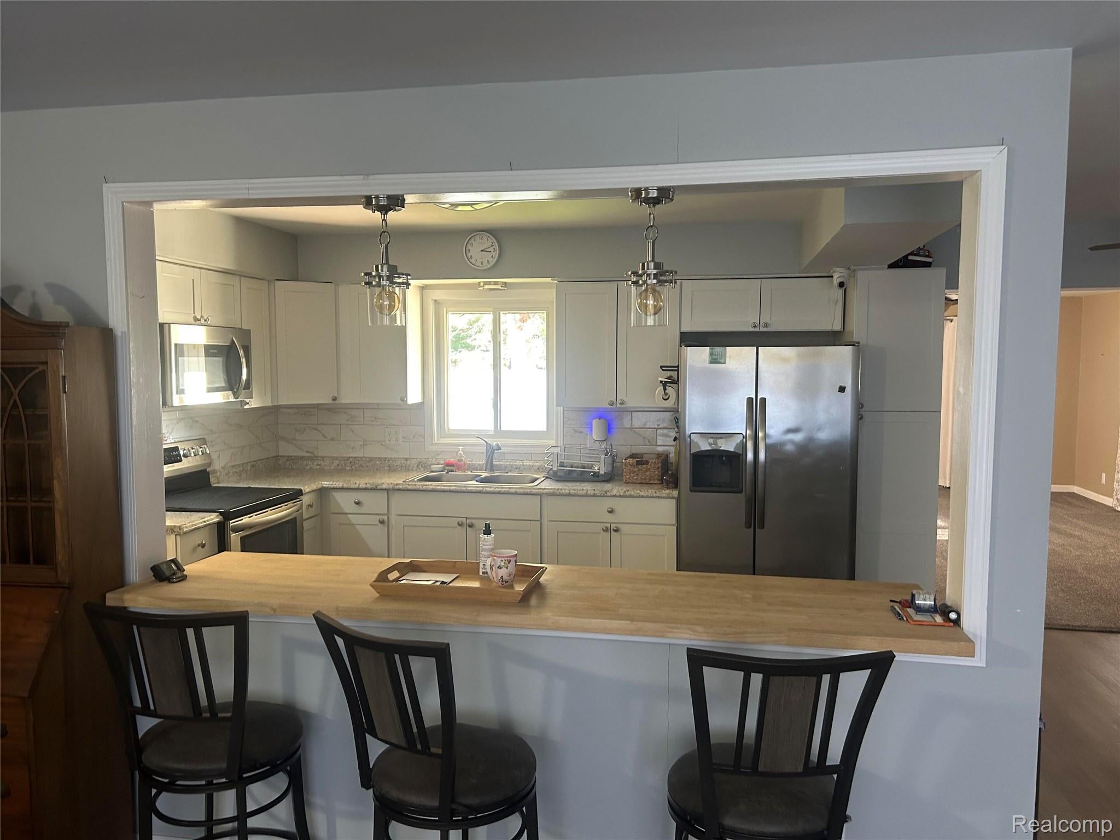
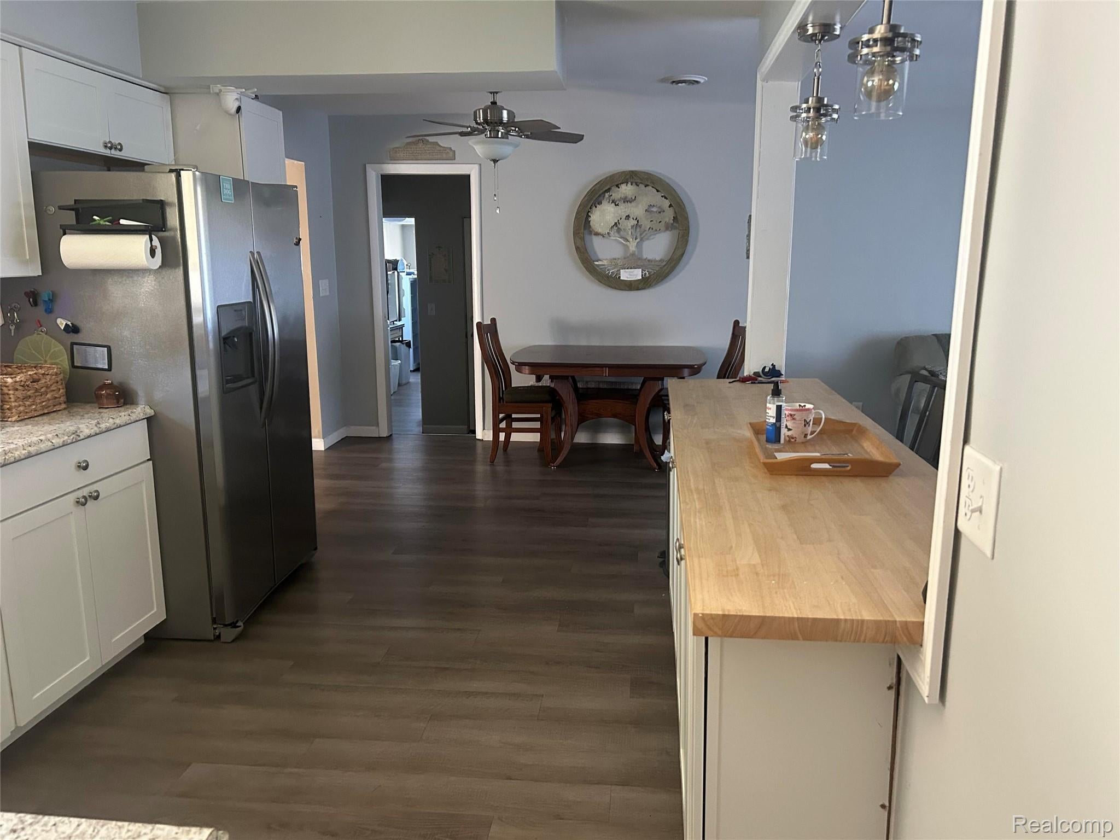
Welcome to this spacious home located at 2325 Kipling in Saginaw, MI. This charming house accords a comfortable living space with three bedrooms, two full bathrooms, and one half bathroom. With a total living area of 1,716 square feet, there is plenty of room for relaxation and entertaining. Situated on a generous 0.35-acre lot, the property provides ample outdoor space for various activities. The layout of the house is designed to accord both functionality and comfort, making it a delightful setting for everyday living. The exterior and interior details reflect a welcoming and well-maintained atmosphere, adding to the home's appeal. Whether you're enjoying the spacious indoors or the expansive outdoor area, this property provides a wonderful place to call home. Highlights include new furnace, new air conditioner, new vinyl fence, replaced the sewer line from the basement to the outside of the home done by City Sewers. Fireplace in living room and also in the basement below. 1/2 bath in basement-however our parents never used the basement-a deck with cover off the back sliding doors, a nice storage barn in rear area. also 2 separate living rooms to accommodate almost any size family and party. The laundry is a great addition in a separate space and has tons of storage.

Save
Ask
Tour
Hide
Share
Listing Snapshot
Price 
$189,500
Days On Site 
0 Days
Bedrooms 
3
Inside Area (SqFt) 
2,449 sqft
Total Baths 
3
Full Baths 
2
Partial Baths 
1
Lot Size 
0.35 Acres
Year Built 
1959
MLS Number 
20261087100
Status 
Active
Property Tax 
$3,255.7
HOA/Condo/Coop Fees 
N/A
Sq Ft Source 
Owner
Friends & Family
Recent Activity
16 hours agoListing updated with changes from the MLS
16 hours agoListing first seen on site
General Features
Acres 
0.35
Attached Garage 
Yes
Cross Street 
Morson
Disclosures 
Taxes Not Homestead Exempt
Foundation 
Block
Garage 
Yes
Garage Spaces 
2
Levels 
One
Parking 
Attached
Pets 
No
Property Sub Type 
Single Family Residence
Sewer 
Public Sewer
Special Circumstances 
Standard
SqFt Above 
1699
SqFt Below 
750
Style 
Ranch
Water Source 
Public
Interior Features
Appliances 
Free-Standing Electric RangeFree-Standing RefrigeratorMicrowaveStainless Steel Appliance(s)
Basement 
FinishedFull
Cooling 
Central Air
Fireplace 
Yes
Fireplace Features 
BasementFamily RoomWood Burning
Heating 
Forced AirNatural Gas
BathFull 
Dimensions - 5 X 11
BathLav 
Dimensions - 5 X 4Level - Basement
Bedroom 
Dimensions - 13 X 12
Bonus Room 
Dimensions - 14 X 18
ButlersPantry 
Dimensions - 6 X 16
Dining Room 
Dimensions - 8 X 8
Kitchen 
Dimensions - 15 X 10
Living Room 
Dimensions - 22 X 14
Master Bathroom 
Dimensions - 8 X 6
Master Bedroom 
Dimensions - 14 X 16
MudRoom 
Dimensions - 6 X 4
Other 
Dimensions - 24 X 24
Save
Ask
Tour
Hide
Share
Exterior Features
Construction Details 
Brick
Exterior 
Lighting
Lot Features 
Corner Lot
Pool Features 
None
Community Features
MLS Area 
Area73072Saginaw
School District 
SaginawCity
Financing Terms Available 
CashConventionalFHAVA Loan
Building Access 
GroundLevel
Roads 
Paved
Schools
School District
SaginawCity
Elementary School
Unknown
Middle School
Unknown
High School
Unknown
Listing courtesy of Beycome Brokerage Realty LLC: contact@beycome.com


IDX provided courtesy of Realcomp II Ltd. via RealcompIILtd. Copyright © 2026 Realcomp II Ltd. Shareholders.

IDX information is provided exclusively for consumers' personal, non-commercial use and may not be used for any purpose other than to identify prospective properties consumers may be interested in purchasing and that the data is deemed reliable but not guaranteed accurate by the MLS.

Neighborhood & Commute
Source: Walkscore
Disclosure: Community information and market data powered by Constellation Data Labs. Information is deemed reliable but not guaranteed.
Save
Ask
Tour
Hide
Share

Connect with Zamzam & Associates