Opens in a new tab

Properties

Save
Ask
Tour
Hide
Share
$649,500
New Listing

62400 Romeo Plank Road
Ray Township, MI 48096

For Sale|Single Family Residence|Active
4
Beds
3
Total Baths
2
Full Baths
1
Partial Bath
4,178
SqFt
$155
/SqFt
2006
Built
County:
Macomb
Call Now: (248) 788-6318
Is this the listing for you? We can help make it yours.
(248) 788-6318
62400 Romeo Plank Road62400 Romeo Plank Road62400 Romeo Plank Road62400 Romeo Plank Road
Save
Ask
Tour
Hide
Share

Mortgage Calculator

Monthly Payment (Est.)

Enter an interest rate to see your estimated monthly payment.
Calculator powered by Showcase IDX, a Constellation1 Company. Copyright ©2026 Information is deemed reliable but not guaranteed.

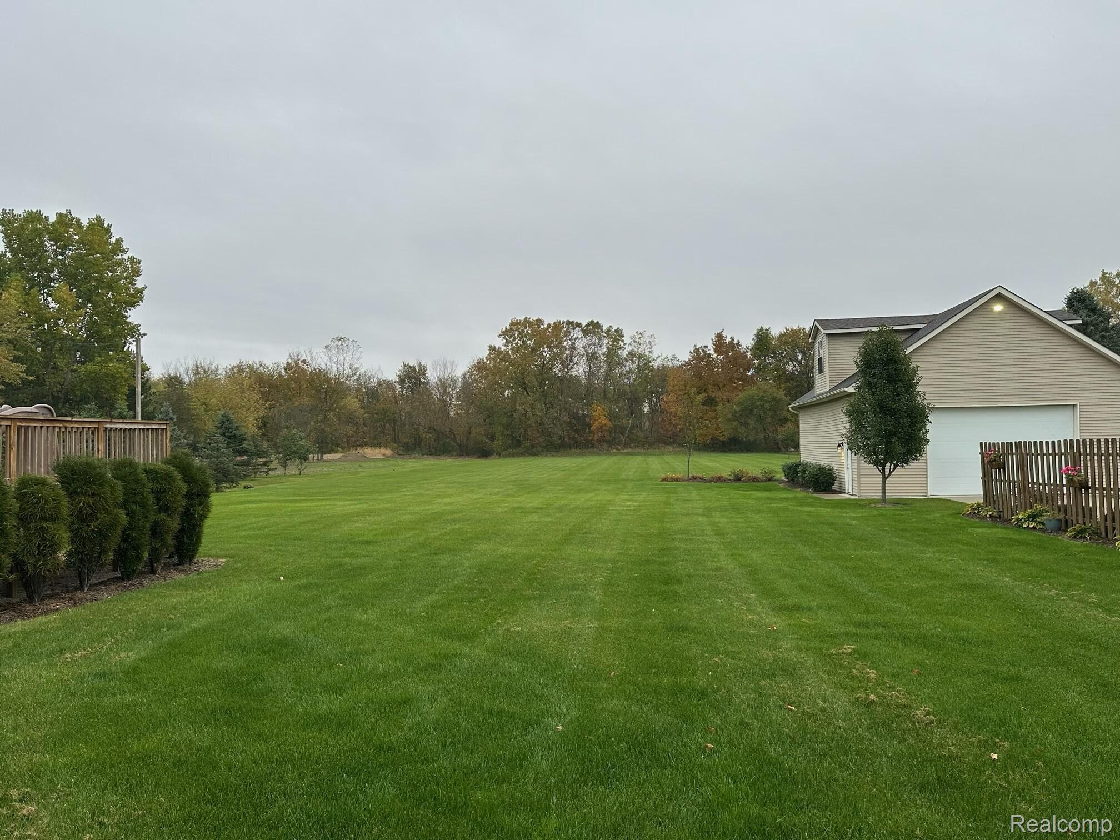
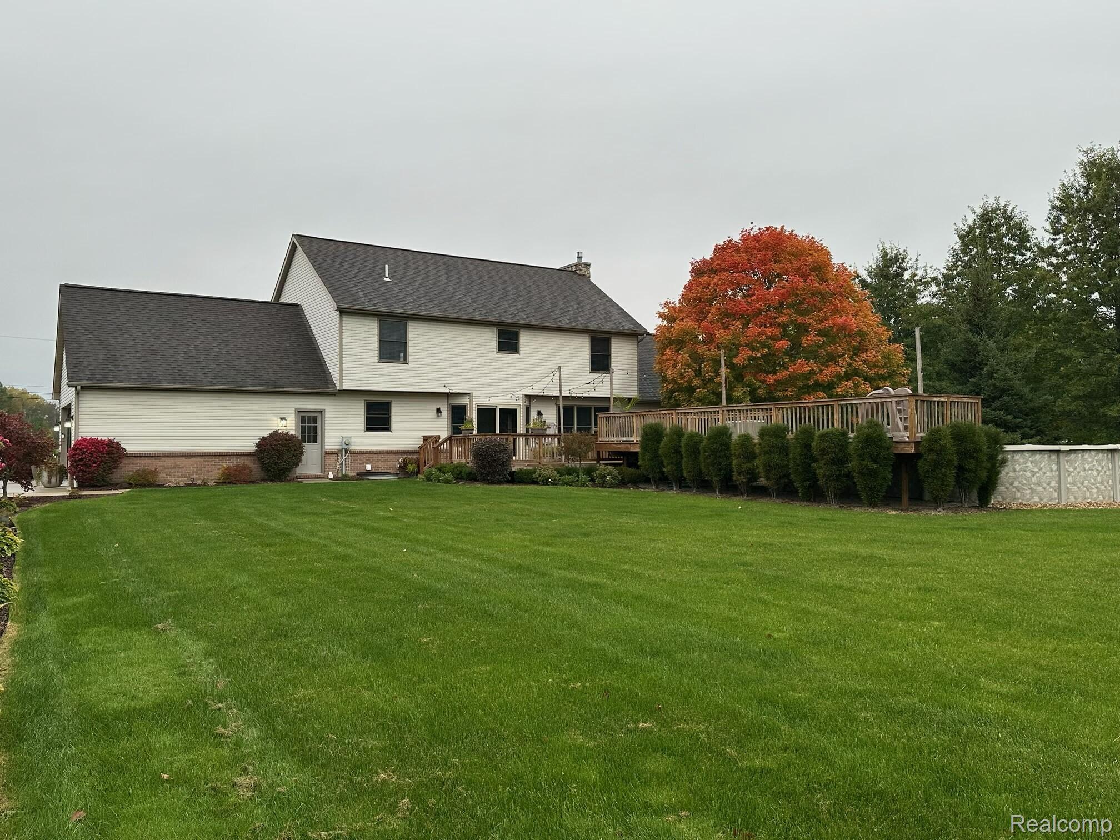
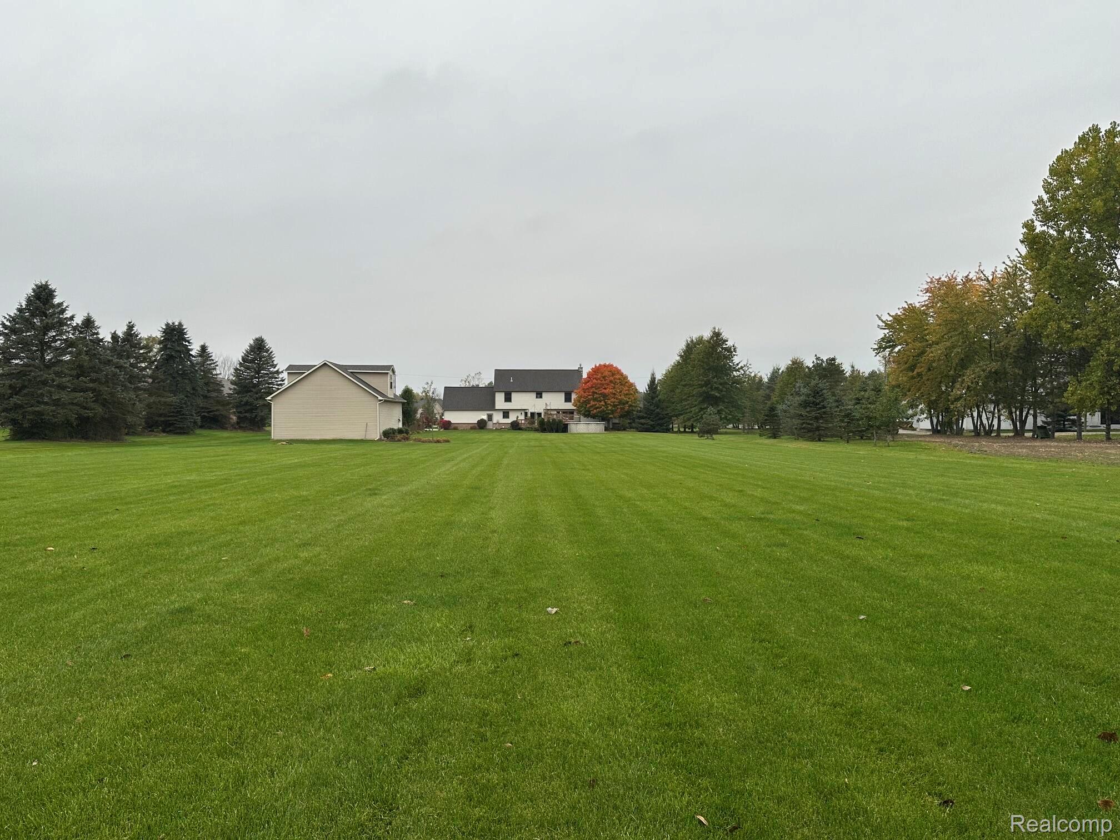
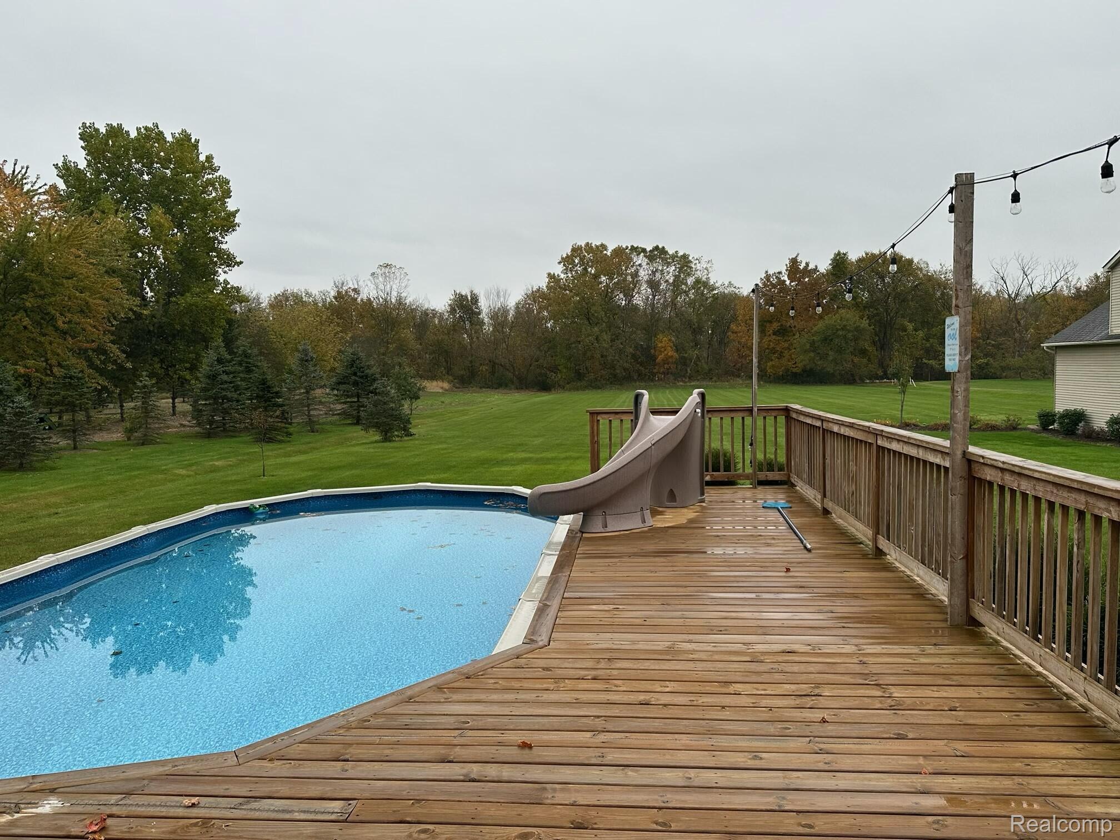
Custom One-Owner Home on 2.3 Acres in Ray Township | Romeo Community Schools Welcome to this meticulously maintained custom home blending rural privacy and everyday convenience. Nestled on over two acres in Ray Township, this 2,657-square-foot residence has been lovingly cared for by its original owner and features thoughtful updates throughout. Enjoy country living just minutes from shopping, dining, and downtown Romeo, within Romeo Community Schools. Step inside to discover four bedrooms and two-and-a-half bathrooms designed for comfort and functionality. The first-floor primary suite includes a Jacuzzi tub and a gas fireplace. Upstairs, a gathering area provides additional living and entertaining space, while a finished room over the garage adds flexible space for a home office, playroom, hobby area, or guest space. Outdoor living stands out with a custom deck overlooking the pool, creating a relaxing place to unwind, entertain, or enjoy sunrises. The spacious grounds provide room for gardens, recreation, or future projects. A 2.5-car garage and a 1,200-square-foot two-story pole barn add substantial storage, workshop potential, or space for equipment and hobbies. This well-kept property combines modern updates with the character of a custom build, with space, privacy, and quality in a rural setting.

Save
Ask
Tour
Hide
Share
Listing Snapshot
Price 
$649,500
Days On Site 
0 Days
Bedrooms 
4
Inside Area (SqFt) 
4,178 sqft
Total Baths 
3
Full Baths 
2
Partial Baths 
1
Lot Size 
2.32 Acres
Year Built 
2006
MLS Number 
20261087103
Status 
Active
Property Tax 
$4,675
HOA/Condo/Coop Fees 
N/A
Sq Ft Source 
Owner
Friends & Family
Recent Activity
16 hours agoListing updated with changes from the MLS
16 hours agoListing first seen on site
General Features
Acres 
2.32
Attached Garage 
Yes
Cross Street 
29 Mile Road
Disclosures 
Taxes Not Homestead Exempt
Garage 
Yes
Garage Spaces 
2
Levels 
Two
Parking 
AttachedDriveway
Pets 
No
Property Sub Type 
Single Family Residence
Sewer 
Septic Tank
Special Circumstances 
Standard
SqFt Above 
2657
SqFt Below 
1521
Style 
Colonial
Water Source 
PrivateWell
Interior Features
Appliances 
OvenBuilt-In Gas OvenBuilt-In Gas RangeDishwasherDouble OvenDryerExhaust FanFree-Standing RefrigeratorHumidifierMicrowaveRange HoodSelf Cleaning OvenStainless Steel Appliance(s)WasherWater Softener Owned
Basement 
FullInterior EntryPartially Finished
Cooling 
Central Air
Fireplace 
Yes
Fireplace Features 
Gas
Heating 
Exhaust FanForced AirNatural Gas
BathFull 
Dimensions - 8 X 8Level - Second
BathLav 
Dimensions - 6 X 5
Bedroom 
Dimensions - 14 X 13Level - Second
Bonus Room 
Dimensions - 23 X 10Level - Second
Dining Room 
Dimensions - 12 X 11
FlexRoom 
Dimensions - 15 X 15Level - Second
Kitchen 
Dimensions - 12 X 11
Laundry 
Dimensions - 8 X 6
Library 
Dimensions - 10 X 9
Living Room 
Dimensions - 25 X 14
Master Bathroom 
Dimensions - 12 X 10
Master Bedroom 
Dimensions - 16 X 13
Save
Ask
Tour
Hide
Share
Exterior Features
Construction Details 
BrickVinyl Siding
Lot Features 
Level
Pool Features 
Above Ground
Community Features
Accessibility Features 
Therapeutic Whirlpool
MLS Area 
Area03051RayTwp
School District 
Romeo
Financing Terms Available 
CashConventionalFHAVA Loan
Building Access 
GroundLevel
Roads 
Paved
Schools
School District
Romeo
Elementary School
Unknown
Middle School
Unknown
High School
Unknown
Listing courtesy of Beycome Brokerage Realty LLC: contact@beycome.com


IDX provided courtesy of Realcomp II Ltd. via RealcompIILtd. Copyright © 2026 Realcomp II Ltd. Shareholders.

IDX information is provided exclusively for consumers' personal, non-commercial use and may not be used for any purpose other than to identify prospective properties consumers may be interested in purchasing and that the data is deemed reliable but not guaranteed accurate by the MLS.

Neighborhood & Commute
Source: Walkscore
Disclosure: Community information and market data powered by Constellation Data Labs. Information is deemed reliable but not guaranteed.
Save
Ask
Tour
Hide
Share

Connect with Zamzam & Associates