Opens in a new tab

Properties

Save
Ask
Tour
Hide
Share
$250,000
2 Days On Site

8742 Thendara Boulevard
Independence Charter Township, MI 48348
For Sale|Single Family Residence|Active
3
Beds
1
Total Bath
1
Full Bath
1,022
SqFt
$245
/SqFt
1968
Built
Subdivision:
THENDARA PARK COUNTRY CLUB
County:
Oakland
Call Now: (248) 788-6318
Is this the listing for you? We can help make it yours.
(248) 788-6318
8742 Thendara Boulevard8742 Thendara Boulevard8742 Thendara Boulevard8742 Thendara Boulevard
Save
Ask
Tour
Hide
Share

Mortgage Calculator

Monthly Payment (Est.)

Enter an interest rate to see your estimated monthly payment.
Calculator powered by Showcase IDX, a Constellation1 Company. Copyright ©2026 Information is deemed reliable but not guaranteed.

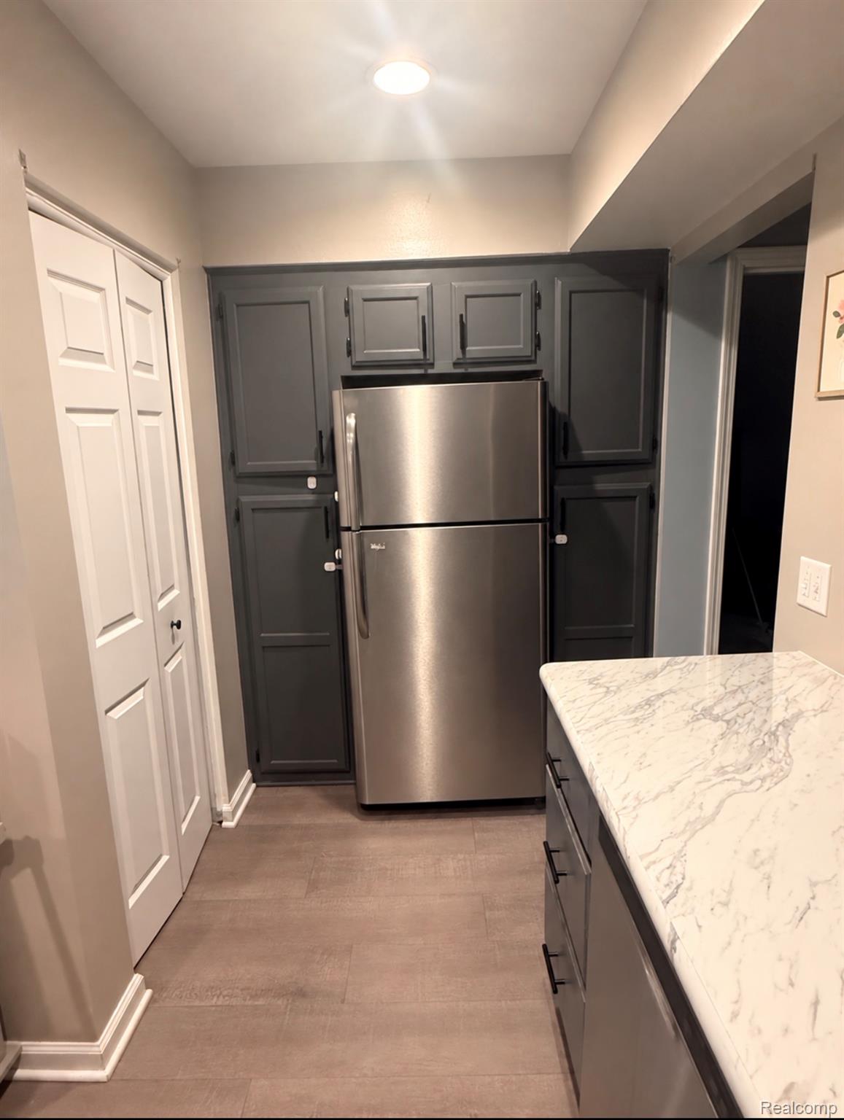
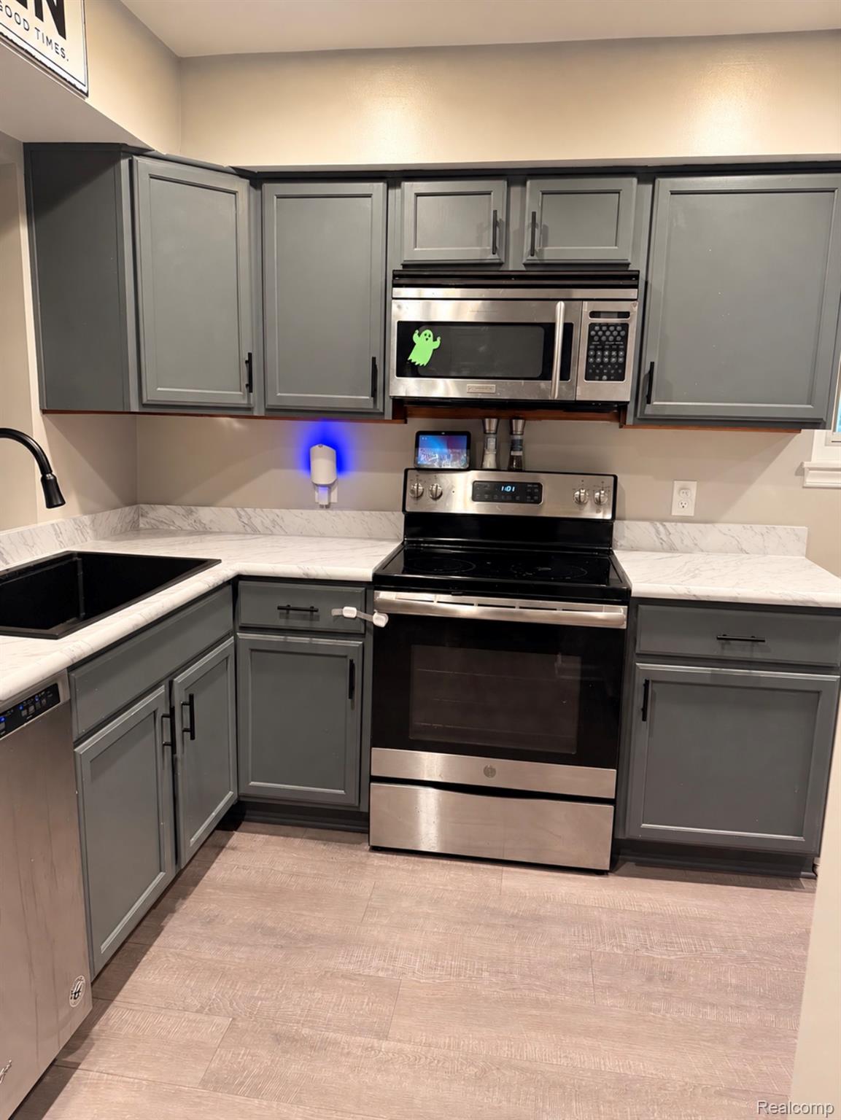
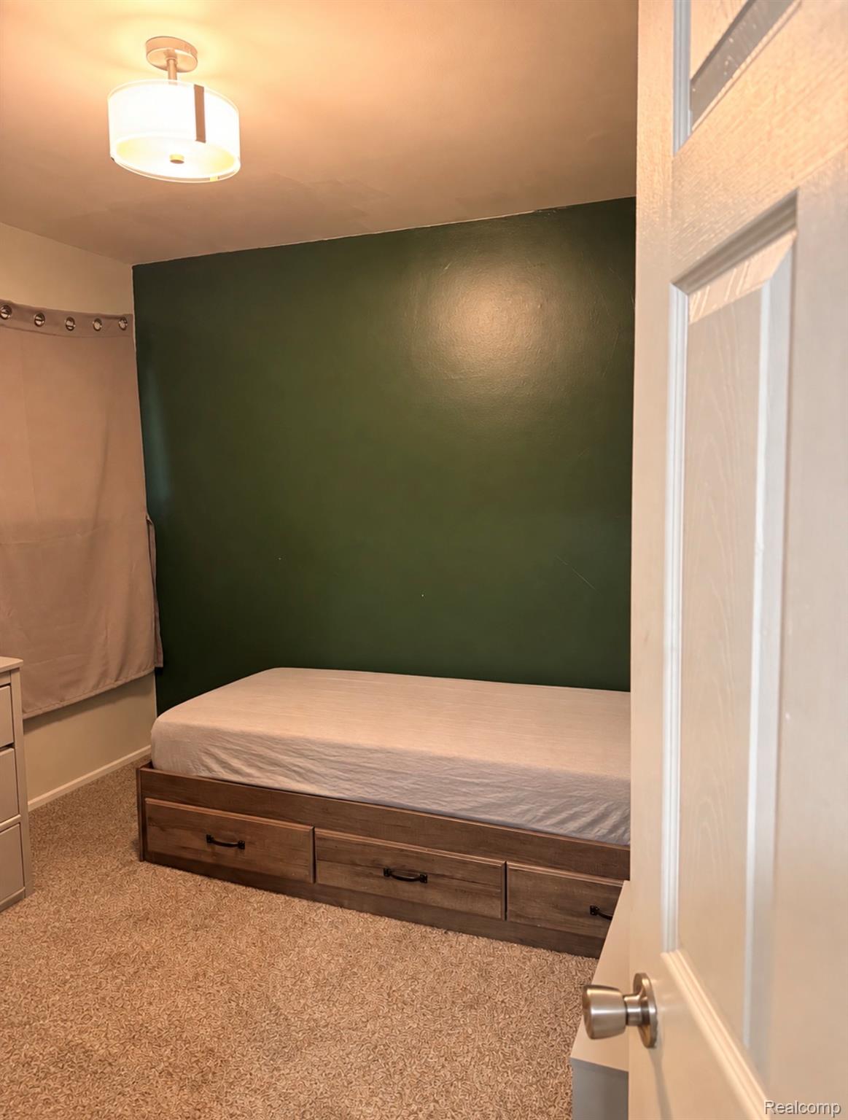
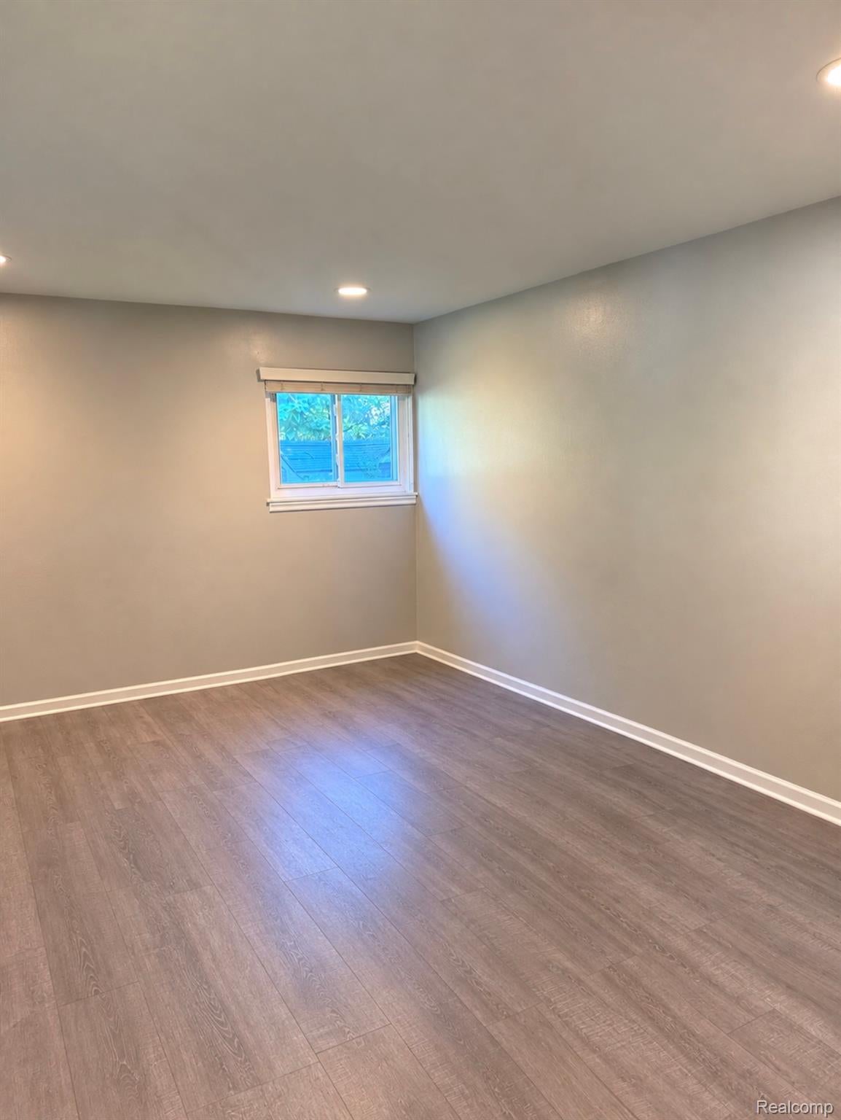
Welcome to Thendara Park Country Club—where Deer Lake beach access brings a vacation feeling close to home! An optional association membership with a low annual fee offers access to the lake and beach. Located in Independence Township within the Clarkston school district, this three-bedroom home offers numerous updates and a generous lot in a wooded setting. The spacious living room opens to the updated kitchen, creating a connected layout for everyday living and entertaining. Updated countertops and stainless steel appliances complement the kitchen, with the washer and dryer also included. All three bedrooms offer generous space, while the updated bathroom, newer flooring throughout and newer bedroom carpeting add to the home’s appeal. Additional improvements include a new water softener and hot water tank. Enjoy the fenced backyard with room to relax, garden or entertain, plus convenient access to shopping, dining and Pine Knob. So much has already been done—come explore the updates, setting and lake-access lifestyle this home offers!

Save
Ask
Tour
Hide
Share
Listing Snapshot
Price 
$250,000
Days On Site 
2 Days
Bedrooms 
3
Inside Area (SqFt) 
1,022 sqft
Total Baths 
1
Full Baths 
1
Partial Baths 
N/A
Lot Size 
0.23 Acres
Year Built 
1968
MLS Number 
20261087111
Status 
Active
Property Tax 
$3,903
HOA/Condo/Coop Fees 
$6.67 monthly
Sq Ft Source 
Public Records
Friends & Family
Recent Activity
yesterdayStatus changed to Active
yesterdayListing updated with changes from the MLS
2 days agoListing first seen on site
General Features
Acres 
0.23
Attached Garage 
Yes
Cross Street 
SOUTH OF WHIPPLE LAKE RD AND WEST OF N ESTON RD
Disclosures 
Exclusions Do Not Exist, Taxes Homestead Exempt
Garage 
Yes
Garage Spaces 
1
Levels 
One
Parking 
Attached
Property Sub Type 
Single Family Residence
Sewer 
Septic Tank
Special Circumstances 
Standard
SqFt Above 
1022
Style 
Ranch
Water Source 
PrivateWell
Interior Features
Appliances 
Gas Water HeaterDishwasherDryerFree-Standing Electric RangeMicrowaveWasher
Basement 
Crawl Space
Cooling 
Central Air
Heating 
Forced AirNatural Gas
BathFull 
Bedroom 
Dimensions - 11 X 10
Dining Room 
Dimensions - 10 X 10
Kitchen 
Dimensions - 16 X 8
Laundry 
Dimensions - 6 X 8
Living Room 
Dimensions - 15 X 12
Master Bedroom 
Dimensions - 11 X 11
Save
Ask
Tour
Hide
Share
Exterior Features
Construction Details 
Vinyl Siding
Fencing 
Back Yard
Other Structures 
Shed(s)
Patio And Porch 
CoveredPorch
Pool Features 
None
Waterfront Features 
Beach AccessLake Privileges
Community Features
Association Fee 
$80.0
Association Fee Frequency 
Annually
MLS Area 
Area02081IndependenceTwp
School District 
Clarkston
Financing Terms Available 
CashConventionalFHAVA Loan
Building Access 
GroundLevel
Roads 
Paved
Schools
School District
Clarkston
Elementary School
Unknown
Middle School
Unknown
High School
Unknown
Listing courtesy of Berkshire Hathaway HomeServices Kee Realty Bham: amandaannmirealty@gmail.com


IDX provided courtesy of Realcomp II Ltd. via RealcompIILtd. Copyright © 2026 Realcomp II Ltd. Shareholders.

IDX information is provided exclusively for consumers' personal, non-commercial use and may not be used for any purpose other than to identify prospective properties consumers may be interested in purchasing and that the data is deemed reliable but not guaranteed accurate by the MLS.

Neighborhood & Commute
Source: Walkscore
Disclosure: Community information and market data powered by Constellation Data Labs. Information is deemed reliable but not guaranteed.
Save
Ask
Tour
Hide
Share

Connect with Zamzam & Associates