Opens in a new tab

Properties

Save
Ask
Tour
Hide
Share
$299,900
New Listing

8315 Nancy Avenue
Shelby Charter Township, MI 48317

For Sale|Single Family Residence|Active
3
Beds
2
Total Baths
1
Full Bath
1
Partial Bath
1,123
SqFt
$267
/SqFt
1990
Built
Subdivision:
S/P CROSS GOODALE SHELBY TOWNSHIP
County:
Macomb
Call Now: (248) 788-6318
Is this the listing for you? We can help make it yours.
(248) 788-6318
8315 Nancy Avenue8315 Nancy Avenue8315 Nancy Avenue8315 Nancy Avenue
Save
Ask
Tour
Hide
Share

Mortgage Calculator

Monthly Payment (Est.)

Enter an interest rate to see your estimated monthly payment.
Calculator powered by Showcase IDX, a Constellation1 Company. Copyright ©2026 Information is deemed reliable but not guaranteed.

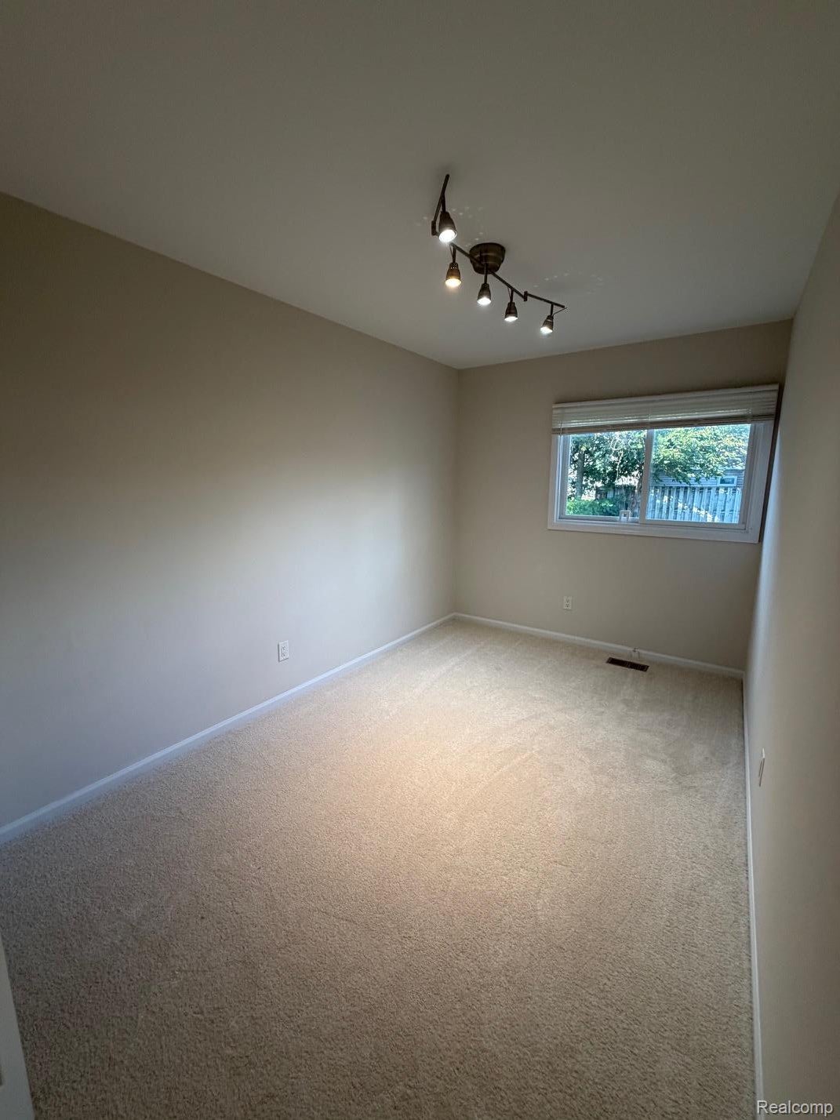
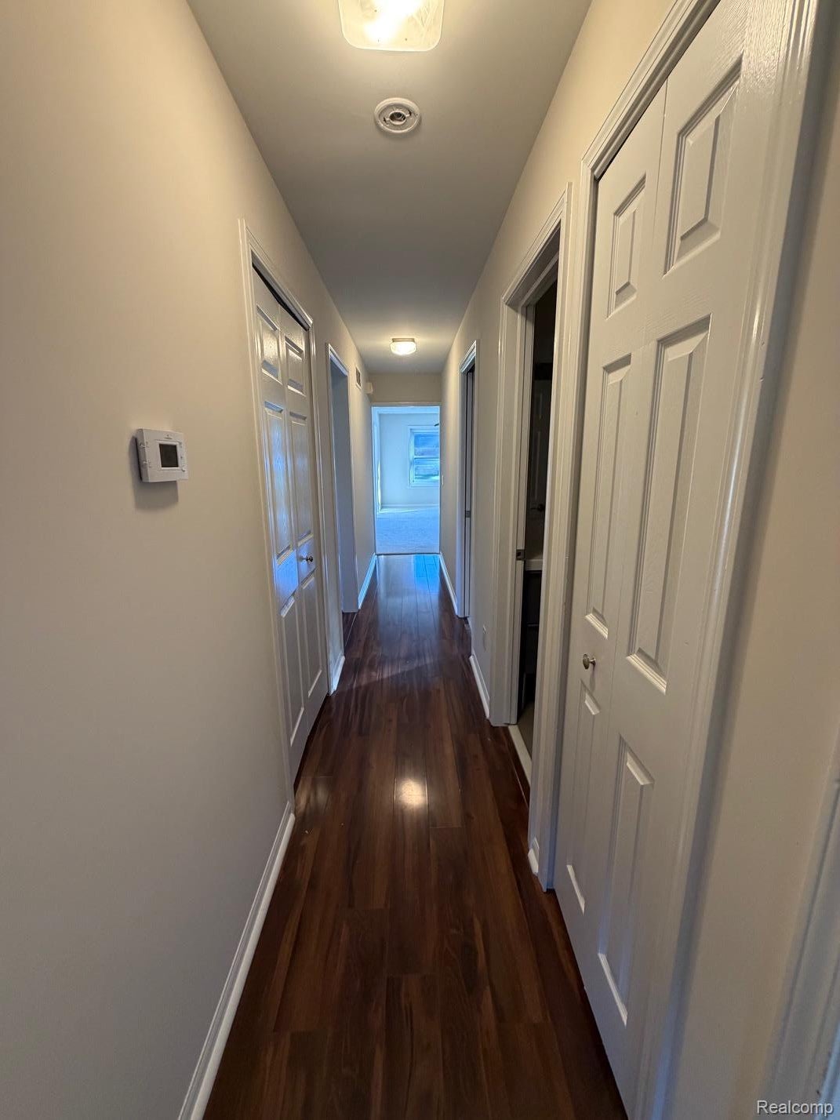
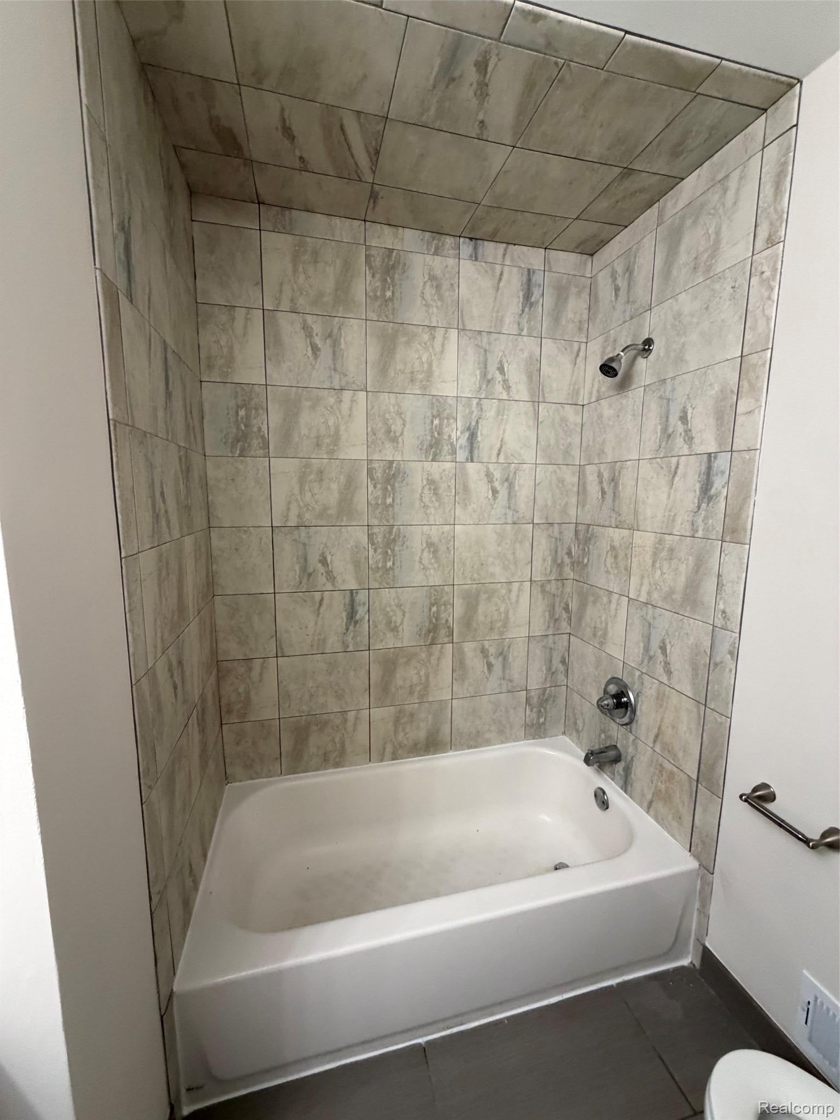
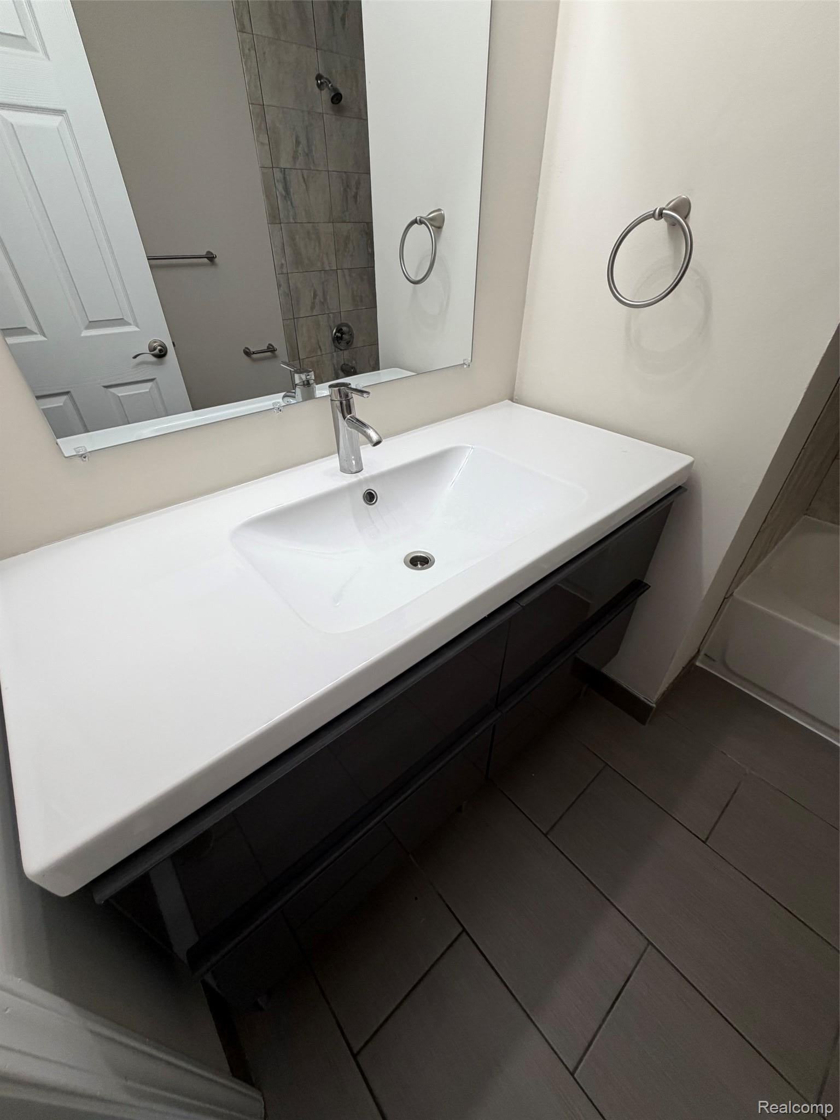
Move in now steps from the beautiful Grant Park!!! This immediate occupancy beautiful 3 bedroom 1 and half bath 1990 built home totally updated in 2014 and and more updates in 2026! Sitauted on a large lot steps away from Grant Park!! New Mocha Maple kitchen with soft close drawers, new 2026 quartz counters, tile back splash with newer hardwood floors! Newer stainless kitchen Appliances french door frig, stove, dishwasher and new micro 2026! First floor laundry with washer and dryer. Two totally updated baths with private primary bath and walkin closet! Premium new carpet throughout 2026, newer roof, furnace, hot water tank! First floor laundry. Newer Fully insulated and sealed crawl space with sump pump. Minutes from M-59 and M53 and the award winning Utica Schools! This is an an absolute 10 on a large lot! Will not last! Just move in ita all done for you! Large fenced yard with an extra long driveway great for parking or an extra camper or rv!

Save
Ask
Tour
Hide
Share
Listing Snapshot
Price 
$299,900
Days On Site 
0 Days
Bedrooms 
3
Inside Area (SqFt) 
1,123 sqft
Total Baths 
2
Full Baths 
1
Partial Baths 
1
Lot Size 
0.12 Acres
Year Built 
1990
MLS Number 
20261087165
Status 
Active
Property Tax 
$2,331
HOA/Condo/Coop Fees 
N/A
Sq Ft Source 
Assessor
Friends & Family
Recent Activity
3 hours agoListing first seen on site
3 hours agoListing updated with changes from the MLS
General Features
Acres 
0.12
Cross Street 
E off Vandyke S of 21 Mile
Disclosures 
Taxes Not Homestead Exempt
Levels 
One
Parking 
No Garage
Property Sub Type 
Single Family Residence
Sewer 
Public Sewer
Special Circumstances 
Standard
SqFt Above 
1123
Style 
Ranch
Water Source 
Public
Interior Features
Appliances 
OvenDishwasherDisposalDryerFree-Standing Electric RangeFree-Standing RefrigeratorIce MakerMicrowaveSelf Cleaning OvenStainless Steel Appliance(s)Washer
Basement 
Crawl Space
Heating 
Forced AirNatural Gas
BathFull 
Dimensions - 6 X 5
BathPrimaryLav 
Dimensions - 4 X 4
Bedroom 
Dimensions - 12 X 8
Kitchen 
Dimensions - 22 X 8
Laundry 
Dimensions - 7 X 7
Living Room 
Dimensions - 18 X 12
Master Bedroom 
Dimensions - 13 X 12
Save
Ask
Tour
Hide
Share
Exterior Features
Construction Details 
Brick VeneerVinyl Siding
Fencing 
Back YardFenced
Pool Features 
None
Roof 
Asphalt
Community Features
MLS Area 
Area03071ShelbyTwp
School District 
Utica
Financing Terms Available 
CashConventionalFHAVA Loan
Building Access 
GroundLevel
Roads 
Paved
Schools
School District
Utica
Elementary School
Unknown
Middle School
Unknown
High School
Unknown
Listing courtesy of EXP Realty Rochester: daniel.deyonker@exprealty.com


IDX provided courtesy of Realcomp II Ltd. via RealcompIILtd. Copyright © 2026 Realcomp II Ltd. Shareholders.

IDX information is provided exclusively for consumers' personal, non-commercial use and may not be used for any purpose other than to identify prospective properties consumers may be interested in purchasing and that the data is deemed reliable but not guaranteed accurate by the MLS.

Neighborhood & Commute
Source: Walkscore
Disclosure: Community information and market data powered by Constellation Data Labs. Information is deemed reliable but not guaranteed.
Save
Ask
Tour
Hide
Share

Connect with Zamzam & Associates