Opens in a new tab

Properties

Save
Ask
Tour
Hide
Share
$409,000
4 Days On Site

1451 Wrenwood Drive
Troy City, MI 48084

For Sale|Single Family Residence|Active
4
Beds
3
Total Baths
2
Full Baths
1
Partial Bath
1,795
SqFt
$228
/SqFt
1956
Built
Subdivision:
JOHN F ENGLEHARDT
County:
Oakland
Call Now: (248) 788-6318
Is this the listing for you? We can help make it yours.
(248) 788-6318
1451 Wrenwood Drive1451 Wrenwood Drive1451 Wrenwood Drive1451 Wrenwood Drive
Save
Ask
Tour
Hide
Share

Mortgage Calculator

Monthly Payment (Est.)

Enter an interest rate to see your estimated monthly payment.
Calculator powered by Showcase IDX, a Constellation1 Company. Copyright ©2026 Information is deemed reliable but not guaranteed.

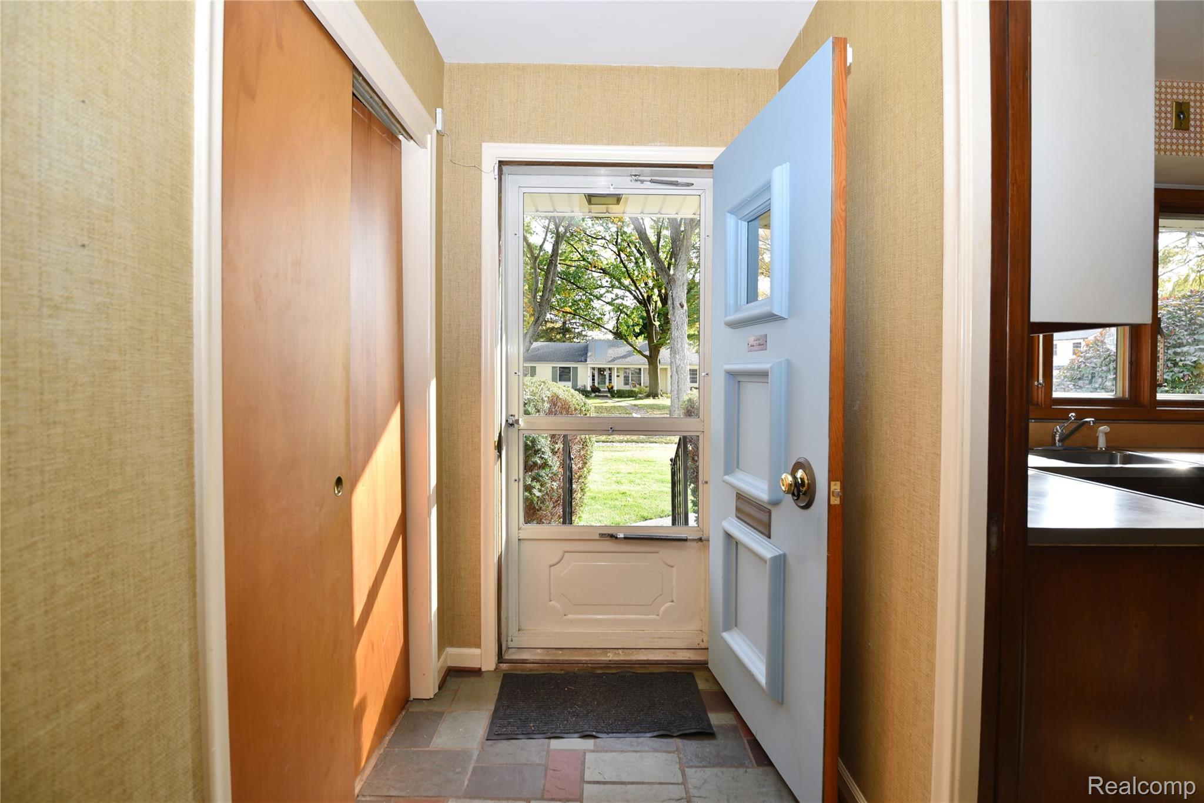
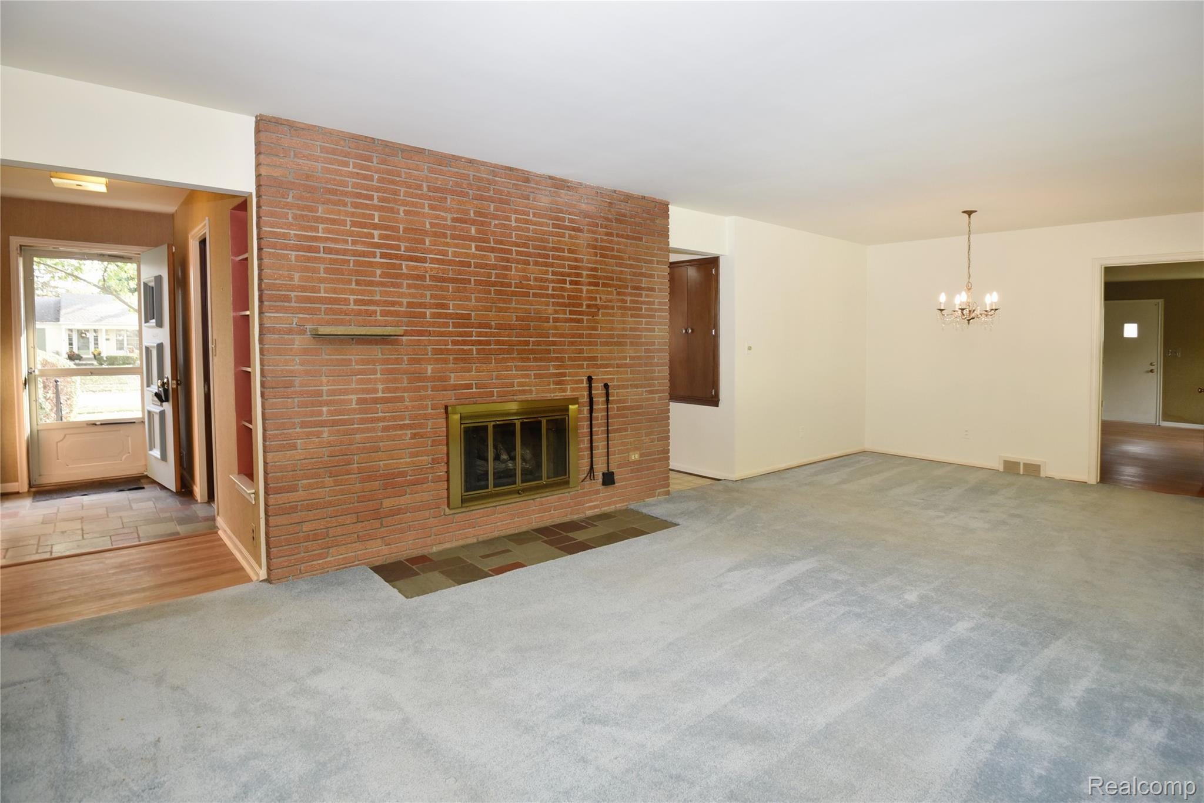
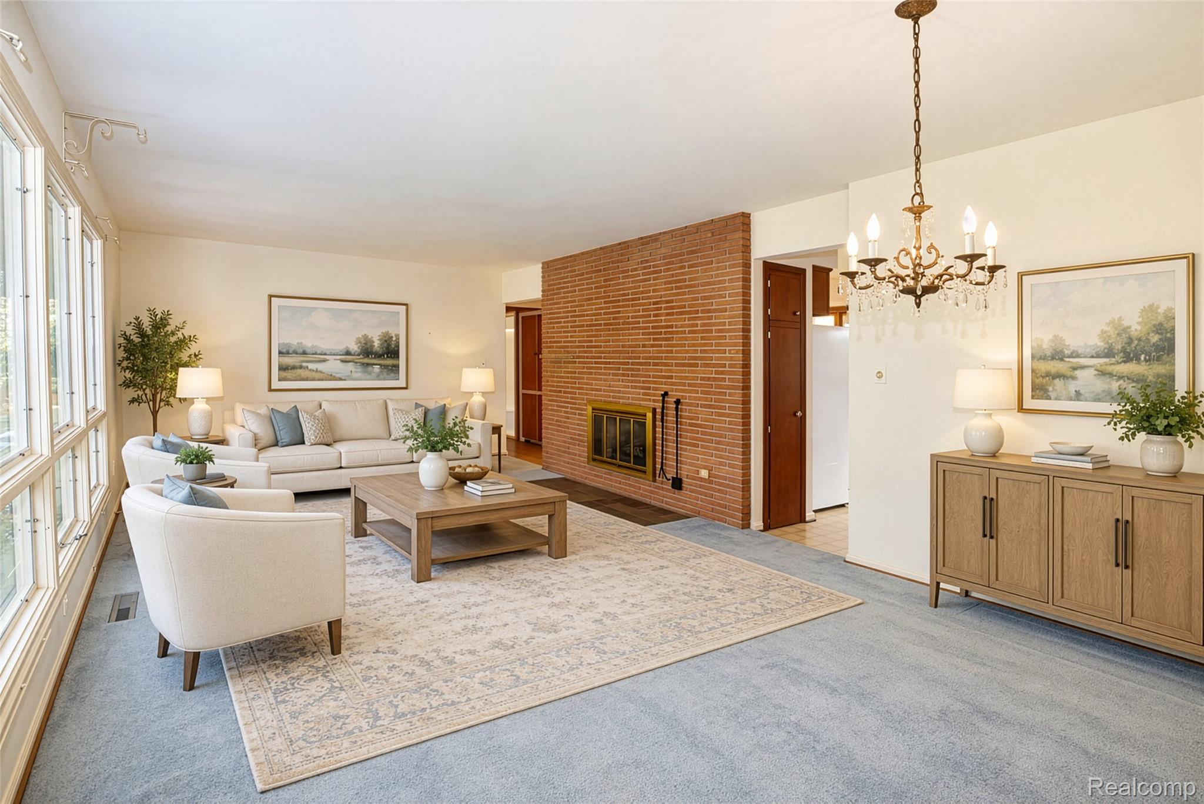
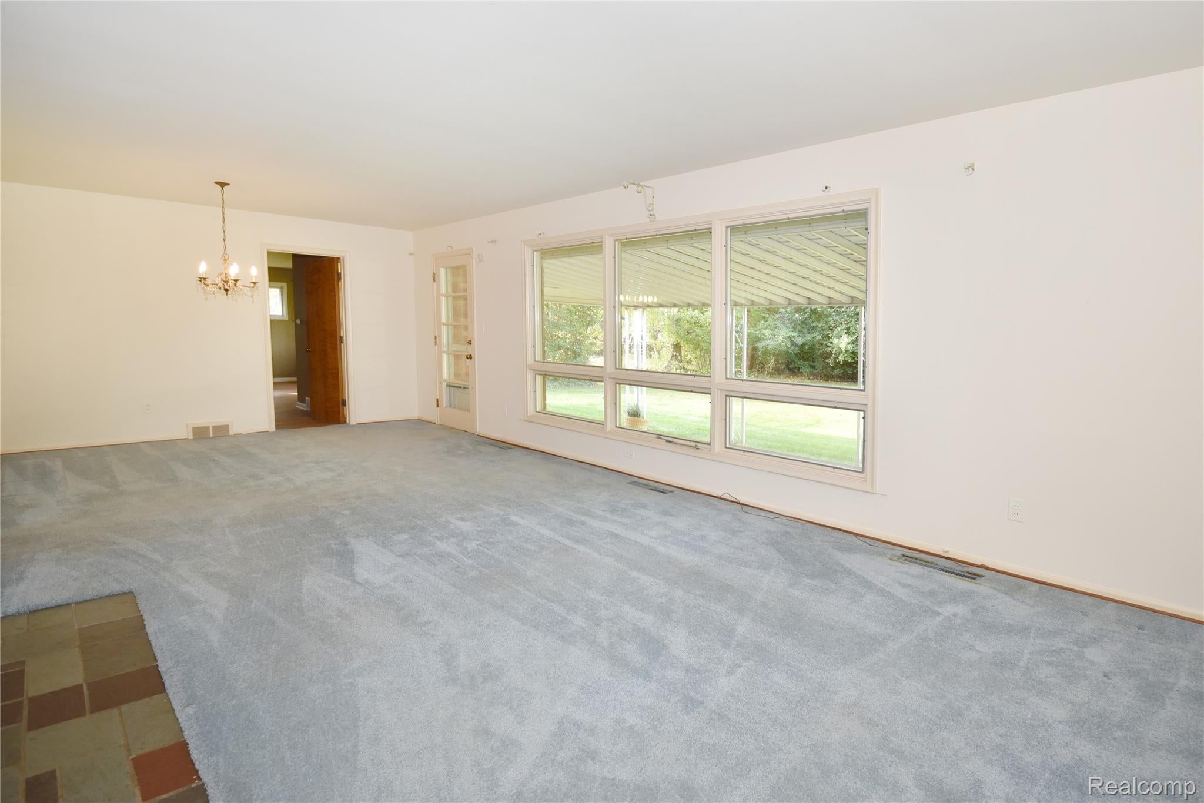
Welcome home to this mid-century Brick Ranch offering almost 1,800 square feet. Located in the City of Troy but with acclaimed Birmingham Schools. Featuring 4 generous sized bedrooms with newer flooring, two full baths and a powder room. The spacious primary bedroom suite boasts a private entrance, features a full bath and offers great flexibility as an in-law suite or a family room. The living room features a gas fireplace and many windows. The adjacent dining room features a French door with access to a covered patio and a private fenced in yard. Major peace of mind comes with extensive updates to key home systems, including updated mechanicals, roof, gutters with leaf guards, furnace, A/C, whole house generator, electrical service, water heater and in ground sprinklers. The basement is partially finished and was waterproofed in 2005. Some tiled portions with a bar and a natural fireplace. Washer and dryer and freezer in the basement remain with the home. Set on a spacious third-of-an-acre fenced lot, this property presents a fantastic opportunity for homeowners and investors alike. Home sold as is!

Save
Ask
Tour
Hide
Share
Listing Snapshot
Price 
$409,000
Days On Site 
4 Days
Bedrooms 
4
Inside Area (SqFt) 
1,795 sqft
Total Baths 
3
Full Baths 
2
Partial Baths 
1
Lot Size 
0.31 Acres
Year Built 
1956
MLS Number 
20261087194
Status 
Active
Property Tax 
$3,587
HOA/Condo/Coop Fees 
N/A
Sq Ft Source 
Public Records
Friends & Family
Recent Activity
4 days agoStatus changed to Active
4 days agoListing updated with changes from the MLS
5 days agoListing first seen on site
General Features
Acres 
0.31
Attached Garage 
Yes
Cross Street 
Big Beaver and Adams
Disclosures 
Taxes Homestead Exempt
Foundation 
Block
Garage 
Yes
Garage Spaces 
2
Levels 
One
Parking 
AttachedDirect AccessDrivewayGarage Faces FrontGarage Door Opener
Pets 
Yes
Property Sub Type 
Single Family Residence
Security 
Closed Circuit Camera(s)
Sewer 
Public Sewer
Special Circumstances 
Standard
SqFt Above 
1795
Style 
Ranch
Utilities 
Cable Available
Water Source 
Public
Interior Features
Appliances 
Electric Water HeaterBuilt-In Electric OvenDishwasherDisposalDryerElectric CooktopExhaust FanFree-Standing FreezerHumidifierWasher
Basement 
Crawl SpaceUnfinishedSump Pump
Cooling 
Attic FanCentral Air
Electric 
Circuit BreakersGenerator220 Volts
Fireplace 
Yes
Fireplace Features 
BasementGasLiving RoomWood Burning
Heating 
Exhaust FanForced AirNatural Gas
Interior 
High Speed InternetSmart Thermostat
Laundry Features 
Gas Dryer HookupWasher Hookup
BathFull 
Dimensions - 9 X 7
BathLav 
Dimensions - 5 X 4
Bedroom 
Dimensions - 14 X 13
Dining Room 
Dimensions - 13 X 12
Kitchen 
Dimensions - 17 X 12
Living Room 
Dimensions - 14 X 13
Master Bedroom 
Dimensions - 19 X 16
Save
Ask
Tour
Hide
Share
Exterior Features
Construction Details 
Aluminum SidingBrick
Exterior 
Awning(s)
Fencing 
Back YardFenced
Lot Features 
Level
Patio And Porch 
CoveredPatio
Pool Features 
None
Roof 
Asphalt
Community Features
MLS Area 
Area02203Troy
School District 
Birmingham
Financing Terms Available 
CashConventional
Building Access 
GroundLevelwSteps
Roads 
Paved
Schools
School District
Birmingham
Elementary School
Unknown
Middle School
Unknown
High School
Unknown
Listing courtesy of The Agency Hall & Hunter: jaubuchon@theagencyre.com


IDX provided courtesy of Realcomp II Ltd. via RealcompIILtd. Copyright © 2026 Realcomp II Ltd. Shareholders.

IDX information is provided exclusively for consumers' personal, non-commercial use and may not be used for any purpose other than to identify prospective properties consumers may be interested in purchasing and that the data is deemed reliable but not guaranteed accurate by the MLS.

Neighborhood & Commute
Source: Walkscore
Disclosure: Community information and market data powered by Constellation Data Labs. Information is deemed reliable but not guaranteed.
Save
Ask
Tour
Hide
Share

Connect with Zamzam & Associates