Opens in a new tab

Properties

Save
Ask
Tour
Hide
Share
$669,000
2 Days On Site

3627 Sunnyside Court
Oakland Charter Township, MI 48306

For Sale|Single Family Residence|Active
4
Beds
4
Total Baths
2
Full Baths
2
Partial Baths
3,707
SqFt
$180
/SqFt
1995
Built
Subdivision:
THE CROSSINGSNO 3
County:
Oakland
Call Now: (248) 788-6318
Is this the listing for you? We can help make it yours.
(248) 788-6318
Upcoming Open Houses
Sun, Nov 1, 2:00 PM - 4:00 PM
3627 Sunnyside Court3627 Sunnyside Court3627 Sunnyside Court3627 Sunnyside Court
Save
Ask
Tour
Hide
Share

Mortgage Calculator

Monthly Payment (Est.)

Enter an interest rate to see your estimated monthly payment.
Calculator powered by Showcase IDX, a Constellation1 Company. Copyright ©2026 Information is deemed reliable but not guaranteed.

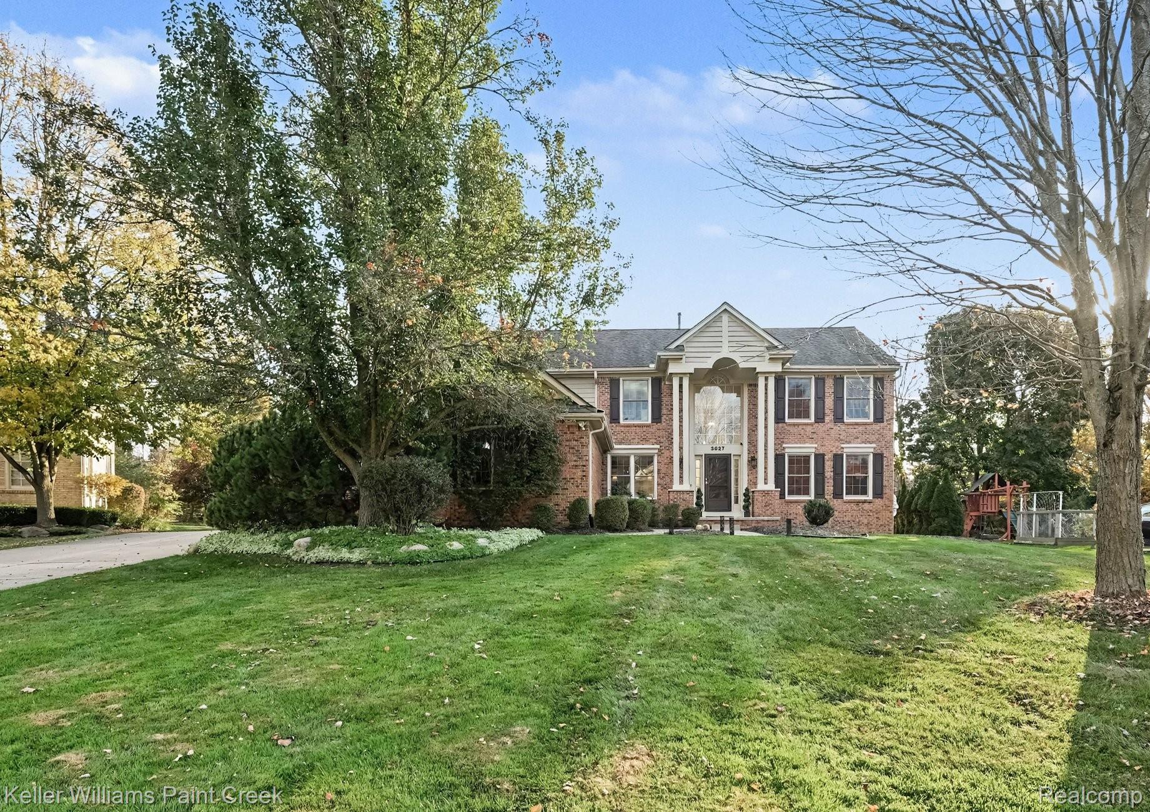
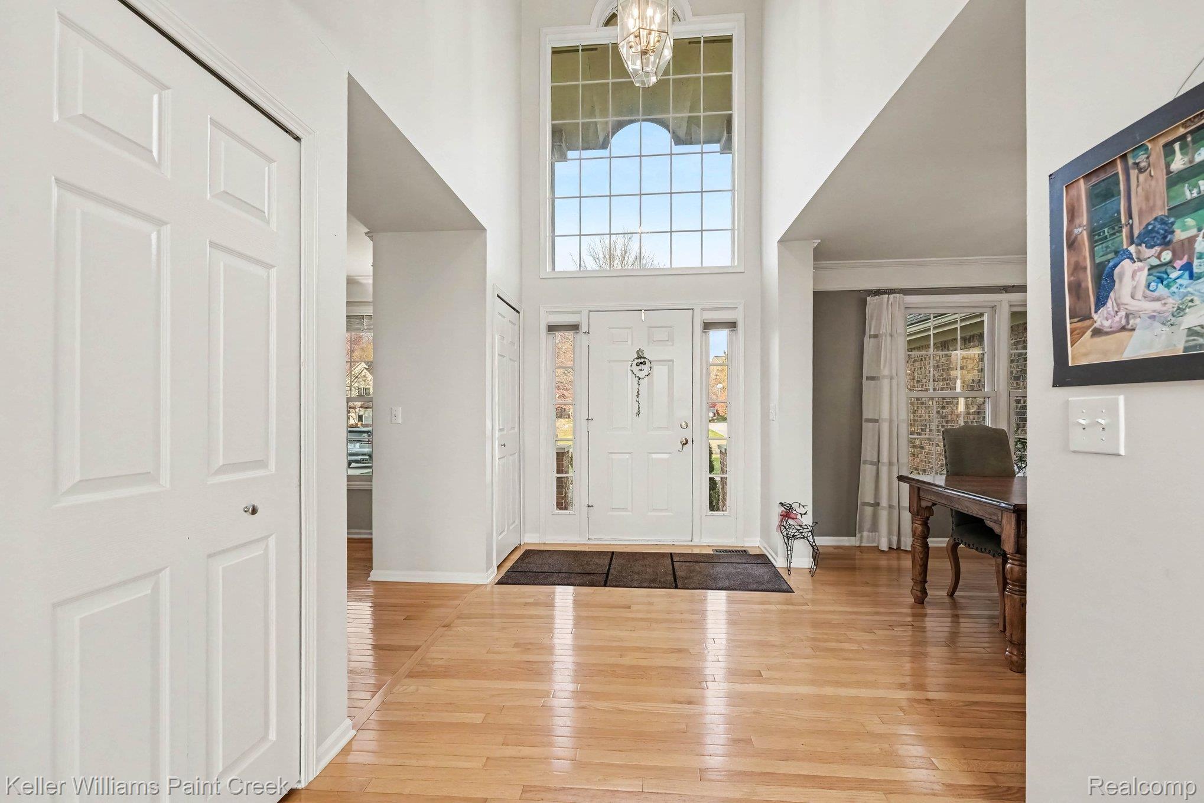
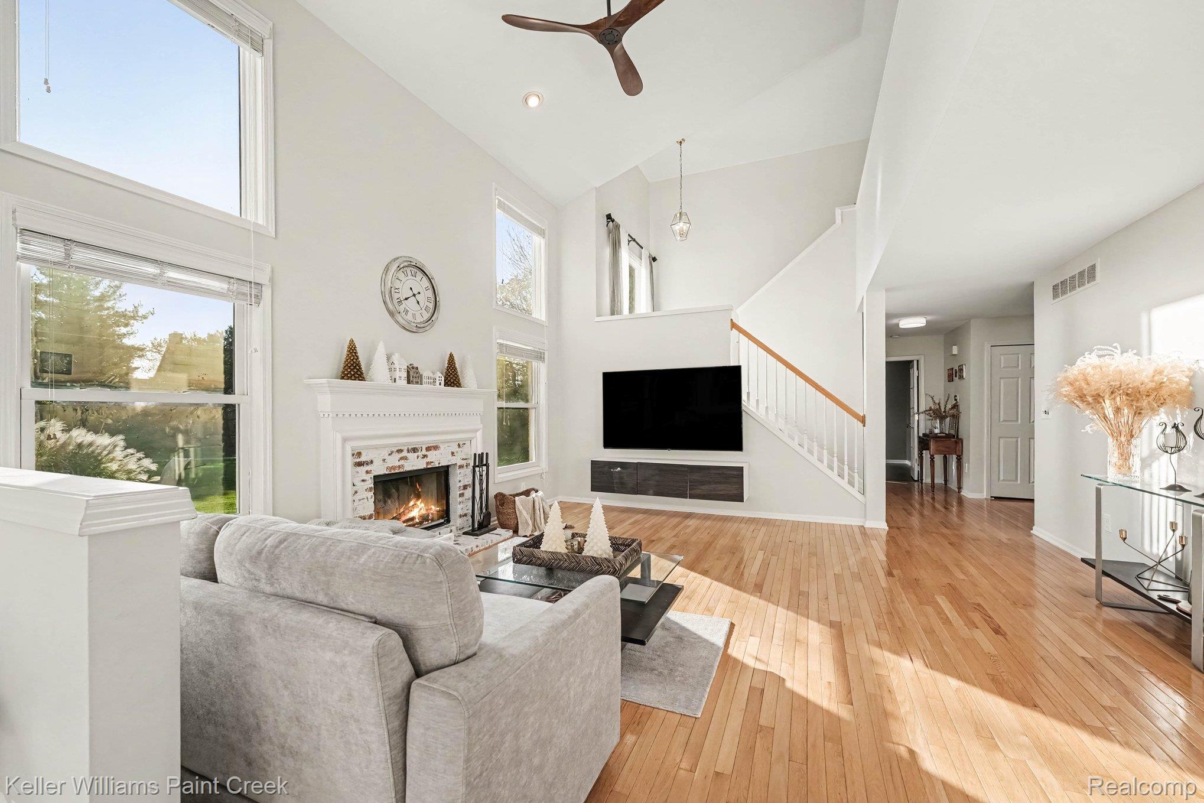
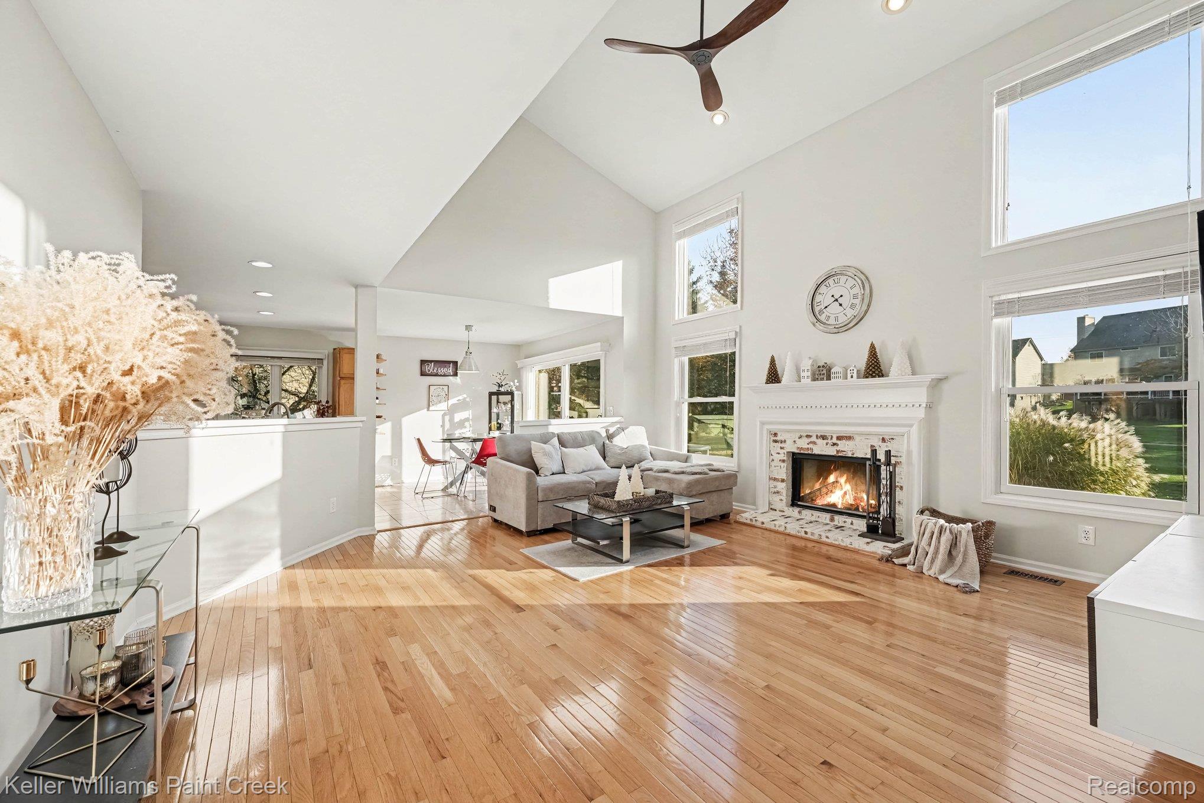
Welcome to this beautiful 2,807 sq. ft. Colonial in a highly desirable subdivision “The Crossing”, ideally situated on a quiet, safe cul-de-sac. Featuring an excellent layout, a bright south-facing backyard with open views, and a spacious family room with soaring ceilings and brand new ceiling fan! The kitchen opens to the family room, while a private study with glass doors and a finished basement with a half bath provide additional versatile living space. Huge walk-in pantry retains laundry hookups. Most Andersen windows were installed in 2019, and the second-floor hardwood flooring was completed in 2018. Community amenities include a swimming pool and tennis courts. Located in the highly acclaimed Delta Kelly Elementary, Van Hoosen Middle, and Adams High School district. Updates include LVP flooring in the basement(2024), roof (2015), furnace (2014), A/C (2020). Schedule today before it's gone!

Save
Ask
Tour
Hide
Share
Listing Snapshot
Price 
$669,000
Days On Site 
2 Days
Bedrooms 
4
Inside Area (SqFt) 
3,707 sqft
Total Baths 
4
Full Baths 
2
Partial Baths 
2
Lot Size 
0.3 Acres
Year Built 
1995
MLS Number 
20261087448
Status 
Active
Property Tax 
$4,792
HOA/Condo/Coop Fees 
$71.67 monthly
Sq Ft Source 
Public Records
Friends & Family
Recent Activity
yesterdayStatus changed to Active
yesterdayListing updated with changes from the MLS
2 days agoListing first seen on site
General Features
Acres 
0.3
Attached Garage 
Yes
Cross Street 
N of Silver Bell Rd. / W of Adams Rd.
Disclosures 
Taxes Homestead Exempt
Garage 
Yes
Garage Spaces 
2
Levels 
Two
Parking 
AttachedElectric Vehicle Charging Station(s)Direct AccessGarage Faces Side
Property Sub Type 
Single Family Residence
Sewer 
Public Sewer
Special Circumstances 
Standard
SqFt Above 
2807
SqFt Below 
900
Style 
Colonial
Water Source 
Public
Interior Features
Appliances 
Gas Water HeaterDishwasherDisposalDryerFree-Standing Gas RangeFree-Standing RefrigeratorMicrowaveWasher
Basement 
Finished
Cooling 
Central Air
Fireplace 
Yes
Fireplace Features 
Family Room
Heating 
Forced AirNatural Gas
Window Features 
ENERGY STAR Qualified Windows
BathFull 
Dimensions - 6 X 13Level - Second
BathLav 
Dimensions - 9 X 6Level - Basement
Bedroom 
Dimensions - 10 X 12Level - Second
Bonus Room 
Dimensions - 19 X 20Level - Basement
BreakfastNookRoom 
Dimensions - 10 X 10
Dining Room 
Dimensions - 12 X 12
Family Room 
Dimensions - 17 X 16
FlexRoom 
Dimensions - 25 X 18Level - Basement
Kitchen 
Dimensions - 16 X 11
Library 
Dimensions - 11 X 15
Living Room 
Dimensions - 16 X 12
Master Bathroom 
Dimensions - 9 X 12Level - Second
Master Bedroom 
Dimensions - 16 X 15Level - Second
Save
Ask
Tour
Hide
Share
Exterior Features
Construction Details 
BrickOther
Patio And Porch 
Patio
Pool Features 
Community
Windows/Doors 
ENERGY STAR Qualified Windows
Community Features
Association Fee 
$215.0
Association Fee Frequency 
Quarterly
Community Features 
PoolTennis Court(s)
MLS Area 
Area02101OaklandTwp
School District 
Rochester
Financing Terms Available 
CashConventional
Building Access 
GroundLevelwSteps
Roads 
Paved
Schools
School District
Rochester
Elementary School
Unknown
Middle School
Unknown
High School
Unknown
Listing courtesy of Keller Williams Paint Creek: junenoh@kw.com


IDX provided courtesy of Realcomp II Ltd. via RealcompIILtd. Copyright © 2026 Realcomp II Ltd. Shareholders.

IDX information is provided exclusively for consumers' personal, non-commercial use and may not be used for any purpose other than to identify prospective properties consumers may be interested in purchasing and that the data is deemed reliable but not guaranteed accurate by the MLS.

Neighborhood & Commute
Source: Walkscore
Disclosure: Community information and market data powered by Constellation Data Labs. Information is deemed reliable but not guaranteed.
Save
Ask
Tour
Hide
Share

Connect with Zamzam & Associates