Opens in a new tab

Properties

Save
Ask
Tour
Hide
Share
$298,000
1 Day On Site

6469 Club Court E 1
Holly Township, MI 48439

Condominium|Coming Soon
3
Beds
3
Total Baths
3
Full Baths
2,565
SqFt
$116
/SqFt
2000
Built
Subdivision:
PLAYERS CLUB BLDG 1
County:
Oakland
Call Now: (248) 788-6318
Is this the listing for you? We can help make it yours.
(248) 788-6318
Upcoming Open Houses
Sun, Nov 1, 1:00 PM - 3:00 PM
6469 Club Court E 16469 Club Court E 16469 Club Court E 16469 Club Court E 1
Save
Ask
Tour
Hide
Share

Mortgage Calculator

Monthly Payment (Est.)

Enter an interest rate to see your estimated monthly payment.
Calculator powered by Showcase IDX, a Constellation1 Company. Copyright ©2026 Information is deemed reliable but not guaranteed.

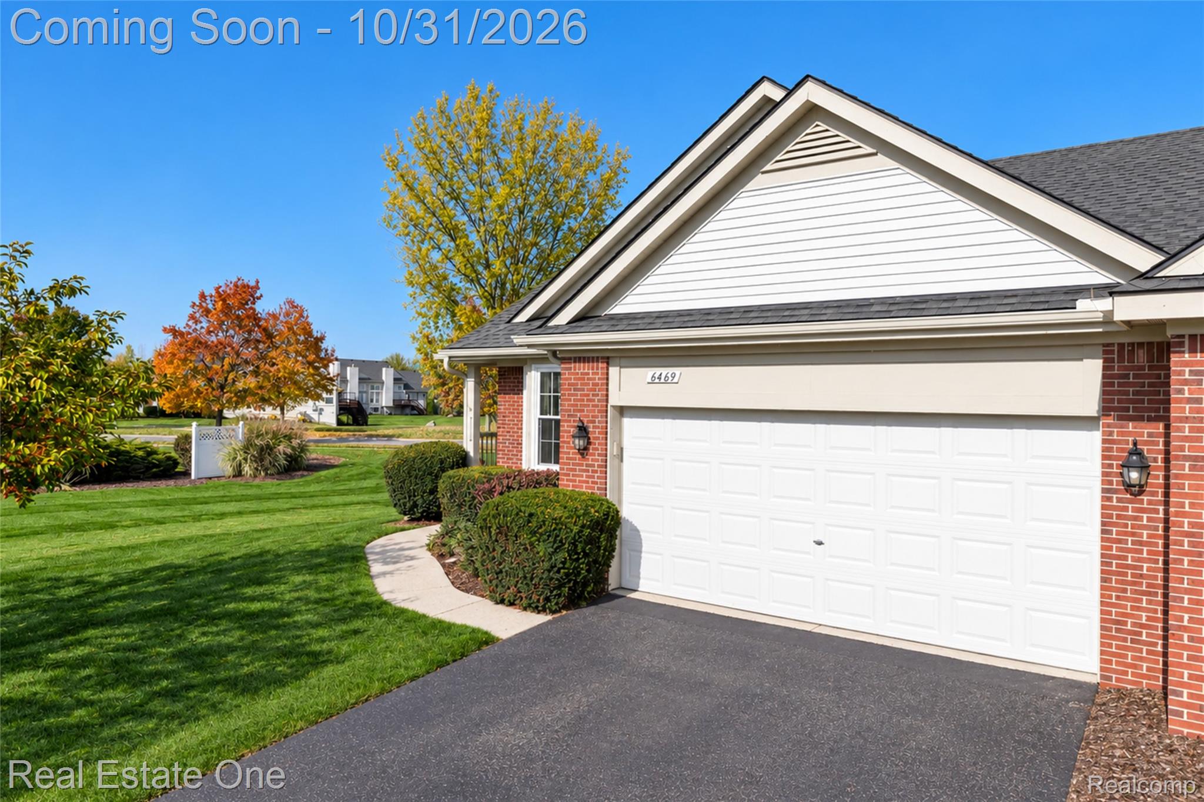
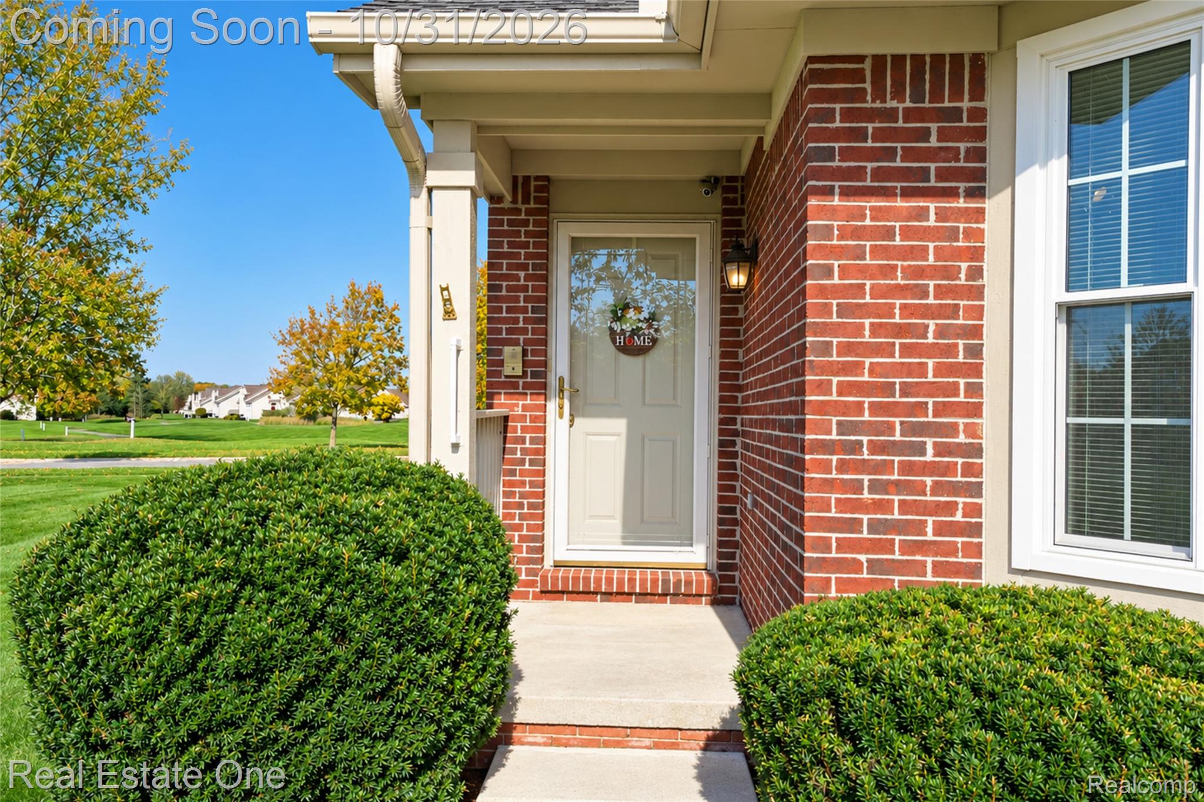
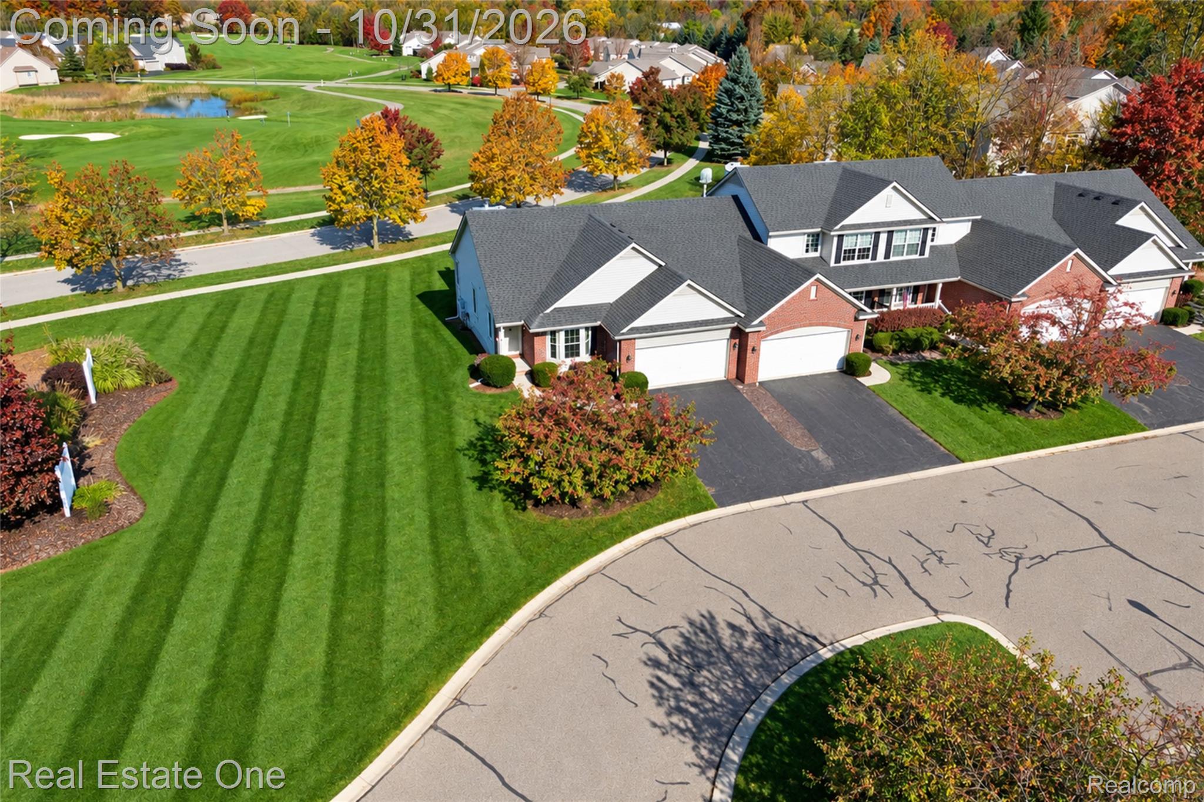
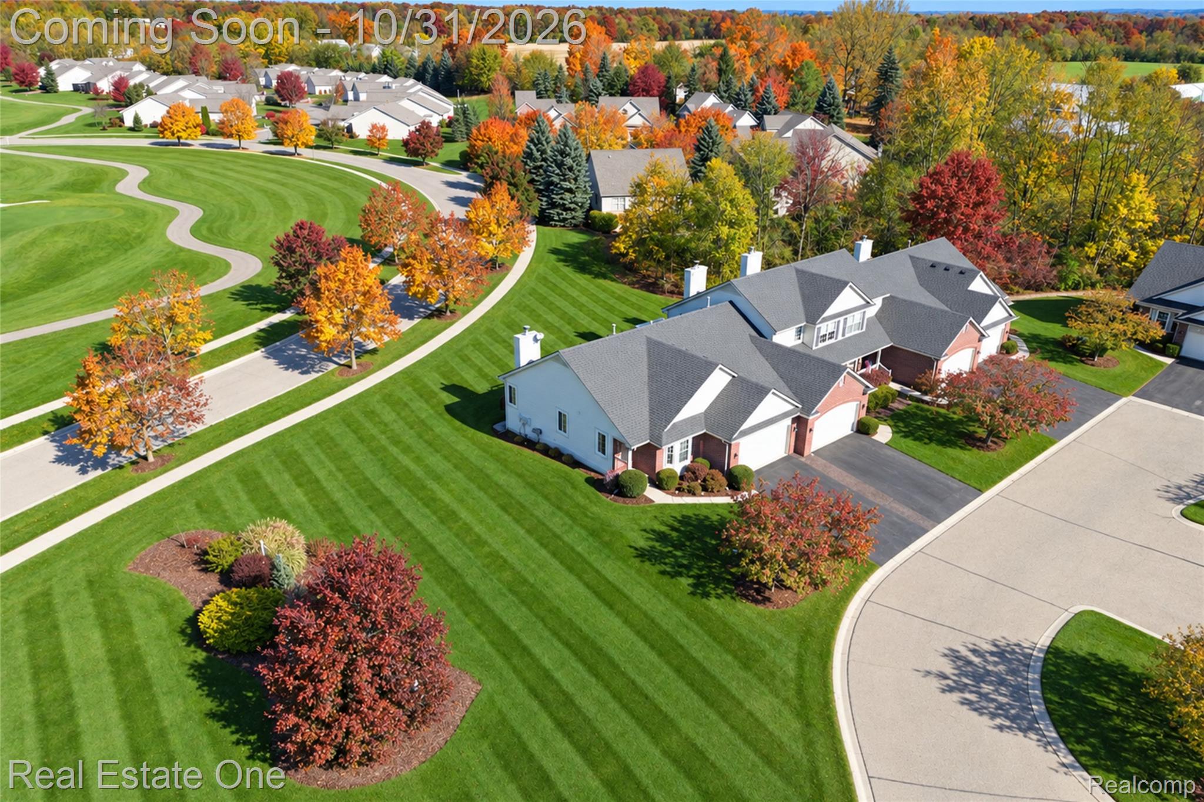
Discover the perfect combination of comfort, convenience, and scenic golf course views in this spacious **end-unit ranch condominium overlooking the 6th hole of Woodfield's Captain's Club Golf Course!** Offering approximately 2,500 square feet of living space, including the finished daylight lower level, this home provides a wonderful opportunity to enjoy low-maintenance living in a beautiful setting. Step inside to an inviting great room featuring soaring cathedral ceilings, abundant natural light, and a cozy gas fireplace. The thoughtfully designed floor plan offers convenient first-floor living, including a spacious kitchen, primary and guest bedroom, comfortable living areas, and first-floor laundry. Updates include newer flooring, paint, furnace and air in 2022, newer appliances, granite counters and a new hot water tank in 2026. The finished daylight lower level adds exceptional versatility, featuring additional living space, a second kitchen, and room for entertaining, overnight guests with a lower level bedroom, or extended stays. With **3 bedrooms, 3 full bathrooms, and an attached 2-car garage**, there's plenty of space to accommodate a variety of needs. Seller is including this $70,000 package for free! Enjoy peaceful mornings, relaxing evenings, and picturesque golf course views from your elevated deck. The desirable end-unit location adds to the appeal of this charming home. Hurry as this one will not last. Conveniently located in the Grand Blanc area with access to shopping, dining, recreation, and major roadways, this condominium offers an appealing blend of space, comfort, and carefree living. **Don't miss your opportunity to enjoy golf course living at its finest!**

Save
Ask
Tour
Hide
Share
Listing Snapshot
Price 
$298,000
Days On Site 
1 Day
Bedrooms 
3
Inside Area (SqFt) 
2,565 sqft
Total Baths 
3
Full Baths 
3
Partial Baths 
N/A
Lot Size 
N/A
Year Built 
2000
MLS Number 
20261087457
Status 
Coming Soon
Property Tax 
$3,476
HOA/Condo/Coop Fees 
$440 monthly
Sq Ft Source 
Public Records
Friends & Family
Recent Activity
16 hours agoStatus changed to Coming Soon
16 hours agoListing updated with changes from the MLS
yesterdayListing first seen on site
General Features
Attached Garage 
Yes
Cross Street 
McClelland and Dixie Hwy
Disclosures 
Taxes Homestead Exempt
Garage 
Yes
Garage Spaces 
2
Levels 
One
Parking 
AttachedDirect AccessDrivewayParking Lot
Pets 
Yes
Property Sub Type 
Condominium
Sewer 
Public Sewer
Special Circumstances 
Standard
SqFt Above 
1294
SqFt Below 
1271
Style 
Ranch
Utilities 
Cable AvailableUnderground Utilities
Water Source 
Public
Interior Features
Appliances 
Gas Water HeaterDishwasherDisposalDryerFree-Standing Electric OvenFree-Standing Electric RangeFree-Standing RefrigeratorMicrowaveOtherStainless Steel Appliance(s)Washer
Basement 
Walk-Out AccessDaylightFinishedSump Pump
Cooling 
Ceiling Fan(s)Central Air
Fireplace 
Yes
Fireplace Features 
GasLiving Room
Heating 
Forced AirNatural GasENERGY STAR Qualified Equipment
Interior 
Entrance FoyerHigh Speed InternetWet BarSmart Thermostat
Laundry Features 
In UnitLaundry Room
BathFull 
Dimensions - 8 X 6Level - Basement
Bedroom 
Dimensions - 10 X 10Level - Basement
Dining Room 
Dimensions - 9 X 10
Great Room 
Dimensions - 26 X 22Level - Basement
Kitchen 
Dimensions - 9 X 9
Kitchen2nd 
Dimensions - 21 X 12Level - Basement
Laundry 
Dimensions - 9 X 8
Living Room 
Dimensions - 21 X 13
Master Bathroom 
Dimensions - 9 X 6
Master Bedroom 
Dimensions - 19 X 12
Save
Ask
Tour
Hide
Share
Exterior Features
Construction Details 
BrickVinyl Siding
Exterior 
Awning(s)
Lot Features 
Cul-De-Sac
Patio And Porch 
Deck
Roof 
Asphalt
Community Features
Association Fee 
$440.0
Association Fee Frequency 
Monthly
MLS Area 
Area02011HollyTwp
School District 
Holly
Financing Terms Available 
CashConventionalFHAVA Loan
Building Access 
GroundLevelwSteps
Roads 
Paved
Schools
School District
Holly
Elementary School
Unknown
Middle School
Unknown
High School
Unknown
Listing courtesy of Real Estate One-W Blmfld: michaelbrookshired@gmail.com


IDX provided courtesy of Realcomp II Ltd. via RealcompIILtd. Copyright © 2026 Realcomp II Ltd. Shareholders.

IDX information is provided exclusively for consumers' personal, non-commercial use and may not be used for any purpose other than to identify prospective properties consumers may be interested in purchasing and that the data is deemed reliable but not guaranteed accurate by the MLS.

Neighborhood & Commute
Source: Walkscore
Disclosure: Community information and market data powered by Constellation Data Labs. Information is deemed reliable but not guaranteed.
Save
Ask
Tour
Hide
Share

Connect with Zamzam & Associates