Opens in a new tab

Properties

Save
Ask
Tour
Hide
Share
$1,150,000
1 Day On Site

6744 Whysall Road
Bloomfield Hills City, MI 48301

Single Family Residence|Coming Soon
4
Beds
3
Total Baths
2
Full Baths
1
Partial Bath
3,519
SqFt
$327
/SqFt
1956
Built
Subdivision:
MEADOWLAKE FARMS - BLOOMFIELD TOWNSHIP
County:
Oakland
Call Now: (248) 788-6318
Is this the listing for you? We can help make it yours.
(248) 788-6318
Upcoming Open Houses
Sun, Nov 1, 2:00 PM - 5:00 PM
6744 Whysall Road6744 Whysall Road6744 Whysall Road6744 Whysall Road
Save
Ask
Tour
Hide
Share

Mortgage Calculator

Monthly Payment (Est.)

Enter an interest rate to see your estimated monthly payment.
Calculator powered by Showcase IDX, a Constellation1 Company. Copyright ©2026 Information is deemed reliable but not guaranteed.

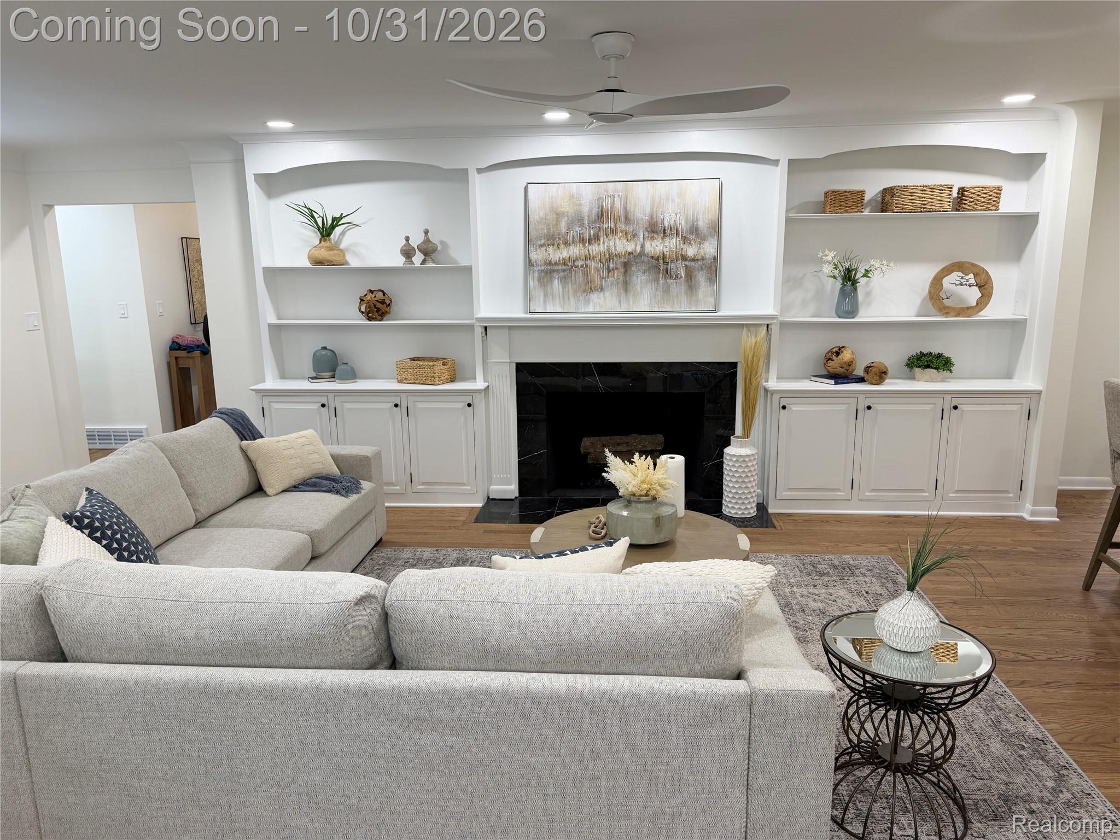
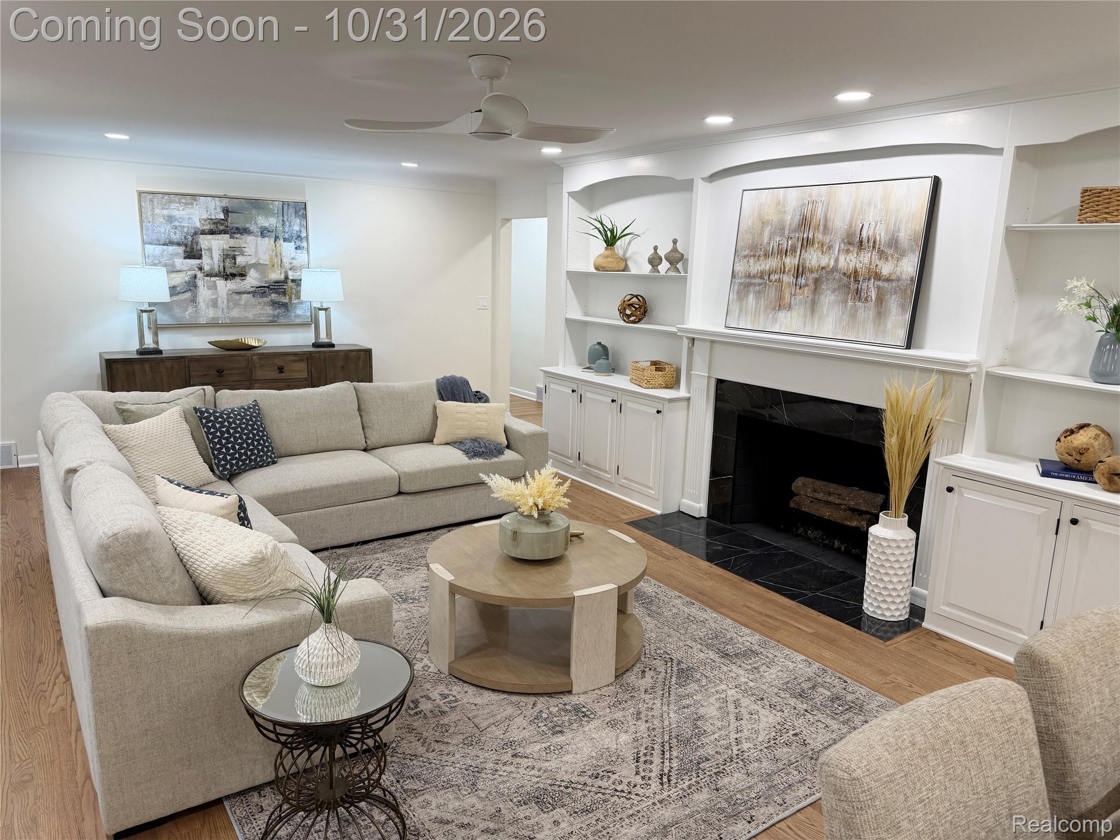
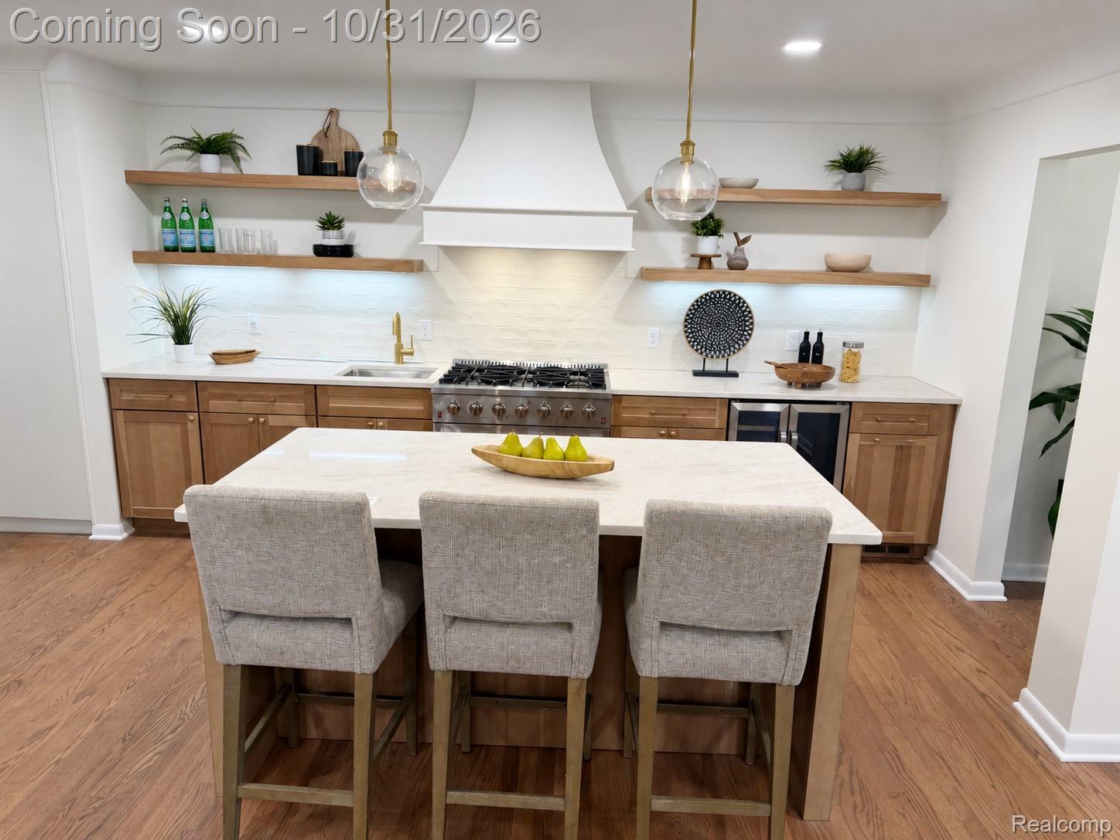
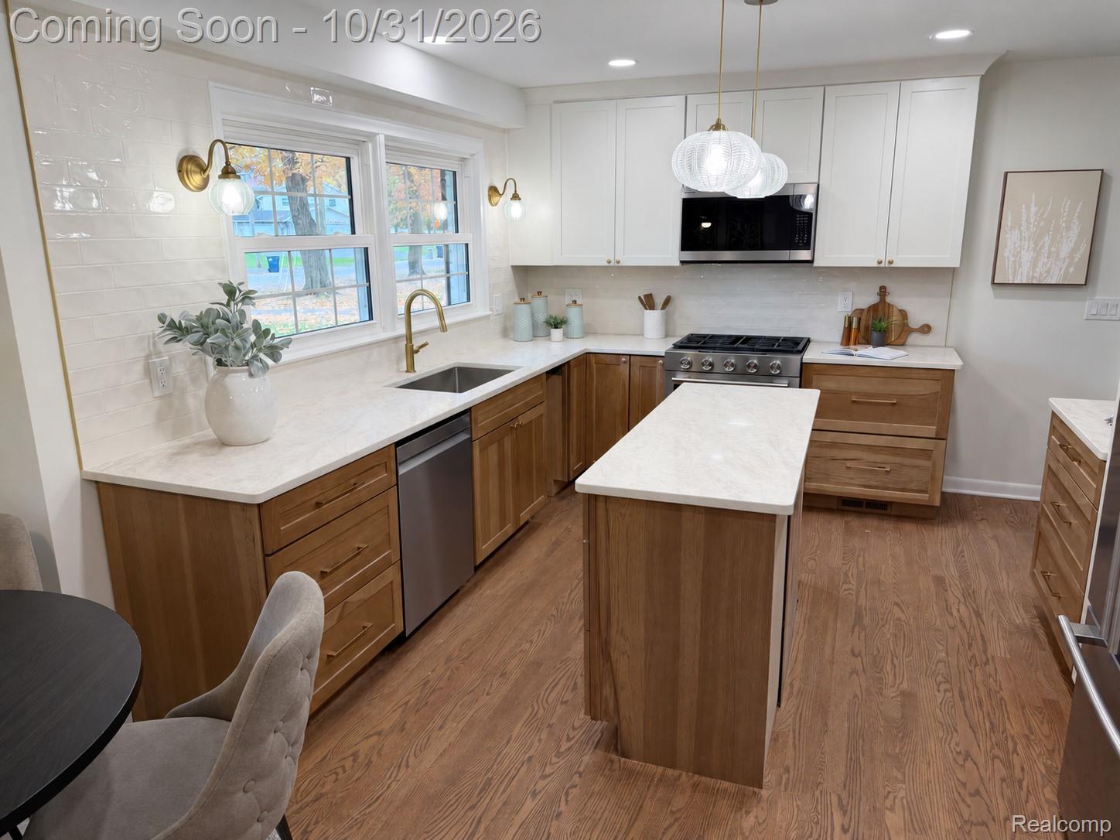
European farmhouse warmth meets exceptional modern luxury in this beautifully reimagined, nearly 3,000-square-foot brick ranch in Meadow Lake Estates. Set on more than half an acre in the heart of the neighborhood, this Bloomfield Hills home with Birmingham schools offers four bedrooms, two full baths, a powder room and a dedicated office—all thoughtfully updated with a welcoming, sophisticated style. Rich, newly refinished hardwood floors, three fireplaces and new recessed lighting create an inviting atmosphere throughout. The stunning main kitchen and separate prep kitchen bring beauty and practicality together, featuring custom cabinetry, luxurious Taj Mahal countertops and all-new appliances. From leisurely mornings to memorable dinner parties, these thoughtfully designed spaces make entertaining feel effortless. An expansive addition with vaulted ceilings and large windows overlooks the tranquil, private backyard, filling the home with natural light. The three-season porch offers another inviting place to linger over morning coffee or unwind at the end of the day. All three bathrooms have been completely renovated, while first-floor laundry with a new washer and dryer adds everyday convenience. A finished basement provides additional space for recreation, gathering and relaxation. The transformation extends well beyond the finishes: fresh paint inside and out, a new 2026 furnace, updated electrical panel and plumbing, plus a roof and air conditioning installed in 2018. Beautifully renewed and filled with warmth, this exceptional ranch brings together generous living spaces, luxurious finishes and the ease of single-level living in a coveted neighborhood setting. Agent owned. ****ADDITIONAL PHOTOS WILL BE UPLOADED 10/30******

Save
Ask
Tour
Hide
Share
Listing Snapshot
Price 
$1,150,000
Days On Site 
1 Day
Bedrooms 
4
Inside Area (SqFt) 
3,519 sqft
Total Baths 
3
Full Baths 
2
Partial Baths 
1
Lot Size 
0.56 Acres
Year Built 
1956
MLS Number 
20261087472
Status 
Coming Soon
Property Tax 
$7,238
HOA/Condo/Coop Fees 
$20.83 monthly
Sq Ft Source 
Appraiser
Friends & Family
Recent Activity
9 hours agoStatus changed to Coming Soon
9 hours agoListing updated with changes from the MLS
yesterdayListing first seen on site
General Features
Acres 
0.56
Attached Garage 
Yes
Cross Street 
S of Maple and E of Inkster
Disclosures 
Taxes Homestead Exempt
Foundation 
Block
Garage 
Yes
Garage Spaces 
2.5
Levels 
One
Parking 
AttachedGarage Faces Side
Property Sub Type 
Single Family Residence
Sewer 
Public Sewer
SqFt Above 
2919
SqFt Below 
600
Style 
Ranch
Water Source 
Public
Interior Features
Appliances 
OvenBar FridgeDishwasherDisposalDryerExhaust FanFree-Standing Gas RangeFree-Standing RefrigeratorMicrowaveRange HoodSelf Cleaning OvenStainless Steel Appliance(s)Vented Exhaust Fan
Basement 
Crawl SpaceFinishedSump Pump
Electric 
Circuit Breakers
Fireplace 
Yes
Fireplace Features 
BasementFamily RoomLibrary
Heating 
Exhaust FanForced AirNatural Gas
BathFull 
Dimensions - 9 X 7
BathLav 
Dimensions - 4 X 5
Bedroom 
Dimensions - 12 X 9
Dining Room 
Dimensions - 13 X 14
Great Room 
Dimensions - 31 X 14
Kitchen 
Dimensions - 18 X 13
Laundry 
Dimensions - 5 X 4
Library 
Dimensions - 15 X 11
Living Room 
Dimensions - 13 X 14
Master Bathroom 
Dimensions - 8 X 6
Master Bedroom 
Dimensions - 16 X 13
Save
Ask
Tour
Hide
Share
Exterior Features
Construction Details 
Brick
Patio And Porch 
Porch
Pool Features 
None
Roof 
Asphalt
Waterfront Features 
Lake Privileges
Community Features
Association Fee 
$250.0
Association Fee Frequency 
Annually
MLS Area 
Area02193BloomfieldTwp
School District 
Birmingham
Financing Terms Available 
CashConventional
Building Access 
GroundLevelwSteps
Roads 
Paved
Schools
School District
Birmingham
Elementary School
Unknown
Middle School
Unknown
High School
Unknown
Listing courtesy of KW Domain: WILLIAMERVIN@GMAIL.COM


IDX provided courtesy of Realcomp II Ltd. via RealcompIILtd. Copyright © 2026 Realcomp II Ltd. Shareholders.

IDX information is provided exclusively for consumers' personal, non-commercial use and may not be used for any purpose other than to identify prospective properties consumers may be interested in purchasing and that the data is deemed reliable but not guaranteed accurate by the MLS.

Neighborhood & Commute
Source: Walkscore
Disclosure: Community information and market data powered by Constellation Data Labs. Information is deemed reliable but not guaranteed.
Save
Ask
Tour
Hide
Share

Connect with Zamzam & Associates