Opens in a new tab

Properties

Save
Ask
Tour
Hide
Share
$600,000
1 Day On Site

2997 Green Woods Court
West Bloomfield Charter Township, MI 48324
For Sale|Single Family Residence|Active
4
Beds
4
Total Baths
3
Full Baths
1
Partial Bath
4,662
SqFt
$129
/SqFt
1996
Built
Subdivision:
BIRCHWOOD PARK 1
County:
Oakland
Call Now: (248) 788-6318
Is this the listing for you? We can help make it yours.
(248) 788-6318
2997 Green Woods Court2997 Green Woods Court2997 Green Woods Court2997 Green Woods Court
Save
Ask
Tour
Hide
Share

Mortgage Calculator

Monthly Payment (Est.)

Enter an interest rate to see your estimated monthly payment.
Calculator powered by Showcase IDX, a Constellation1 Company. Copyright ©2026 Information is deemed reliable but not guaranteed.

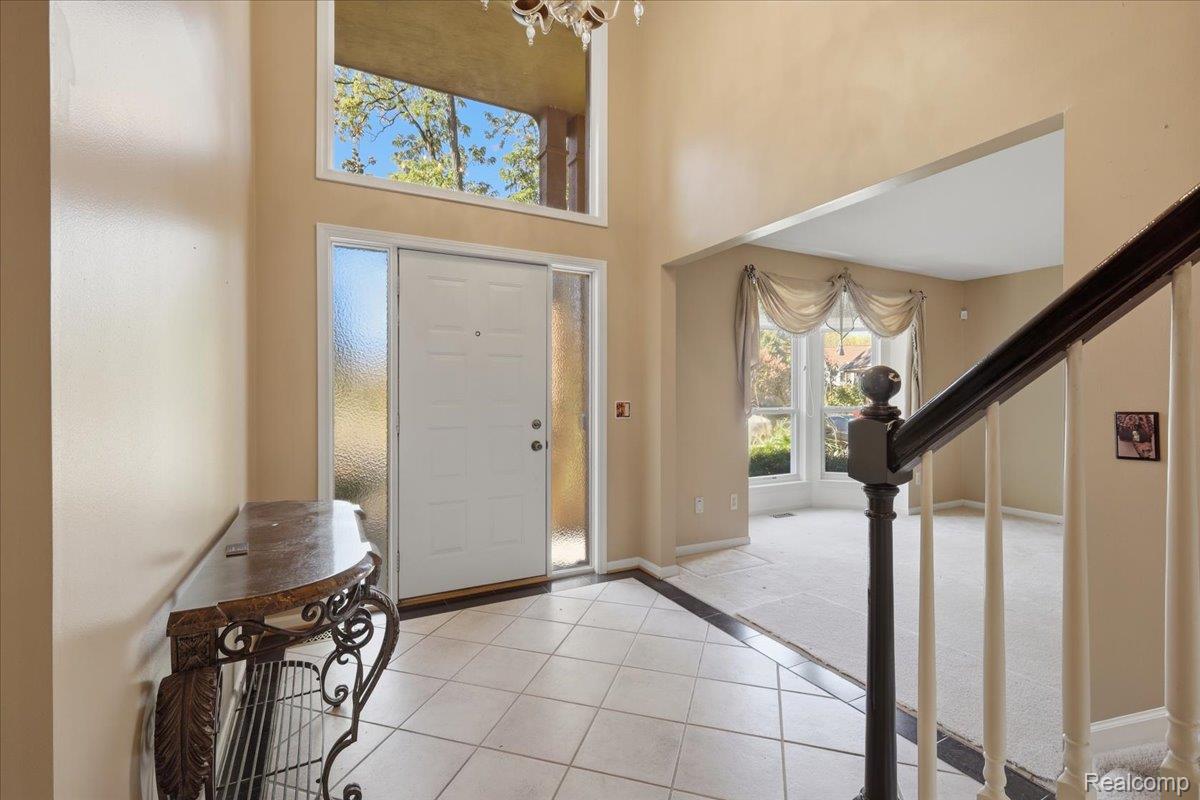
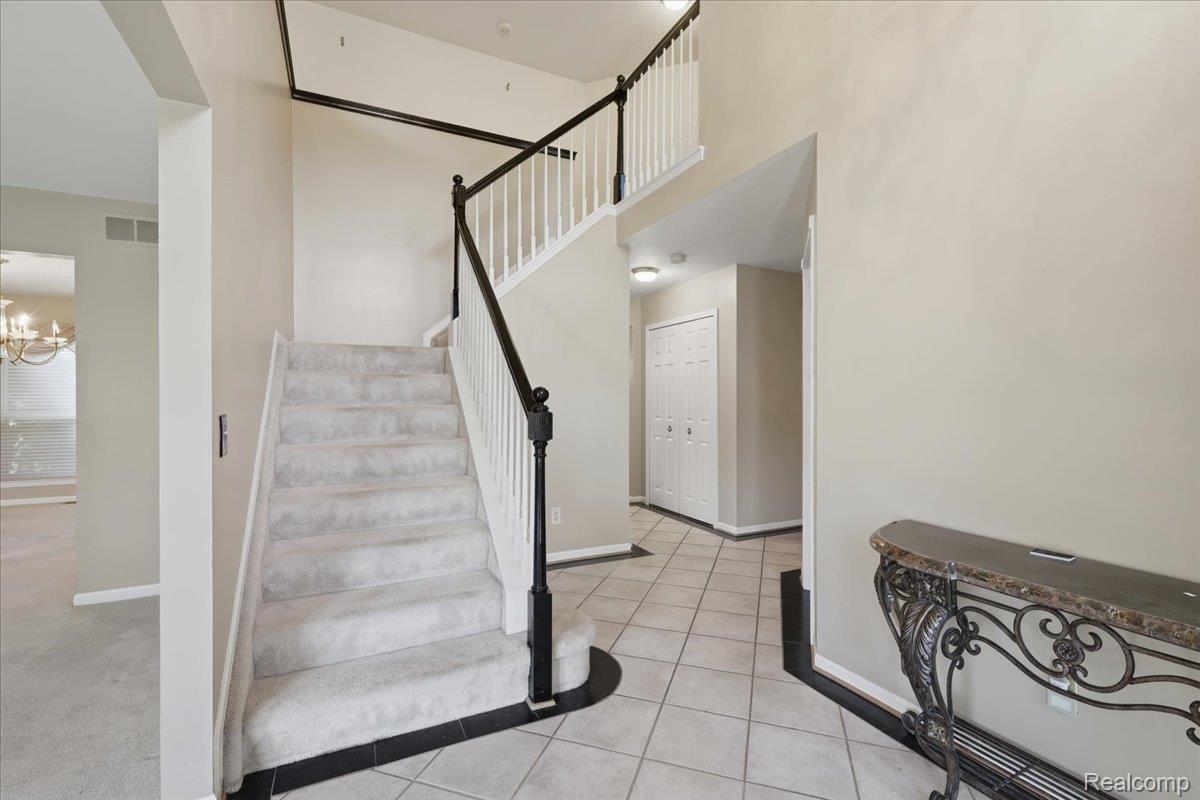
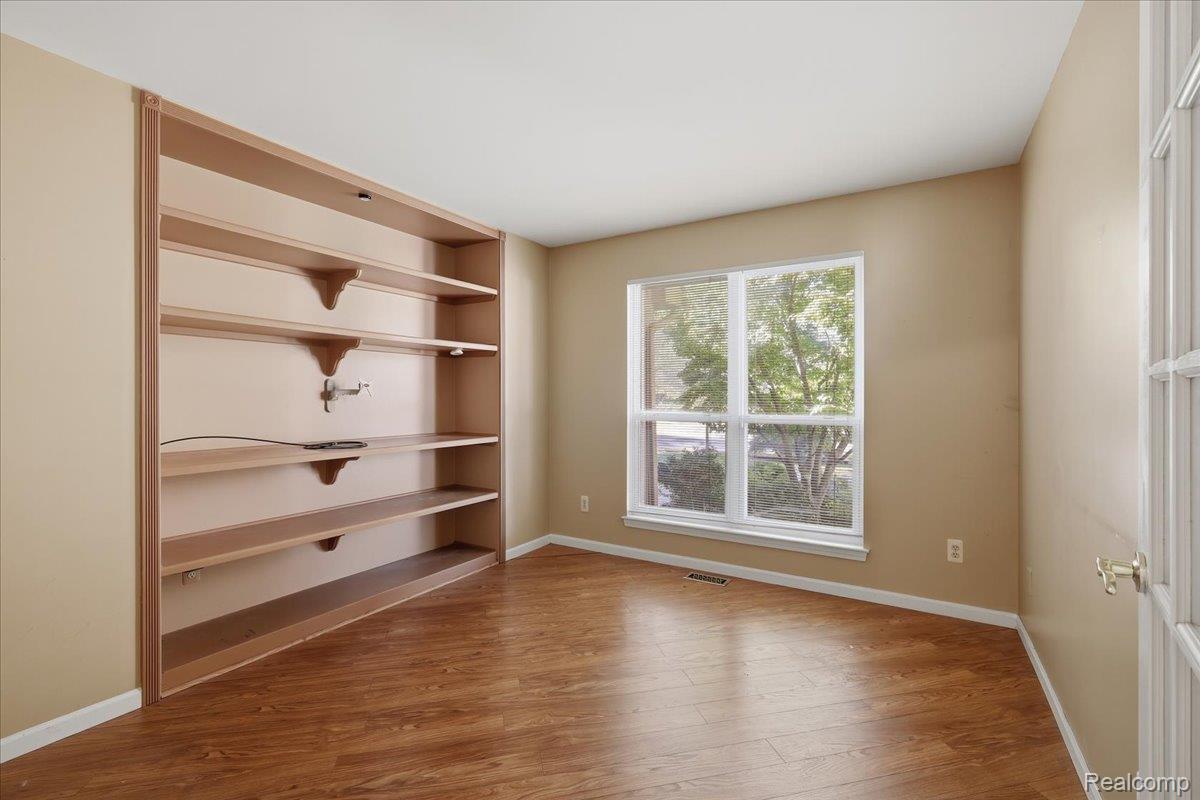
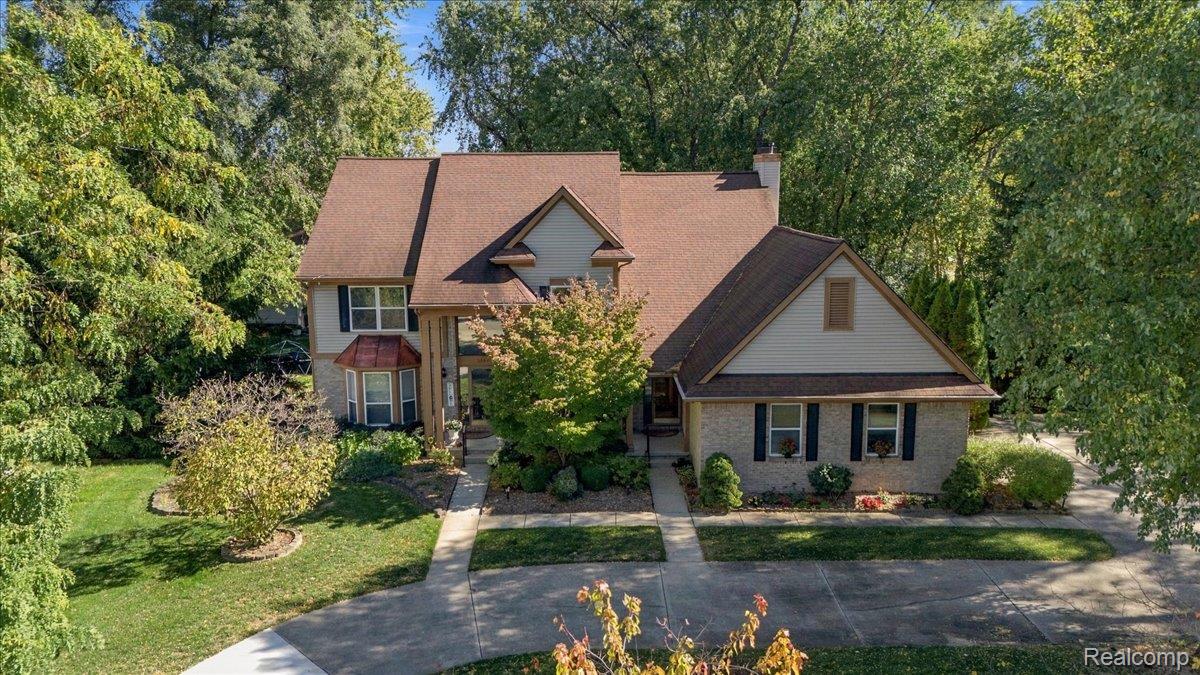
Welcome to 2997 Green Woods Ct in West Bloomfield Charter Township, MI. This colonial is in excellent condition and ready to become the backdrop for your next chapter. The heart of the home is an open-plan kitchen where stone counters and a generous island invite you to whip up a gourmet feast or simply chat over morning coffee while staying connected to the rest of the main living area. It is the kind of space that turns meal prep into a social event. Step into the family room and prepare to look up—a soaring cathedral, vaulted ceiling gives the room an airy, expansive feel that is perfect for both lively entertaining and quiet relaxation. When the temperatures dip, the fireplace serves as the ultimate gathering spot, casting a cozy glow that makes staying in feel like a luxury. Fully finished basement offers a wet bar, sauna and full bathroom. Whether you are tackling a creative project in the garage workshop, managing the household in the dedicated laundry room, or spreading out across the 4 bedrooms and 3.5 bathrooms, this home is built to handle the rhythm of a busy life with ease. Come experience how this playful, well-designed layout can elevate your daily routine by scheduling a private tour today!

Save
Ask
Tour
Hide
Share
Listing Snapshot
Price 
$600,000
Days On Site 
1 Day
Bedrooms 
4
Inside Area (SqFt) 
4,662 sqft
Total Baths 
4
Full Baths 
3
Partial Baths 
1
Lot Size 
0.37 Acres
Year Built 
1996
MLS Number 
20261087701
Status 
Active
Property Tax 
$6,113
HOA/Condo/Coop Fees 
N/A
Sq Ft Source 
Public Records
Friends & Family
Recent Activity
8 hours agoStatus changed to Active
8 hours agoListing updated with changes from the MLS
yesterdayListing first seen on site
General Features
Acres 
0.37
Attached Garage 
Yes
Cross Street 
Union Lake Rd & Commerce Rd
Disclosures 
Taxes Homestead Exempt
Foundation 
Block
Garage 
Yes
Garage Spaces 
2
Home Warranty 
Yes
Levels 
Two
Parking 
AttachedCircular DrivewayGarage Door OpenerWorkshop in Garage
Property Sub Type 
Single Family Residence
Security 
Smoke Detector(s)Closed Circuit Camera(s)
Sewer 
Public Sewer
Special Circumstances 
Standard
SqFt Above 
3072
SqFt Below 
1590
Style 
Colonial
Water Source 
Public
Interior Features
Appliances 
Gas Water HeaterDishwasherDisposalDryerFree-Standing Gas OvenFree-Standing RefrigeratorMicrowaveWasher
Basement 
Finished
Cooling 
Ceiling Fan(s)Central Air
Electric 
Generator
Fireplace 
Yes
Fireplace Features 
Family Room
Furnished 
Unfurnished
Heating 
Forced AirNatural Gas
Interior 
Central VacuumSound SystemWet BarSmart Thermostat
BathDualEntry 
Dimensions - 9 X 7Level - Second
BathFull 
Dimensions - 13 X 5Level - Basement
BathLav 
Dimensions - 7 X 5
Bedroom 
Dimensions - 12 X 12Level - Second
BreakfastNookRoom 
Dimensions - 9 X 11
Dining Room 
Dimensions - 12 X 13
Family Room 
Dimensions - 14 X 19
Kitchen 
Dimensions - 13 X 13
Library 
Dimensions - 11 X 12
Living Room 
Dimensions - 13 X 17
Master Bathroom 
Dimensions - 10 X 9Level - Second
Master Bedroom 
Dimensions - 17 X 19Level - Second
MudRoom 
Dimensions - 17 X 9
ThreeSeasonRoom 
Dimensions - 13 X 9
Save
Ask
Tour
Hide
Share
Exterior Features
Construction Details 
Vinyl Siding
Lot Features 
Cul-De-Sac
Patio And Porch 
CoveredDeckEnclosedPatio
Pool Features 
None
Community Features
MLS Area 
Area02181WestBloomfieldTwp
School District 
WalledLake
Financing Terms Available 
CashConventionalFHAVA Loan
Building Access 
GroundLevelwSteps
Schools
School District
WalledLake
Elementary School
Unknown
Middle School
Unknown
High School
Unknown
Listing courtesy of KW Domain: shil@belonglending.com


IDX provided courtesy of Realcomp II Ltd. via RealcompIILtd. Copyright © 2026 Realcomp II Ltd. Shareholders.

IDX information is provided exclusively for consumers' personal, non-commercial use and may not be used for any purpose other than to identify prospective properties consumers may be interested in purchasing and that the data is deemed reliable but not guaranteed accurate by the MLS.

Neighborhood & Commute
Source: Walkscore
Disclosure: Community information and market data powered by Constellation Data Labs. Information is deemed reliable but not guaranteed.
Save
Ask
Tour
Hide
Share

Connect with Zamzam & Associates