Opens in a new tab

Properties

Save
Ask
Tour
Hide
Share
$1,050,000
1 Day On Site

25755 York Road
Royal Oak City, MI 48067

Single Family Residence|Coming Soon
5
Beds
4
Total Baths
3
Full Baths
1
Partial Bath
4,460
SqFt
$235
/SqFt
1924
Built
Subdivision:
HUNTINGTON WOODS- ROYAL OAK
County:
Oakland
Call Now: (248) 788-6318
Is this the listing for you? We can help make it yours.
(248) 788-6318
25755 York Road25755 York Road25755 York Road25755 York Road
Save
Ask
Tour
Hide
Share

Mortgage Calculator

Monthly Payment (Est.)

Enter an interest rate to see your estimated monthly payment.
Calculator powered by Showcase IDX, a Constellation1 Company. Copyright ©2026 Information is deemed reliable but not guaranteed.

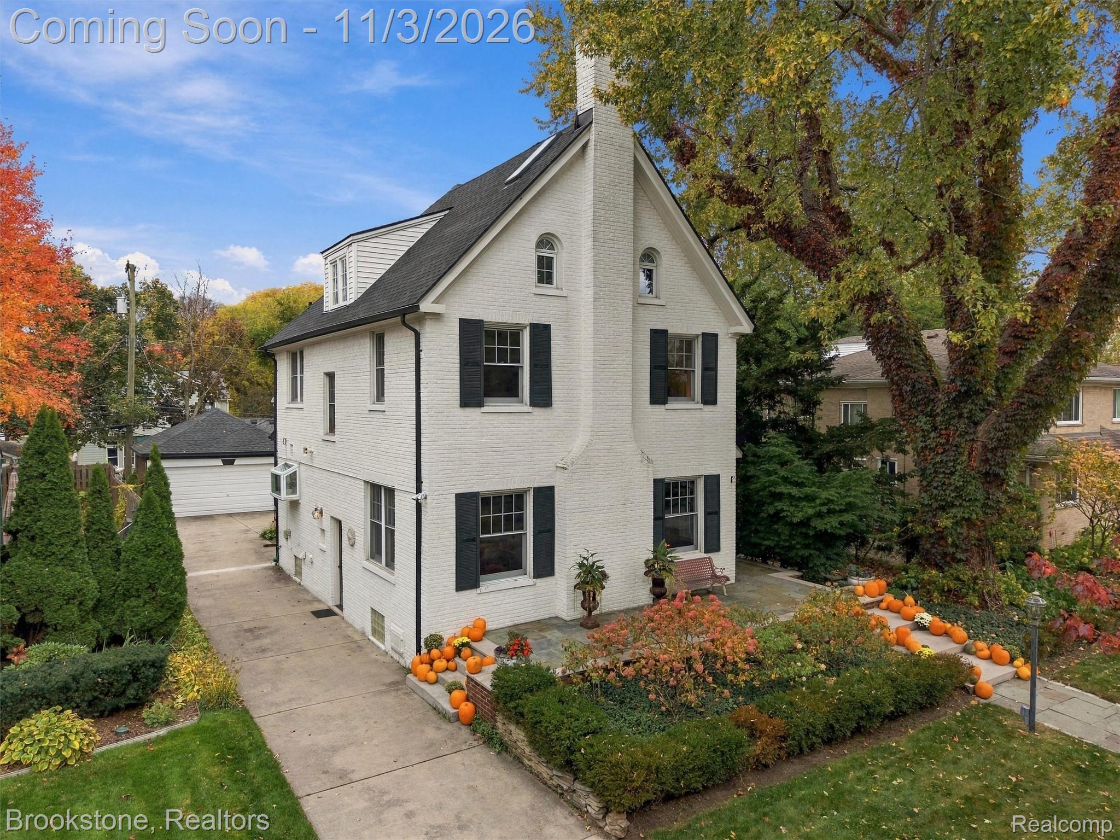
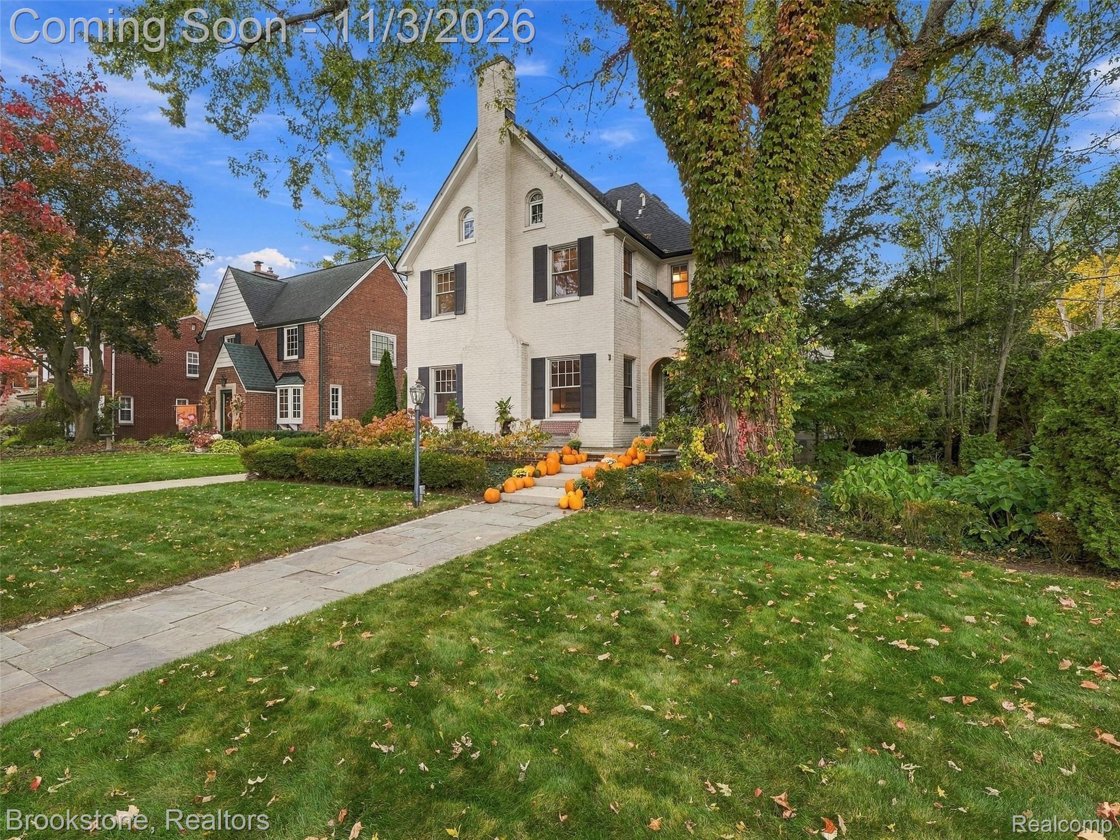
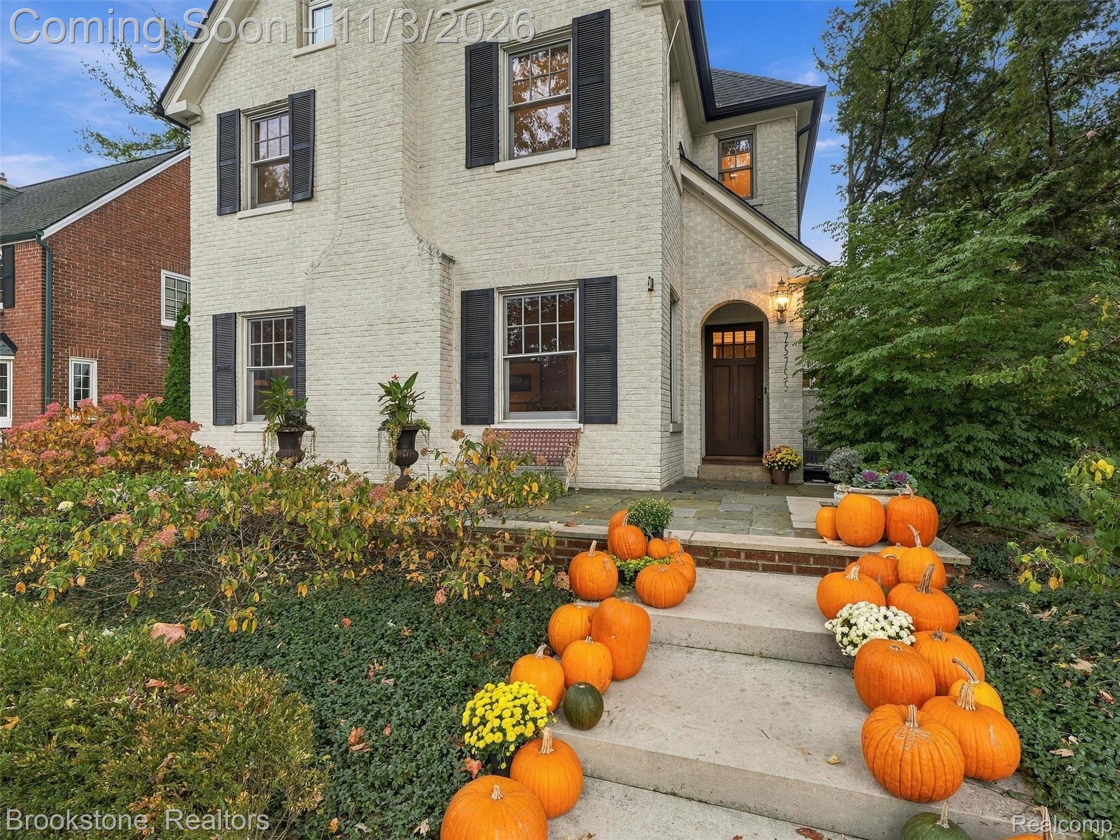
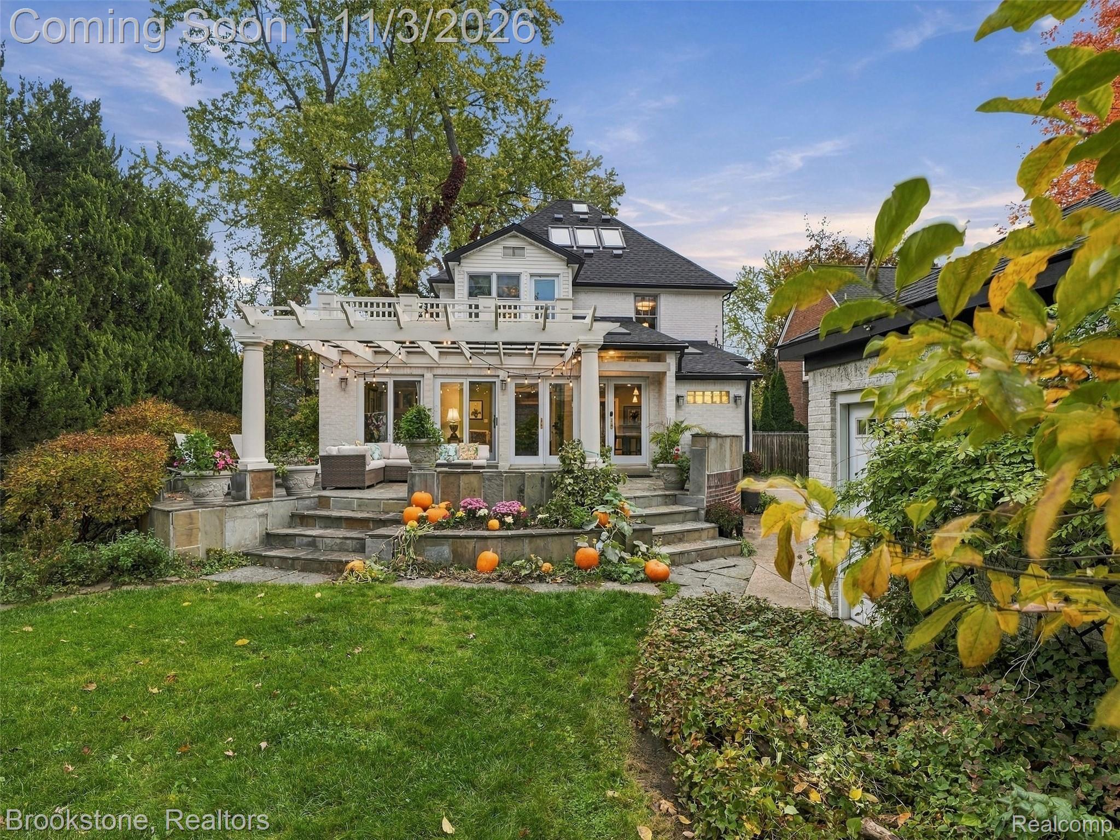
Timeless Character. Modern Luxury. A Lifetime of Memories. Some homes take your breath away. Others capture your heart. At 25755 York, discover the rare home that does both. Nestled in the Royal Oak section of Huntington Woods, this elegant 1924 residence celebrates everything we love about a home with history: timeless architecture, warmth, and irreplaceable character. Yet behind its classic beauty lies an extraordinary blend of modern luxury, space, and convenience. This 4,450 finished-square-foot home was remodeled from top to bottom and offers a place where your family can truly grow. Tall ceilings and an open floor plan create an airy feel, while expansive windows and 10 new motorized skylights flood the interior with sunlight. The updated kitchen, with its double islands, is built for pancake breakfasts, parties, and lingering conversations. The family room opens through wall-to-wall glass doors to a slate patio, where a pergola, built-in flower boxes, and a yard set the scene for unforgettable celebrations. Unlike so many older homes, storage here is a revelation: walk-in closets, thoughtful built-ins, and abundant space for everything that comes with family life. Marble bathrooms with heated floors, discreet recessed radiators, and 3-zone climate control make everyday living feel indulgent. Two suite-style retreats offer wonderful flexibility, crowned by an entire third-floor owner's sanctuary. Downstairs, the finished lower level, with heated floors, a bedroom with egress, a full bath, and media space / custom-built office, adapts as life evolves. A new roof and skylights in 2025, plus EV charging and sprinklers, add ease. Just steps away from downtown Royal Oak and the Detroit Zoo, with Berkley schools and Huntington Woods amenities, the location is just as special. This isn't simply a beautiful house. It's the home where childhood memories are made, traditions take root, and your family's next chapter begins. Welcome to your forever home.

Save
Ask
Tour
Hide
Share
Listing Snapshot
Price 
$1,050,000
Days On Site 
1 Day
Bedrooms 
5
Inside Area (SqFt) 
4,460 sqft
Total Baths 
4
Full Baths 
3
Partial Baths 
1
Lot Size 
0.21 Acres
Year Built 
1924
MLS Number 
20261087729
Status 
Coming Soon
Property Tax 
$8,179
HOA/Condo/Coop Fees 
N/A
Sq Ft Source 
Plans
Friends & Family
Recent Activity
18 hours agoStatus changed to Coming Soon
18 hours agoListing updated with changes from the MLS
yesterdayListing first seen on site
General Features
Acres 
0.21
Cross Street 
Woodward Ave and Lincoln
Disclosures 
Exclusions Exist, Taxes Homestead Exempt
Foundation 
Block
Garage 
Yes
Garage Spaces 
2
Parking 
Electric Vehicle Charging Station(s)Detached
Pets 
Yes
Property Sub Type 
Single Family Residence
Security 
Carbon Monoxide Detector(s)Smoke Detector(s)
Sewer 
Public Sewer
Special Circumstances 
Standard
SqFt Above 
3210
SqFt Below 
1250
Style 
ColonialHistoric
Water Source 
Public
Interior Features
Appliances 
Gas Water HeaterConvection OvenDown DraftDouble OvenDryerENERGY STAR Qualified DishwasherFree-Standing RefrigeratorGas CooktopStainless Steel Appliance(s)Washer
Basement 
FinishedFullSump Pump
Cooling 
Ceiling Fan(s)Central Air
Electric 
Circuit Breakers
Fireplace 
Yes
Fireplace Features 
GasLiving Room
Furnished 
Unfurnished
Heating 
Forced AirNatural GasRadiantZoned
Interior 
Entrance FoyerHigh Speed InternetSmart Thermostat
Laundry Features 
Laundry Room
BathFull 
Level - Basement
BathLav 
Dimensions - 6 X 6
Bedroom 
Dimensions - 17 X 11Level - Basement
BreakfastNookRoom 
Dimensions - 10 X 7
Dining Room 
Dimensions - 14 X 13
Family Room 
Dimensions - 24 X 15
Kitchen 
Dimensions - 13 X 23
Laundry 
Dimensions - 9 X 13Level - Basement
Living Room 
Dimensions - 22 X 14
Master Bathroom 
Dimensions - 14 X 11Level - Third
Master Bedroom 
Dimensions - 19 X 19Level - Third
Media Room 
Dimensions - 12 X 14Level - Basement
Save
Ask
Tour
Hide
Share
Exterior Features
Construction Details 
Brick
Exterior 
BalconyLighting
Fencing 
Back YardFenced
Lot Features 
On Golf CourseNear Golf CourseLevelNative PlantsWooded
Patio And Porch 
CoveredPatioPorchTerrace
Pool Features 
Community
Roof 
Asphalt
Community Features
Community Features 
PoolClubhouseFitness CenterSidewalksTennis Court(s)
MLS Area 
Area02251RoyalOak
School District 
Berkley
Financing Terms Available 
CashConventionalVA Loan
Building Access 
GroundLevelwSteps
Roads 
Paved
Schools
School District
Berkley
Elementary School
Unknown
Middle School
Unknown
High School
Unknown
Listing courtesy of Brookstone, Realtors LLC: scott@scottbzdok.com


IDX provided courtesy of Realcomp II Ltd. via RealcompIILtd. Copyright © 2026 Realcomp II Ltd. Shareholders.

IDX information is provided exclusively for consumers' personal, non-commercial use and may not be used for any purpose other than to identify prospective properties consumers may be interested in purchasing and that the data is deemed reliable but not guaranteed accurate by the MLS.

Neighborhood & Commute
Source: Walkscore
Disclosure: Community information and market data powered by Constellation Data Labs. Information is deemed reliable but not guaranteed.
Save
Ask
Tour
Hide
Share

Connect with Zamzam & Associates