Opens in a new tab

Properties

Save
Ask
Tour
Hide
Share
$349,900
4 Days On Site

6282 Maplehurst Drive
Ypsilanti Charter Township, MI 48197
For Sale|Single Family Residence|Active
3
Beds
2
Total Baths
2
Full Baths
2,178
SqFt
$161
/SqFt
1999
Built
Subdivision:
PAINT CREEK FARMS
County:
Washtenaw
Call Now: (248) 788-6318
Is this the listing for you? We can help make it yours.
(248) 788-6318
6282 Maplehurst Drive6282 Maplehurst Drive6282 Maplehurst Drive6282 Maplehurst Drive
Save
Ask
Tour
Hide
Share

Mortgage Calculator

Monthly Payment (Est.)

Enter an interest rate to see your estimated monthly payment.
Calculator powered by Showcase IDX, a Constellation1 Company. Copyright ©2026 Information is deemed reliable but not guaranteed.

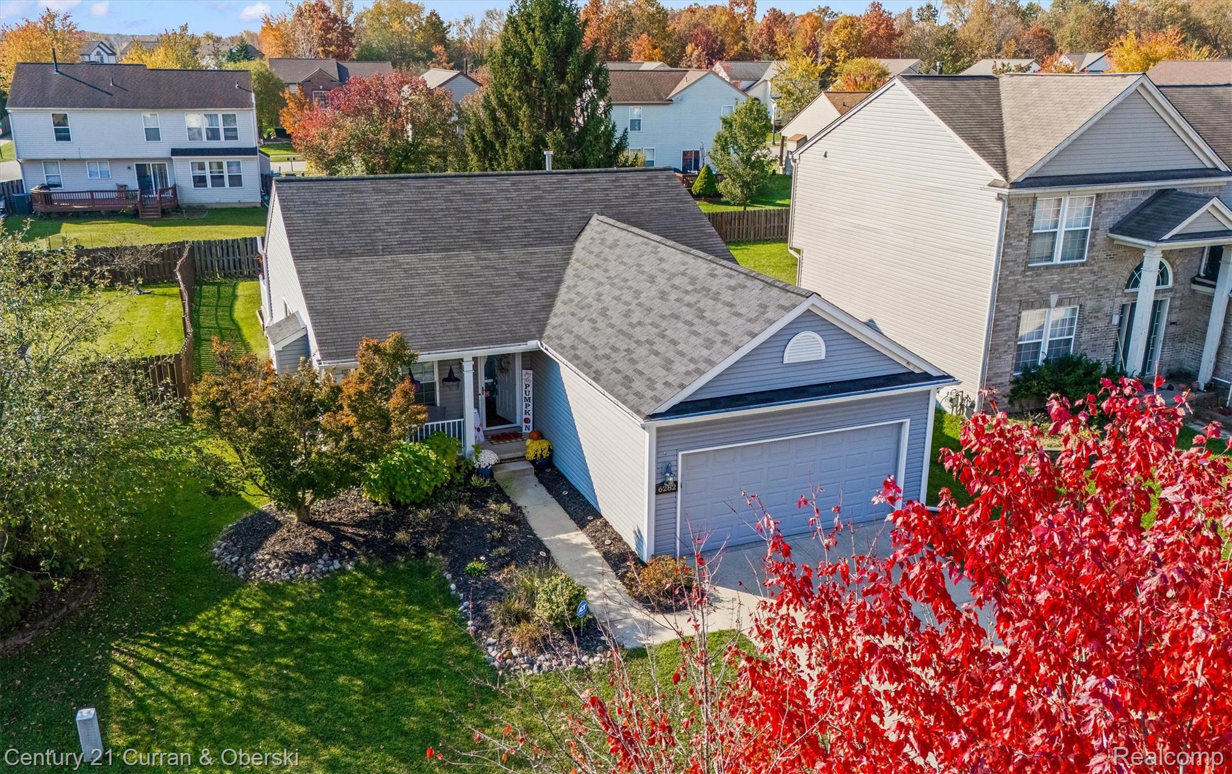
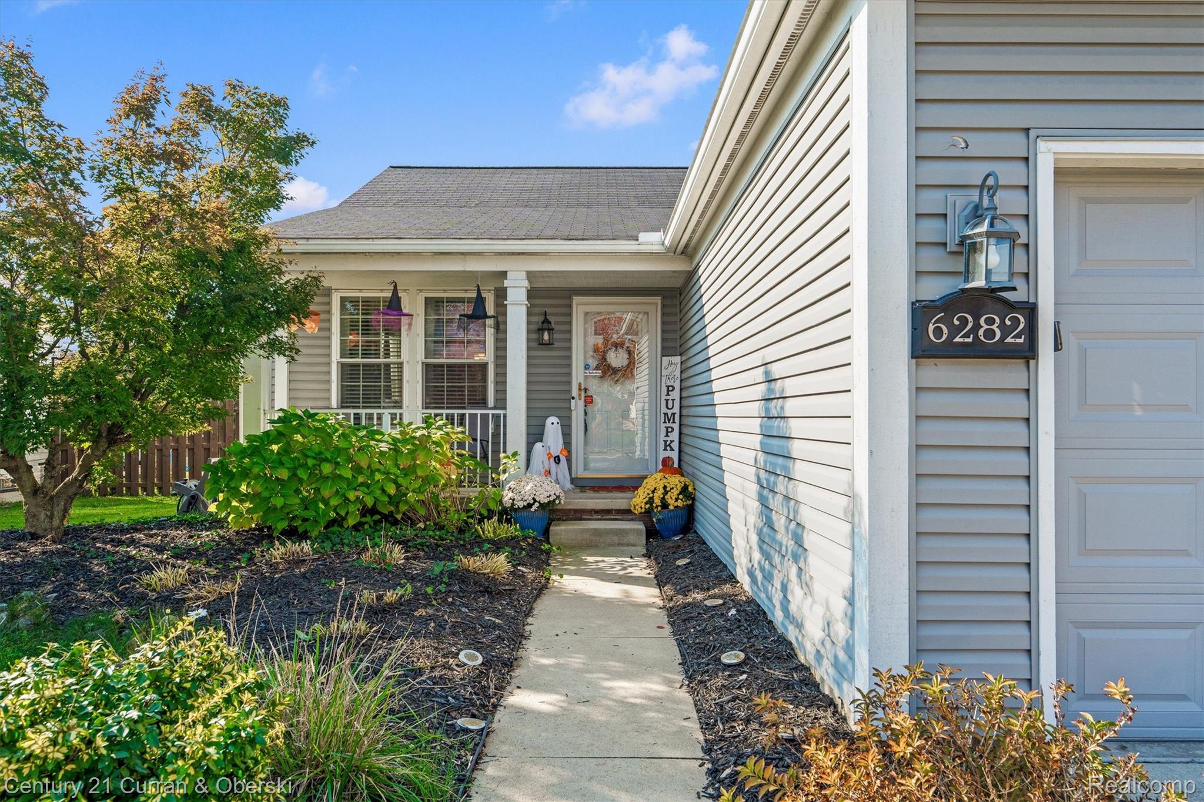
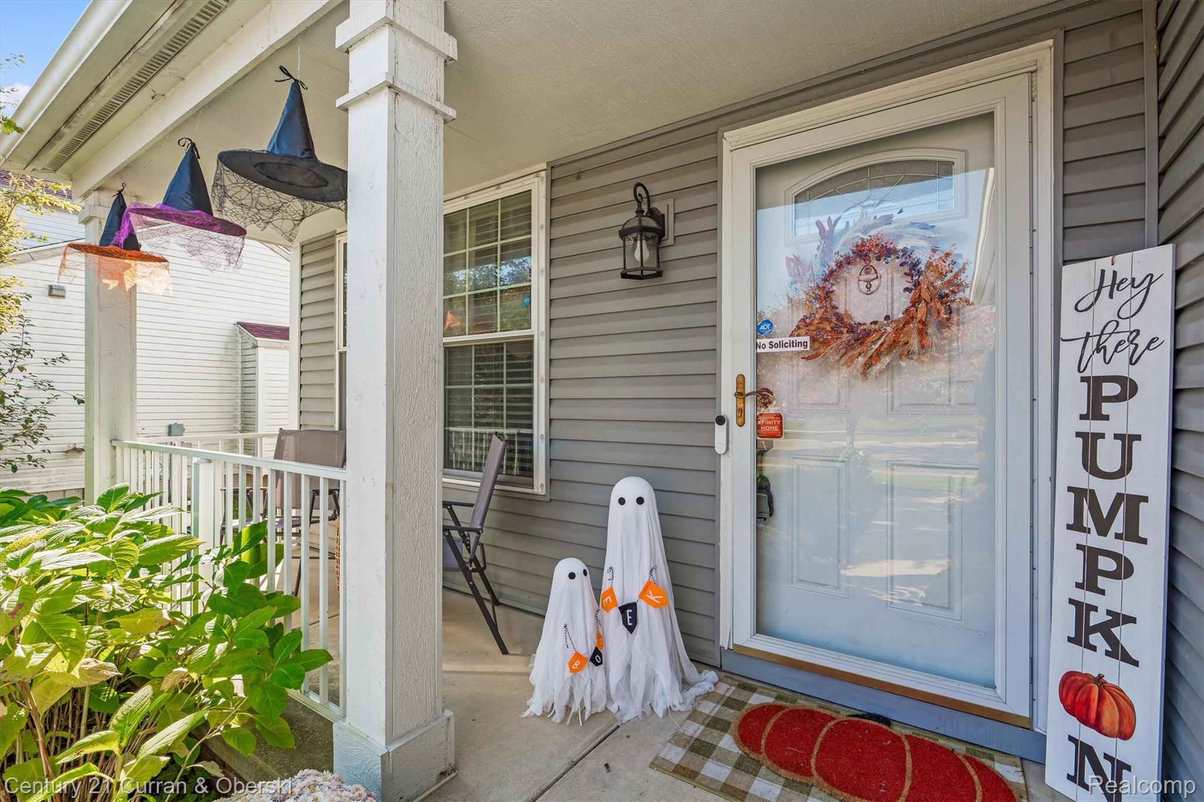
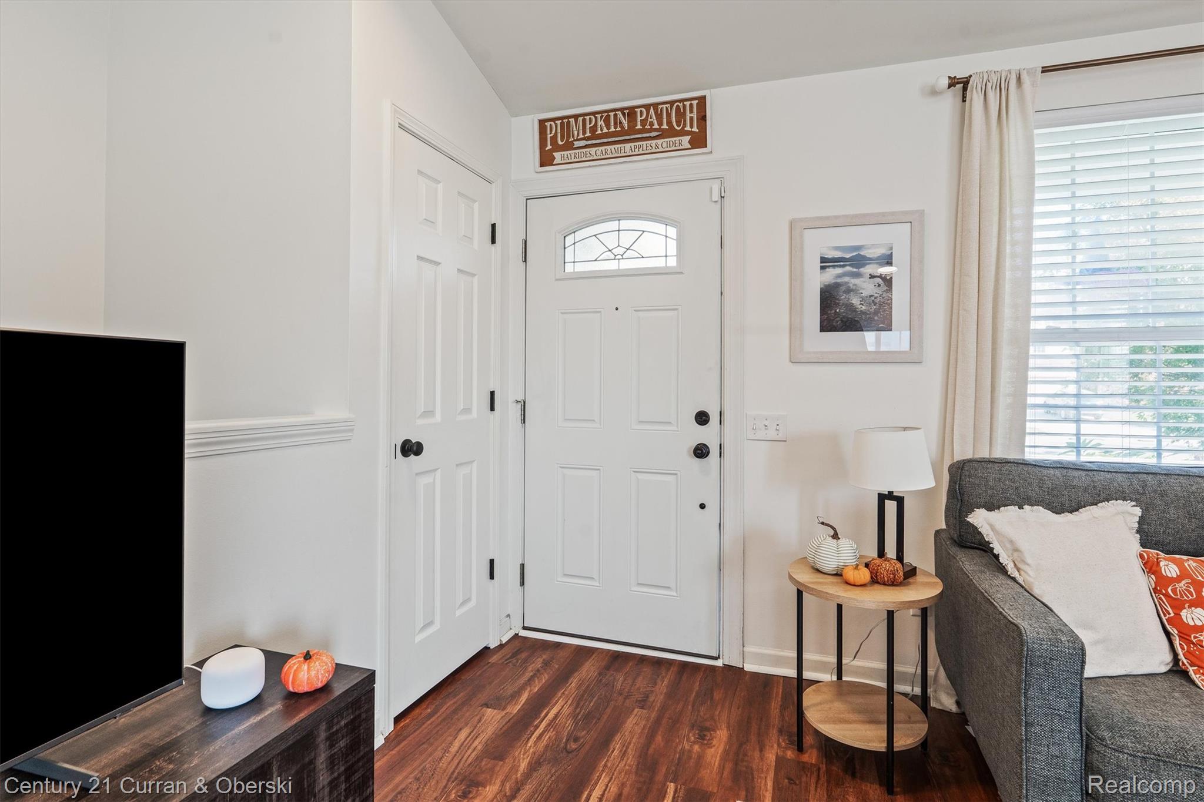
Welcome home to 6282 Maplehurst Dr. This updated 3-bedroom, 2-full-bath ranch in Ypsilanti offers easy single-level living with room to spread out. The main floor has fresh paint throughout. The kitchen features granite countertops and stainless steel appliances, ready for everything from weeknight dinners to holiday gatherings. Both full bathrooms have been tastefully updated. Downstairs, the finished basement gives you flexible extra space for a family room, home office, gym, or guest area. Out back, the newly refinished deck is ready for summer cookouts, morning coffee, or relaxing evenings outdoors. A 2-car garage adds parking and storage. Roof replaced in 2021. Furnace was replaced in Oct 2026'. The location is just as appealing. Quick access to I-94 and US-23 makes commuting simple in every direction. Downtown Ann Arbor and the University of Michigan are about 20 minutes away, and downtown Detroit is roughly 35 miles east. Detroit Metro Airport is an easy drive. Historic Depot Town, Eastern Michigan University, and downtown Ypsilanti’s restaurants, shops, and events are just minutes north. Outdoor lovers can enjoy nearby Ford Lake and Rolling Hills County Park. The home is served by Lincoln Consolidated Schools. Move-in ready with the major updates already done. Schedule your showing today!

Save
Ask
Tour
Hide
Share
Listing Snapshot
Price 
$349,900
Days On Site 
4 Days
Bedrooms 
3
Inside Area (SqFt) 
2,178 sqft
Total Baths 
2
Full Baths 
2
Partial Baths 
N/A
Lot Size 
0.18 Acres
Year Built 
1999
MLS Number 
20261087745
Status 
Active
Property Tax 
$7,556
HOA/Condo/Coop Fees 
$12.08 monthly
Sq Ft Source 
Public Records
Friends & Family
Recent Activity
4 days agoStatus changed to Active
4 days agoListing updated with changes from the MLS
5 days agoListing first seen on site
General Features
Acres 
0.18
Attached Garage 
Yes
Cross Street 
Textile Rd & Hitchingham Rd
Disclosures 
No Restrictions, Taxes Homestead Exempt
Garage 
Yes
Garage Spaces 
2
Levels 
One
Parking 
AttachedDirect AccessGarage Door Opener
Property Sub Type 
Single Family Residence
Security 
Smoke Detector(s)
Sewer 
Public Sewer
Special Circumstances 
Standard
SqFt Above 
1278
SqFt Below 
900
Style 
Ranch
Utilities 
Cable AvailableUnderground Utilities
Water Source 
Public
Interior Features
Basement 
Walk-Out AccessDaylightPartially FinishedSump Pump
Electric 
Circuit Breakers
Heating 
Forced AirNatural Gas
BathFull 
Dimensions - 5 X 7
Bedroom 
Dimensions - 11 X 11
Dining Room 
Dimensions - 8 X 10
FlexRoom 
Dimensions - 30 X 20Level - Basement
Kitchen 
Dimensions - 20 X 10
Laundry 
Dimensions - 6 X 6
Living Room 
Dimensions - 10 X 15
Master Bathroom 
Dimensions - 5 X 9
Master Bedroom 
Dimensions - 12 X 12
Save
Ask
Tour
Hide
Share
Exterior Features
Construction Details 
Vinyl Siding
Fencing 
Back YardFenced
Patio And Porch 
DeckPorch
Pool Features 
None
Roof 
Asphalt
Community Features
Association Fee 
$145.0
Association Fee Frequency 
Annually
Community Features 
Sidewalks
MLS Area 
Area04151YpsilantiTwp
School District 
LincolnConsolidated
Financing Terms Available 
CashConventionalFHAVA Loan
Building Access 
GroundLevel
Roads 
Paved
Schools
School District
LincolnConsolidated
Elementary School
Unknown
Middle School
Unknown
High School
Unknown
Listing courtesy of Century 21 Curran & Oberski: cullenkurzmannrealty@gmail.com


IDX provided courtesy of Realcomp II Ltd. via RealcompIILtd. Copyright © 2026 Realcomp II Ltd. Shareholders.

IDX information is provided exclusively for consumers' personal, non-commercial use and may not be used for any purpose other than to identify prospective properties consumers may be interested in purchasing and that the data is deemed reliable but not guaranteed accurate by the MLS.

Neighborhood & Commute
Source: Walkscore
Disclosure: Community information and market data powered by Constellation Data Labs. Information is deemed reliable but not guaranteed.
Save
Ask
Tour
Hide
Share

Connect with Zamzam & Associates