Opens in a new tab

Properties

Save
Ask
Tour
Hide
Share
$619,900
1 Day On Site

25545 Hereford Drive
Royal Oak City, MI 48067

For Sale|Single Family Residence|Active
3
Beds
3
Total Baths
2
Full Baths
1
Partial Bath
2,256
SqFt
$275
/SqFt
1969
Built
Subdivision:
HUNTINGTON WOODS- ROYAL OAK
County:
Oakland
Call Now: (248) 788-6318
Is this the listing for you? We can help make it yours.
(248) 788-6318
25545 Hereford Drive25545 Hereford Drive25545 Hereford Drive25545 Hereford Drive
Save
Ask
Tour
Hide
Share

Mortgage Calculator

Monthly Payment (Est.)

Enter an interest rate to see your estimated monthly payment.
Calculator powered by Showcase IDX, a Constellation1 Company. Copyright ©2026 Information is deemed reliable but not guaranteed.

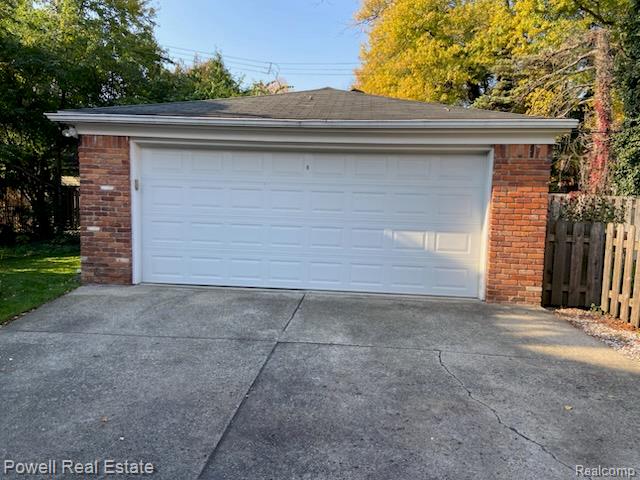
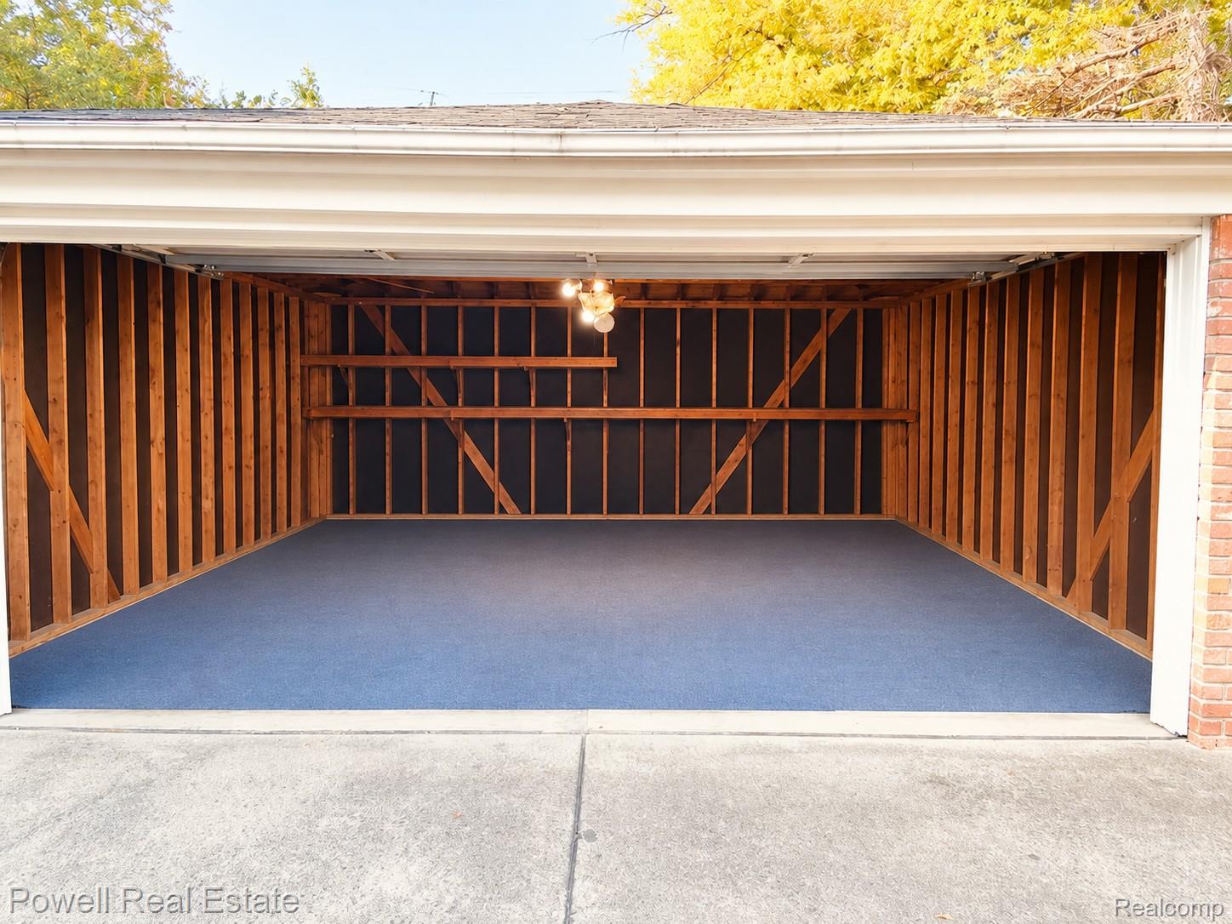
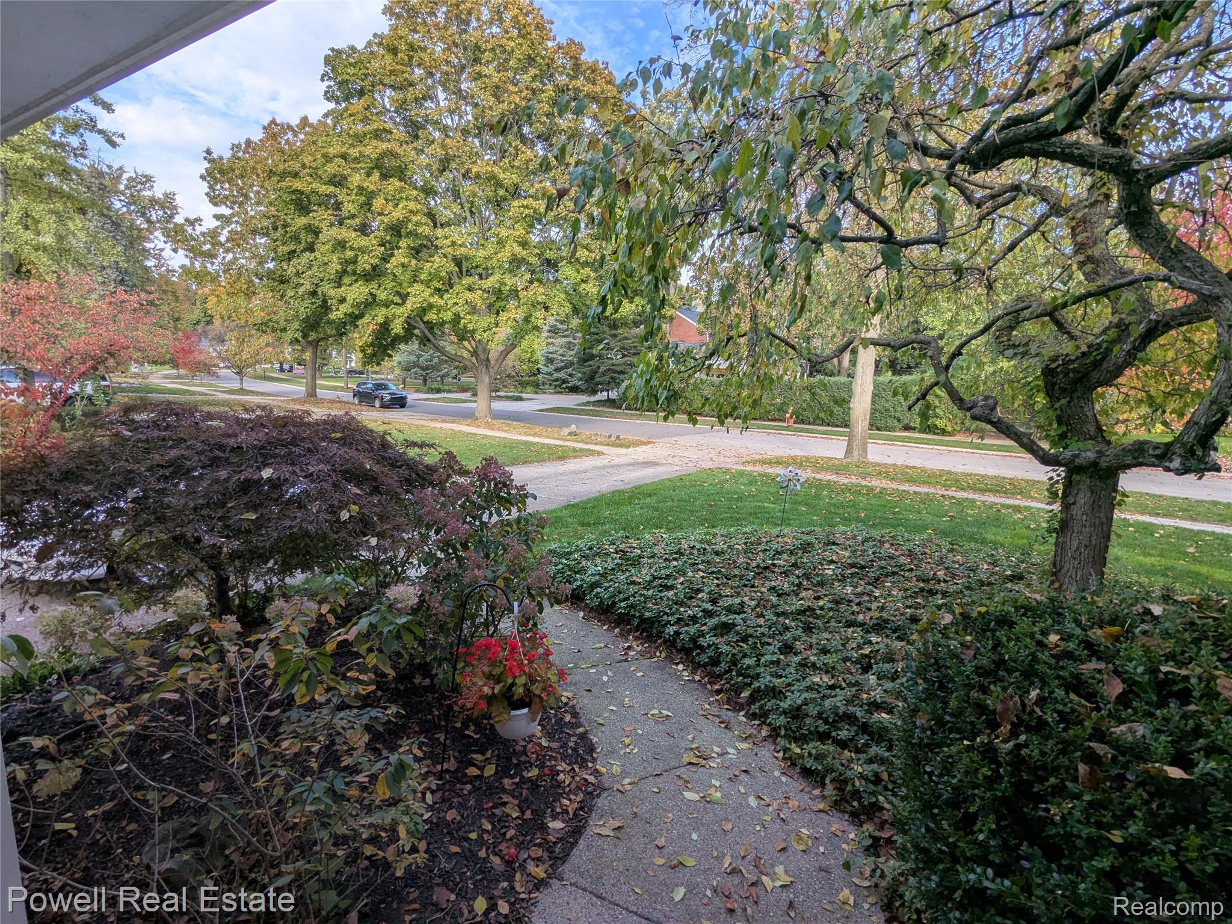
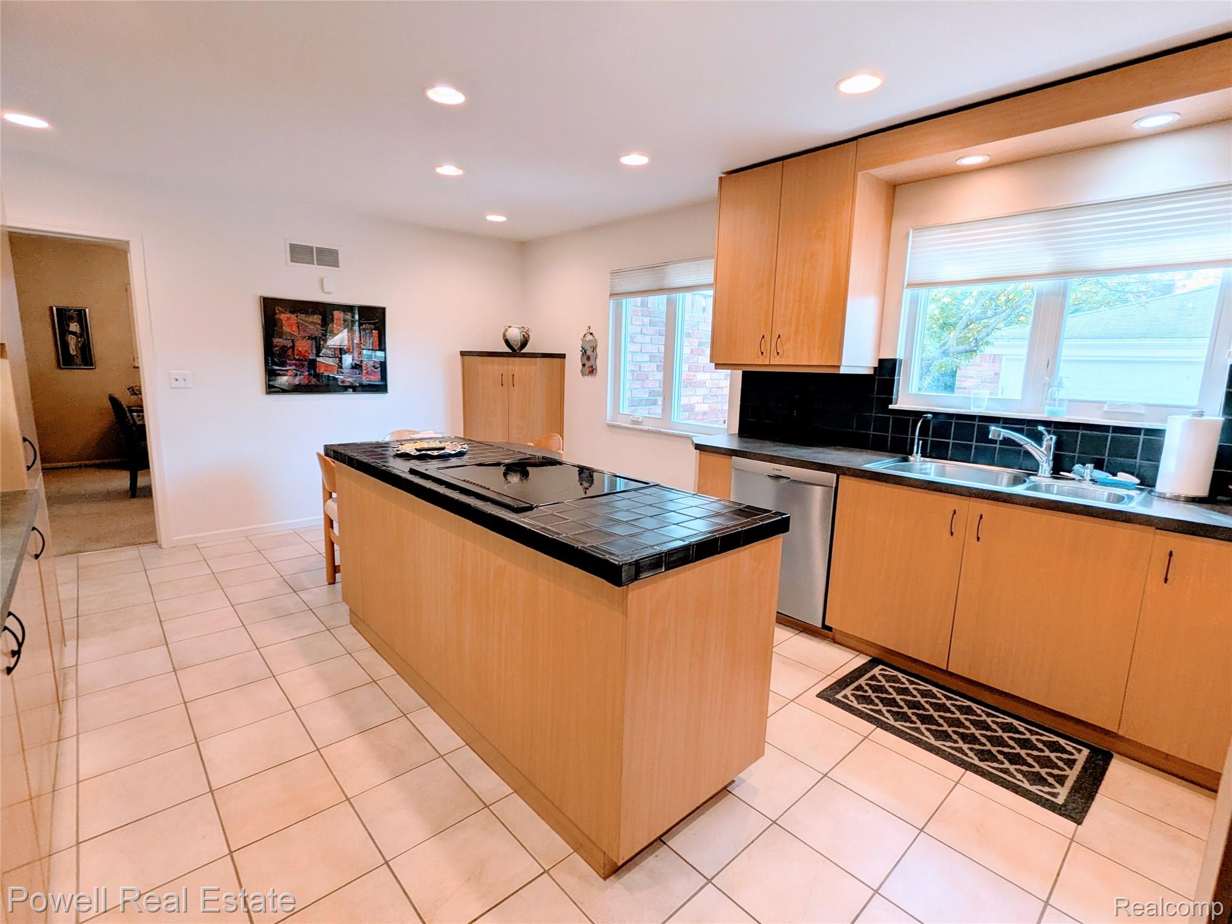
Welcome home to comfort, character, and an unbeatable location! Nestled in the desirable Royal Oak/Huntington Woods neighborhood behind the Detroit Zoo, this impeccably maintained 3-bedroom home offers warmth, thoughtful design, and everyday convenience. Enjoy a park across the street, easy access to downtown Royal Oak and the Zoo, and Berkley Schools, including Burton Elementary. The remodeled kitchen features a spacious island, built-in kitchen table, updated cabinetry and flooring, higher-end appliances, upgraded drawer slides, and a separate filtered drinking water line. Natural light fills the living room through a generous bay window, complemented by elegant crown molding. The inviting family room boasts a wall of solid wood bookshelves, while two bedrooms feature custom built-in desks. The primary suite offers crown molding, a generous walk-in closet, and a private bath. Clever storage solutions add convenience throughout. Enjoy two full bathrooms upstairs, a main-floor half bath, and an additional basement toilet. Major updates include a 2020 roof with gutter guards, upgraded windows, a 2022 water heater, central air, sprinkler system, and sump pump. Outside, relax on the deck or enjoy the versatility of a detached, carpeted two-car garage. Convenient access to Woodward Avenue, I-75, and I-696 connects you to Metro Detroit while preserving the charm of an established neighborhood. Lovingly maintained and thoughtfully improved, this home is ready for its next chapter. Selling agent is related to seller

Save
Ask
Tour
Hide
Share
Listing Snapshot
Price 
$619,900
Days On Site 
1 Day
Bedrooms 
3
Inside Area (SqFt) 
2,256 sqft
Total Baths 
3
Full Baths 
2
Partial Baths 
1
Lot Size 
0.16 Acres
Year Built 
1969
MLS Number 
20261087754
Status 
Active
Property Tax 
$7,699
HOA/Condo/Coop Fees 
N/A
Sq Ft Source 
Public Records
Friends & Family
Recent Activity
15 hours agoStatus changed to Active
15 hours agoListing updated with changes from the MLS
yesterdayListing first seen on site
General Features
Acres 
0.16
Cross Street 
Lincoln & Woodward
Disclosures 
Exclusions Do Not Exist, No Restrictions, Taxes Homestead Exempt
Garage 
Yes
Garage Spaces 
2
Levels 
Two
Parking 
DetachedDrivewayGarage Faces FrontGarage Door Opener
Property Sub Type 
Single Family Residence
Security 
Smoke Detector(s)Fire AlarmSecurity System Owned
Sewer 
Public Sewer
Special Circumstances 
Standard
SqFt Above 
2256
Style 
Colonial
Water Source 
Public
Interior Features
Appliances 
RefrigeratorOvenGas Water HeaterBuilt-In Electric OvenBuilt-In Electric RangeBuilt-In RefrigeratorDisposalElectric CooktopENERGY STAR Qualified DishwasherHumidifierIce MakerMicrowavePlumbed For Ice MakerSelf Cleaning OvenStainless Steel Appliance(s)Water Purifier Owned
Basement 
UnfinishedSump Pump
Cooling 
Ceiling Fan(s)Central Air
Electric 
Circuit Breakers
Furnished 
Unfurnished
Heating 
BaseboardElectricForced AirNatural Gas
Interior 
Entrance FoyerHigh Speed InternetSmart Thermostat
Laundry Features 
Gas Dryer HookupWasher Hookup
BathFull 
Dimensions - 10 X 5Level - Second
BathPrimaryLav 
Dimensions - 4 X 5
Bedroom 
Dimensions - 10 X 11Level - Second
Dining Room 
Dimensions - 12 X 12
Kitchen 
Dimensions - 12 X 18
Living Room 
Dimensions - 14 X 17
Master Bathroom 
Dimensions - 10 X 5Level - Second
Master Bedroom 
Dimensions - 13 X 19Level - Second
SittingRoom 
Dimensions - 14 X 14
Save
Ask
Tour
Hide
Share
Exterior Features
Construction Details 
Aluminum SidingBrick Veneer
Exterior 
Lighting
Fencing 
Back YardFenced
Patio And Porch 
CoveredDeckPorch
Pool Features 
None
Roof 
Asphalt
Community Features
Community Features 
Sidewalks
MLS Area 
Area02251RoyalOak
School District 
Berkley
Financing Terms Available 
CashConventionalFHAVA Loan
Building Access 
GroundLevelwSteps
Roads 
Paved
Schools
School District
Berkley
Elementary School
Unknown
Middle School
Unknown
High School
Unknown
Listing courtesy of Powell Real Estate: joshcohenproperties@gmail.com


IDX provided courtesy of Realcomp II Ltd. via RealcompIILtd. Copyright © 2026 Realcomp II Ltd. Shareholders.

IDX information is provided exclusively for consumers' personal, non-commercial use and may not be used for any purpose other than to identify prospective properties consumers may be interested in purchasing and that the data is deemed reliable but not guaranteed accurate by the MLS.

Neighborhood & Commute
Source: Walkscore
Disclosure: Community information and market data powered by Constellation Data Labs. Information is deemed reliable but not guaranteed.
Save
Ask
Tour
Hide
Share

Connect with Zamzam & Associates