
Properties
9615 Cranston StreetLivonia City, MI 48150
Mortgage Calculator
Monthly Payment (Est.)
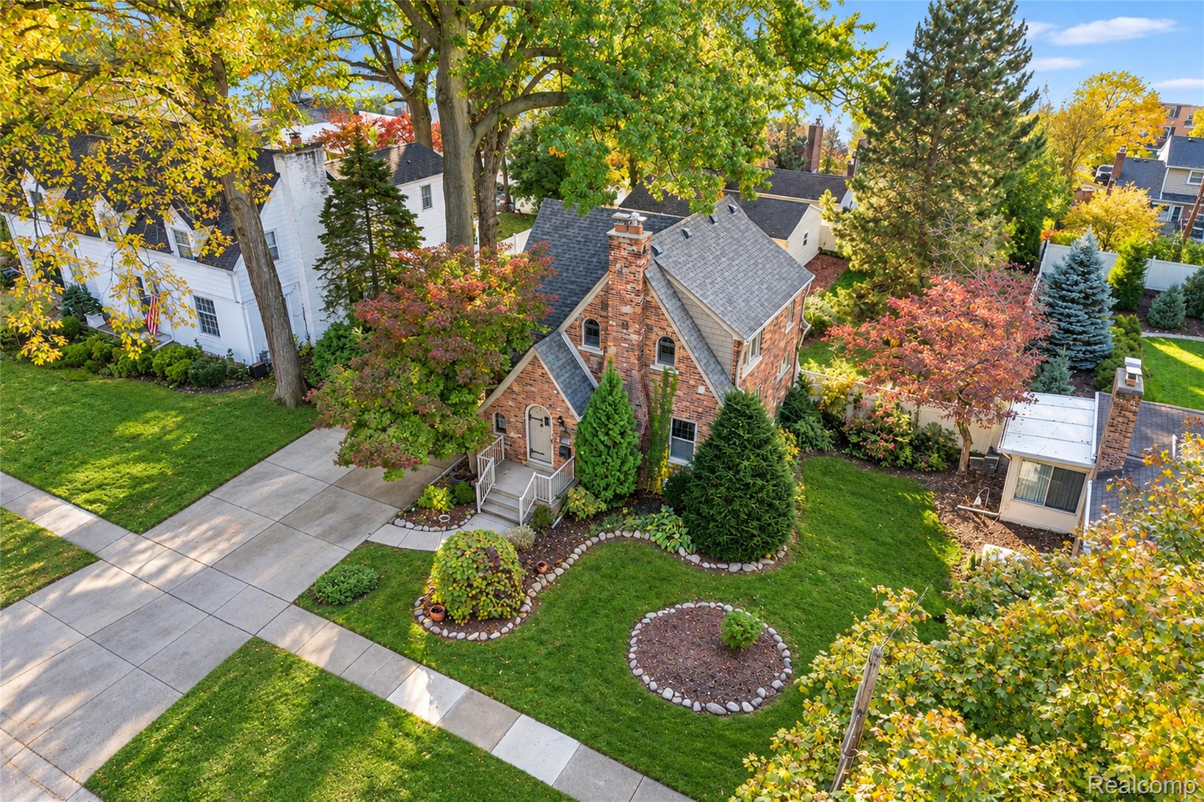
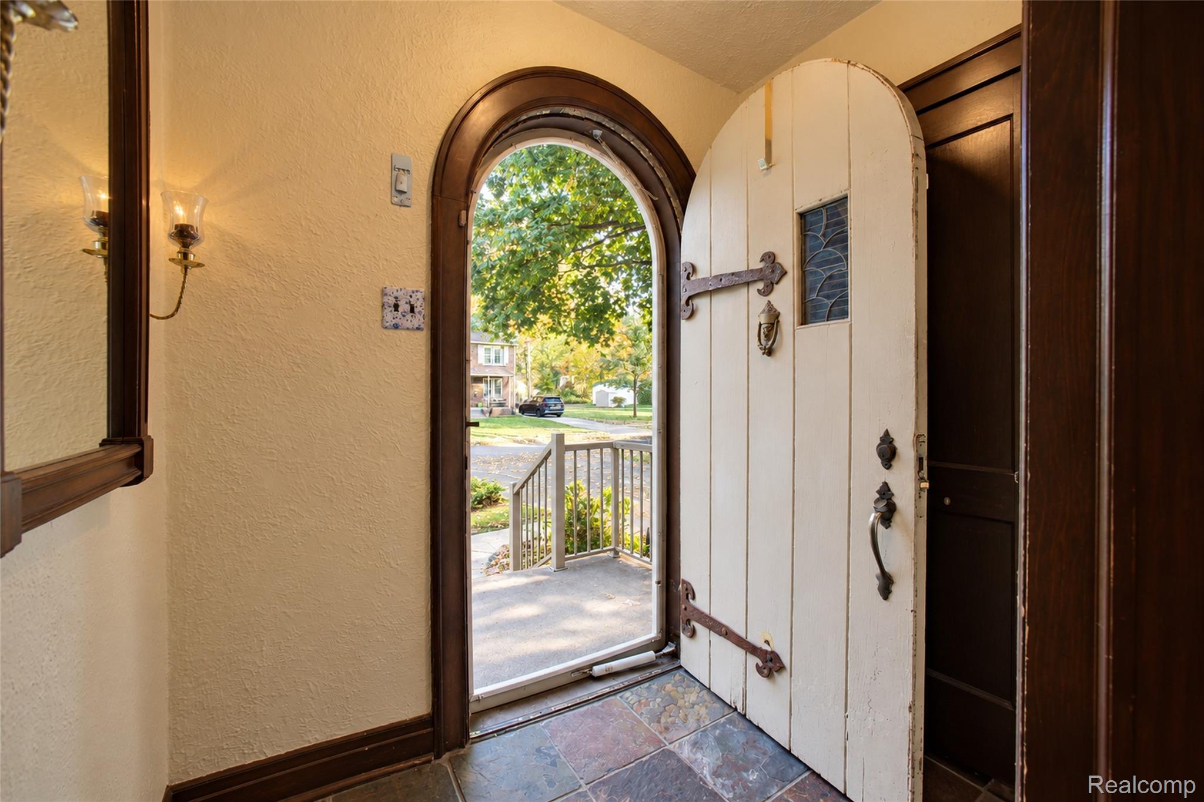
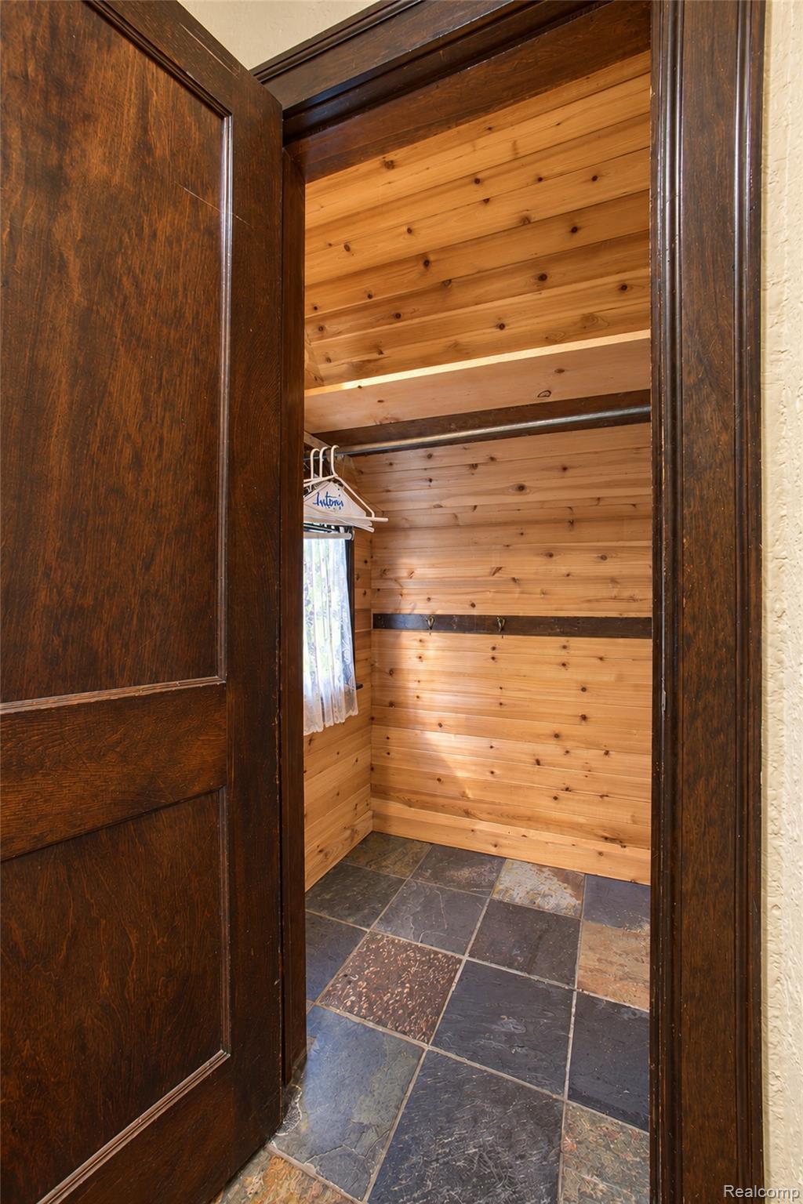
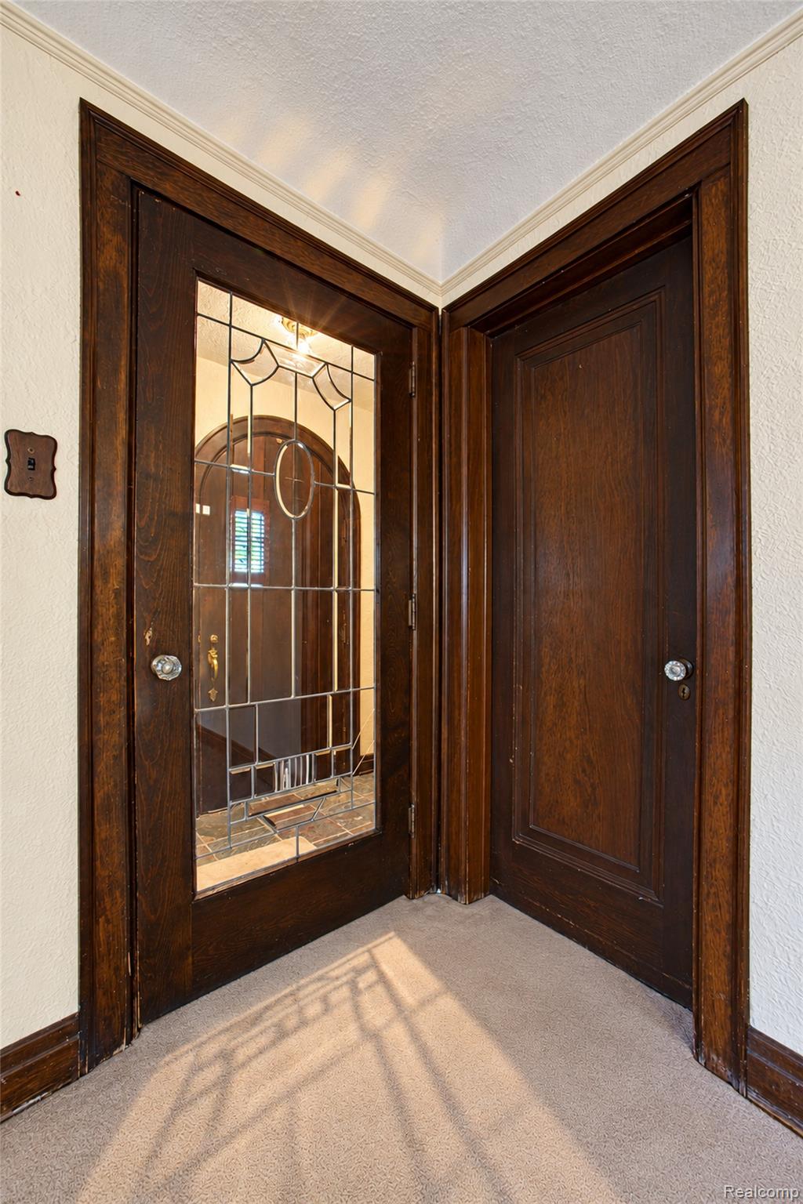
Enter an interest rate to see your estimated monthly payment.64 YEARS OF LOVE, MEMORIES, AND PRIDE OF OWNERSHIP! Welcome to this charming, storybook home nestled in the heart of the highly sought-after Castle Gardens Subdivision! Owned and lovingly cared for by the same family for 64 years, this home is filled with warmth, character, and timeless charm that is becoming harder and harder to find! From the moment you arrive, you'll appreciate the beautiful brick exterior, distinctive arched entryway, mature trees, and meticulously maintained landscaping. Step inside and fall in love with the cozy, inviting living room featuring a stunning natural fireplace with beautiful brickwork and charming decorative alcoves. The rich wood trim, unique architectural details, and formal dining room add to the home's wonderful personality. The updated kitchen offers plenty of cabinetry and counter space, with all appliances included! The outdoor living space is just as special! Imagine sipping your morning coffee or relaxing after a long day on the spacious covered back porch overlooking the beautifully manicured, privacy-fenced backyard. Situated on a generous 80 x 127 lot, the gorgeous grounds feature mature trees, established landscaping, a sprinkler system ( front yard), and peaceful spaces to enjoy every season. The oversized detached garage is another fantastic bonus, along with a Generac whole-house generator for added peace of mind! This is the kind of home that simply feels welcoming the minute you walk through the door. Comfortable, full of character, and lovingly maintained for generations, it's ready for a new owner to begin making memories of their own. Immediate occupancy, all appliances included, and a wonderful opportunity to call Rosedale Gardens home!
| 3 days ago | Status changed to Active | |
| 3 days ago | Listing updated with changes from the MLS | |
| 5 days ago | Listing first seen on site |

IDX provided courtesy of Realcomp II Ltd. via RealcompIILtd. Copyright © 2026 Realcomp II Ltd. Shareholders.
IDX information is provided exclusively for consumers' personal, non-commercial use and may not be used for any purpose other than to identify prospective properties consumers may be interested in purchasing and that the data is deemed reliable but not guaranteed accurate by the MLS.
Did you know? You can invite friends and family to your search. They can join your search, rate and discuss listings with you.