Opens in a new tab

Properties

Save
Ask
Tour
Hide
Share
$425,000
3 Days On Site

2783 York Road
Rochester Hills City, MI 48309

For Sale|Single Family Residence|Active
3
Beds
2
Total Baths
2
Full Baths
1,564
SqFt
$272
/SqFt
2004
Built
Subdivision:
DEES
County:
Oakland
Call Now: (248) 788-6318
Is this the listing for you? We can help make it yours.
(248) 788-6318
2783 York Road2783 York Road2783 York Road2783 York Road
Save
Ask
Tour
Hide
Share

Mortgage Calculator

Monthly Payment (Est.)

Enter an interest rate to see your estimated monthly payment.
Calculator powered by Showcase IDX, a Constellation1 Company. Copyright ©2026 Information is deemed reliable but not guaranteed.

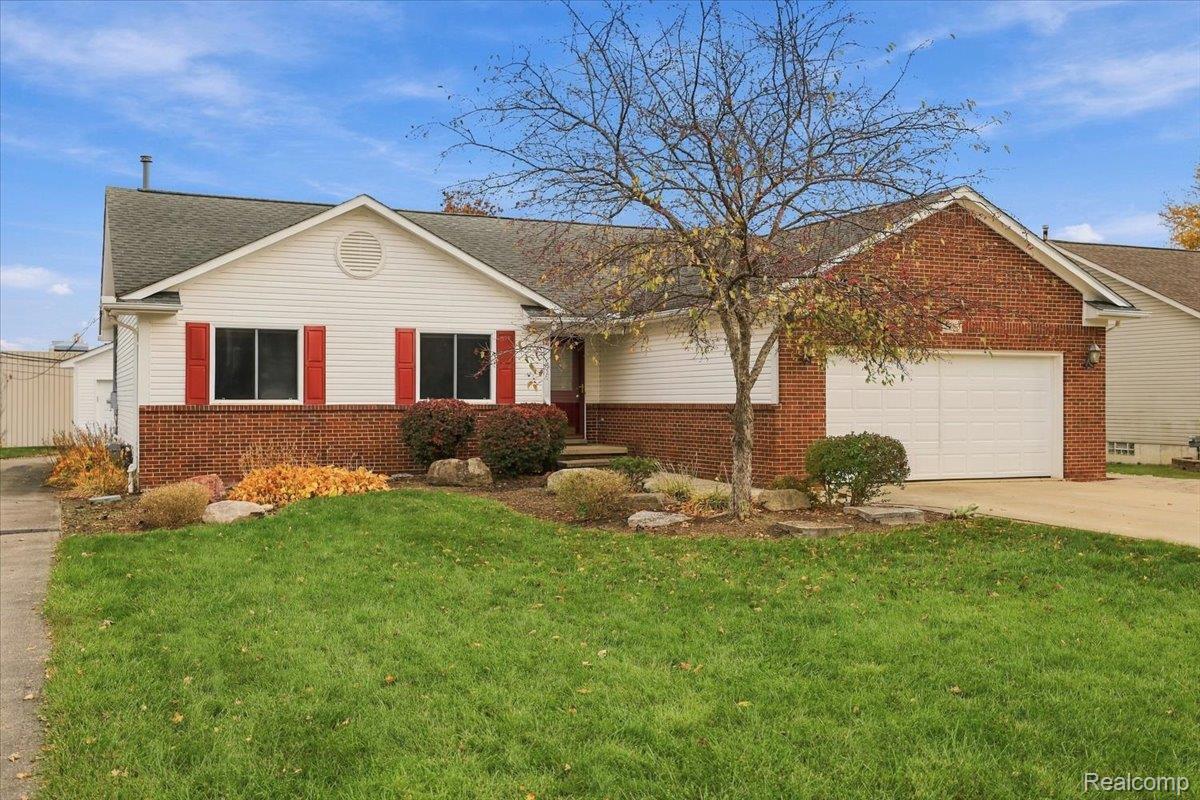
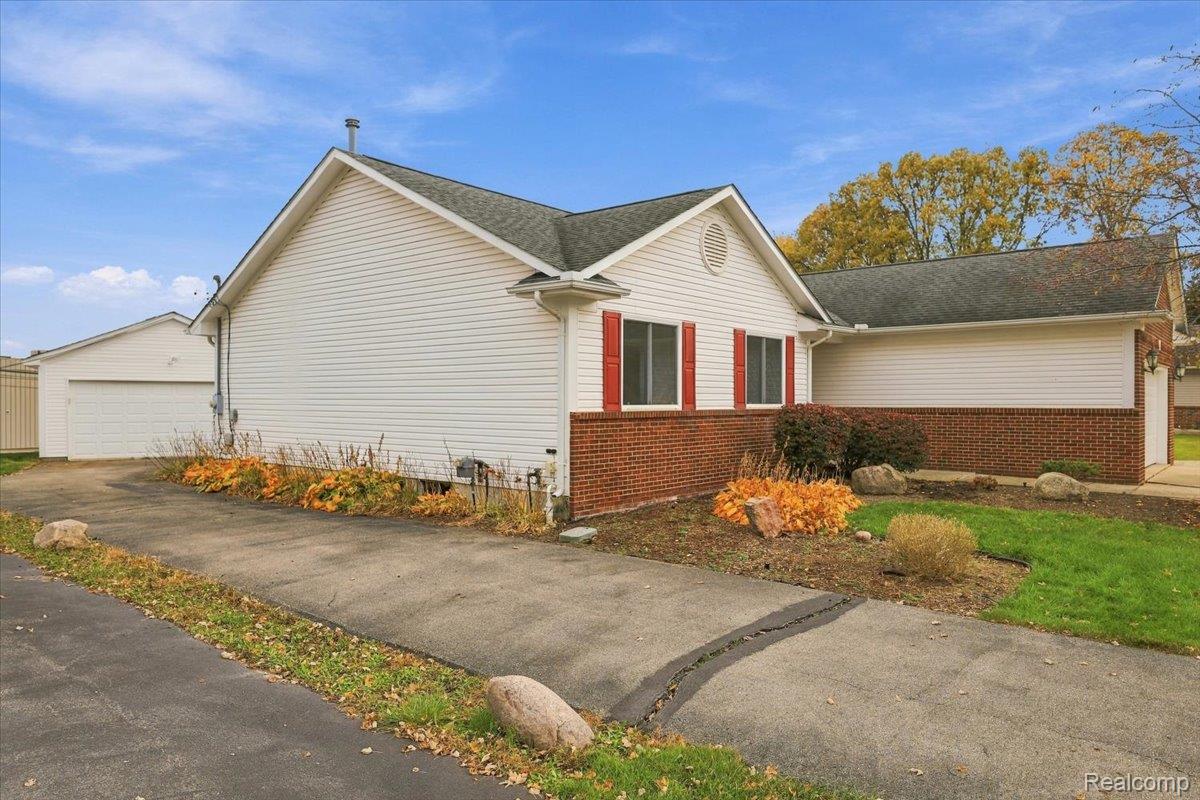
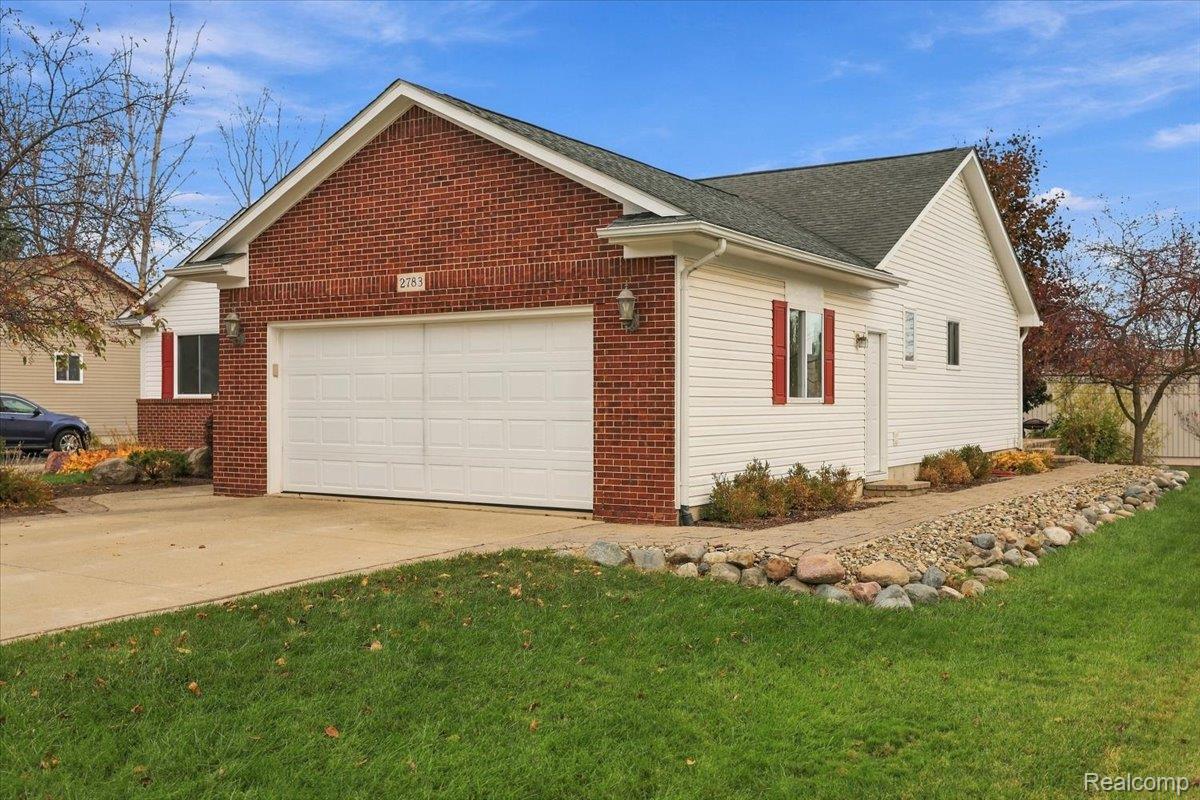
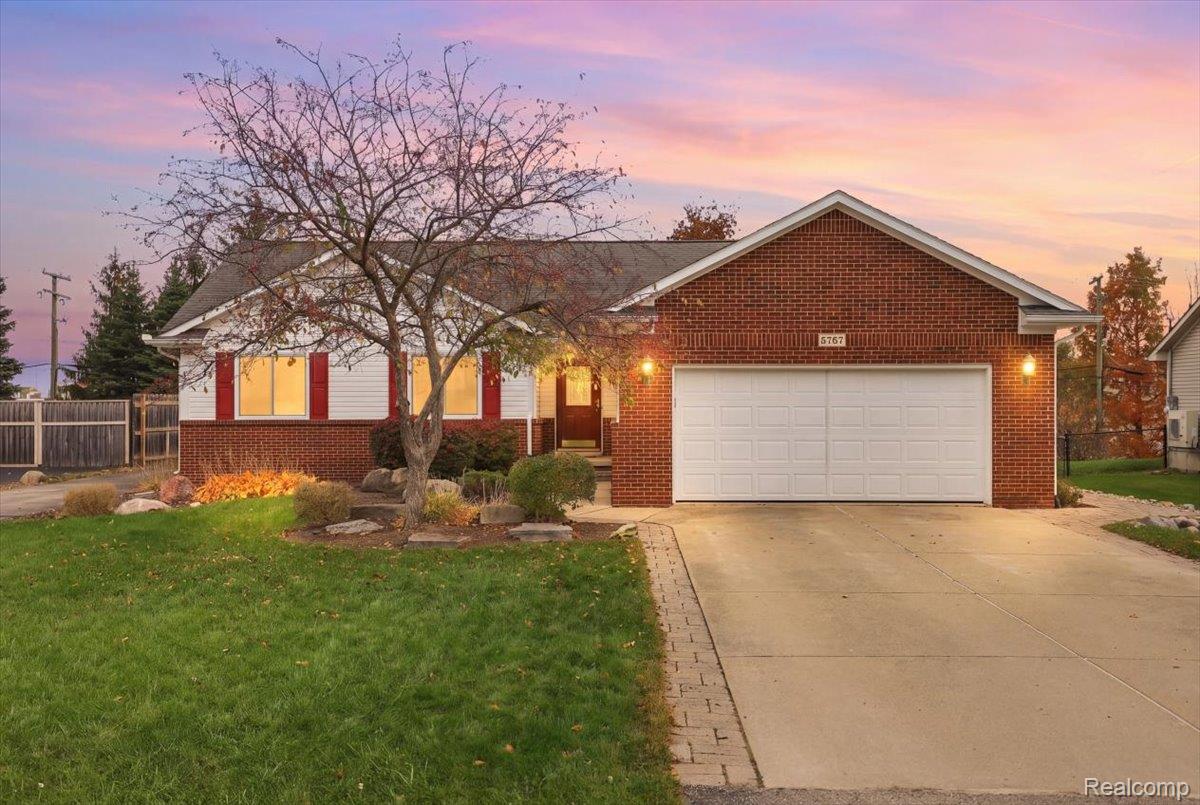
Discover the ease of ranch living in Rochester Hills! Built in 2004 and well maintained by a builder, this 3-bedroom, 2-full-bath home offers about 1,564 square feet on a generous 0.37-acre lot. Genuine hardwood floors grace the foyer, kitchen, and dining area, adding warmth and timeless appeal. A welcoming fireplace creates a cozy setting for relaxing evenings, while first-floor laundry adds everyday convenience. The full basement offers ample storage and possibilities for future finishing. Enjoy the versatility of TWO GARAGES: an attached 2.5-car garage plus a detached 1.5-car garage with its own separate driveway to the north—excellent space for additional vehicles, hobbies, tools, or equipment. The approximately 80-by-200-foot lot offers room for gardening, outdoor gatherings, and enjoying the fresh air. With inviting features, convenient main-floor living, and generous garage space, this York Road ranch is ready for its next chapter. Schedule your private showing today!

Save
Ask
Tour
Hide
Share
Listing Snapshot
Price 
$425,000
Days On Site 
3 Days
Bedrooms 
3
Inside Area (SqFt) 
1,564 sqft
Total Baths 
2
Full Baths 
2
Partial Baths 
N/A
Lot Size 
0.37 Acres
Year Built 
2004
MLS Number 
20261087789
Status 
Active
Property Tax 
$3,851
HOA/Condo/Coop Fees 
N/A
Sq Ft Source 
Public Records
Friends & Family
Recent Activity
20 hours agoStatus changed to Active
20 hours agoListing updated with changes from the MLS
3 days agoListing first seen on site
General Features
Acres 
0.37
Attached Garage 
Yes
Cross Street 
Auburn Rd east of Adams Rd
Disclosures 
Exclusions Do Not Exist, No Restrictions, Taxes Homestead Exempt
Garage 
Yes
Garage Spaces 
2.5
Levels 
One
Parking 
AttachedDetachedDirect AccessDrivewayGarage Faces FrontGarage Door OpenerGarage Faces Side
Pets 
Yes
Property Sub Type 
Single Family Residence
Sewer 
Public Sewer
Special Circumstances 
Standard
SqFt Above 
1564
Style 
Ranch
Utilities 
Cable Available
Water Source 
Public
Interior Features
Appliances 
Gas Water HeaterDishwasherDisposalDryerWasher
Basement 
FullInterior EntryUnfinishedSump Pump
Cooling 
Ceiling Fan(s)Central Air
Electric 
Generator
Fireplace 
Yes
Fireplace Features 
GasLiving Room
Furnished 
Negotiable
Heating 
Forced AirNatural Gas
Interior 
Entrance Foyer
Laundry Features 
Laundry Room
BathFull 
Dimensions - 9 X 5
Bedroom 
Dimensions - 12 X 11
BreakfastNookRoom 
Dimensions - 12 X 10
Kitchen 
Dimensions - 12 X 12
Laundry 
Dimensions - 5 X 6
Living Room 
Dimensions - 19 X 18
Master Bathroom 
Dimensions - 9 X 5
Master Bedroom 
Dimensions - 15 X 14
Other 
Dimensions - 8 X 7
Save
Ask
Tour
Hide
Share
Exterior Features
Construction Details 
BrickVinyl Siding
Fencing 
Back YardFenced
Lot Features 
Cul-De-Sac
Other Structures 
Second Garage
Patio And Porch 
PatioPorch
Pool Features 
None
Roof 
Asphalt
Community Features
MLS Area 
Area02151RochesterHills
School District 
Avondale
Financing Terms Available 
CashConventionalFHAVA Loan
Building Access 
GroundLevelwSteps
Roads 
Dirt
Schools
School District
Avondale
Elementary School
Unknown
Middle School
Unknown
High School
Unknown
Listing courtesy of Key Realty-Ann Arbor: rodneygammon@gmail.com


IDX provided courtesy of Realcomp II Ltd. via RealcompIILtd. Copyright © 2026 Realcomp II Ltd. Shareholders.

IDX information is provided exclusively for consumers' personal, non-commercial use and may not be used for any purpose other than to identify prospective properties consumers may be interested in purchasing and that the data is deemed reliable but not guaranteed accurate by the MLS.

Neighborhood & Commute
Source: Walkscore
Disclosure: Community information and market data powered by Constellation Data Labs. Information is deemed reliable but not guaranteed.
Save
Ask
Tour
Hide
Share

Connect with Zamzam & Associates