
Properties
Save
Ask
Tour
Hide
$259,500
1 Day On Site
12105 Chesapeake CircleCommerce Charter Township, MI 48390
For Sale|Condominium|Active
2
Beds
2
Total Baths
2
Full Baths
1,400
SqFt
$185
/SqFt
2003
Built
Subdivision:
MAPLE CROSSING CONDO
County:
Oakland
Call Now: (248) 788-6318
Is this the listing for you? We can help make it yours.
(248) 788-6318Upcoming Open Houses
Sun, Nov 1, 1:00 PM - 3:00 PM
Save
Ask
Tour
Hide
Mortgage Calculator
Monthly Payment (Est.)
Enter an interest rate to see your estimated monthly payment.Calculator powered by Showcase IDX, a Constellation1 Company. Copyright ©2026 Information is deemed reliable but not guaranteed.
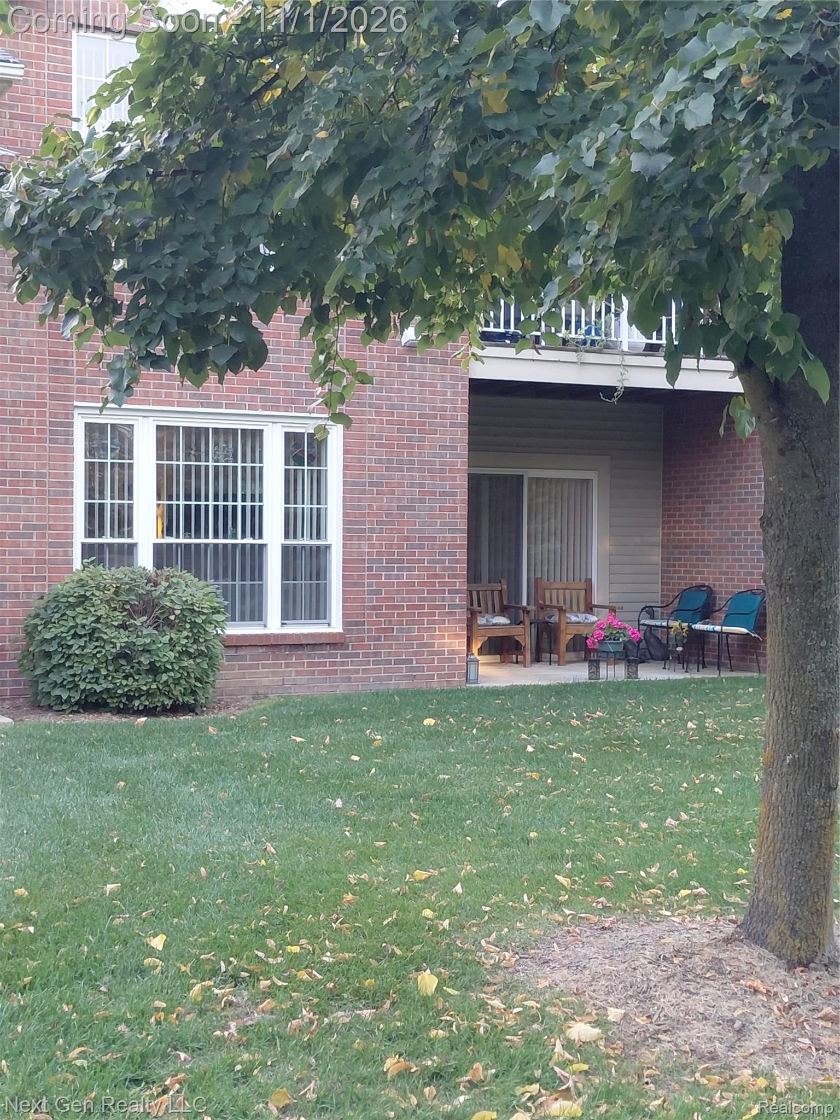
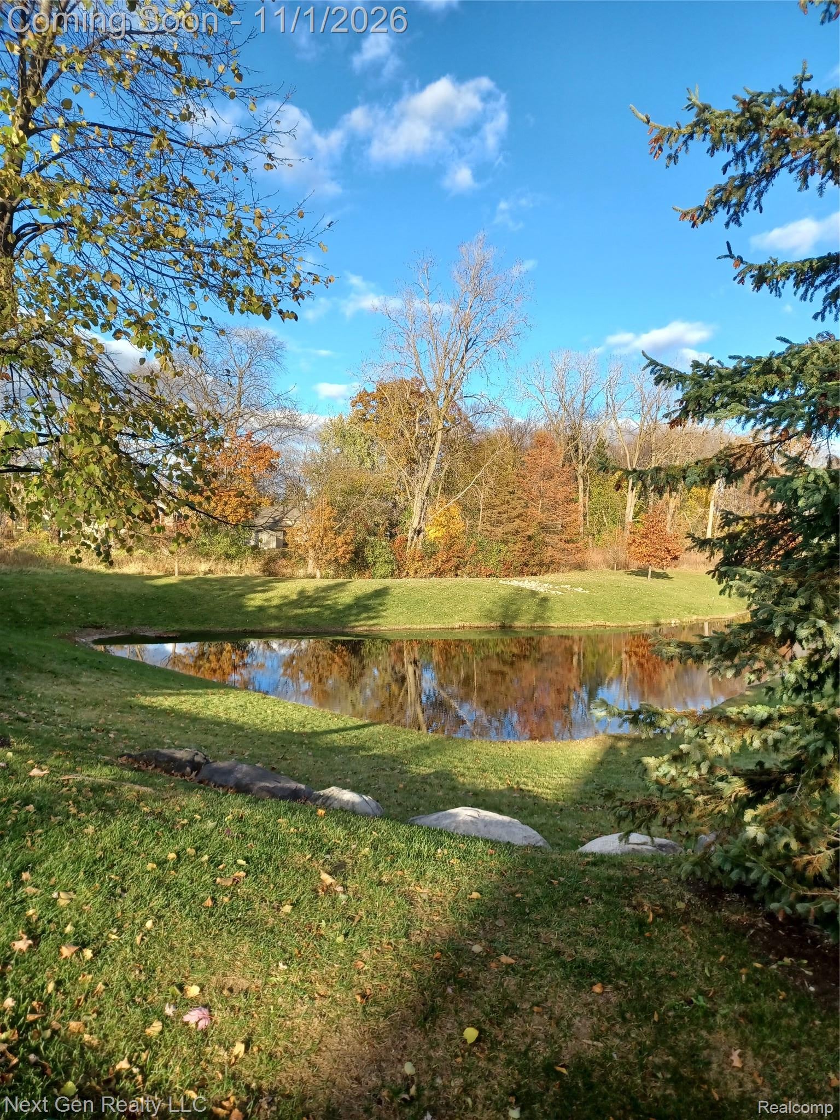
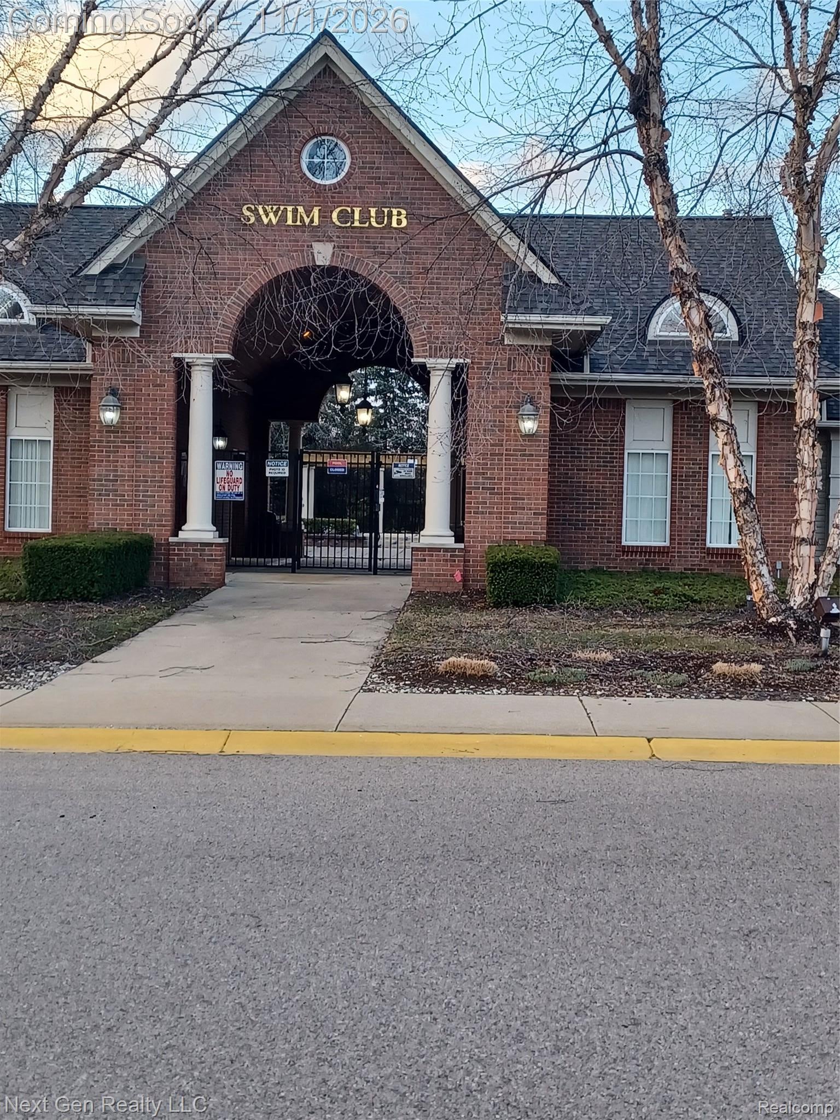
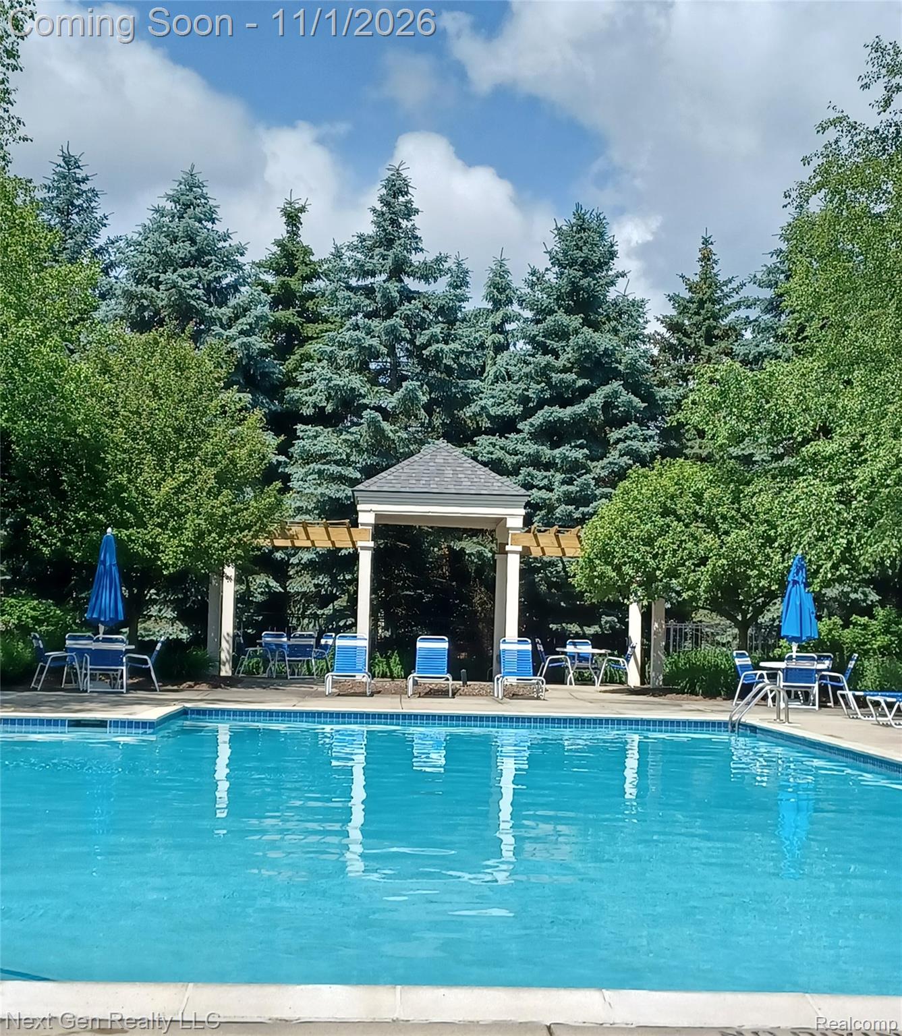
RARE OPPORTUNITY! THIS FIRST FLOOR RANCH CONDO IS SITUATED DEEP IN THE BACK OF THE SUB IN POPULAR MAPLE CROSSING AND FEATURES GREAT OPEN FLOOR PLAN WITH SPLIT BEDROOMS, NEWER PAINT AND LUXURY VINYL FLOORS THROUGHOUT (2023), NEWER FRIDGE, OVEN, & HOT WATER TANK (ALL IN 2023), NEWER WASHER & DRYER (2023), AND NEWER LIVING ROOM WINDOW. SUB OFFERS BEAUTIFULLY PRIVATE LANDSCAPED COMMUNITY IN-GROUND POOL, HOT TUB, WALKING PATHS, AND POND. PRIVATE ENTRANCE AND PATIO OFF PRIMARY BEDROOM WITH VIEWS OF MATURE LANDSCAPE. DON'T MISS OUT! THIS ONE'S A GEM! SHOWINGS WILL BEGIN SUNDAY, NOVEMBER 1ST AT 1:00PM. NO VIRTUAL SHOWINGS, BUYERS AGENT TO VERIFY ALL INFO. OPEN HOUSE SUNDAY, NOVEMBER 1ST 1:00PM-3:00PM
Save
Ask
Tour
Hide
Listing Snapshot
Price
$259,500
Days On Site
1 Day
Bedrooms
2
Inside Area (SqFt)
1,400 sqft
Total Baths
2
Full Baths
2
Partial Baths
N/A
Lot Size
N/A
Year Built
2003
MLS Number
20261087869
Status
Active
Property Tax
$3,543.79
HOA/Condo/Coop Fees
$350 monthly
Sq Ft Source
Public Records
Friends & Family
Recent Activity
| 6 hours ago | Status changed to Active | |
| 6 hours ago | Listing updated with changes from the MLS | |
| yesterday | Listing first seen on site |
General Features
Attached Garage
Yes
Cross Street
Maple & Beck
Disclosures
Taxes Homestead Exempt
Foundation
Slab
Garage
Yes
Garage Spaces
1
Levels
One
Parking
AttachedDirect AccessGarage Door OpenerGarage Faces Side
Pets
Cats OKDogs OKNumber LimitYes
Property Sub Type
Condominium
Sewer
Public Sewer
Special Circumstances
Standard
SqFt Above
1400
Style
Ranch
Utilities
Cable AvailableUnderground Utilities
Water Source
Public
Interior Features
Appliances
RefrigeratorGas Water HeaterDishwasherDisposalElectric CooktopENERGY STAR Qualified DryerENERGY STAR Qualified RefrigeratorENERGY STAR Qualified WasherFree-Standing Electric RangeMicrowave
Cooling
Central Air
Fireplace
Yes
Fireplace Features
ElectricLiving Room
Furnished
Negotiable
Heating
Forced AirNatural Gas
Laundry Features
In Unit
Spa
Yes
BathFull
Dimensions - 9 X 5
Bedroom
Dimensions - 15 X 11
Dining Room
Dimensions - 11 X 8
Kitchen
Dimensions - 11 X 9
Laundry
Dimensions - 8 X 6
Living Room
Dimensions - 17 X 14
Master Bathroom
Dimensions - 8 X 8
Master Bedroom
Dimensions - 14 X 12
Save
Ask
Tour
Hide
Exterior Features
Construction Details
Brick Veneer
Exterior
LightingPrivate Entrance
Lot Features
Wooded
Patio And Porch
CoveredPatio
Pool Features
CommunityIn GroundOutdoor Pool
Roof
Asphalt
Spa
Yes
Waterfront Features
Pond
Community Features
Accessibility Features
Accessible EntranceAccessible Full BathAccessible Hallway(s)Accessible Kitchen
Association Amenities
Maintenance Grounds
Association Fee
$350.0
Association Fee Frequency
Monthly
Community Features
PoolSidewalks
MLS Area
Area02171CommerceTwp
School District
WalledLake
Financing Terms Available
CashConventional
Building Access
GroundLevel
Roads
Paved
Schools
School District
WalledLake
Elementary School
Unknown
Middle School
Unknown
High School
Unknown
Listing courtesy of Next Gen Realty LLC: bonniecherrin@hotmail.com

IDX provided courtesy of Realcomp II Ltd. via RealcompIILtd. Copyright © 2026 Realcomp II Ltd. Shareholders.
IDX information is provided exclusively for consumers' personal, non-commercial use and may not be used for any purpose other than to identify prospective properties consumers may be interested in purchasing and that the data is deemed reliable but not guaranteed accurate by the MLS.
Neighborhood & Commute
Source: Walkscore
Disclosure: Community information and market data powered by Constellation Data Labs. Information is deemed reliable but not guaranteed.
Save
Ask
Tour
Hide