Opens in a new tab

Properties

Save
Ask
Tour
Hide
Share
$400,000
1 Day On Site

8613 Andorra Court
White Lake Charter Township, MI 48386
For Sale|Single Family Residence|Active
4
Beds
3
Total Baths
3
Full Baths
3,680
SqFt
$109
/SqFt
1987
Built
Subdivision:
SIERRA HEIGHTS
County:
Oakland
Call Now: (248) 788-6318
Is this the listing for you? We can help make it yours.
(248) 788-6318
Upcoming Open Houses
Sun, Nov 1, 2:00 PM - 4:00 PM
8613 Andorra Court8613 Andorra Court8613 Andorra Court8613 Andorra Court
Save
Ask
Tour
Hide
Share

Mortgage Calculator

Monthly Payment (Est.)

Enter an interest rate to see your estimated monthly payment.
Calculator powered by Showcase IDX, a Constellation1 Company. Copyright ©2026 Information is deemed reliable but not guaranteed.

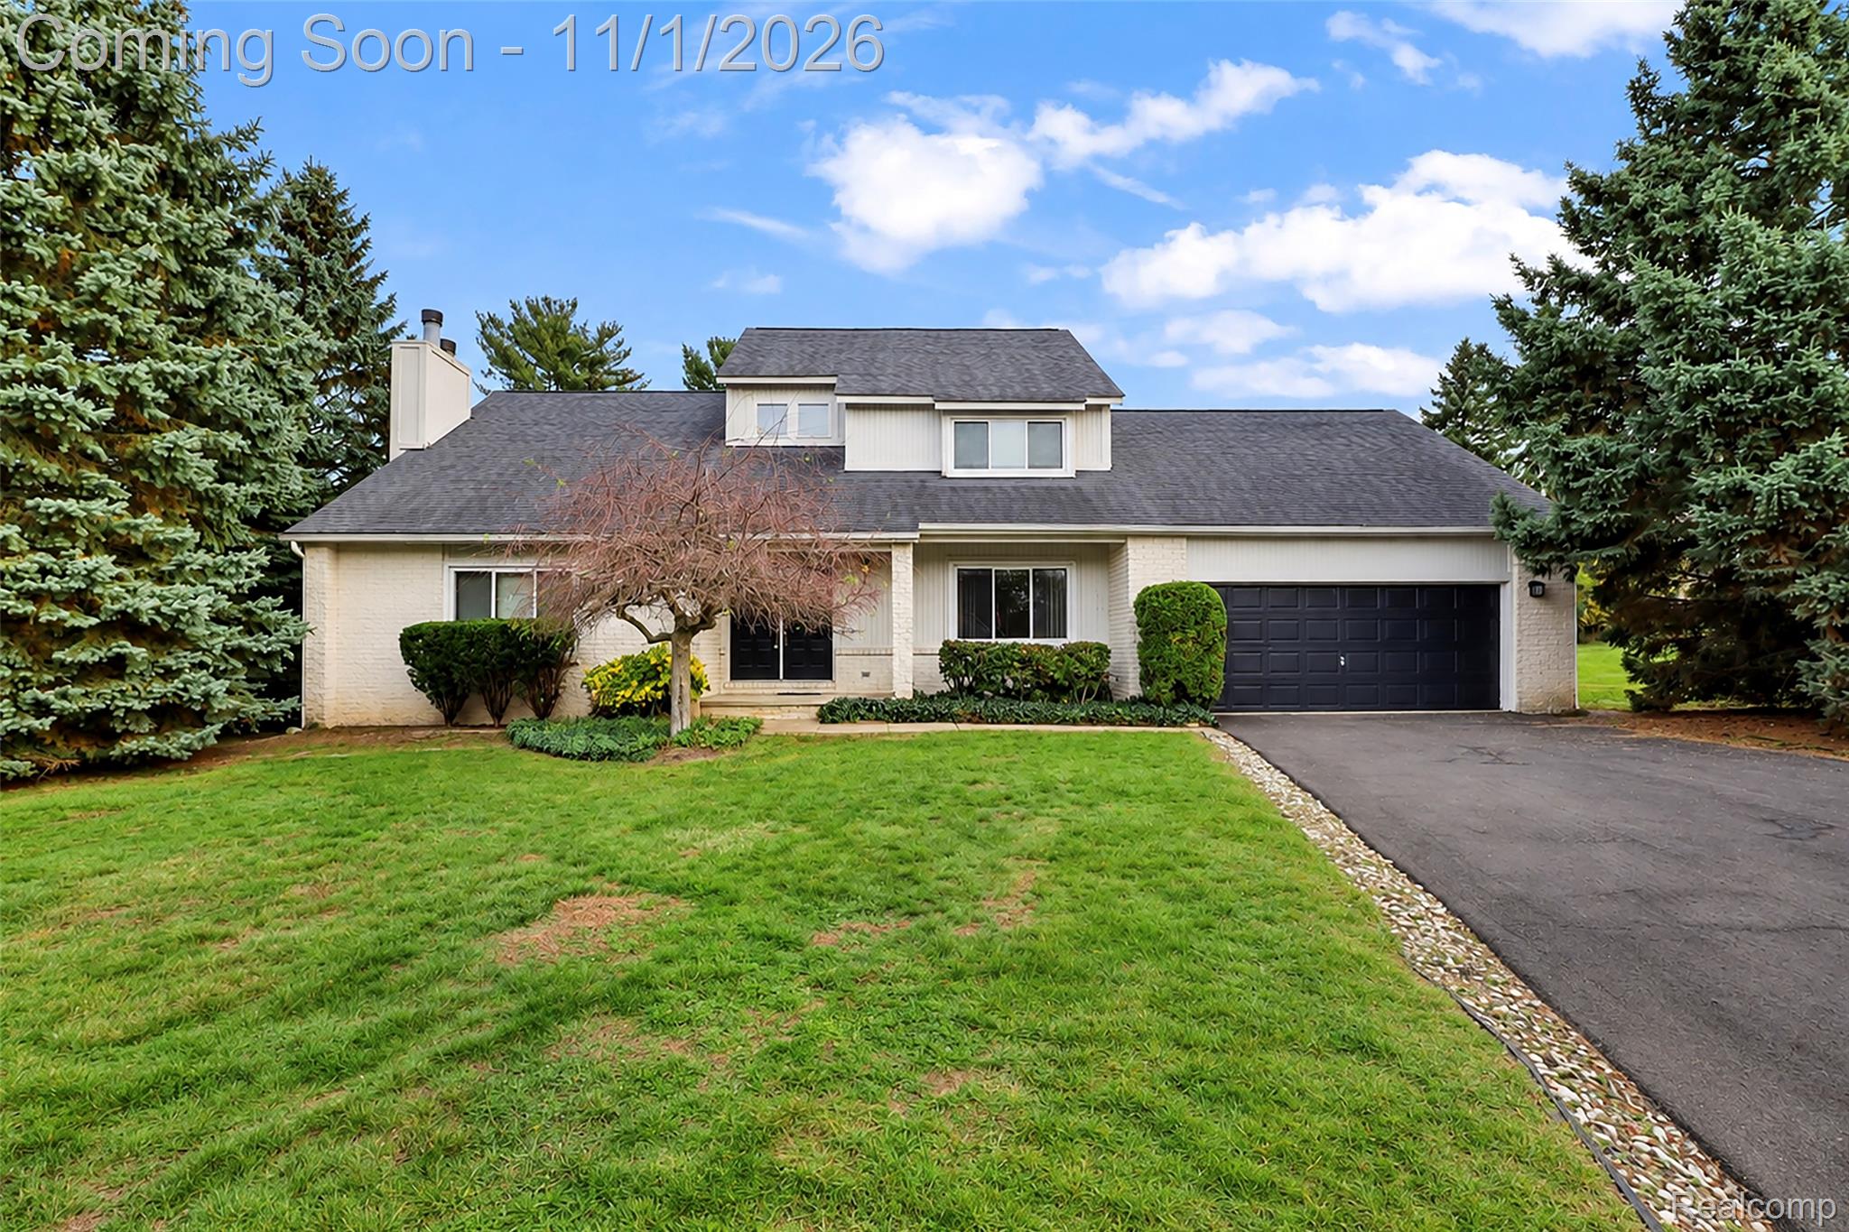
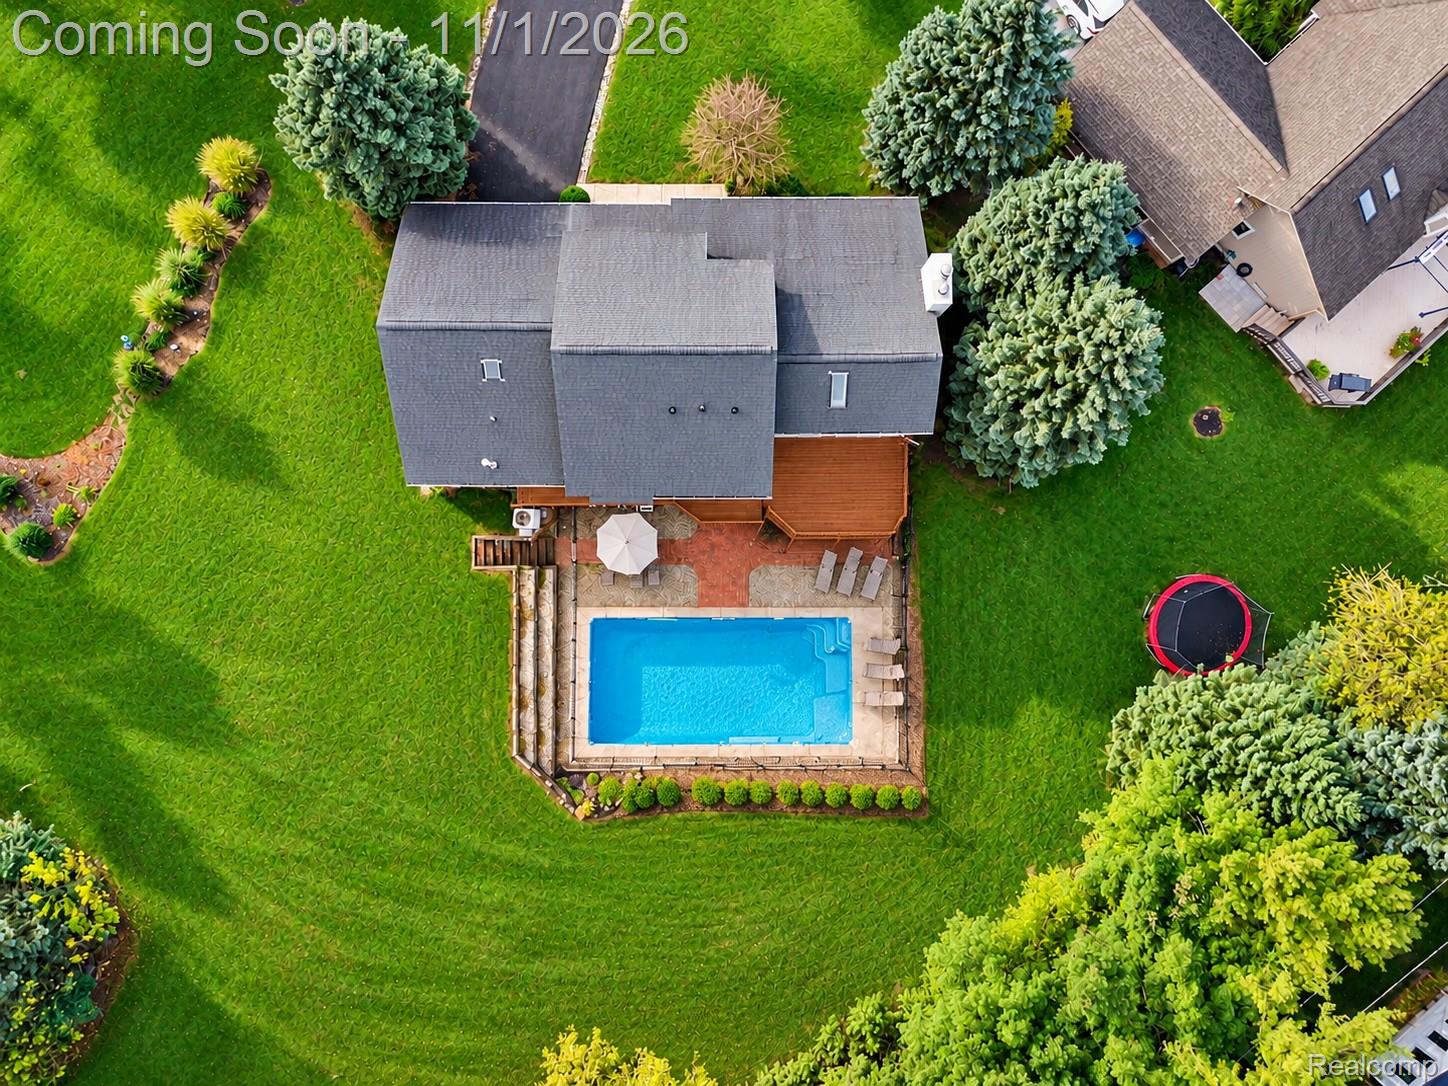
SPACE, A POOL, PRIVACY & AN INCREDIBLE VALUE! THIS ONE HAS IT ALL! Get ready to fall in love with the possibilities! If you've been searching for a home that offers room to spread out, space to entertain, and a backyard made for summer fun, this is the one you've been waiting for! Welcome to this spacious 4-bedroom, 3 full bath home tucked away on a quiet cul-de-sac in the desirable Lakes District. Outside, you'll discover one of the largest lots in the subdivision, a sparkling in-ground pool, and an expansive deck that sets the stage for everything from lazy summer afternoons to unforgettable gatherings with family and friends. And the space doesn't stop outdoors! Inside, you'll find an expansive great room with plenty of room to create comfortable living and dining spaces. The finished walkout lower level adds even more living and entertaining options, featuring both a family room and game room. Four generously sized bedrooms, convenient main-floor laundry, and a garage with an additional bonus bay offer the flexibility today's homeowners appreciate. Originally a three-bedroom home, an addition over the garage created a wonderful fourth bedroom and added approximately 210 square feet, making this one of the larger homes in the neighborhood. There's also a recently renewed driveway and a floor plan that offers plenty of room for everyone and everything! Here's the exciting part: this clean, well-loved home offers an opportunity to bring your own style, add a little imagination, and create something truly special. Why settle for less space, a smaller yard, or no pool when you can have all this? A rare combination of size, outdoor enjoyment, privacy, and potential at a price that makes sense. Come see the value and imagine the possibilities!

Save
Ask
Tour
Hide
Share
Listing Snapshot
Price 
$400,000
Days On Site 
1 Day
Bedrooms 
4
Inside Area (SqFt) 
3,680 sqft
Total Baths 
3
Full Baths 
3
Partial Baths 
N/A
Lot Size 
0.27 Acres
Year Built 
1987
MLS Number 
20261087908
Status 
Active
Property Tax 
$3,881
HOA/Condo/Coop Fees 
N/A
Sq Ft Source 
N/A
Friends & Family
Recent Activity
6 hours agoStatus changed to Active
6 hours agoListing updated with changes from the MLS
yesterdayListing first seen on site
General Features
Acres 
0.27
Attached Garage 
Yes
Cross Street 
North of Elizabeth Lake rd. East of Williams Lake
Disclosures 
Taxes Homestead Exempt
Garage 
Yes
Garage Spaces 
2
Levels 
Two
Parking 
Attached
Pets 
Yes
Property Sub Type 
Single Family Residence
Sewer 
Septic Tank
Special Circumstances 
Standard
SqFt Above 
2585
SqFt Below 
1095
Style 
ColonialContemporary
Utilities 
Underground Utilities
Water Source 
PrivateWell
Interior Features
Appliances 
RefrigeratorGas Water HeaterBuilt-In Electric RangeBuilt-In RefrigeratorDishwasherDisposalDryerMicrowaveOtherWasher
Basement 
Walk-Out AccessDaylightFinished
Cooling 
Central Air
Electric 
Circuit Breakers
Heating 
Forced AirNatural Gas
Interior 
Central VacuumEntrance FoyerHigh Speed InternetSmart Thermostat
Laundry Features 
Electric Dryer HookupGas Dryer HookupLaundry RoomWasher Hookup
BathFull 
Dimensions - 8 X 10Level - Second
BathLav 
Dimensions - 4 X 8
Bedroom 
Dimensions - 10 X 12Level - Second
BreakfastNookRoom 
Dimensions - 10 X 10
Dining Room 
Dimensions - 15 X 12
Family Room 
Dimensions - 19 X 27Level - Basement
FlexRoom 
Dimensions - 13 X 12
Game Room 
Dimensions - 14 X 23Level - Basement
Great Room 
Dimensions - 27 X 19
Kitchen 
Dimensions - 16 X 15
Laundry 
Dimensions - 6 X 9
Master Bathroom 
Dimensions - 8 X 8Level - Second
Master Bedroom 
Dimensions - 13 X 17Level - Second
Save
Ask
Tour
Hide
Share
Exterior Features
Construction Details 
BrickVinyl Siding
Exterior 
Lighting
Fencing 
Fenced
Patio And Porch 
Porch
Pool Features 
In GroundOutdoor Pool
Roof 
Asphalt
Community Features
MLS Area 
Area02121WhiteLakeTwp
School District 
WalledLake
Financing Terms Available 
CashConventionalVA Loan
Building Access 
GroundLevelwSteps
Roads 
Paved
Schools
School District
WalledLake
Elementary School
Unknown
Middle School
Unknown
High School
Unknown
Listing courtesy of Real Broker, LLC Berkley: NANCY.ROBINSON01@gmail.com


IDX provided courtesy of Realcomp II Ltd. via RealcompIILtd. Copyright © 2026 Realcomp II Ltd. Shareholders.

IDX information is provided exclusively for consumers' personal, non-commercial use and may not be used for any purpose other than to identify prospective properties consumers may be interested in purchasing and that the data is deemed reliable but not guaranteed accurate by the MLS.

Neighborhood & Commute
Source: Walkscore
Disclosure: Community information and market data powered by Constellation Data Labs. Information is deemed reliable but not guaranteed.
Save
Ask
Tour
Hide
Share

Connect with Zamzam & Associates