
Properties
45432 Addington LaneNovi City, MI 48374
Mortgage Calculator
Monthly Payment (Est.)
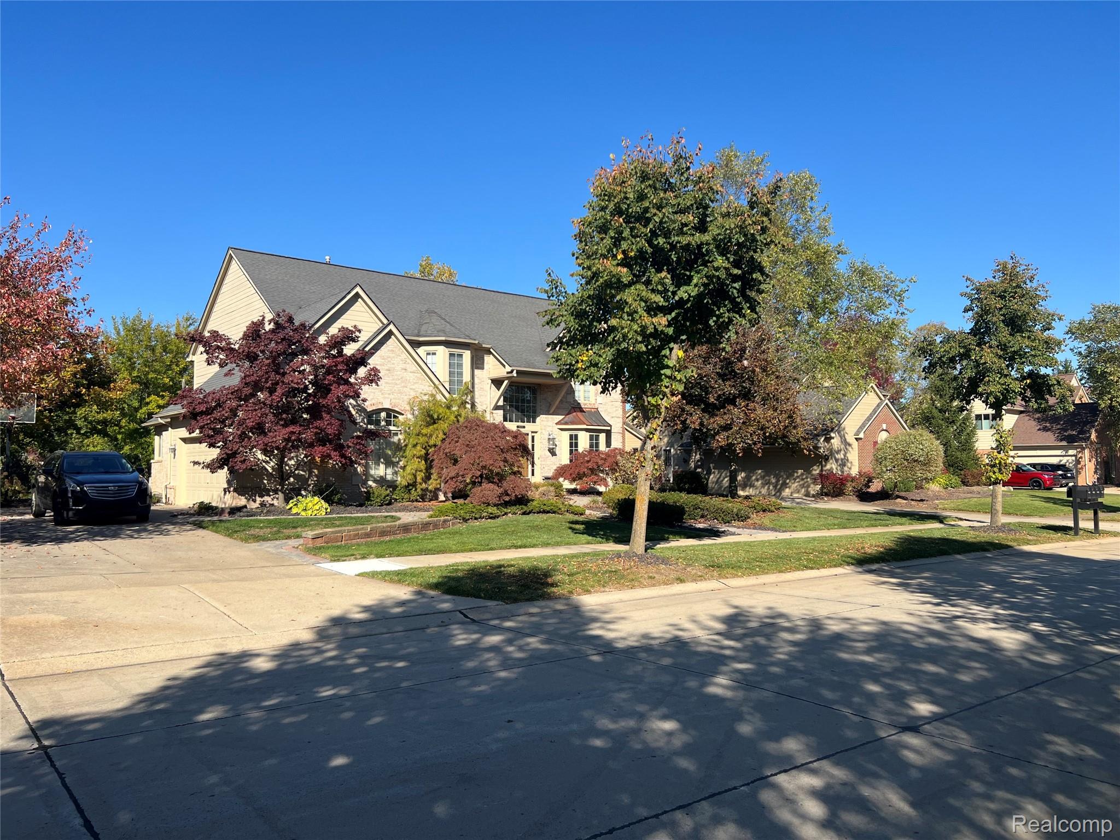
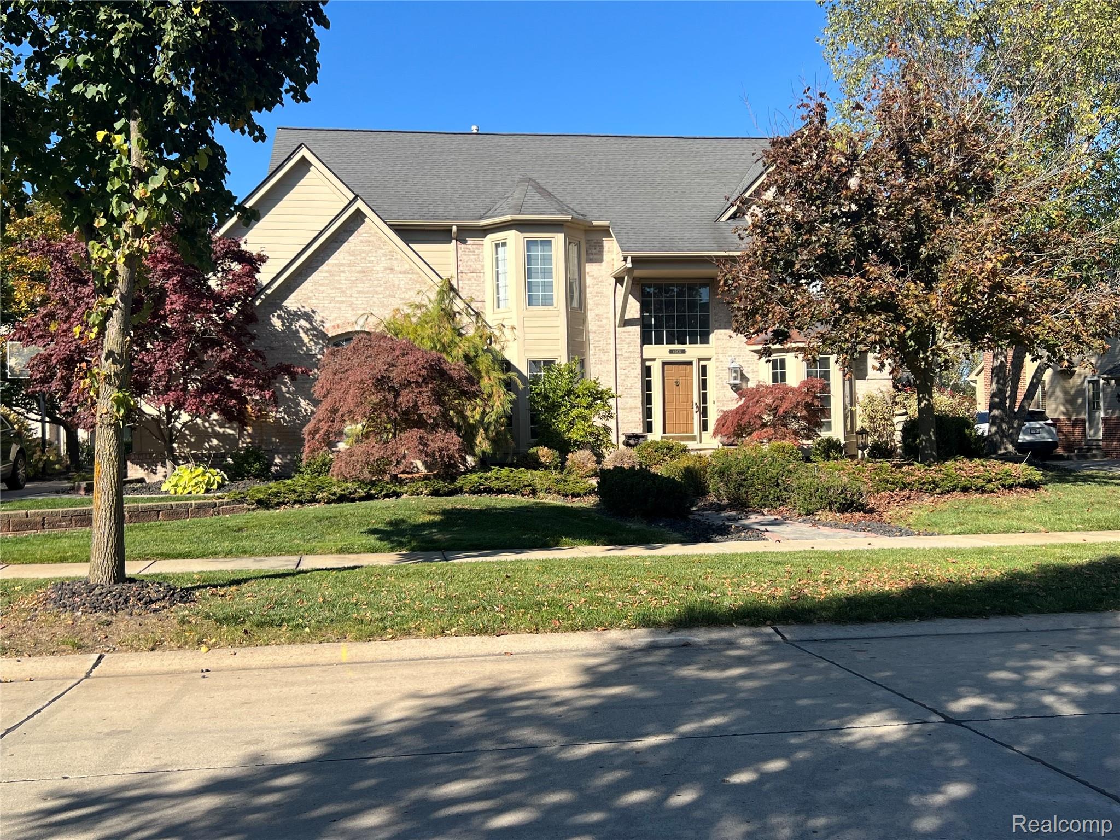
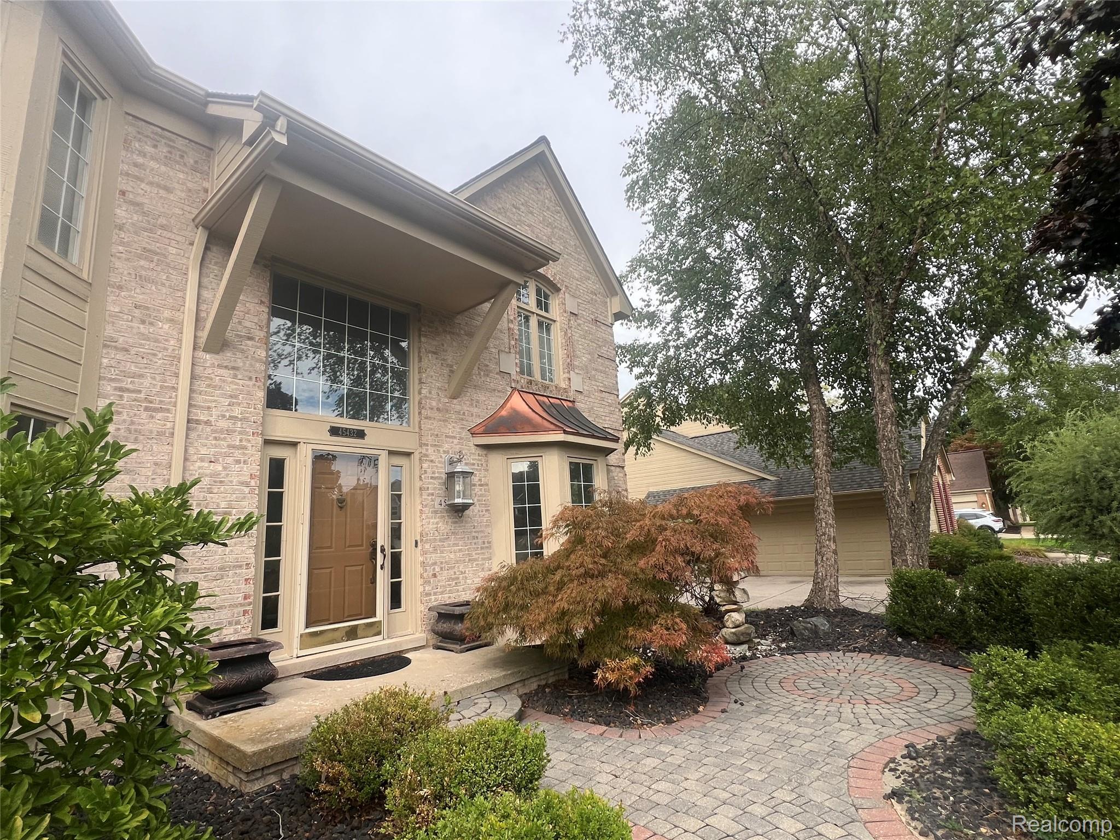
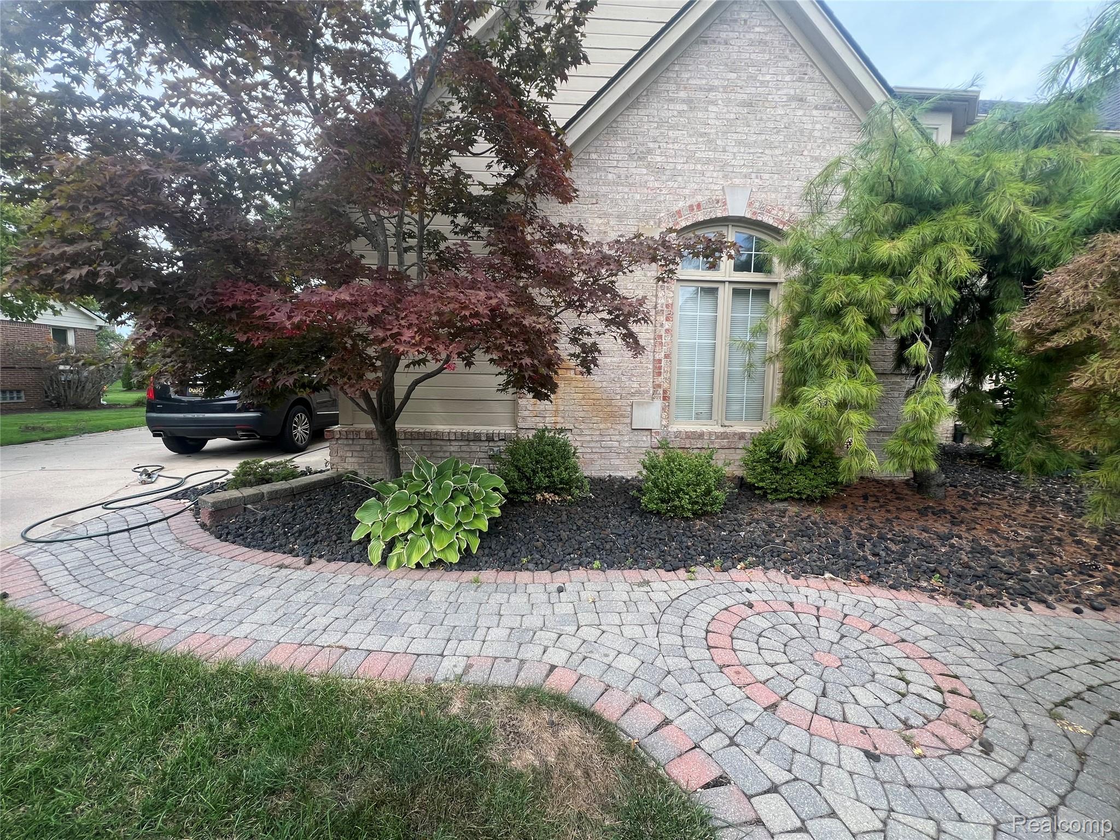
Enter an interest rate to see your estimated monthly payment.**NEW PHOTOS ADDED** Location, location, location! Welcome to this spacious 4-bedroom, 3.1-bath Colonial situated on a beautifully landscaped .28-acre lot in Novi across the street from Novi High School! A dramatic 2-story foyer welcomes you inside & sets the tone for the open, light-filled layout. Beautiful hardwood flooring flows throughout much of the main level, while a spacious formal living/sitting room provides an additional place to gather or unwind. The formal dining room features a charming bay window & mirrored accent wall. Continue into the eat-in kitchen featuring white cabinetry, ample counter space, decorative tile backsplash, recessed lighting, stainless steel appliances, & a doorwall leading directly to the expansive deck & backyard. Plus, all appliances stay! Just off the kitchen, the breakfast area shares a two-sided fireplace w/ the impressive great room, which has a dramatic vaulted ceiling, two-story wall of windows, hardwood flooring, & the opposite side of the fireplace. A beautiful, curved staircase leads upstairs to 4 generously sized bedrooms & an overlooking balcony. Retreat to the spacious primary suite featuring a cathedral ceiling, 2 walk-in closets, & a private en suite bath. The finished basement provides even more room to spread out & entertain, complete w/ a wet bar, game room, recreation room, additional full bath, & plenty of flexible living space. Outside, the curb appeal continues w/ mature landscaping, decorative paver walkways, established trees & plantings, & a beautifully designed backyard retreat. All of this in a highly convenient Novi location just a short walk from Novi High School & close to major freeways, shopping, dining, entertainment, & more. W/ its spacious floor plan, distinctive architectural details, finished lower level, & fantastic location, this home offers an incredible opportunity to make it your own! ***Qualified buyers only. House needs TLC and needs to be closed by 12/4/2026***
| yesterday | Status changed to Active | |
| yesterday | Listing updated with changes from the MLS | |
| yesterday | Listing first seen on site |

IDX provided courtesy of Realcomp II Ltd. via RealcompIILtd. Copyright © 2026 Realcomp II Ltd. Shareholders.
IDX information is provided exclusively for consumers' personal, non-commercial use and may not be used for any purpose other than to identify prospective properties consumers may be interested in purchasing and that the data is deemed reliable but not guaranteed accurate by the MLS.
Did you know? You can invite friends and family to your search. They can join your search, rate and discuss listings with you.