
Properties
686 Emmons AvenueBirmingham City, MI 48009
Mortgage Calculator
Monthly Payment (Est.)
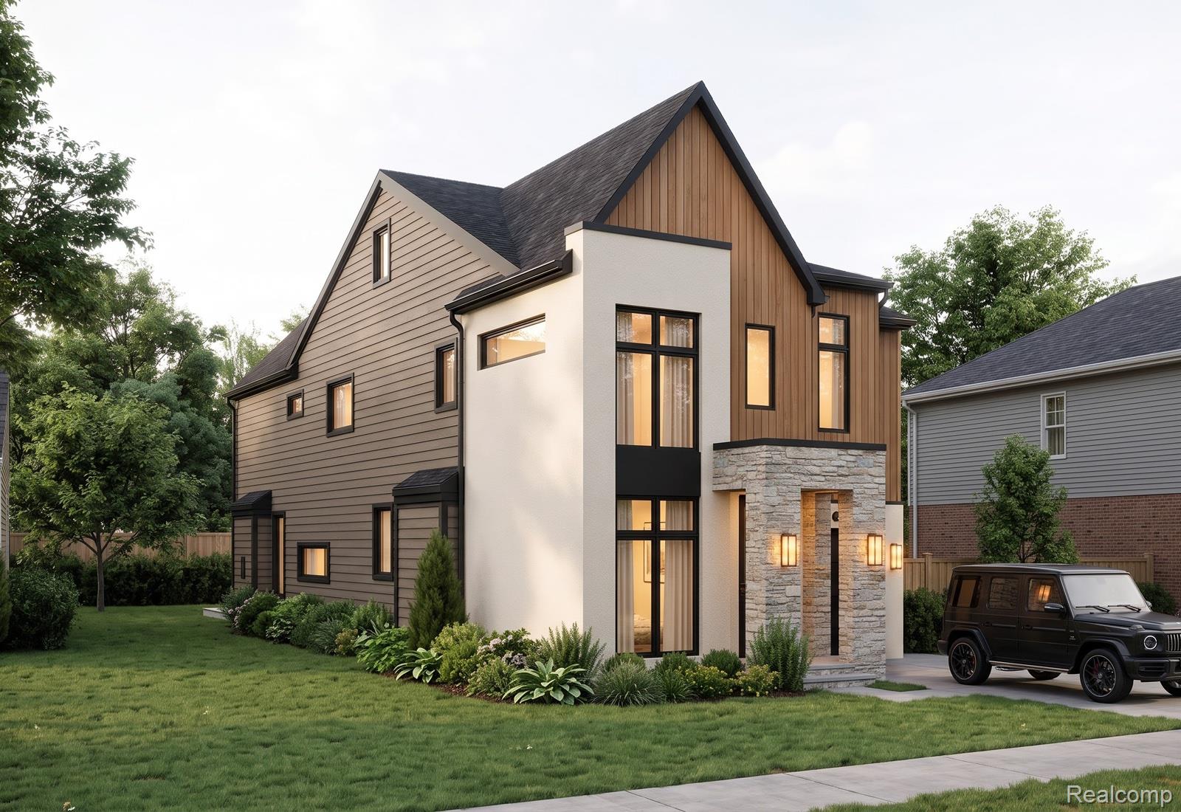
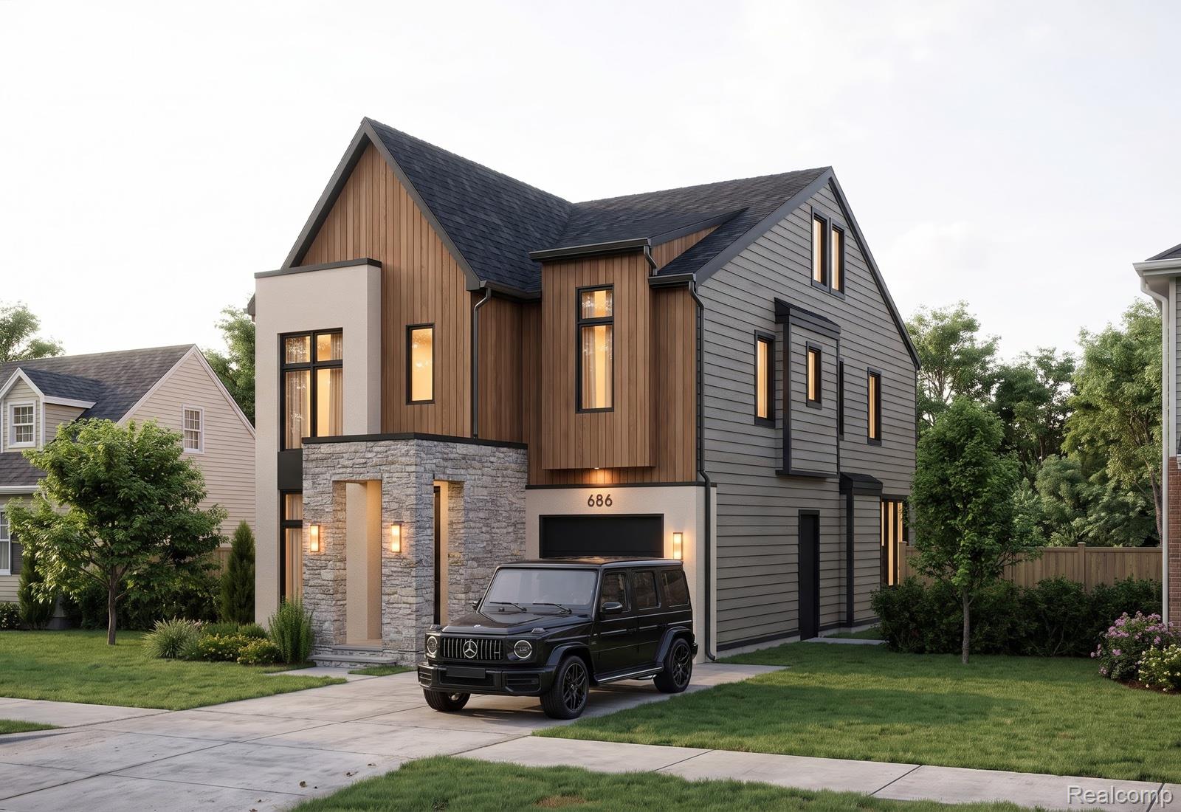
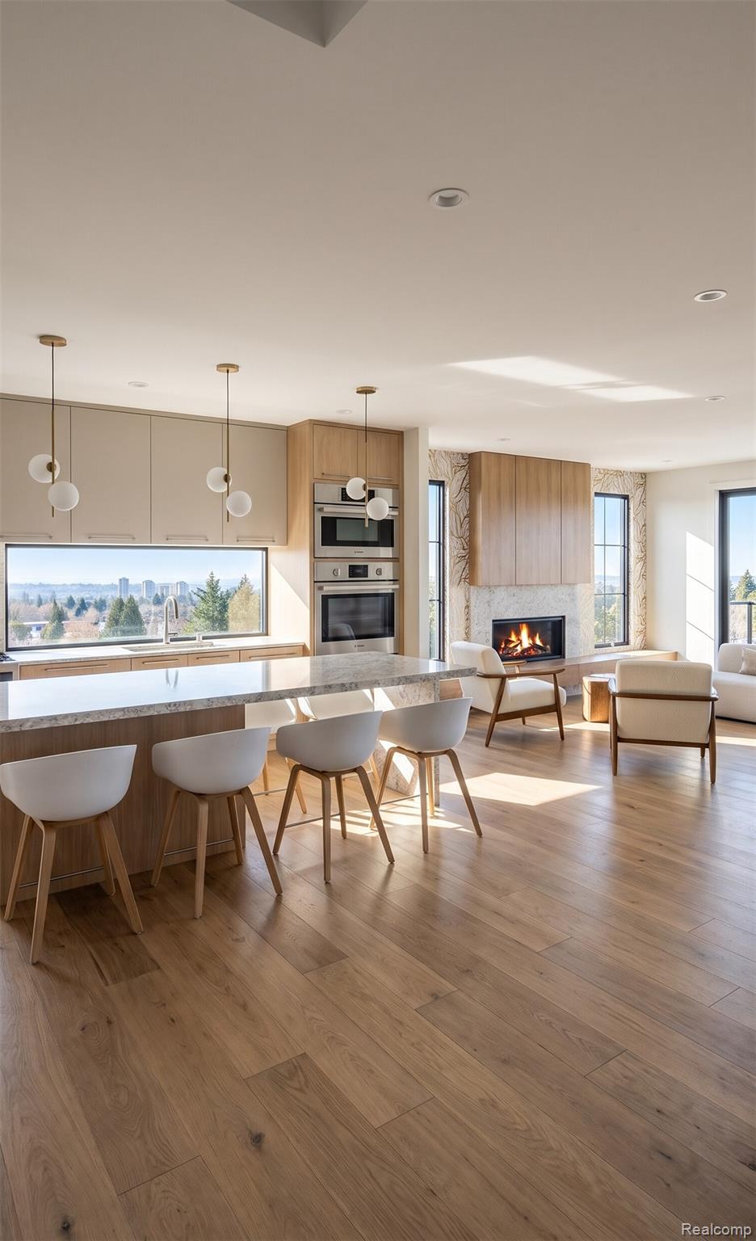
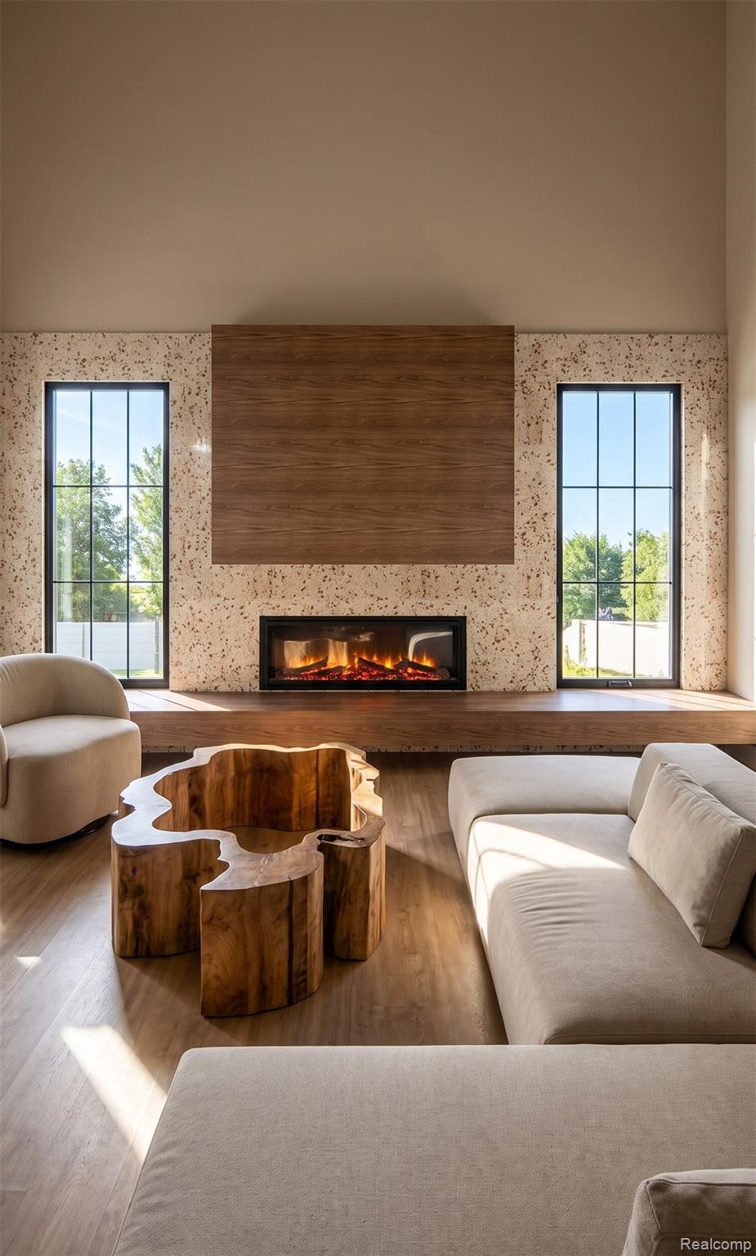
Enter an interest rate to see your estimated monthly payment.**** WE OFFER A VIRTUAL-FIRST PROCESS FOR OUT-OF-TOWN BUYERS. Live video tours, pre-inspection package, and remote closing support are available upon request! POF/Pre-Approval required for live video tours.**** Incredible new construction built by 4th Dimension Development in Birmingham offering an exceptional blend of modern sophistication, timeless design, and impeccable attention to detail! This stunning residence features a thoughtfully designed open-concept floor plan with an abundance of natural light. The gourmet chef’s kitchen boasts an oversized island, spacious prep kitchen with pantry, and seamless flow into the dining area and dramatic great room featuring a stunning fireplace and expansive windows overlooking the backyard. The luxurious primary suite is a private retreat with his-and-hers walk-in closets and a spa-inspired bathroom. Beautiful architectural details, sophisticated finishes, and exceptional craftsmanship create an elevated living experience throughout. The third-floor living space offers incredible versatility with an additional bedroom, full bath, and private office, perfect for guests or working from home. An expansive rear patio provides the perfect setting for indoor-outdoor entertaining. An extraordinary opportunity to enjoy refined modern living in one of Birmingham’s most desirable communities! Completion March 2027. Photos are renderings for design purposes. Disclaimer: The residential renderings shown are intended to closely represent the final design of the home. The builder reserves the right to modify design elements, materials, or construction details as needed to ensure the highest quality and final outcome. Changes may be made without prior notice.
| yesterday | Status changed to Active | |
| yesterday | Listing updated with changes from the MLS | |
| yesterday | Listing first seen on site |

IDX provided courtesy of Realcomp II Ltd. via RealcompIILtd. Copyright © 2026 Realcomp II Ltd. Shareholders.
IDX information is provided exclusively for consumers' personal, non-commercial use and may not be used for any purpose other than to identify prospective properties consumers may be interested in purchasing and that the data is deemed reliable but not guaranteed accurate by the MLS.
Did you know? You can invite friends and family to your search. They can join your search, rate and discuss listings with you.