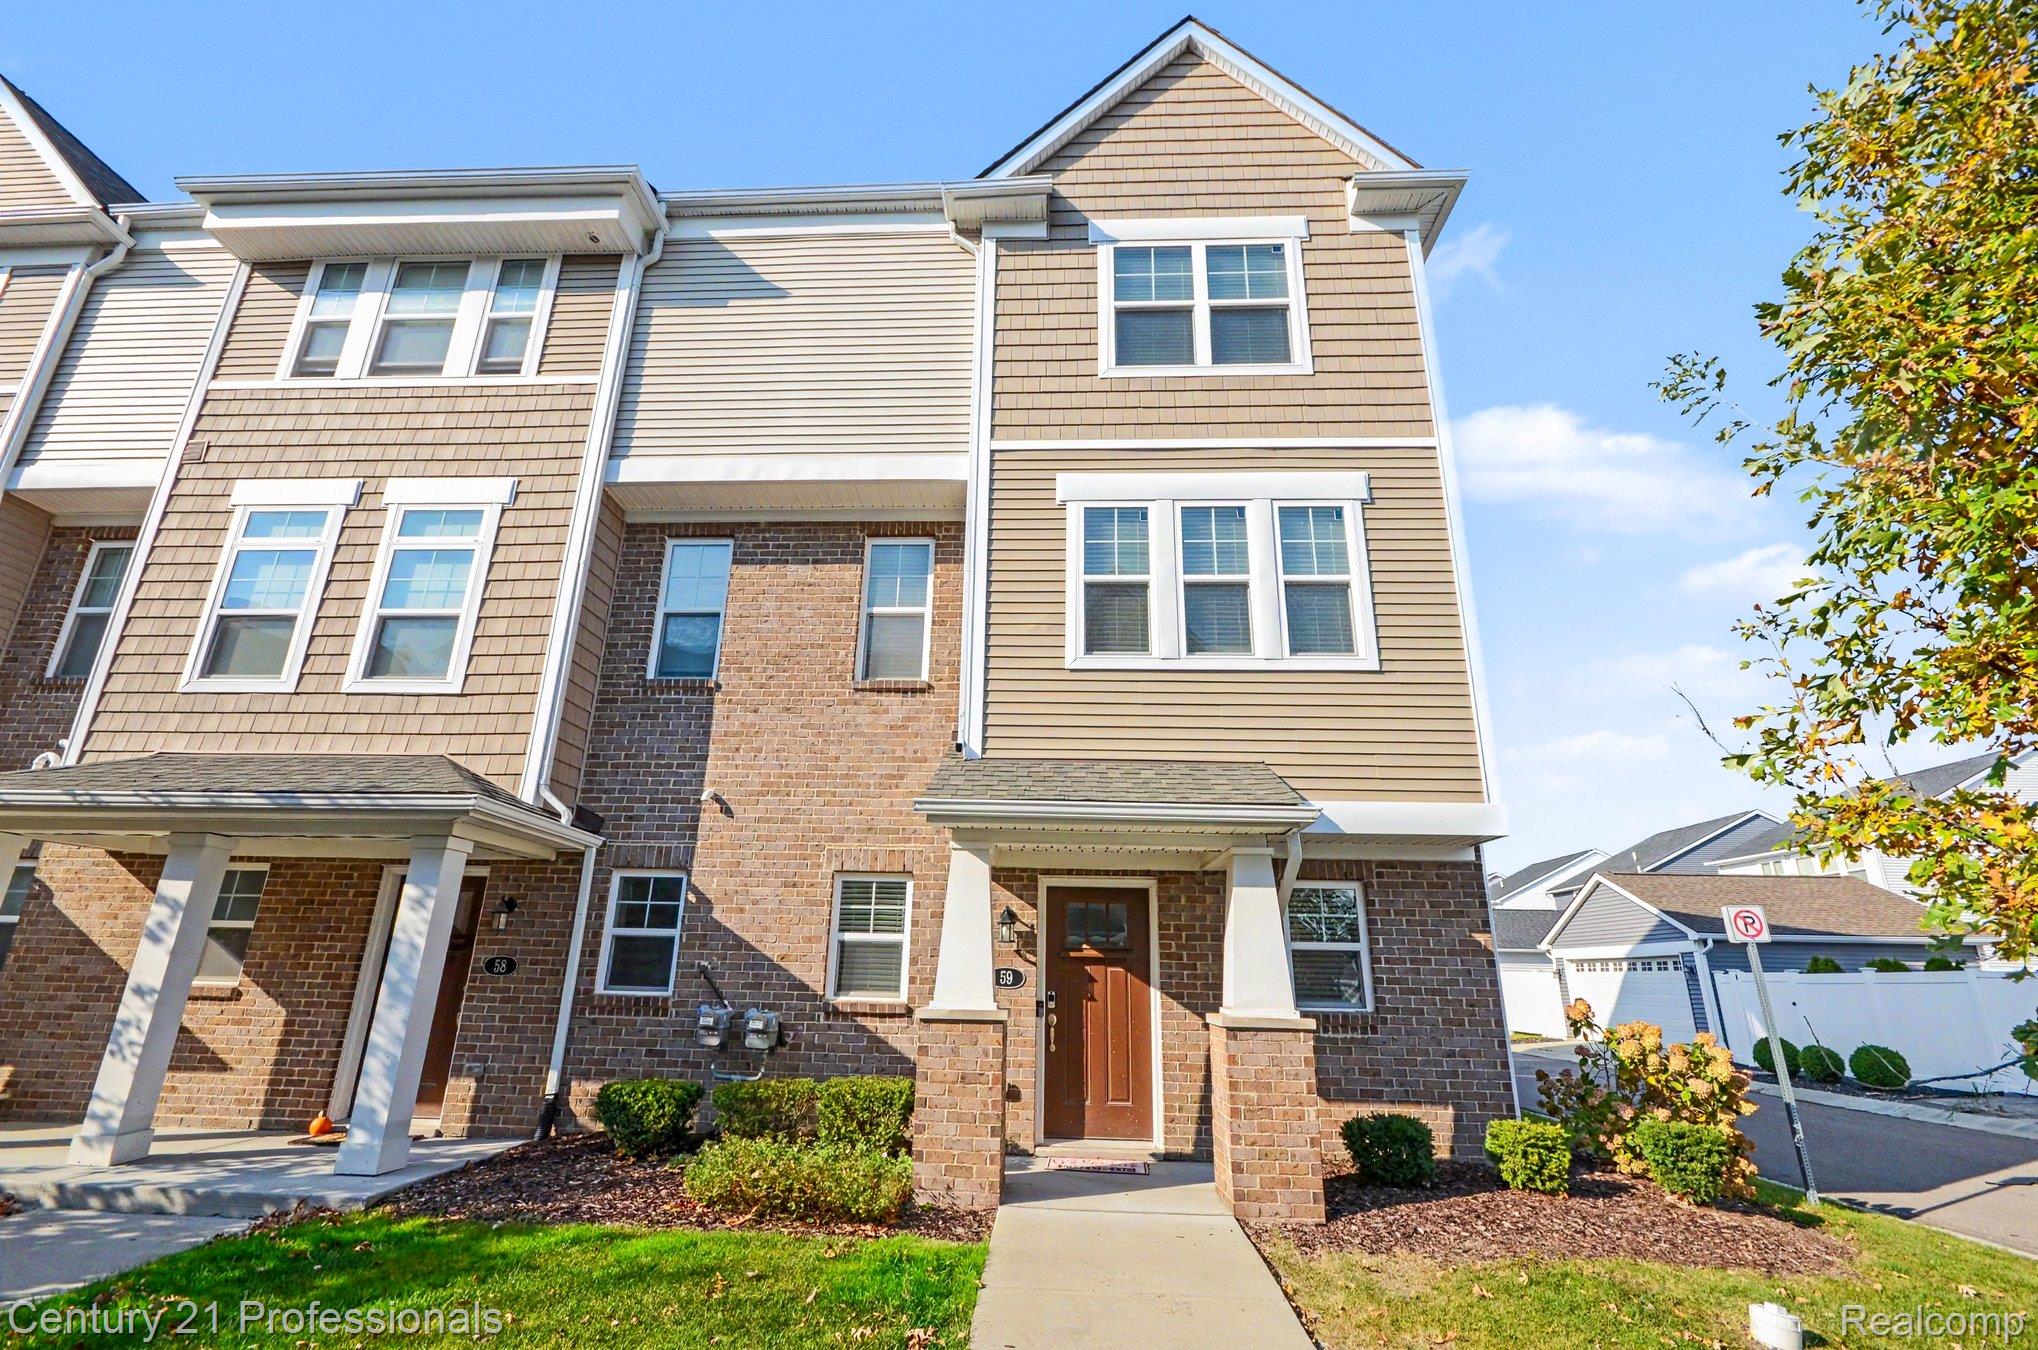
Beautifully updated modern move in ready generous natural light from its east-facing orientation.
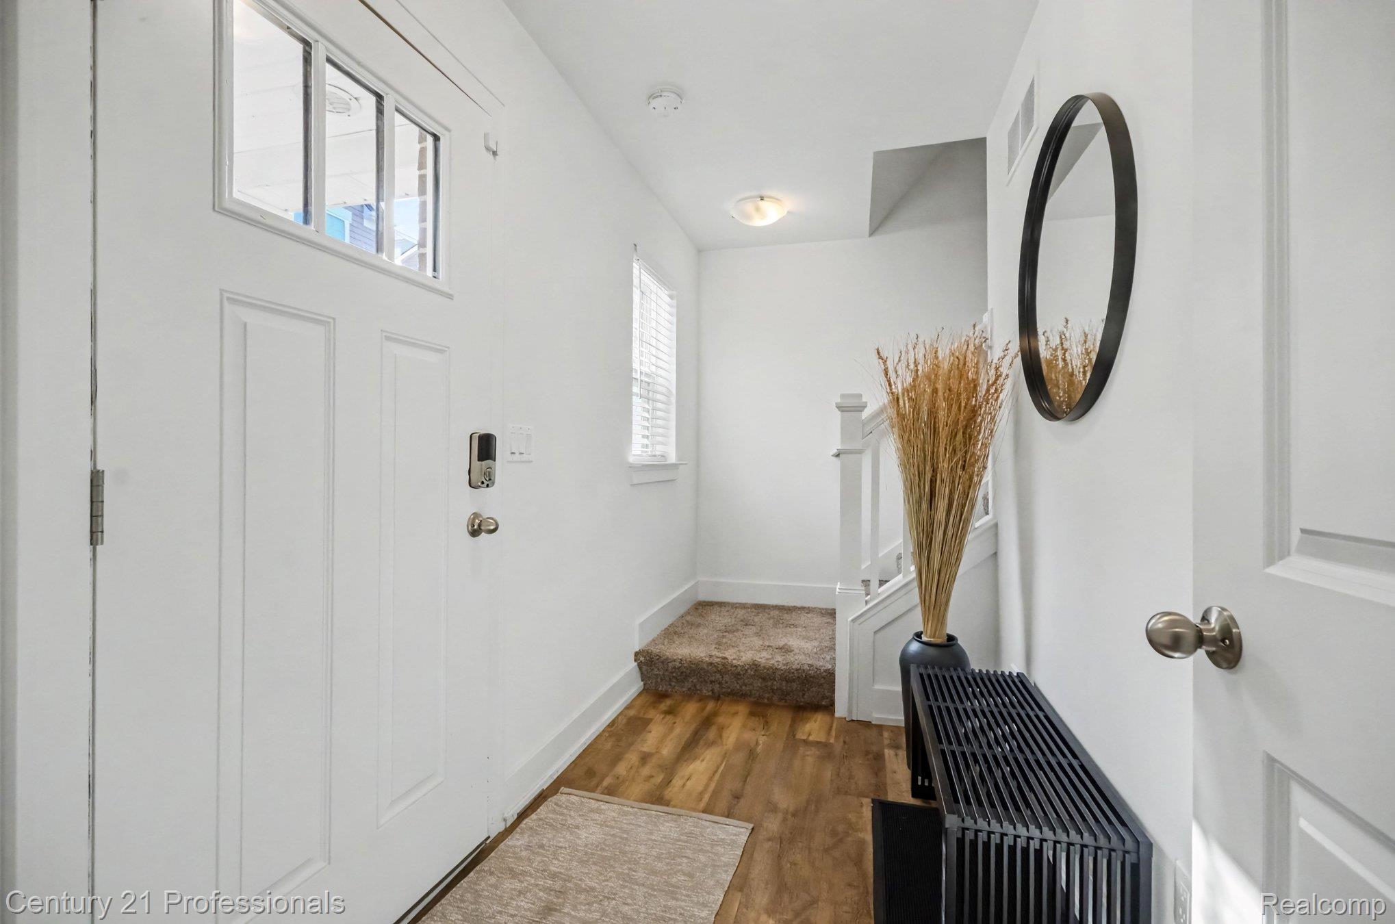
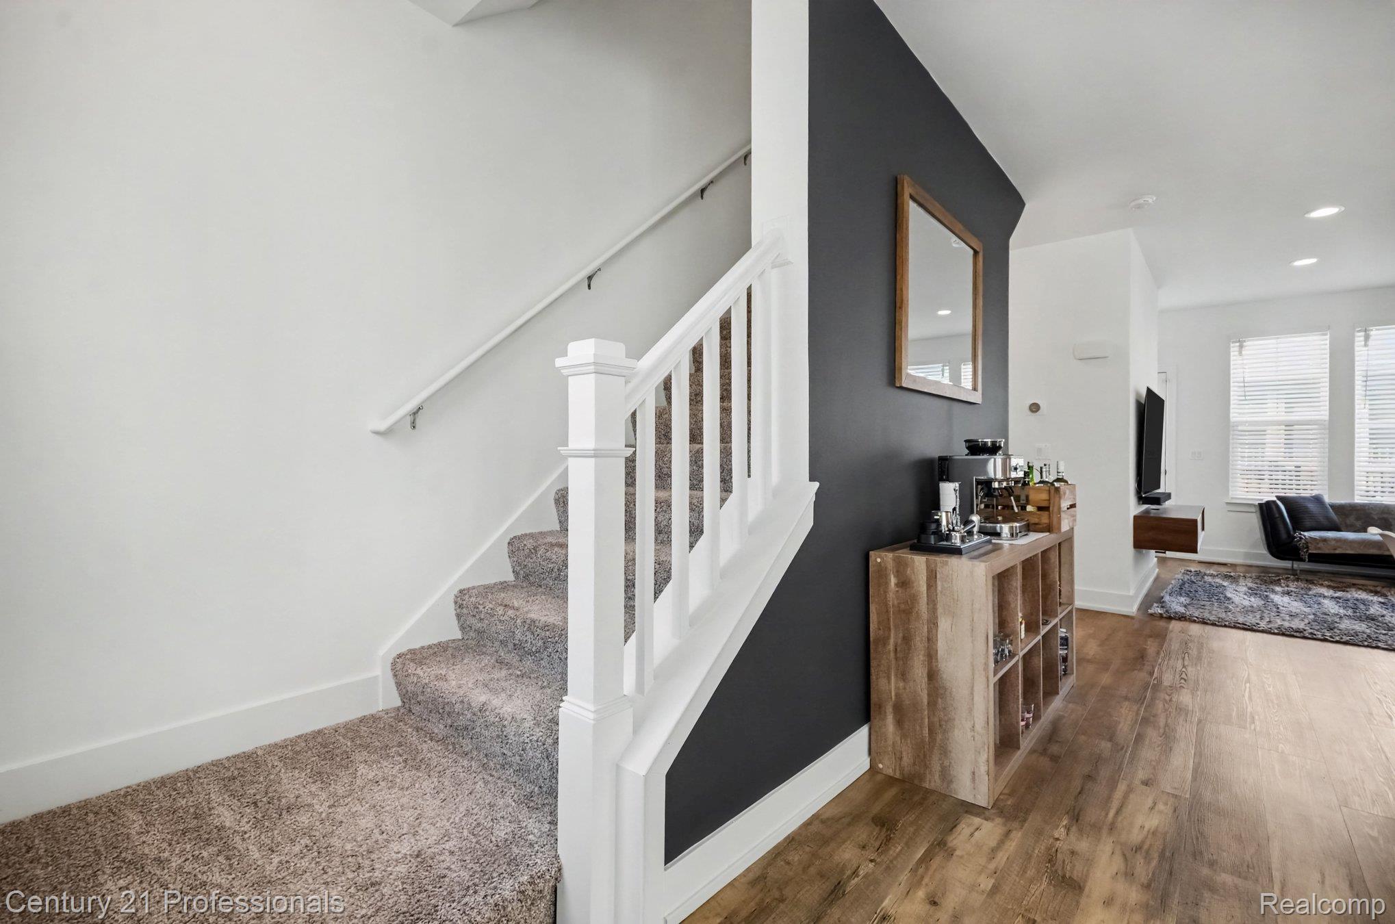
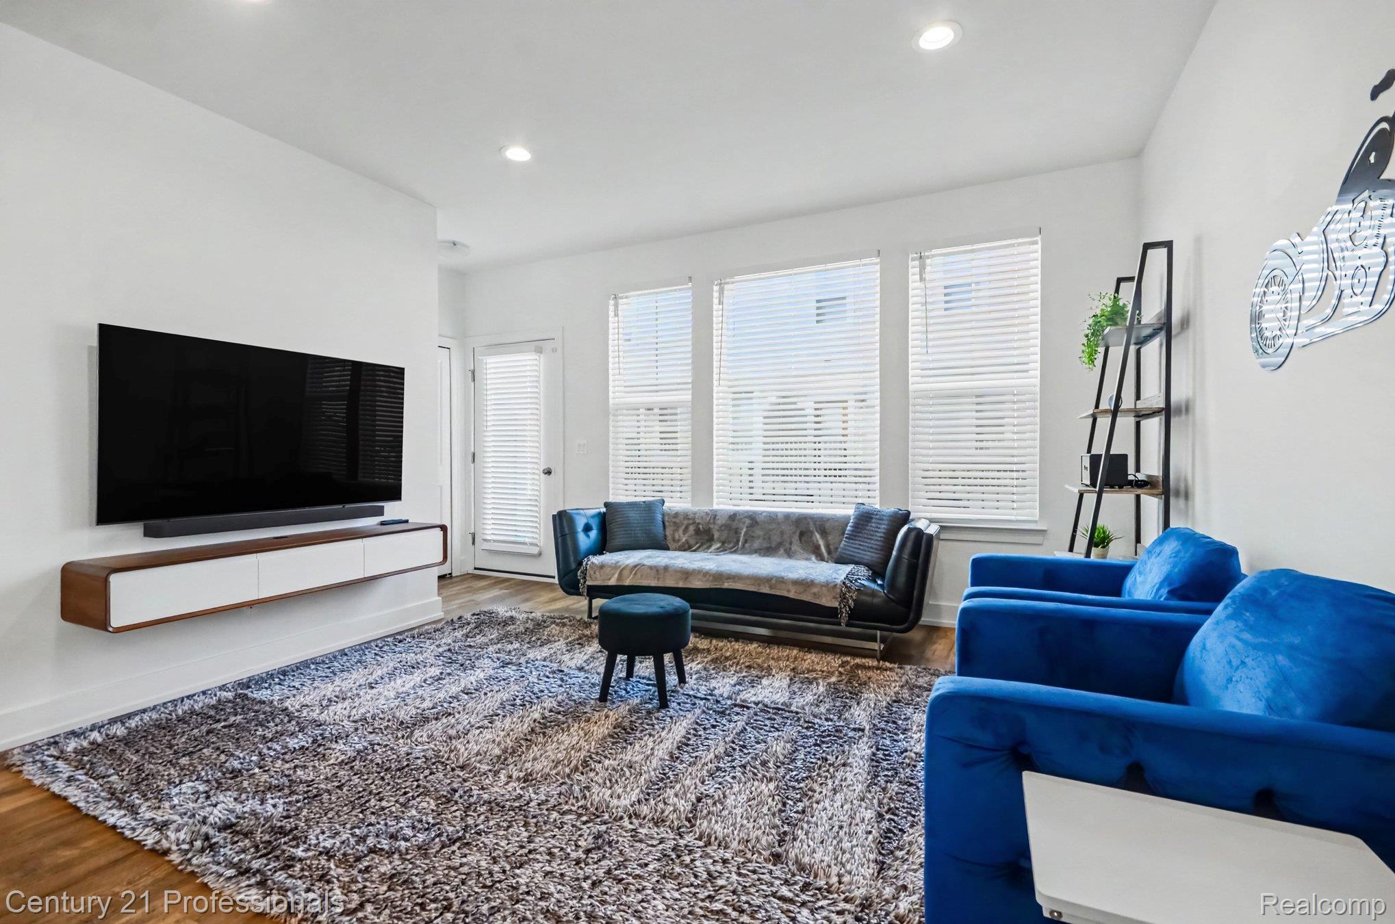
Main/entry level boasts pristine wood flooring throughout, opening to a spacious great room and dining
area designed for seamless living and entertainment. At the heart of the home is the chef-inspired
kitchen, highlighted by sleek center island, and a breakfast bar with comfortable seating.Upstairs,
retreat to the luxurious primary suite featuring a private en-suite bath with dual sinks and upgraded
finishes. 2 additional guest bedrooms share a full guest bath, with plenty of space for family, guests,
or a home office. A half bath and convenient in-unit laundry to complete the floor plan.Outside is a
private balcony to enjoy morning coffee or outdoor entertaining. A 2-car attached garage with extra
storage space and all appliances included. Move-in ready and ideally situated near everything community
has to offer!
Save
Ask
Tour
Hide
Share
Listing Snapshot
Price
$415,000
Days On Site
1 Day
Bedrooms
3
Inside Area (SqFt)
1,382 sqft
Total Baths
3
Full Baths
2
Partial Baths
1
Lot Size
N/A
Year Built
2020
MLS Number
20261087952
Status
Active
Property Tax
$7,263
HOA/Condo/Coop Fees
$260 monthly
Sq Ft Source
Public Records
Friends & Family
React
Comment
Invite
No Comments Yet
Did you know? You can invite friends and family to your search. They can join your search, rate and discuss listings with you.
Recent Activity
yesterday
Listing updated with changes from the MLS
yesterday
Listing first seen on site
General Features
Attached Garage
Yes
Cross Street
Normandy
Disclosures
No Restrictions, Taxes Homestead Exempt
Foundation
Slab
Garage
Yes
Garage Spaces
2
Green Energy Efficient
Doors
Levels
Two
Parking
AttachedDirect AccessGarage Door Opener
Pets
Cats OKDogs OKNumber LimitYes
Property Sub Type
Condominium
Security
Carbon Monoxide Detector(s)Smoke Detector(s)
Sewer
Public Sewer
SqFt Above
1382
Style
ColonialEndUnitTownhouse
Utilities
Cable AvailableUnderground Utilities
Water Source
Public
Interior Features
Appliances
OvenRefrigeratorGas Water HeaterDishwasherDisposalDryerExhaust FanENERGY STAR Qualified DryerENERGY STAR Qualified DishwasherENERGY STAR Qualified RefrigeratorENERGY STAR Qualified WasherFree-Standing Gas RangeFree-Standing RefrigeratorHumidifierMicrowaveSelf Cleaning OvenStainless Steel Appliance(s)Vented Exhaust FanWasher
Cooling
Ceiling Fan(s)Central Air
Electric
Circuit Breakers
Furnished
Unfurnished
Heating
Exhaust FanForced AirNatural GasWall Furnace
Interior
Entrance FoyerHigh Speed InternetSmart Thermostat
Laundry Features
Electric Dryer HookupIn UnitWasher Hookup
BathFull
Dimensions - 9 X 8Level - Basement
BathLav
Dimensions - 7 X 6
Bedroom
Dimensions - 10 X 8Level - Second
Bonus Room
Dimensions - 8 X 7Level - Basement
Dining Room
Dimensions - 10 X 10
Great Room
Dimensions - 14 X 11
Kitchen
Dimensions - 14 X 11
Master Bathroom
Dimensions - 10 X 7Level - Second
Master Bedroom
Dimensions - 12 X 11Level - Second
Save
Ask
Tour
Hide
Share
Exterior Features
Construction Details
BrickVinyl Siding
Exterior
BalconyLightingPrivate Entrance
Lot Features
Level
Patio And Porch
CoveredDeckPorch
Road Frontage
Private Road
Roof
ShingleComposition
Community Features
Association Amenities
Maintenance Grounds
Association Fee
$260.0
Association Fee Frequency
Monthly
Community Features
Sidewalks
MLS Area
Area02251RoyalOak
School District
RoyalOak
Financing Terms Available
CashConventional
Building Access
GroundLevelwSteps
Roads
Paved
Schools
School District
RoyalOak
Elementary School
Unknown
Middle School
Unknown
High School
Unknown
Listing courtesy of Century 21 Professionals Troy: jmaben.century21tc@gmail.com
IDX information is provided exclusively for consumers' personal, non-commercial use and may not be used for any purpose other than to identify prospective properties consumers may be interested in purchasing and that the data is deemed reliable but not guaranteed accurate by the MLS.
Neighborhood & Commute
Source: Walkscore
Disclosure: Community information and market data powered by Constellation Data Labs. Information is deemed reliable but not guaranteed.


Did you know? You can invite friends and family to your search. They can join your search, rate and discuss listings with you.