Opens in a new tab

Properties

Save
Ask
Tour
Hide
Share
$349,000
New Listing

44027 Dartmouth Street
Canton Charter Township, MI 48188

For Sale|Single Family Residence|Active
3
Beds
3
Total Baths
2
Full Baths
1
Partial Bath
1,936
SqFt
$180
/SqFt
1990
Built
Subdivision:
LEXINGTON SQUARE SUB 1
County:
Wayne
Call Now: (248) 788-6318
Is this the listing for you? We can help make it yours.
(248) 788-6318
44027 Dartmouth Street44027 Dartmouth Street44027 Dartmouth Street44027 Dartmouth Street
Save
Ask
Tour
Hide
Share

Mortgage Calculator

Monthly Payment (Est.)

Enter an interest rate to see your estimated monthly payment.
Calculator powered by Showcase IDX, a Constellation1 Company. Copyright ©2026 Information is deemed reliable but not guaranteed.

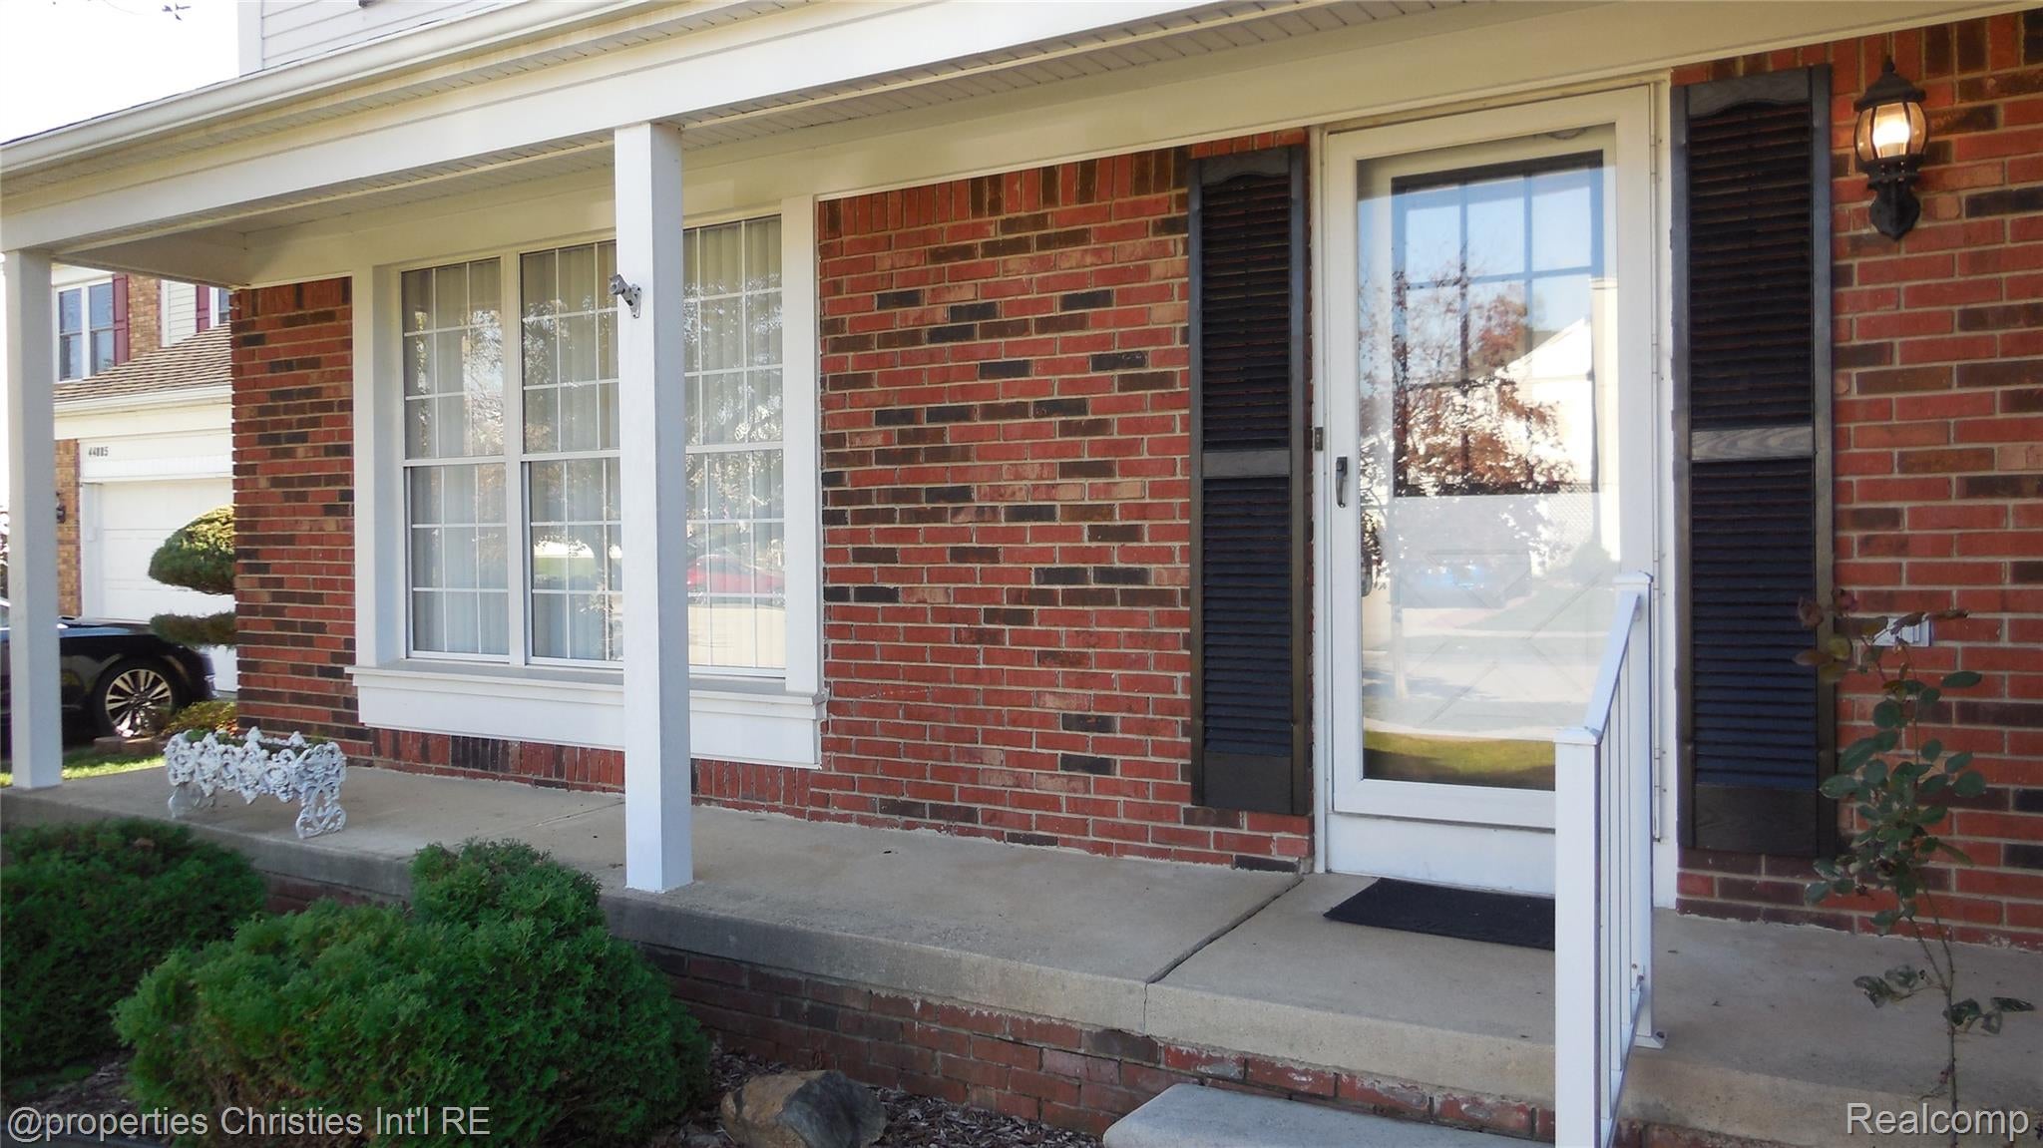
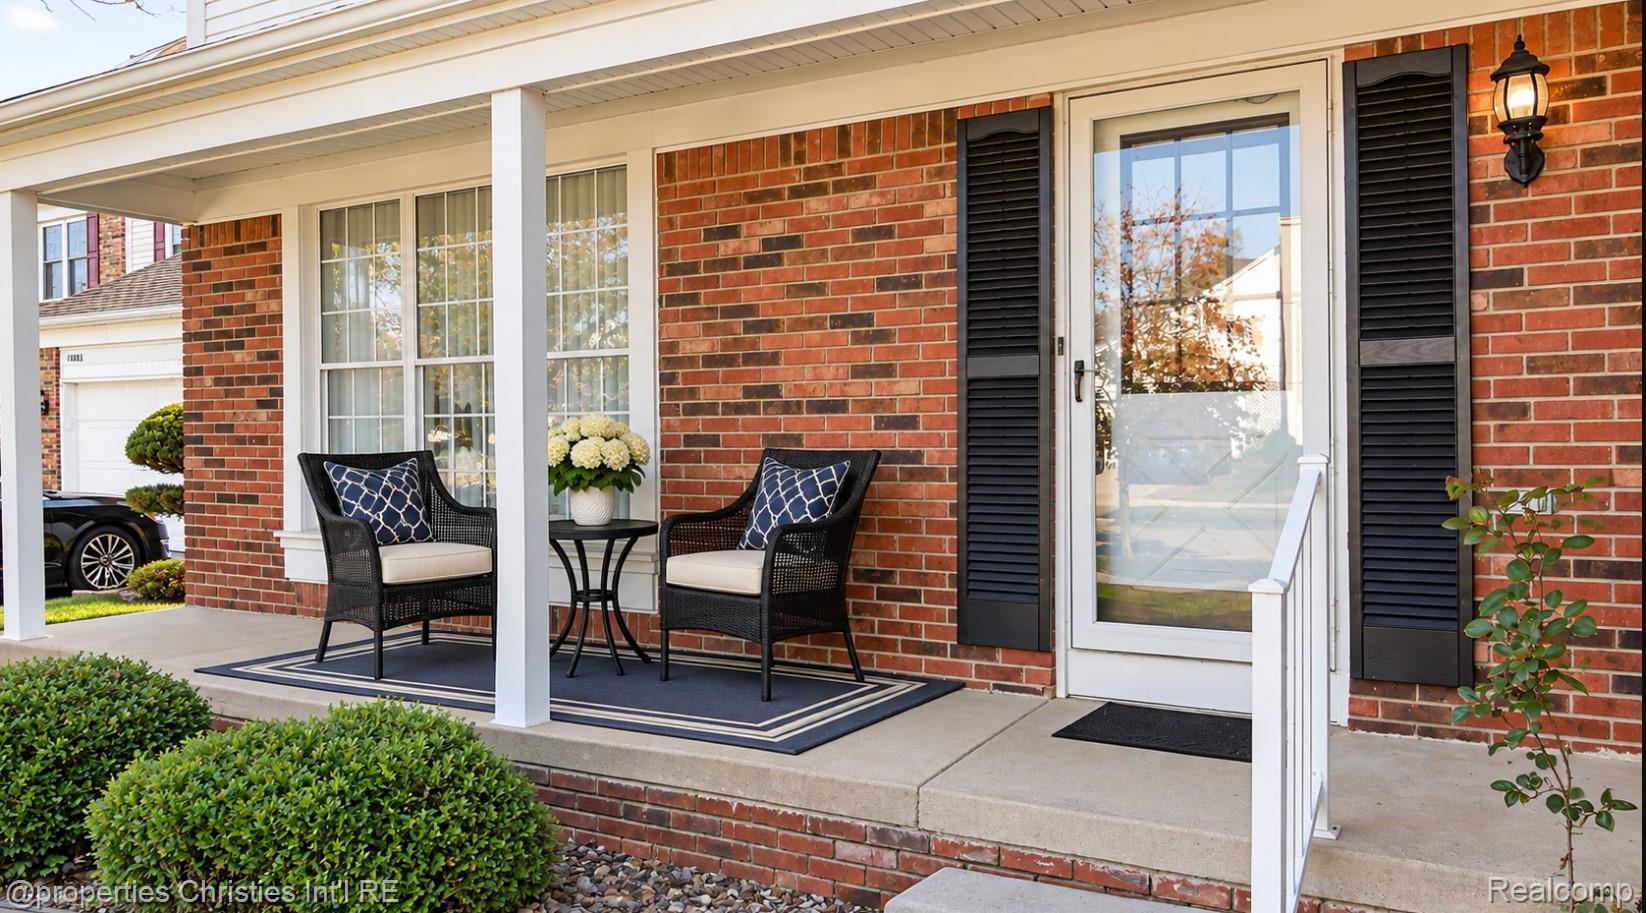
This classic colonial on a premium lot offers a timeless layout perfect for everyday living. The estate for the original owner is offering a rare opportunity for buyers to update and customize this home to their own taste. Featuring many original finishes and details, this property has been priced to reflect the improvements and updates a new owner may wish to make. The heart of the home is the spacious kitchen which opens seamlessly to the breakfast nook and family room, perfect for gatherings. A formal living room, dining room and powder room complete the main level. Upstairs, you will find a generously sized primary suite featuring a walk-in closet and private en suite bath. Two additional spacious bedrooms share a full hall bathroom. The partially finished basement offers flexible space that can be used as a recreation room, home office, workout area, or additional living space to suit your needs. Outside, the two 2-tiered wood deck and oversized backyard are the true highlights, offering plenty of room to relax, play and entertain. The lot extends to the Hustin Drain, a natural corrido, creating a unique setting with added privacy and open views. solid opportunity for buyers seeking to build equity while creating their dream home. AC unit 2018, H2O Heater 2019, Roof 2009, Furnace is original 1990. This Canton home is ready for its next chapter and new memories to be made. Home is being sold "AS IS".

Save
Ask
Tour
Hide
Share
Listing Snapshot
Price 
$349,000
Days On Site 
0 Days
Bedrooms 
3
Inside Area (SqFt) 
1,936 sqft
Total Baths 
3
Full Baths 
2
Partial Baths 
1
Lot Size 
0.27 Acres
Year Built 
1990
MLS Number 
20261088228
Status 
Active
Property Tax 
$5,063
HOA/Condo/Coop Fees 
$10.83 monthly
Sq Ft Source 
Public Records
Friends & Family
Recent Activity
17 hours agoStatus changed to Active
17 hours agoListing updated with changes from the MLS
21 hours agoListing first seen on site
General Features
Acres 
0.27
Attached Garage 
Yes
Cross Street 
Cherry Hill and Sheldon Rds
Disclosures 
Restrictions, Taxes Homestead Exempt
Garage 
Yes
Garage Spaces 
2
Levels 
Two
Parking 
AttachedGarage Faces FrontGarage Door Opener
Pets 
Yes
Property Sub Type 
Single Family Residence
Sewer 
Public Sewer
Special Circumstances 
Standard
SqFt Above 
1706
SqFt Below 
230
Style 
Colonial
Utilities 
Cable AvailableUnderground Utilities
Water Source 
Public
Interior Features
Appliances 
Gas Water HeaterENERGY STAR Qualified DishwasherFree-Standing Electric RangeFree-Standing Refrigerator
Basement 
Partially FinishedSump Pump
Cooling 
Central Air
Electric 
Circuit Breakers
Fireplace 
Yes
Fireplace Features 
Family RoomWood Burning
Furnished 
Unfurnished
Heating 
Forced AirNatural Gas
Interior 
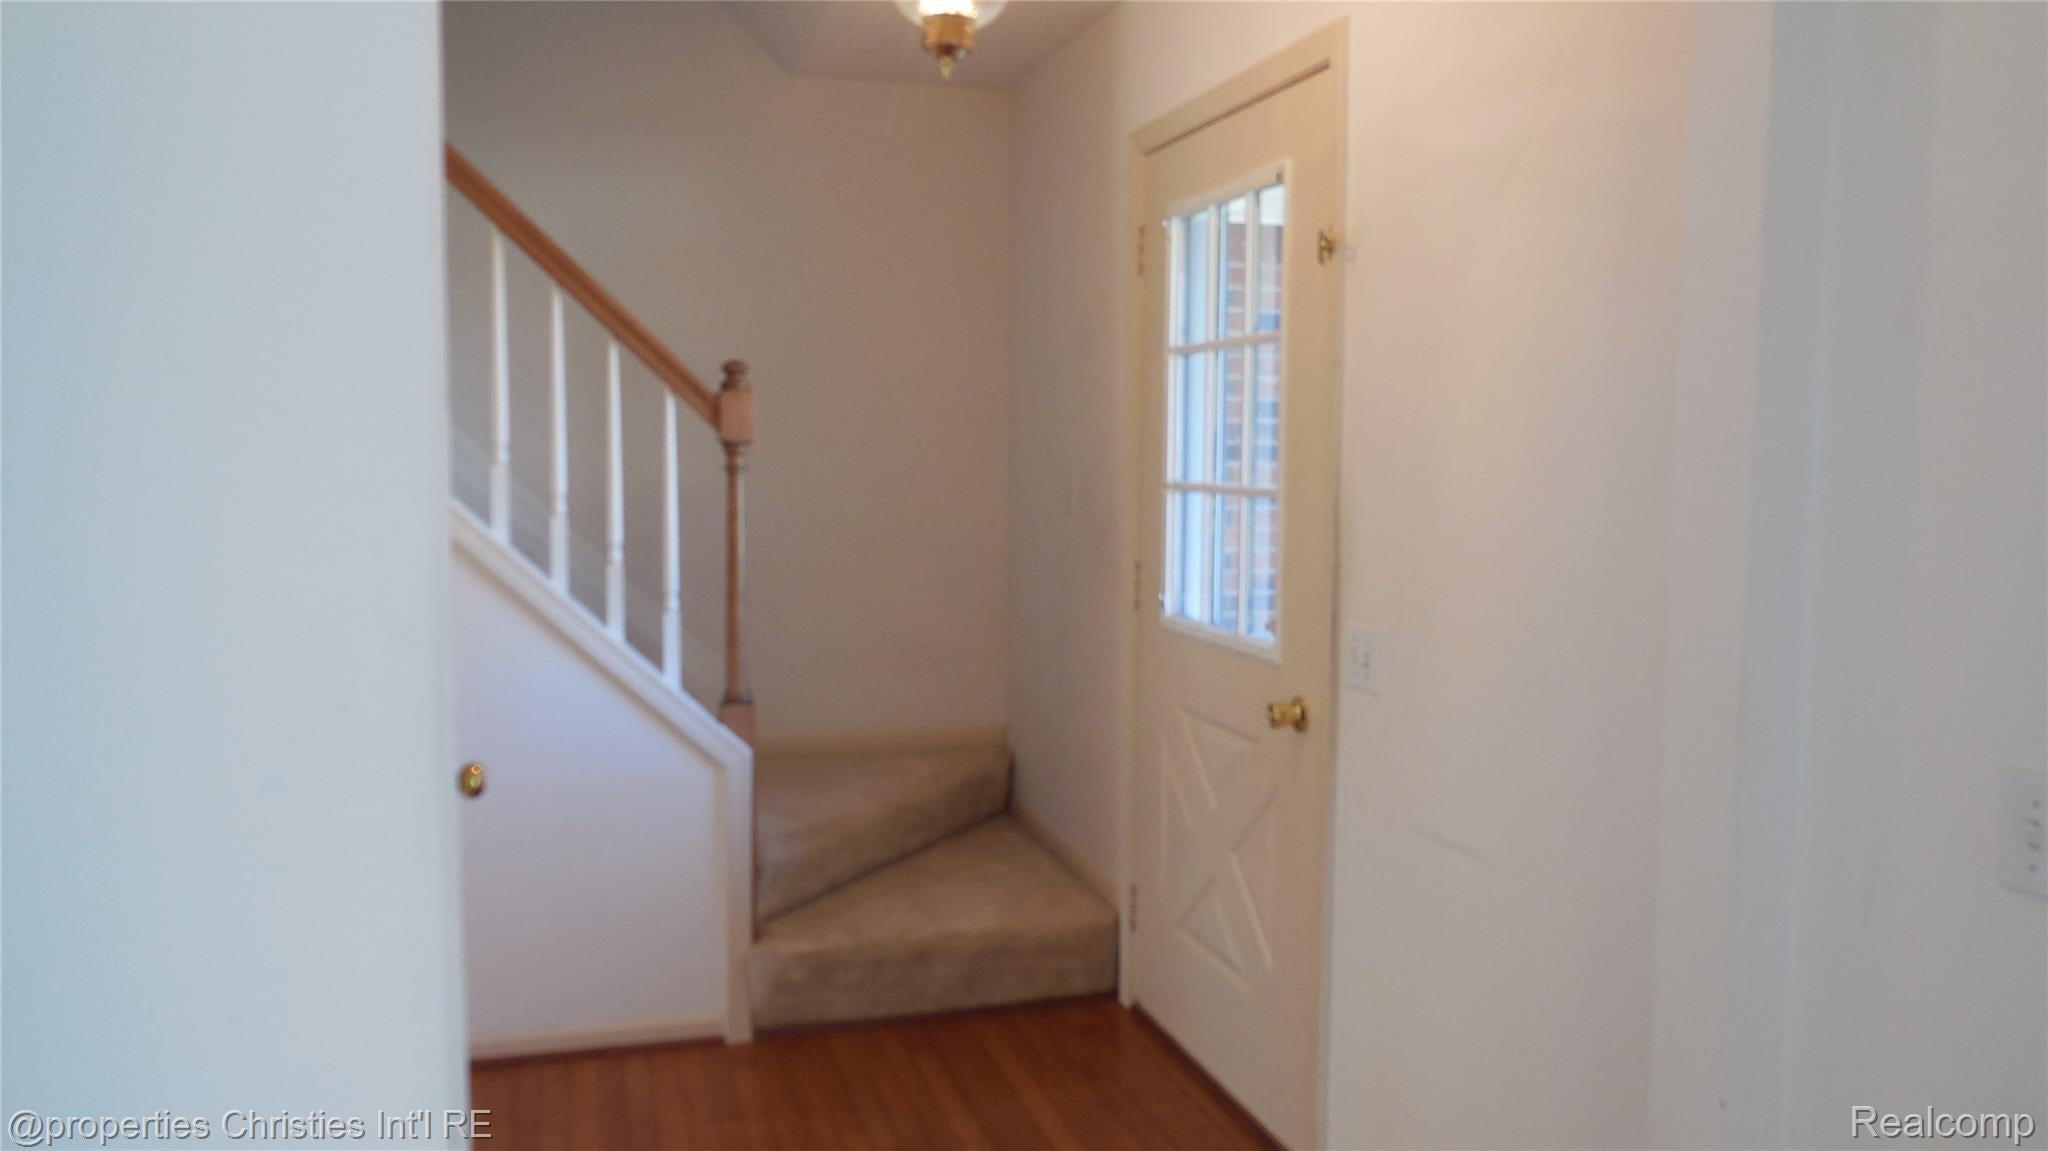
Entrance Foyer
Laundry Features 
Electric Dryer HookupGas Dryer HookupLaundry Room
BathFull 
Dimensions - 8 X 5Level - Second
BathLav 
Dimensions - 4 X 5
Bedroom 
Dimensions - 12 X 12Level - Second
Dining Room 
Dimensions - 15 X 13
Family Room 
Dimensions - 15 X 18
Kitchen 
Dimensions - 15 X 15
Laundry 
Dimensions - 6 X 6Level - Basement
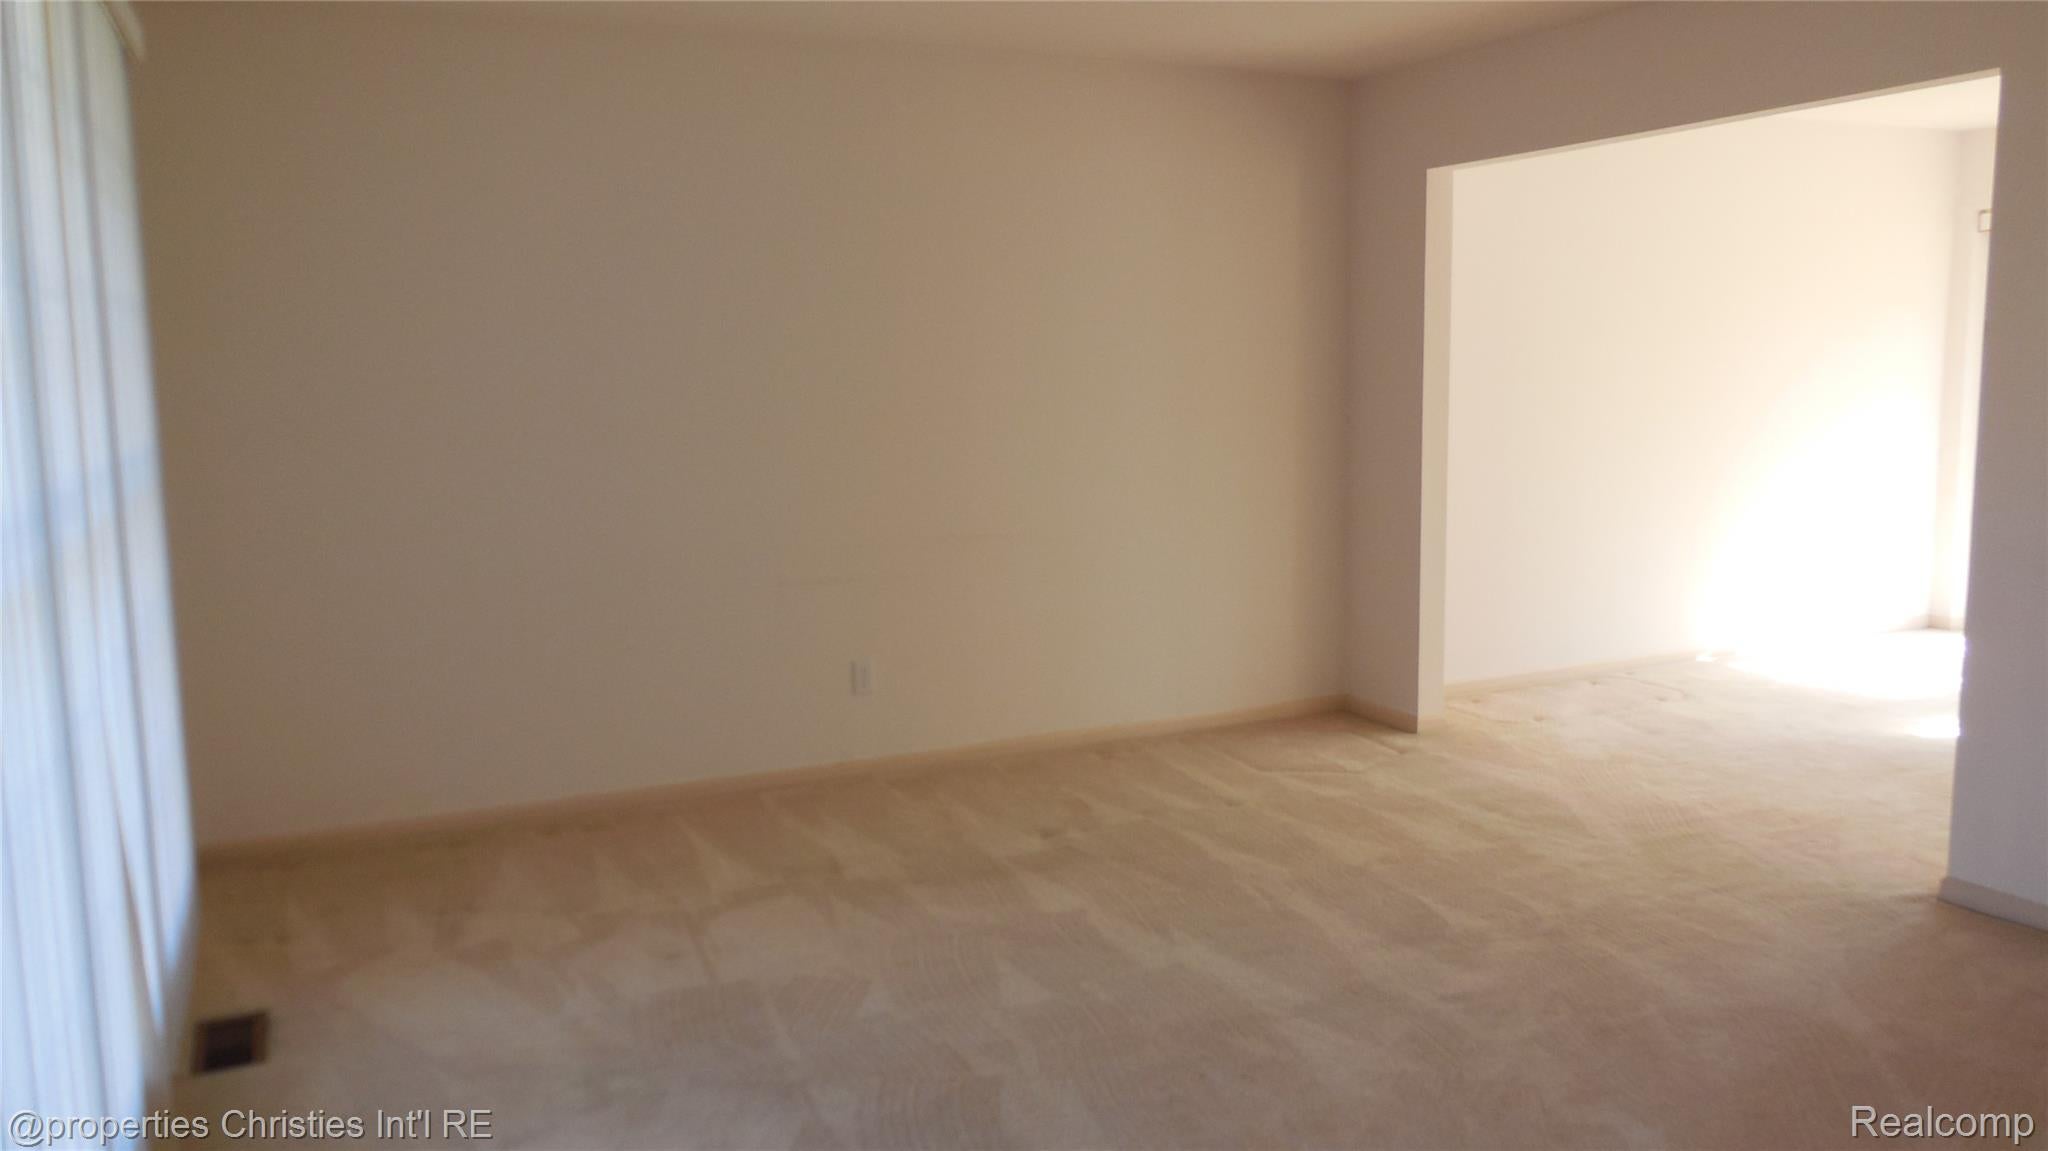
Living Room 
Dimensions - 15 X 14
Master Bathroom 
Dimensions - 8 X 5Level - Second
Master Bedroom 
Dimensions - 13 X 16Level - Second
Save
Ask
Tour
Hide
Share
Exterior Features
Construction Details 
Aluminum SidingBrick
Exterior 
Lighting
Patio And Porch 
Deck
Pool Features 
None
Roof 
Asphalt
Community Features
Association Fee 
$130.0
Association Fee Frequency 
Annually
MLS Area 
Area05071CantonTwp
School District 
PlymouthCanton
Financing Terms Available 
CashConventional
Building Access 
GroundLevelwSteps
Roads 
Paved
Schools
School District
PlymouthCanton
Elementary School
Unknown
Middle School
Unknown
High School
Unknown
Listing courtesy of @properties Christie's Int'l RE Northville: denisebondoni@atpropertiesremi.com


IDX provided courtesy of Realcomp II Ltd. via RealcompIILtd. Copyright © 2026 Realcomp II Ltd. Shareholders.

IDX information is provided exclusively for consumers' personal, non-commercial use and may not be used for any purpose other than to identify prospective properties consumers may be interested in purchasing and that the data is deemed reliable but not guaranteed accurate by the MLS.

Neighborhood & Commute
Source: Walkscore
Disclosure: Community information and market data powered by Constellation Data Labs. Information is deemed reliable but not guaranteed.
Save
Ask
Tour
Hide
Share

Connect with Zamzam & Associates