Opens in a new tab

Properties

Save
Ask
Tour
Hide
Share
$435,000
1 Day On Site

22639 Heatherwoode
Novi City, MI 48375

For Sale|Single Family Residence|Active
4
Beds
2
Total Baths
2
Full Baths
1,734
SqFt
$251
/SqFt
1973
Built
Subdivision:
HEATHERWYKE
County:
Oakland
Call Now: (248) 788-6318
Is this the listing for you? We can help make it yours.
(248) 788-6318
22639 Heatherwoode22639 Heatherwoode22639 Heatherwoode22639 Heatherwoode
Save
Ask
Tour
Hide
Share

Mortgage Calculator

Monthly Payment (Est.)

Enter an interest rate to see your estimated monthly payment.
Calculator powered by Showcase IDX, a Constellation1 Company. Copyright ©2026 Information is deemed reliable but not guaranteed.

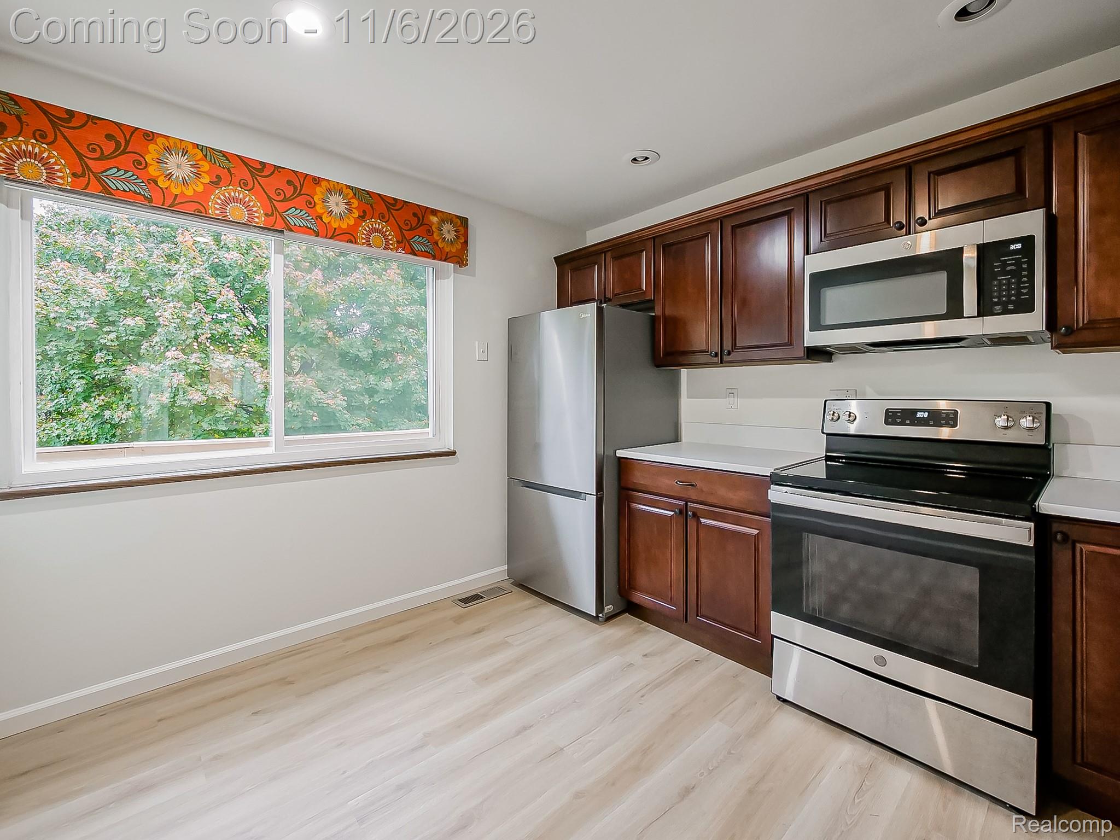
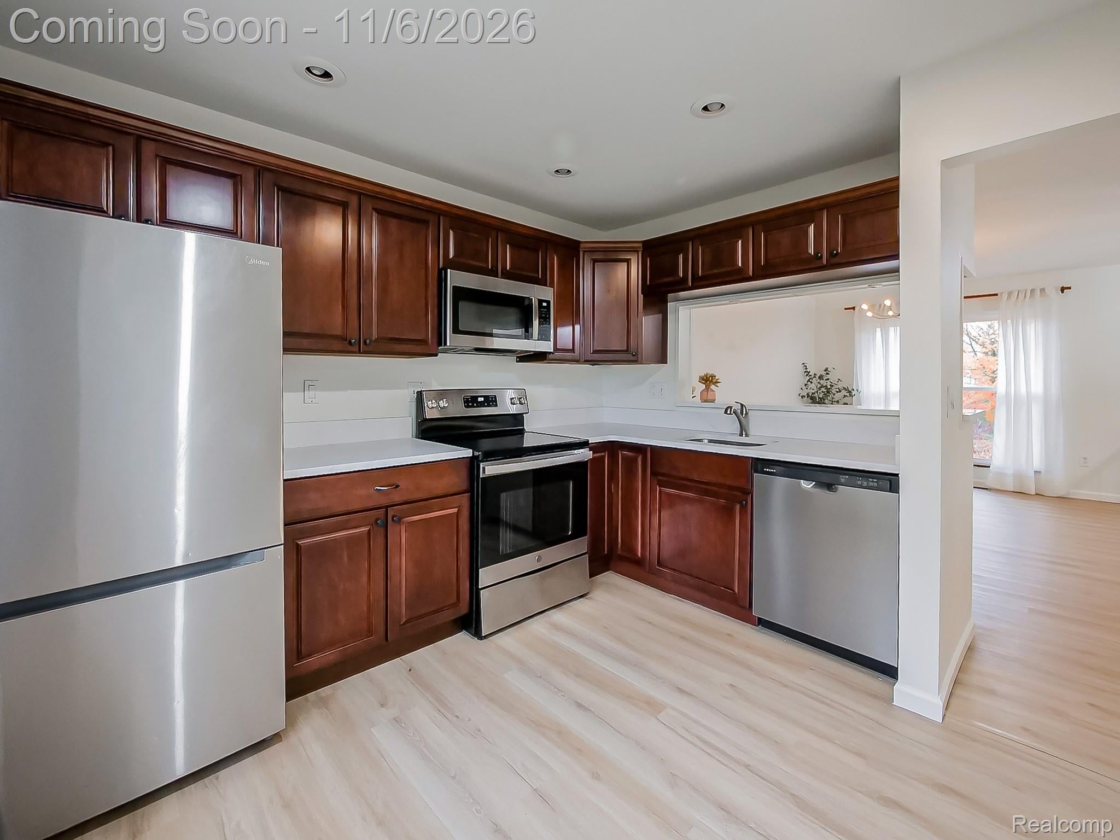
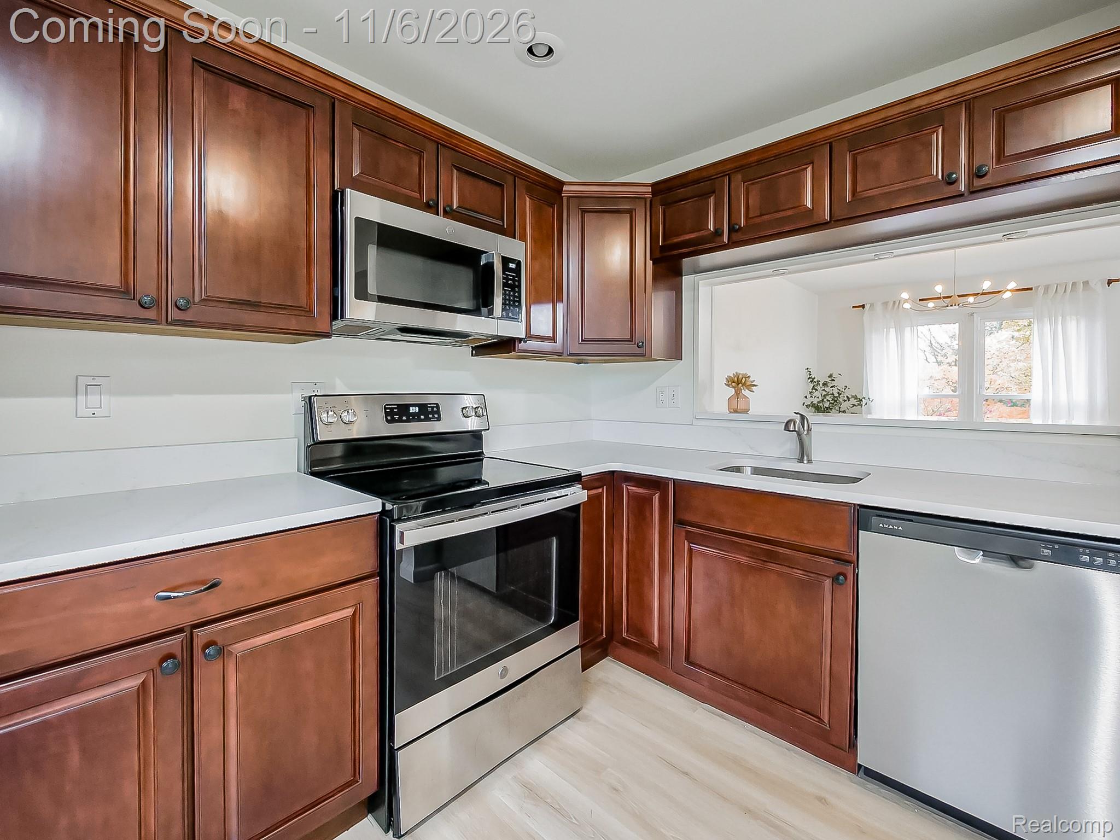
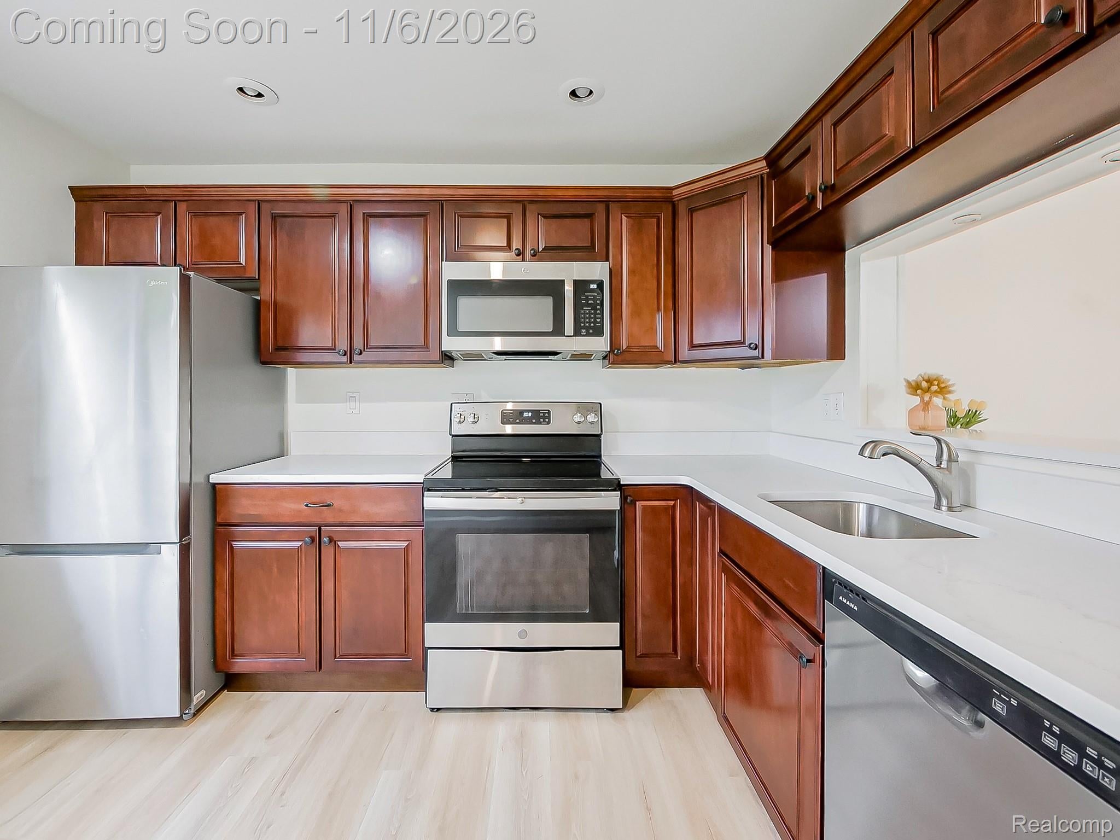
Welcome home! Featuring 4 bedrooms and 2 full bathrooms, this split-level is updated and ready to move in! The kitchen offers new quartz countertops, new sink and garbage disposal, and updated cabinets. The refrigerator, stove, microwave, washer, dryer, and a new dishwasher are all included. Both bathrooms have granite countertops, brand new toilets, and the upstairs bathroom has a heated floor. Each level has its own gas fireplace. Updates also include new flooring and fresh paint throughout the house, new A/C unit, new furnace, new concrete driveway and walkway with steps, freshly painted exterior trim, and freshly painted deck overlooking the fenced-in backyard. The attached 2 car garage is drywalled and freshly painted. The home is located in the Novi school district, with a top ranked elementary school within walking distance. The neighborhood offers a club house, 2 pools, walking trails, and parks. Conveniently located near shopping, restaurants, and major highways. Buyer/Buyer's Agent to verify all information.

Save
Ask
Tour
Hide
Share
Listing Snapshot
Price 
$435,000
Days On Site 
1 Day
Bedrooms 
4
Inside Area (SqFt) 
1,734 sqft
Total Baths 
2
Full Baths 
2
Partial Baths 
N/A
Lot Size 
0.26 Acres
Year Built 
1973
MLS Number 
20261089603
Status 
Active
Property Tax 
$5,203
HOA/Condo/Coop Fees 
$27.08 monthly
Sq Ft Source 
Public Records
Friends & Family
Recent Activity
12 hours agoStatus changed to Active
12 hours agoListing updated with changes from the MLS
yesterdayListing first seen on site
General Features
Acres 
0.26
Attached Garage 
Yes
Cross Street 
9 Mile & Haggerty
Disclosures 
Taxes Not Homestead Exempt
Foundation 
BlockSlab
Garage 
Yes
Garage Spaces 
2
Levels 
Two
Parking 
Attached
Property Sub Type 
Single Family Residence
Sewer 
Public Sewer
Special Circumstances 
Standard
SqFt Above 
1734
Style 
SplitLevel
Water Source 
Public
Interior Features
Appliances 
DishwasherDisposalDryerFree-Standing Electric OvenFree-Standing RefrigeratorMicrowaveWasher
Cooling 
Central Air
Fireplace 
Yes
Fireplace Features 
Family RoomGasLiving Room
Heating 
Forced AirNatural Gas
BathFull 
Dimensions - 10 X 5Level - Upper
Bedroom 
Dimensions - 10 X 10Level - Lower
Master Bedroom 
Dimensions - 13 X 11Level - Upper
Save
Ask
Tour
Hide
Share
Exterior Features
Construction Details 
Aluminum SidingBrick
Fencing 
Back YardFenced
Patio And Porch 
DeckTerrace
Pool Features 
Community
Community Features
Association Fee 
$325.0
Association Fee Frequency 
Annually
Community Features 
Pool
MLS Area 
Area02223Novi
School District 
Novi
Financing Terms Available 
CashConventionalFHA
Building Access 
MidLevelwSteps
Roads 
Paved
Schools
School District
Novi
Elementary School
Unknown
Middle School
Unknown
High School
Unknown
Listing courtesy of EXP Realty Main: hristog3030@gmail.com


IDX provided courtesy of Realcomp II Ltd. via RealcompIILtd. Copyright © 2026 Realcomp II Ltd. Shareholders.

IDX information is provided exclusively for consumers' personal, non-commercial use and may not be used for any purpose other than to identify prospective properties consumers may be interested in purchasing and that the data is deemed reliable but not guaranteed accurate by the MLS.

Neighborhood & Commute
Source: Walkscore
Disclosure: Community information and market data powered by Constellation Data Labs. Information is deemed reliable but not guaranteed.
Save
Ask
Tour
Hide
Share

Connect with Zamzam & Associates