Opens in a new tab

Properties

Save
Ask
Tour
Hide
Share
$290,000
1 Day On Site

3599 Brookdale Lane
Waterford Charter Township, MI 48328
Single Family Residence|Coming Soon
3
Beds
2
Total Baths
2
Full Baths
1,390
SqFt
$209
/SqFt
1941
Built
Subdivision:
LINCOLN HEIGHTS
County:
Oakland
Call Now: (248) 788-6318
Is this the listing for you? We can help make it yours.
(248) 788-6318
3599 Brookdale Lane3599 Brookdale Lane3599 Brookdale Lane3599 Brookdale Lane
Save
Ask
Tour
Hide
Share

Mortgage Calculator

Monthly Payment (Est.)

Enter an interest rate to see your estimated monthly payment.
Calculator powered by Showcase IDX, a Constellation1 Company. Copyright ©2026 Information is deemed reliable but not guaranteed.

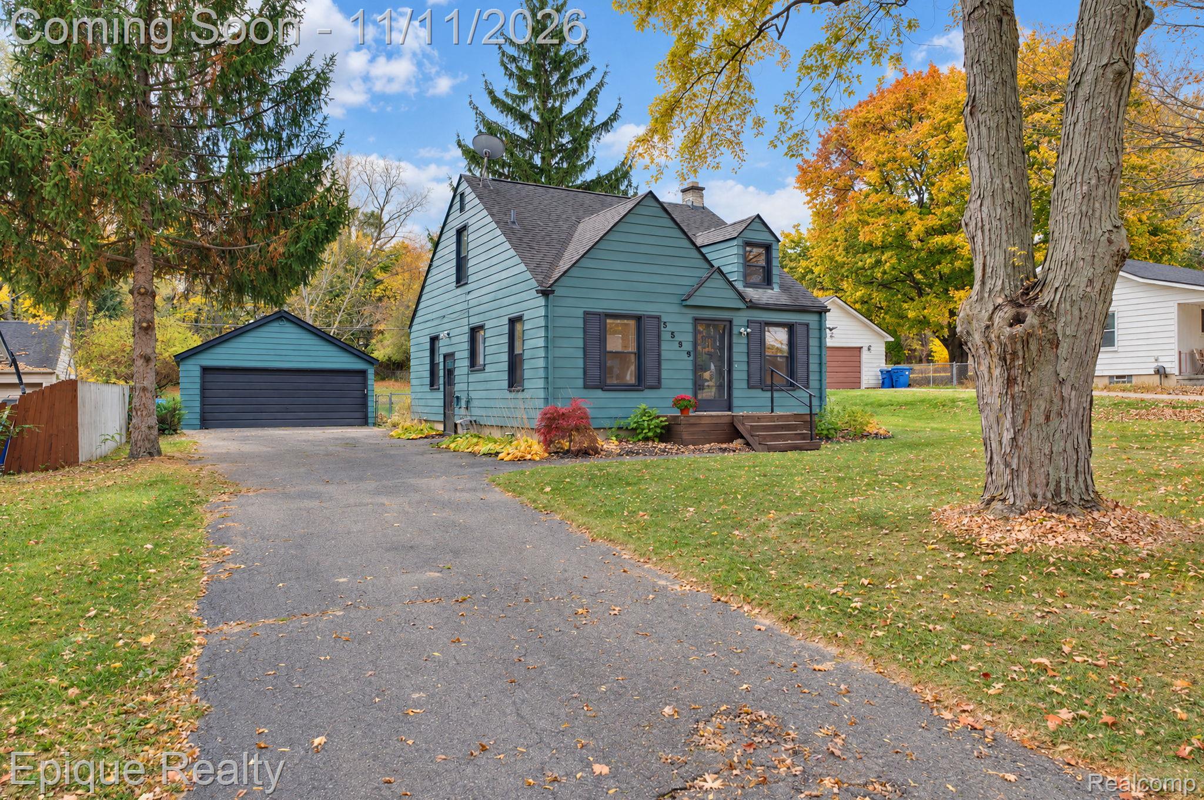
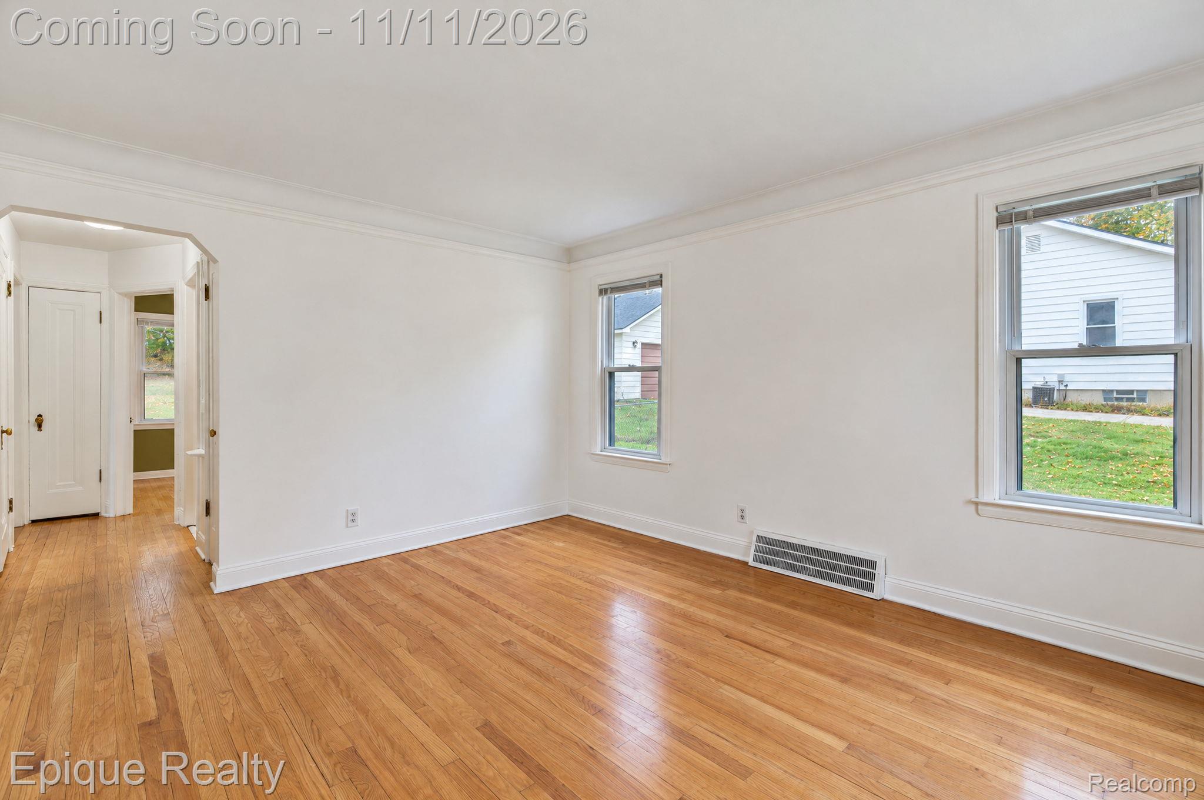
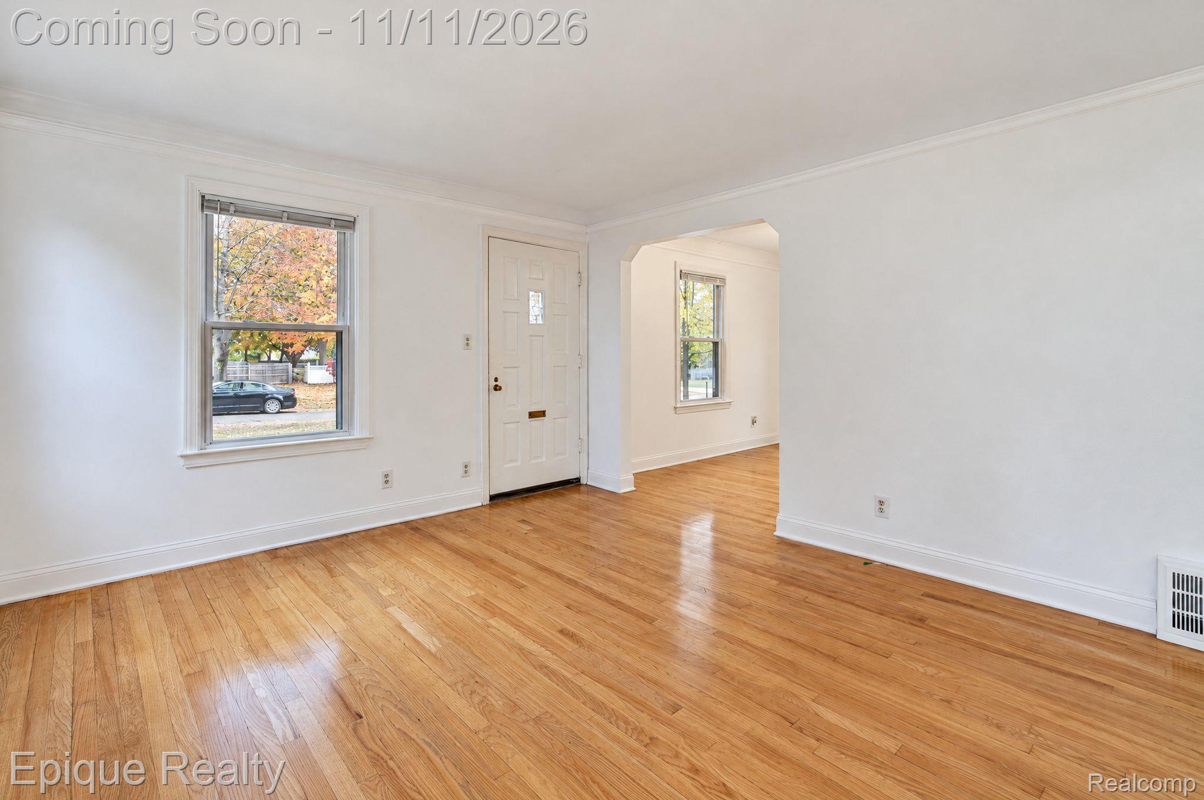
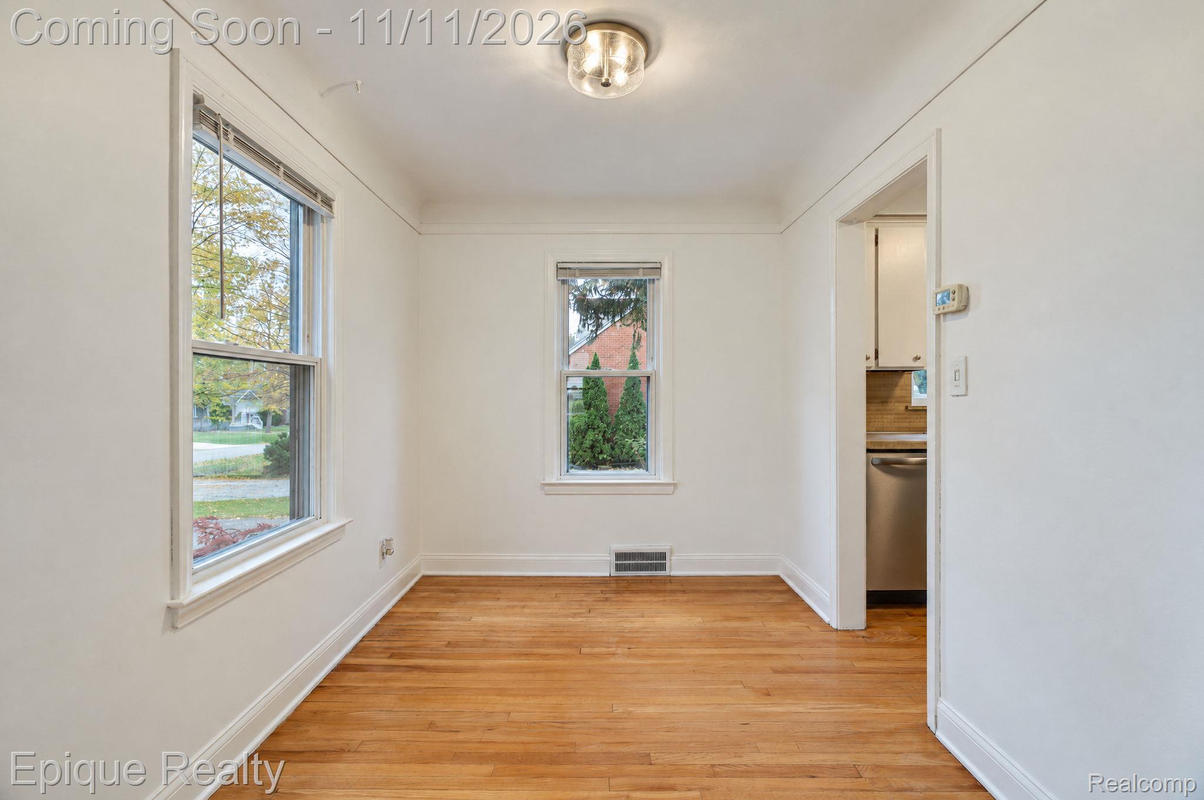
CHARM, CHARACTER & ROOM TO MAKE IT YOUR OWN! Open house, Thursday, Nov 12, 2025 3:30 to 5:30 p.m. Welcome to 3599 Brookdale Lane in Waterford Township! This charming 3-bedroom, 2-bath, detached 2 car garage home offers a wonderful combination of character, comfortable living spaces, and possibilities for making it your own. Situated on a spacious lot, this home features an inviting living room with hardwood flooring, a separate dining area perfect for everyday meals or entertaining, and a functional kitchen with plenty of opportunity to add your personal touch. The versatile floor plan offers bedrooms on multiple levels, providing flexibility for a variety of living arrangements. Additional spaces includes a sitting area and the basement has a bonus room, full bathroom, and laundry area, offering even more possibilities for storage, hobbies, or recreation. Outside and enjoy the generous yard with plenty of room for gardening, outdoor entertaining, or simply relaxing. Conveniently located near Cass Lake Road, with easy access to shopping, dining, parks, lakes, and everyday amenities. Whether you're looking for your next home or an opportunity to bring your own vision to life, 3599 Brookdale Lane is full of potential! Schedule your private showing today! BATVAI.

Save
Ask
Tour
Hide
Share
Listing Snapshot
Price 
$290,000
Days On Site 
1 Day
Bedrooms 
3
Inside Area (SqFt) 
1,390 sqft
Total Baths 
2
Full Baths 
2
Partial Baths 
N/A
Lot Size 
0.6 Acres
Year Built 
1941
MLS Number 
20261090381
Status 
Coming Soon
Property Tax 
$1,892
HOA/Condo/Coop Fees 
N/A
Sq Ft Source 
Assessor
Friends & Family
Recent Activity
2 hours agoStatus changed to Coming Soon
2 hours agoListing updated with changes from the MLS
yesterdayListing first seen on site
General Features
Acres 
0.6
Cross Street 
Cass Lake Road and Brookdale Lane
Disclosures 
Taxes Homestead Exempt
Foundation 
Block
Garage 
Yes
Garage Spaces 
2.5
Levels 
One and One Half
Parking 
DetachedGarage Door Opener
Property Sub Type 
Single Family Residence
Sewer 
Public Sewer
Special Circumstances 
Standard
SqFt Above 
990
SqFt Below 
400
Style 
CapeCod
Water Source 
Public
Interior Features
Appliances 
Gas Water HeaterDishwasherDryerFree-Standing Gas RangeFree-Standing RefrigeratorMicrowaveStainless Steel Appliance(s)Washer
Basement 
Walk-Out AccessDaylightFullInterior EntryPartially FinishedSump Pump
Cooling 
Wall Unit(s)
Electric 
Circuit Breakers
Heating 
Forced AirNatural Gas
BathFull 
Dimensions - 7 X 7Level - Basement
Bedroom 
Dimensions - 22 X 12Level - Second
Bonus Room 
Dimensions - 23 X 24Level - Basement
Dining Room 
Dimensions - 11 X 8
Kitchen 
Dimensions - 11 X 10
Laundry 
Dimensions - 20 X 10Level - Basement
Living Room 
Dimensions - 14 X 12
Master Bathroom 
Dimensions - 8 X 7
Master Bedroom 
Dimensions - 11 X 10
SittingRoom 
Dimensions - 11 X 10Level - Second
Save
Ask
Tour
Hide
Share
Exterior Features
Construction Details 
Aluminum Siding
Exterior 
Lighting
Lot Features 
Irregular LotLevel
Patio And Porch 
DeckPorch
Pool Features 
None
Roof 
Asphalt
Community Features
MLS Area 
Area02131WaterfordTwp
School District 
Waterford
Financing Terms Available 
CashConventionalFHAVA Loan
Building Access 
GroundLevelwSteps
Roads 
Paved
Schools
School District
Waterford
Elementary School
Unknown
Middle School
Unknown
High School
Unknown
Listing courtesy of Epique Realty: jamiescheettrealtor@gmail.com


IDX provided courtesy of Realcomp II Ltd. via RealcompIILtd. Copyright © 2026 Realcomp II Ltd. Shareholders.

IDX information is provided exclusively for consumers' personal, non-commercial use and may not be used for any purpose other than to identify prospective properties consumers may be interested in purchasing and that the data is deemed reliable but not guaranteed accurate by the MLS.

Neighborhood & Commute
Source: Walkscore
Disclosure: Community information and market data powered by Constellation Data Labs. Information is deemed reliable but not guaranteed.
Save
Ask
Tour
Hide
Share

Connect with Zamzam & Associates