Opens in a new tab

Properties

Save
Ask
Tour
Hide
Share
$346,000
1 Day On Site

620 Tyrone Avenue
Waterford Charter Township, MI 48328
Single Family Residence|Coming Soon
3
Beds
2
Total Baths
1
Full Bath
1
Partial Bath
2,854
SqFt
$121
/SqFt
1988
Built
Subdivision:
SUPRVRS 66 - WATERFORD TOWNSHIP
County:
Oakland
Call Now: (248) 788-6318
Is this the listing for you? We can help make it yours.
(248) 788-6318
620 Tyrone Avenue620 Tyrone Avenue620 Tyrone Avenue620 Tyrone Avenue
Save
Ask
Tour
Hide
Share

Mortgage Calculator

Monthly Payment (Est.)

Enter an interest rate to see your estimated monthly payment.
Calculator powered by Showcase IDX, a Constellation1 Company. Copyright ©2026 Information is deemed reliable but not guaranteed.

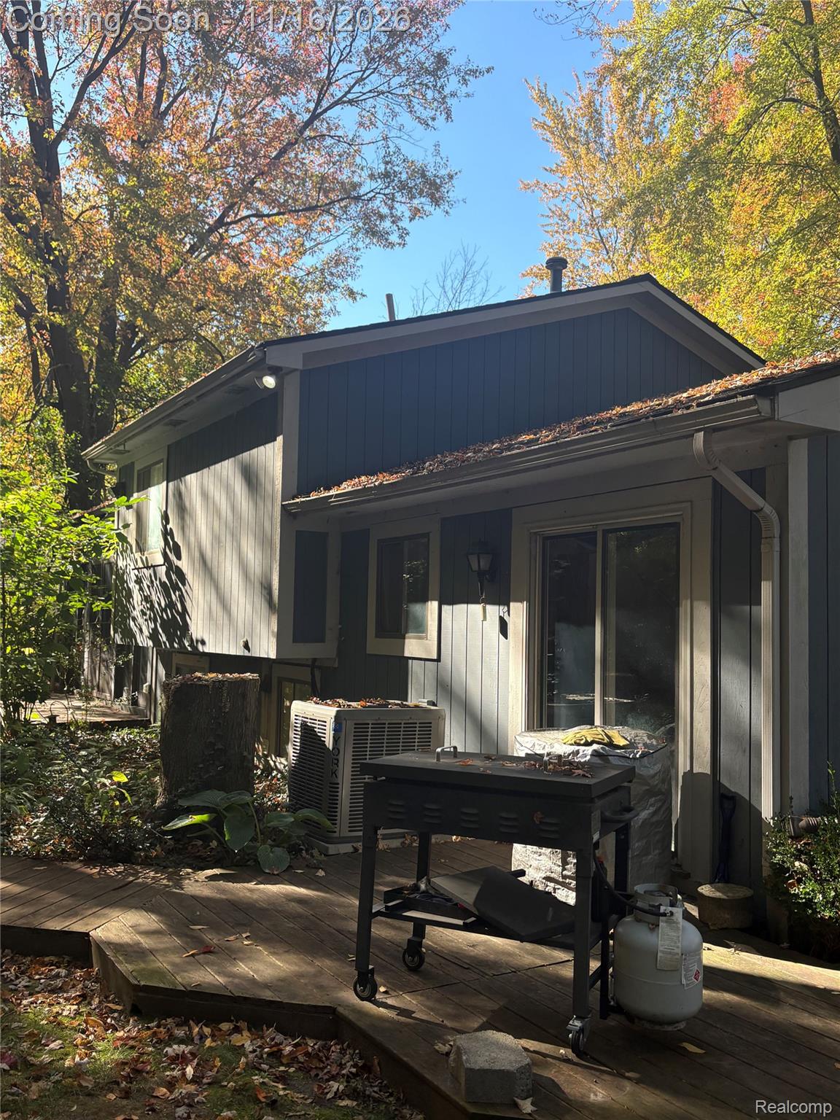
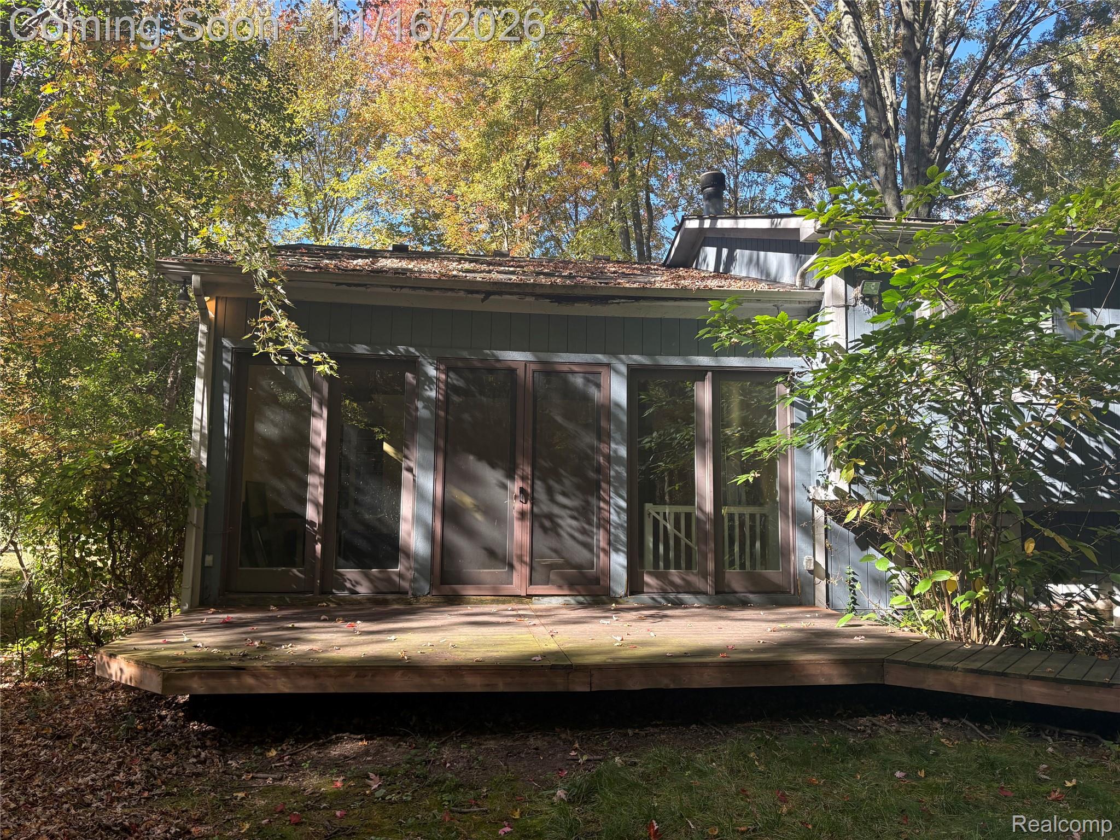
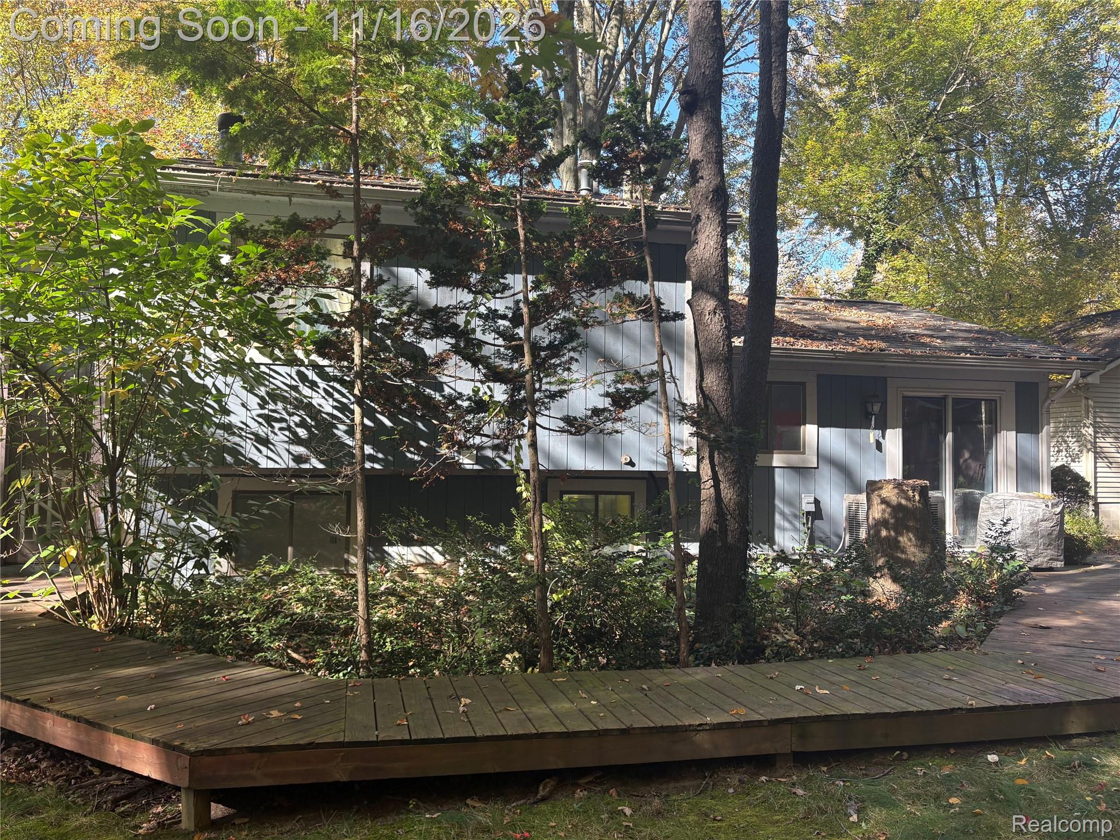
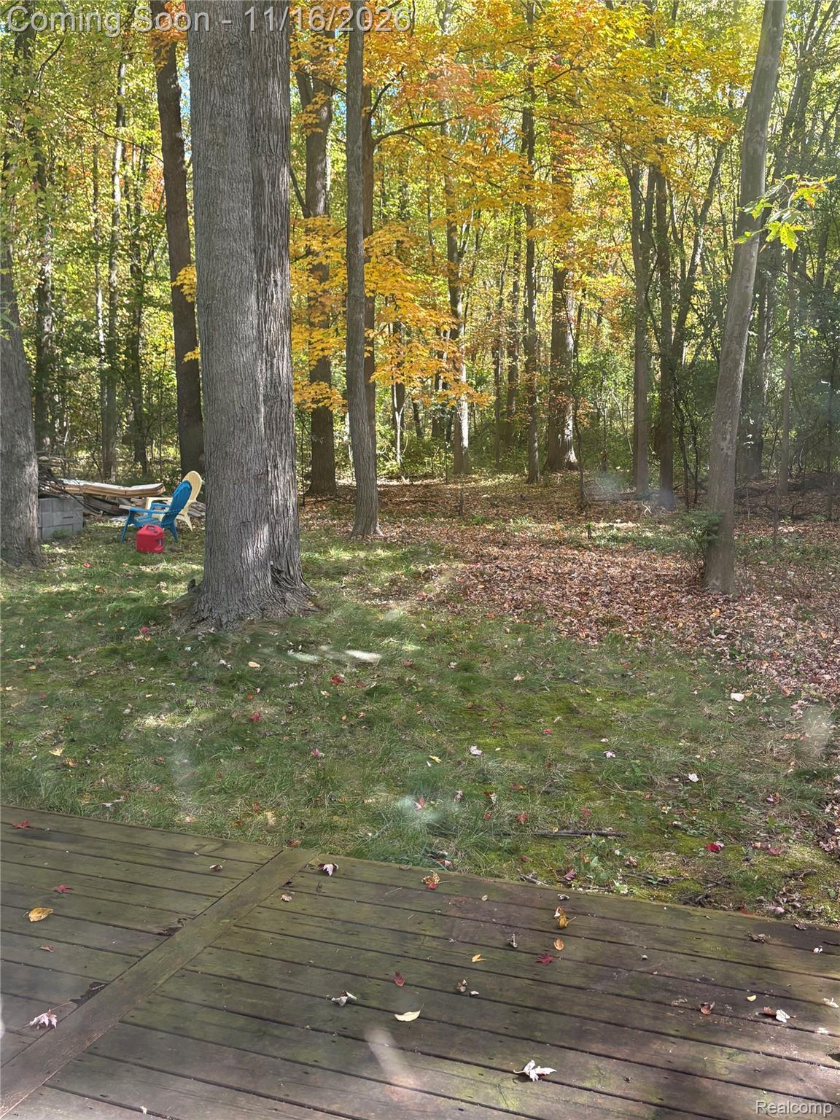
Discover the potential of this uniquely designed tri-level home featuring 3/4 bedrooms, 1 full bath, 1 half bath, and a two-car garage. The spacious great-room style living area features dramatic wall-to-wall windows, filling the home with natural light and offering beautiful views of the surrounding nature. The lower-level family room includes a fireplace, creating a warm and inviting atmosphere. Additional features include a bonus room off the family room and a cozy breakfast nook. All of this within three separate living spaces. Step outside on the walk-around deck and experience a backyard that offers the best of both worlds, private and peaceful, yet open to the beauty of the surrounding woodland and local wildlife. It feels like your own secluded retreat, while remaining conveniently located just off Pontiac Lake Road. The kitchen has been completely gutted, offering a blank canvas for the new owner to design a space that reflects their personal style. Last but least, included is the additional lot located directly across the street. Opportunities like this don't come along every day! If you've been searching for a property with character, space, land, and the freedom to create your dream home, don't wait. Schedule your private showing today and come see the possibilities for yourself. Your next project, and perhaps your dream home-awaits!

Save
Ask
Tour
Hide
Share
Listing Snapshot
Price 
$346,000
Days On Site 
1 Day
Bedrooms 
3
Inside Area (SqFt) 
2,854 sqft
Total Baths 
2
Full Baths 
1
Partial Baths 
1
Lot Size 
0.37 Acres
Year Built 
1988
MLS Number 
20261090616
Status 
Coming Soon
Property Tax 
$7,292
HOA/Condo/Coop Fees 
N/A
Sq Ft Source 
Assessor
Friends & Family
Recent Activity
14 hours agoStatus changed to Coming Soon
14 hours agoListing updated with changes from the MLS
yesterdayListing first seen on site
General Features
Acres 
0.37
Attached Garage 
Yes
Cross Street 
Pontiac Lake rd.
Disclosures 
No Restrictions, Taxes Homestead Exempt
Foundation 
Block
Garage 
Yes
Garage Spaces 
2
Parking 
Attached
Property Sub Type 
Single Family Residence
Sewer 
Public Sewer
Special Circumstances 
Standard
SqFt Above 
1942
SqFt Below 
912
Style 
SplitLevel
Utilities 
Cable Available
Water Source 
PrivateWell
Interior Features
Appliances 
Gas Water HeaterDryerFree-Standing Gas OvenFree-Standing RefrigeratorWasher
Basement 
Walk-Out AccessDaylightFinishedInterior Entry
Cooling 
Ceiling Fan(s)Central Air
Fireplace 
Yes
Fireplace Features 
Family RoomWood Burning
Furnished 
Unfurnished
Heating 
Forced AirNatural Gas
Laundry Features 
Gas Dryer HookupLaundry RoomWasher Hookup
BathDualEntry 
Dimensions - 9 X 5Level - Second
BathLav 
Dimensions - 7 X 4Level - Lower
Bedroom 
Dimensions - 10 X 8Level - Second
Bonus Room 
Dimensions - 9 X 9Level - Lower
BreakfastNookRoom 
Dimensions - 10 X 8
Family Room 
Dimensions - 16 X 12Level - Lower
Great Room 
Dimensions - 20 X 20
Kitchen 
Dimensions - 10 X 8
Laundry 
Dimensions - 9 X 5Level - Lower
Master Bedroom 
Dimensions - 11 X 13Level - Second
Save
Ask
Tour
Hide
Share
Exterior Features
Construction Details 
Cedar
Exterior 
Lighting
Pool Features 
None
Roof 
Asphalt
Community Features
MLS Area 
Area02131WaterfordTwp
School District 
Waterford
Financing Terms Available 
CashConventional
Building Access 
GroundLevel
Roads 
Dirt
Schools
School District
Waterford
Elementary School
Unknown
Middle School
Unknown
High School
Unknown
Listing courtesy of KMH Real Estate LLC: kimsaleshomes@hotmail.com


IDX provided courtesy of Realcomp II Ltd. via RealcompIILtd. Copyright © 2026 Realcomp II Ltd. Shareholders.

IDX information is provided exclusively for consumers' personal, non-commercial use and may not be used for any purpose other than to identify prospective properties consumers may be interested in purchasing and that the data is deemed reliable but not guaranteed accurate by the MLS.

Neighborhood & Commute
Source: Walkscore
Disclosure: Community information and market data powered by Constellation Data Labs. Information is deemed reliable but not guaranteed.
Save
Ask
Tour
Hide
Share

Connect with Zamzam & Associates