
Properties
Save
Ask
Tour
Hide
$295,000
1 Day On Site
8879 Bridge Lake RoadSpringfield Charter Township, MI 48348
Single Family Residence|Coming Soon
3
Beds
1
Total Bath
1
Full Bath
1,400
SqFt
$211
/SqFt
1955
Built
County:
Oakland
Call Now: (248) 788-6318
Is this the listing for you? We can help make it yours.
(248) 788-6318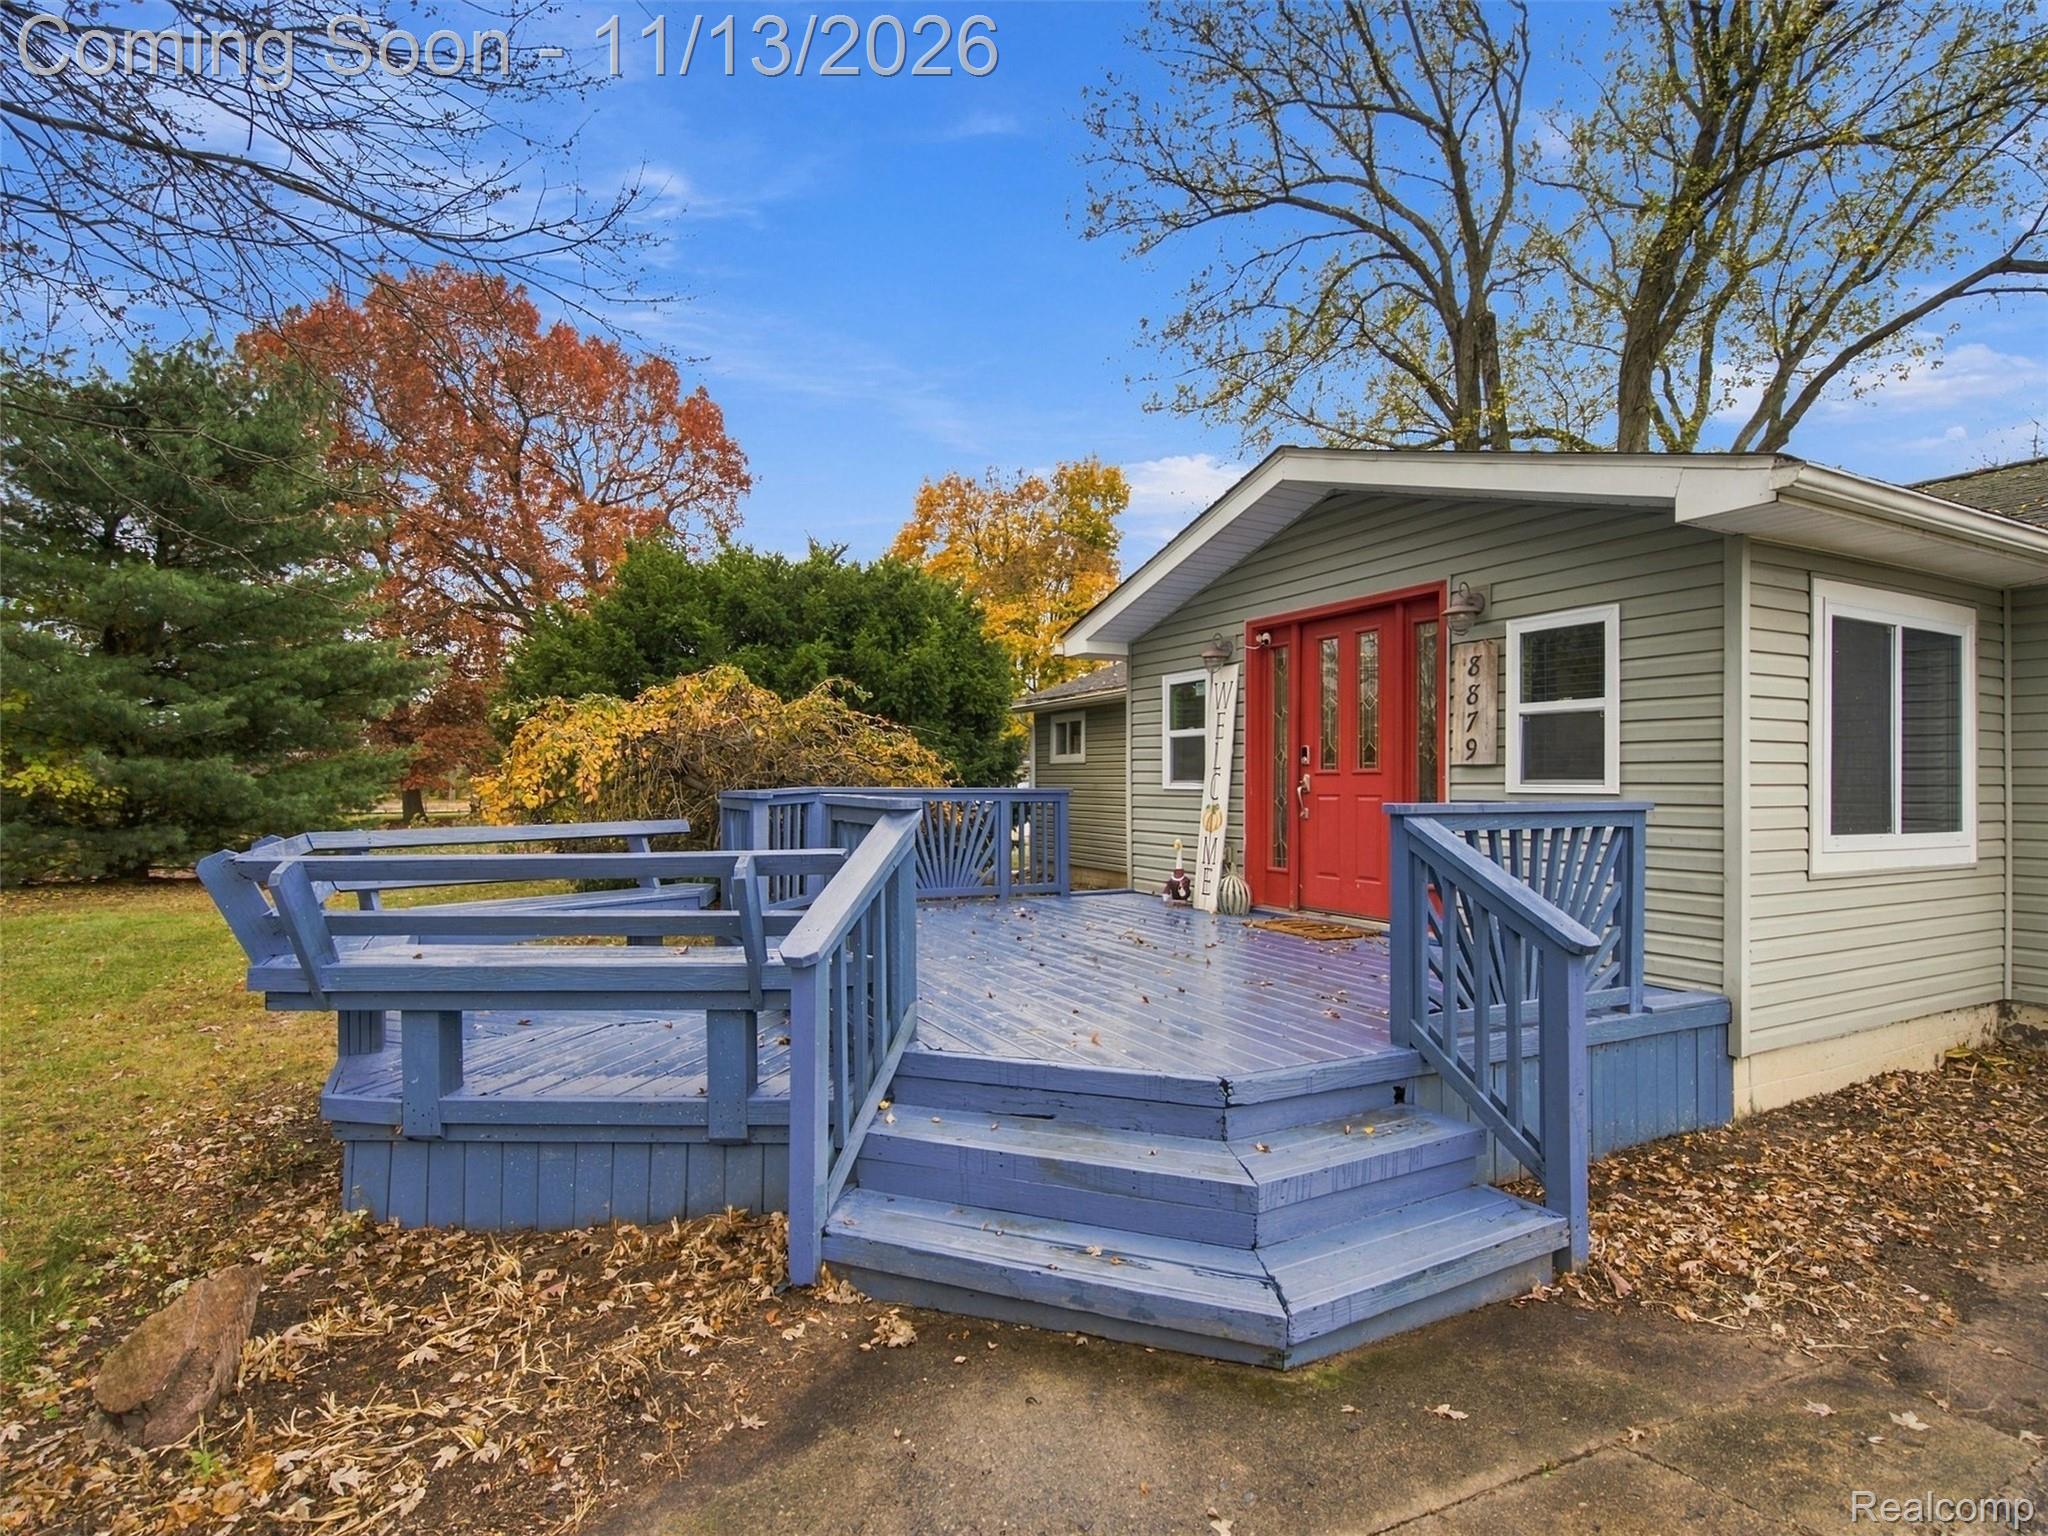
Save
Ask
Tour
Hide
Mortgage Calculator
Monthly Payment (Est.)
Enter an interest rate to see your estimated monthly payment.Calculator powered by Showcase IDX, a Constellation1 Company. Copyright ©2026 Information is deemed reliable but not guaranteed.
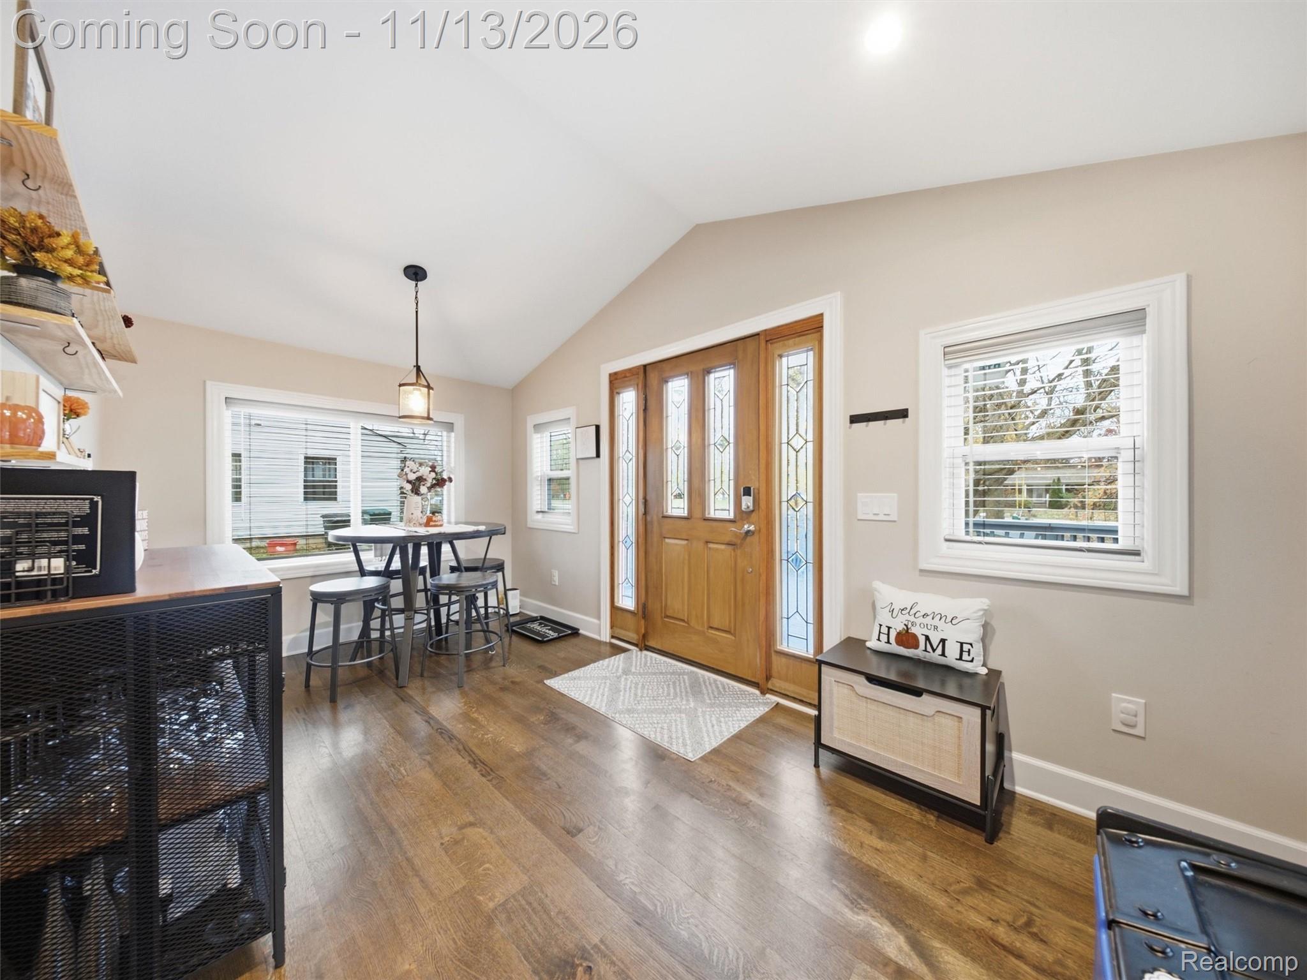
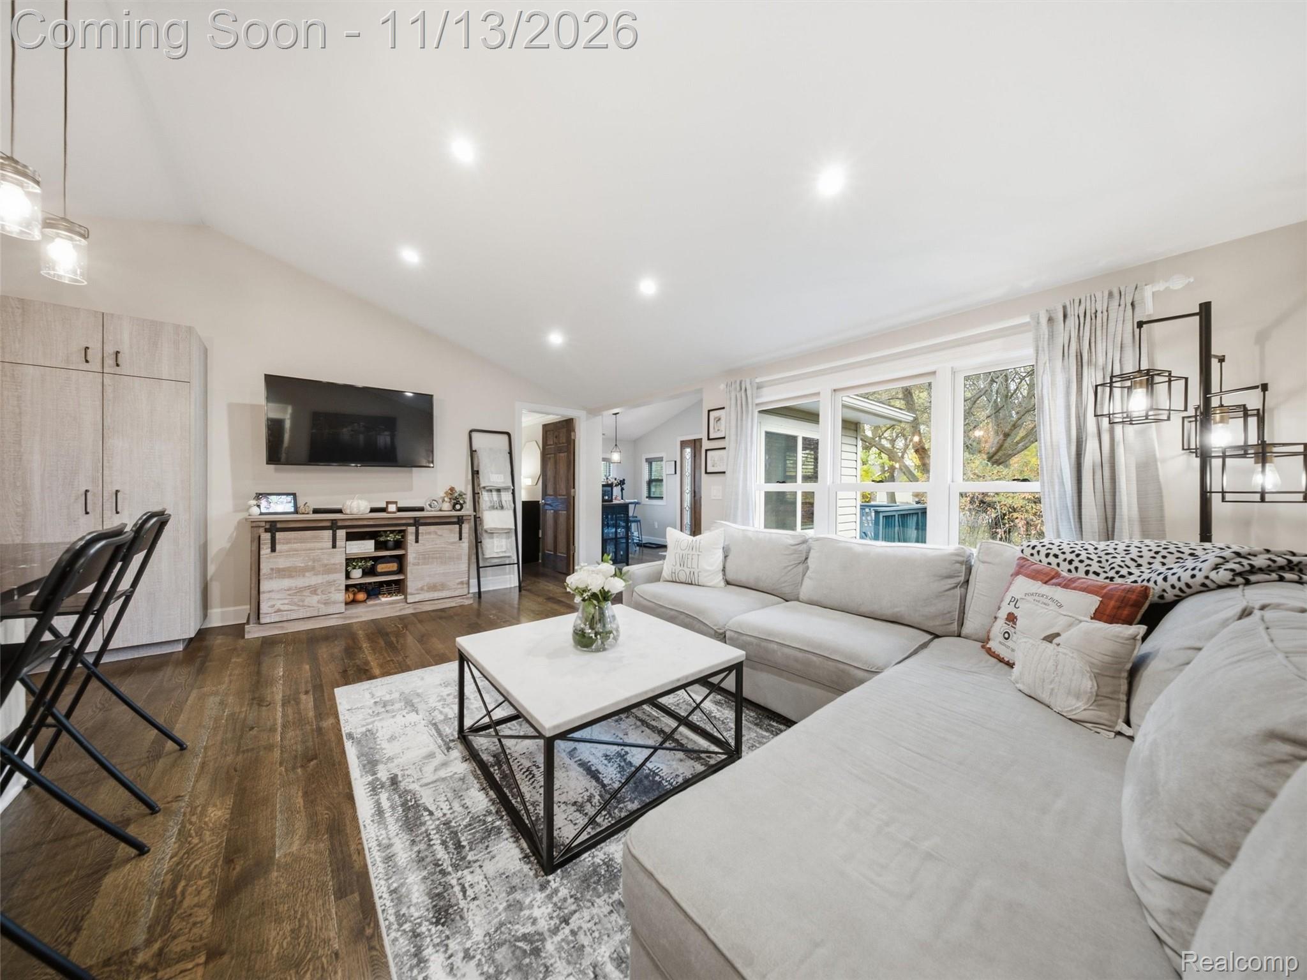
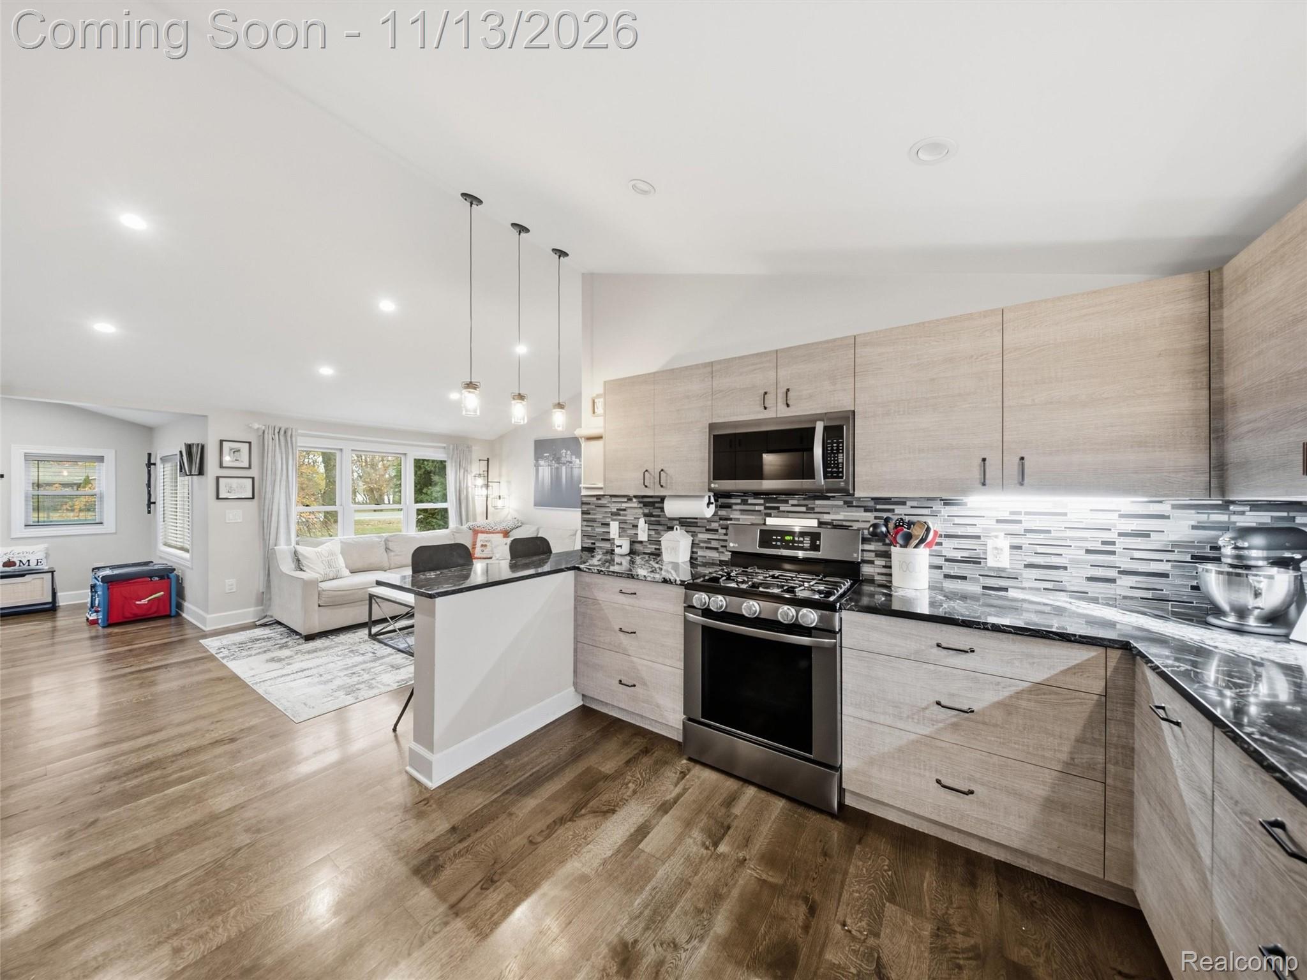
Turn-key Clarkston ranch situated on peaceful Kelly Lake! Blending natural serenity with modern comfort, this home features scenic backyard wildlife views and a custom centerpiece kitchen perfect for entertaining family and friends. Located in top-rated Clarkston Schools, you are just 3 minutes to downtown Clarkston and Depot Park for dining and events, and under 7 minutes to I-75. Close to state and county parks offering swimming, watersports, golfing, and hiking—move right in and start enjoying waterfront living!
Save
Ask
Tour
Hide
Listing Snapshot
Price
$295,000
Days On Site
1 Day
Bedrooms
3
Inside Area (SqFt)
1,400 sqft
Total Baths
1
Full Baths
1
Partial Baths
N/A
Lot Size
0.73 Acres
Year Built
1955
MLS Number
20261090661
Status
Coming Soon
Property Tax
$2,609
HOA/Condo/Coop Fees
N/A
Sq Ft Source
N/A
Friends & Family
Recent Activity
| yesterday | Status changed to Coming Soon | |
| yesterday | Listing updated with changes from the MLS | |
| yesterday | Listing first seen on site |
General Features
Acres
0.73
Attached Garage
Yes
Cross Street
Davisburg Rd. and Bridge Lake Rd.
Disclosures
Taxes Homestead Exempt
Foundation
Block
Garage
Yes
Garage Spaces
1.5
Levels
One
Parking
AttachedDirect Access
Property Sub Type
Single Family Residence
Sewer
Septic Tank
Special Circumstances
Standard
SqFt Above
1400
Style
Ranch
Utilities
Cable Available
Water Source
PrivateWell
Interior Features
Appliances
RefrigeratorGas Water HeaterBuilt-In Gas RangeBuilt-In RefrigeratorDryerMicrowaveStainless Steel Appliance(s)WasherWater Softener Owned
Cooling
Central Air
Heating
Forced AirNatural Gas
Interior
High Speed Internet
BathFull
Dimensions - 5 X 12
Bedroom
Dimensions - 9 X 12
Dining Room
Dimensions - 8 X 15
Kitchen
Dimensions - 11 X 12
Laundry
Dimensions - 6 X 12
Living Room
Dimensions - 12 X 17
Master Bedroom
Dimensions - 12 X 12
MudRoom
Dimensions - 8 X 6
Save
Ask
Tour
Hide
Exterior Features
Construction Details
Vinyl Siding
Pool Features
None
Roof
Asphalt
Waterfront
Yes
Waterfront Features
Lake FrontWaterfront
Community Features
MLS Area
Area02071SpringfieldTwp
School District
Clarkston
Financing Terms Available
CashConventionalFHAVA Loan
Building Access
GroundLevel
Roads
Paved
Schools
School District
Clarkston
Elementary School
Unknown
Middle School
Unknown
High School
Unknown
Listing courtesy of Real Broker, LLC Clarkston: BroadwellHomes@gmail.com

IDX provided courtesy of Realcomp II Ltd. via RealcompIILtd. Copyright © 2026 Realcomp II Ltd. Shareholders.
IDX information is provided exclusively for consumers' personal, non-commercial use and may not be used for any purpose other than to identify prospective properties consumers may be interested in purchasing and that the data is deemed reliable but not guaranteed accurate by the MLS.
IDX provided courtesy of Realcomp II Ltd. via RealcompIILtd. Copyright © 2026 Realcomp II Ltd. Shareholders.
IDX information is provided exclusively for consumers' personal, non-commercial use and may not be used for any purpose other than to identify prospective properties consumers may be interested in purchasing and that the data is deemed reliable but not guaranteed accurate by the MLS.
Neighborhood & Commute
Source: Walkscore
Disclosure: Community information and market data powered by Constellation Data Labs. Information is deemed reliable but not guaranteed.
Save
Ask
Tour
Hide
Did you know? You can invite friends and family to your search. They can join your search, rate and discuss listings with you.