Opens in a new tab

Properties

Save
Ask
Tour
Hide
Share
$440,000
1 Day On Site

954 Island Lake Drive
Oxford Charter Township, MI 48371

Single Family Residence|Coming Soon
3
Beds
3
Total Baths
2
Full Baths
1
Partial Bath
2,775
SqFt
$159
/SqFt
2000
Built
Subdivision:
HOMETOWN VILLAGE AT WATERSTONE OCCPN 1211
County:
Oakland
Call Now: (248) 788-6318
Is this the listing for you? We can help make it yours.
(248) 788-6318
Upcoming Open Houses
Fri, Nov 13, 6:00 AM - 8:00 PM
Sat, Nov 14, 12:00 PM - 2:00 PM
Sun, Nov 15, 12:00 PM - 2:00 PM
954 Island Lake Drive954 Island Lake Drive954 Island Lake Drive954 Island Lake Drive
Save
Ask
Tour
Hide
Share

Mortgage Calculator

Monthly Payment (Est.)

Enter an interest rate to see your estimated monthly payment.
Calculator powered by Showcase IDX, a Constellation1 Company. Copyright ©2026 Information is deemed reliable but not guaranteed.

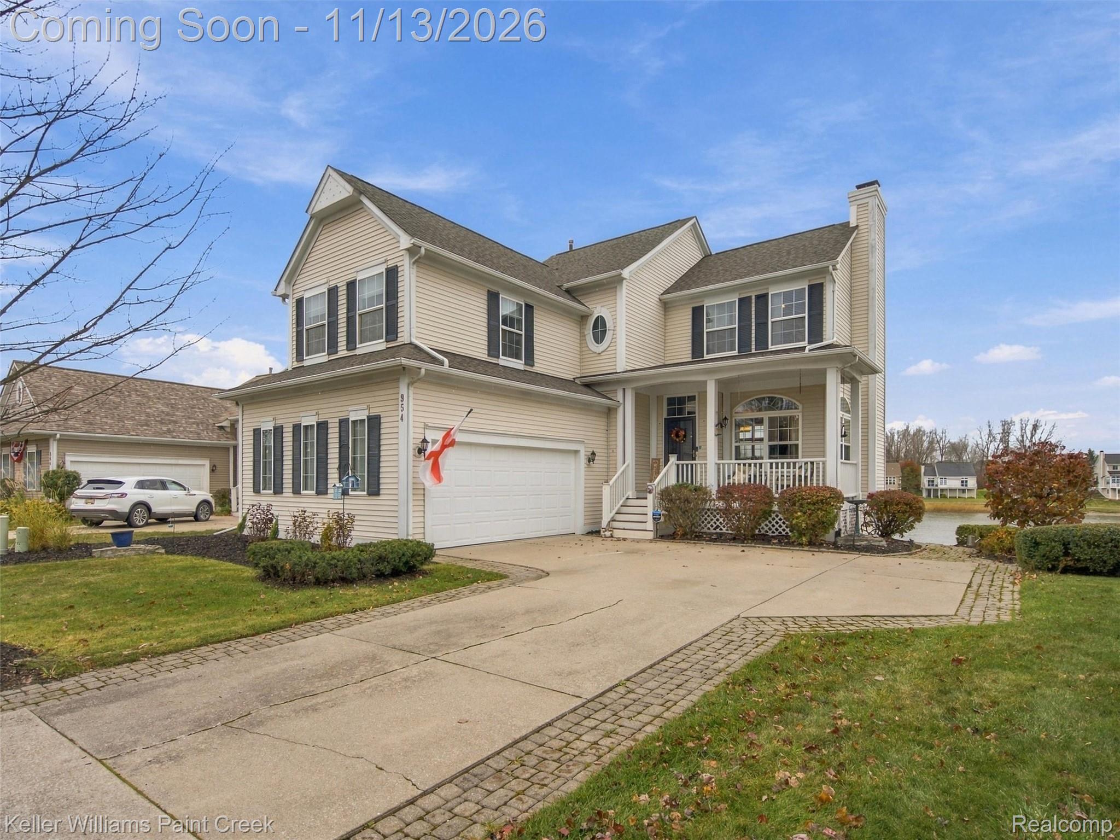
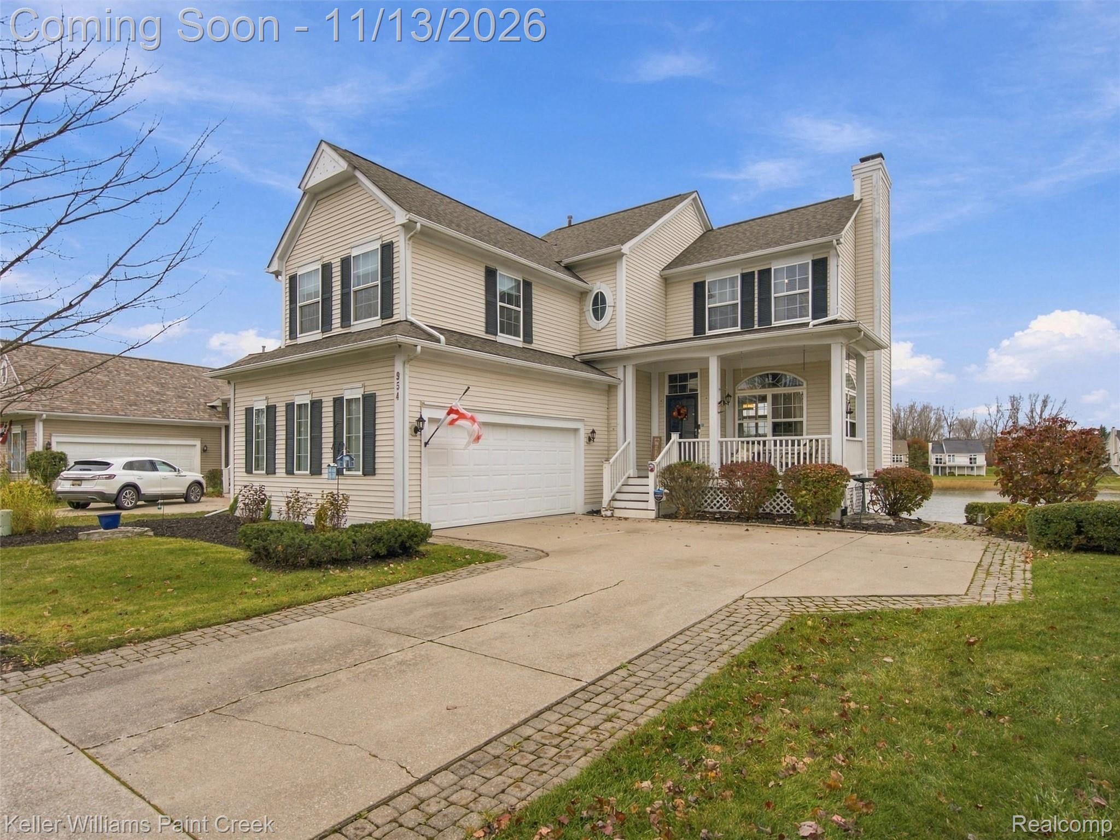
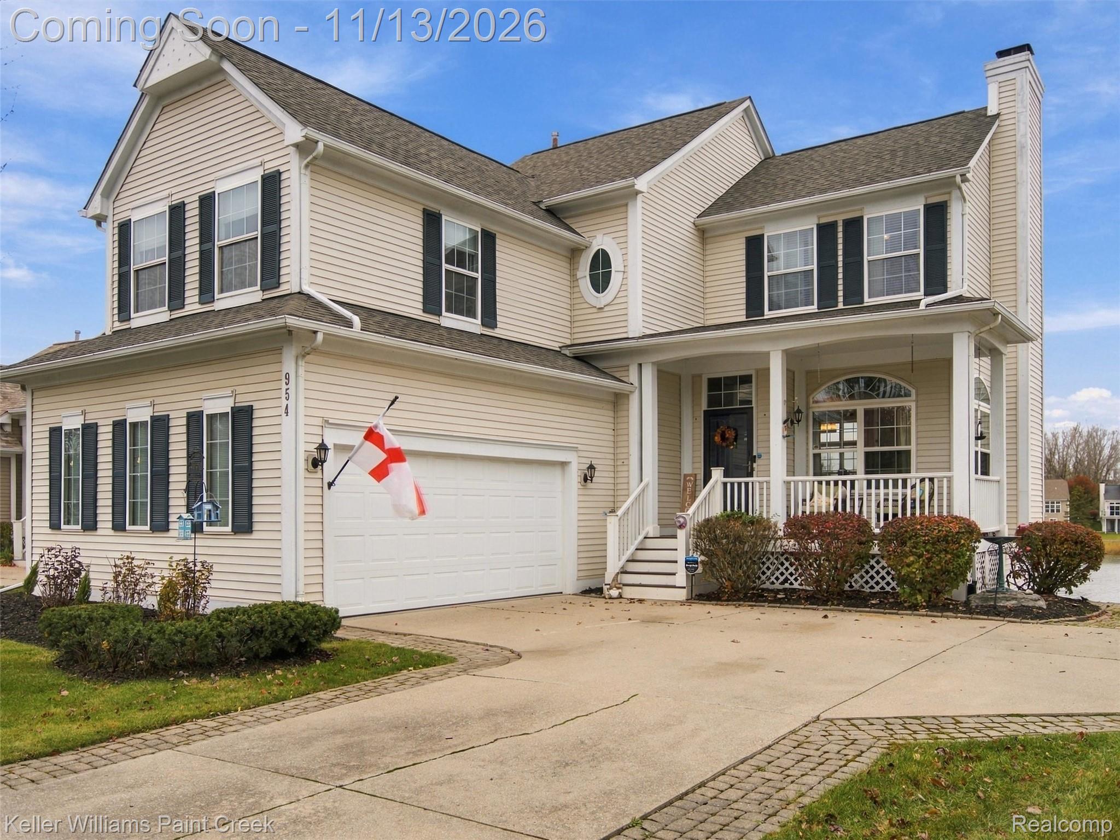
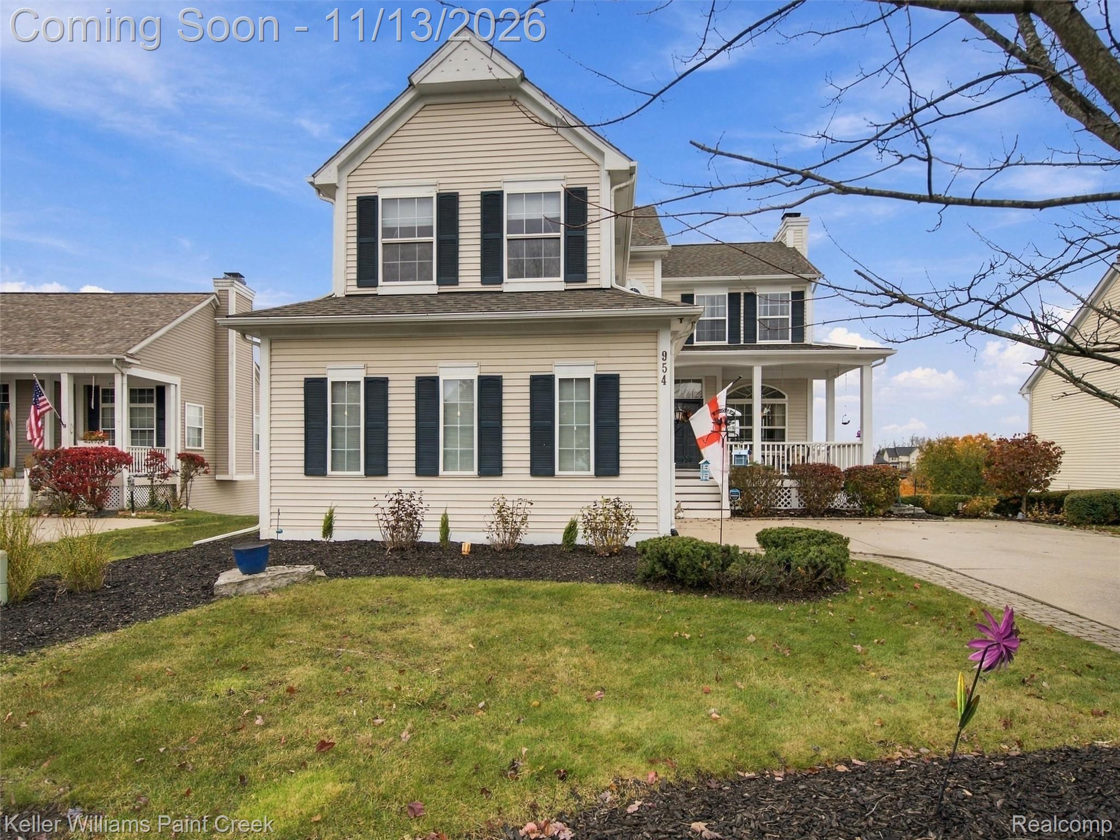
Welcome to lakefront living in the highly desirable Hometown Village at Waterstone! This beautiful home offers 61 feet of sandy lake frontage, stunning water views, and inviting living spaces throughout. Step inside to a spacious foyer that opens to a striking floor-to-ceiling natural stone fireplace, expansive windows overlooking the lake, and beautiful Brazilian Teak flooring. The main level features a maple kitchen with eat-in dining, a separate dining area, and convenient first-floor laundry. Just off the kitchen, sliding doors lead to a private composite deck overlooking the peaceful water and your own sandy beach, perfect for relaxing or entertaining. Upstairs, the spacious primary suite features a private bath, walk-in closet, and dedicated makeup area, along with two additional bedrooms and a full bath. The finished walkout lower level offers even more space to gather and unwind, complete with Teak and ceramic tile flooring, a cozy gas fireplace, Murphy bed, recreation area, and full bar. Enjoy the best of waterfront living while being conveniently located near shopping, dining, golf courses, schools, and major expressways. A wonderful opportunity to enjoy lakefront living in one of Waterstone's most desirable communities!

Save
Ask
Tour
Hide
Share
Listing Snapshot
Price 
$440,000
Days On Site 
1 Day
Bedrooms 
3
Inside Area (SqFt) 
2,775 sqft
Total Baths 
3
Full Baths 
2
Partial Baths 
1
Lot Size 
0.19 Acres
Year Built 
2000
MLS Number 
20261090680
Status 
Coming Soon
Property Tax 
$5,397
HOA/Condo/Coop Fees 
$70 monthly
Sq Ft Source 
N/A
Friends & Family
Recent Activity
8 hours agoStatus changed to Coming Soon
8 hours agoListing updated with changes from the MLS
yesterdayListing first seen on site
General Features
Acres 
0.19
Attached Garage 
Yes
Cross Street 
Seymour Lake RD / N Washington St
Disclosures 
No Restrictions, Taxes Homestead Exempt
Garage 
Yes
Garage Spaces 
2
Levels 
Two
Parking 
AttachedGarage Door OpenerGarage Faces Side
Pets 
Yes
Property Sub Type 
Single Family Residence
Sewer 
Public Sewer
Special Circumstances 
Standard
SqFt Above 
1975
SqFt Below 
800
Style 
Colonial
Water Source 
Public
Interior Features
Appliances 
DishwasherFree-Standing Electric RangeFree-Standing RefrigeratorMicrowaveStainless Steel Appliance(s)
Basement 
Walk-Out AccessDaylightFinishedSump Pump
Cooling 
Ceiling Fan(s)Central Air
Fireplace 
Yes
Fireplace Features 
BasementGasLiving RoomWood Burning
Heating 
Forced AirNatural Gas
Laundry Features 
Laundry Room
BathFull 
Dimensions - 9 X 5Level - Second
BathLav 
Dimensions - 5 X 4
Bedroom 
Dimensions - 11 X 12Level - Second
Bonus Room 
Dimensions - 11 X 8Level - Basement
Dining Room 
Dimensions - 12 X 12
FlexRoom 
Dimensions - 17 X 18Level - Basement
Kitchen 
Dimensions - 18 X 12
Laundry 
Dimensions - 6 X 5
Living Room 
Dimensions - 20 X 17
Master Bathroom 
Dimensions - 8 X 9Level - Second
Master Bedroom 
Dimensions - 28 X 18Level - Second
Media Room 
Dimensions - 16 X 9Level - Basement
Save
Ask
Tour
Hide
Share
Exterior Features
Construction Details 
Vinyl Siding
Exterior 
Lighting
Patio And Porch 
DeckPatioPorch
Pool Features 
None
Roof 
Asphalt
View 
Water
Waterfront 
Yes
Waterfront Features 
Beach FrontLake FrontLake PrivilegesWaterfront
Waterview 
Water
Community Features
Association Fee 
$70.0
Association Fee Frequency 
Monthly
MLS Area 
Area02041OxfordTwp
School District 
Oxford
Financing Terms Available 
CashConventionalFHAVA Loan
Building Access 
GroundLevelwSteps
Roads 
Paved
Schools
School District
Oxford
Elementary School
Unknown
Middle School
Unknown
High School
Unknown
Listing courtesy of Keller Williams Paint Creek: bassysellsre@gmail.com


IDX provided courtesy of Realcomp II Ltd. via RealcompIILtd. Copyright © 2026 Realcomp II Ltd. Shareholders.

IDX information is provided exclusively for consumers' personal, non-commercial use and may not be used for any purpose other than to identify prospective properties consumers may be interested in purchasing and that the data is deemed reliable but not guaranteed accurate by the MLS.

Neighborhood & Commute
Source: Walkscore
Disclosure: Community information and market data powered by Constellation Data Labs. Information is deemed reliable but not guaranteed.
Save
Ask
Tour
Hide
Share

Connect with Zamzam & Associates