Opens in a new tab

Properties

Save
Ask
Tour
Hide
Share
$319,900
1 Day On Site

23289 N Chanticleer Drive
Southfield City, MI 48034

For Sale|Condominium|Active
3
Beds
3
Total Baths
2
Full Baths
1
Partial Bath
2,229
SqFt
$144
/SqFt
1988
Built
Subdivision:
CHANTICLEER CONDO OCCPN 318
County:
Oakland
Call Now: (248) 788-6318
Is this the listing for you? We can help make it yours.
(248) 788-6318
23289 N Chanticleer Drive23289 N Chanticleer Drive23289 N Chanticleer Drive23289 N Chanticleer Drive
Save
Ask
Tour
Hide
Share

Mortgage Calculator

Monthly Payment (Est.)

Enter an interest rate to see your estimated monthly payment.
Calculator powered by Showcase IDX, a Constellation1 Company. Copyright ©2026 Information is deemed reliable but not guaranteed.

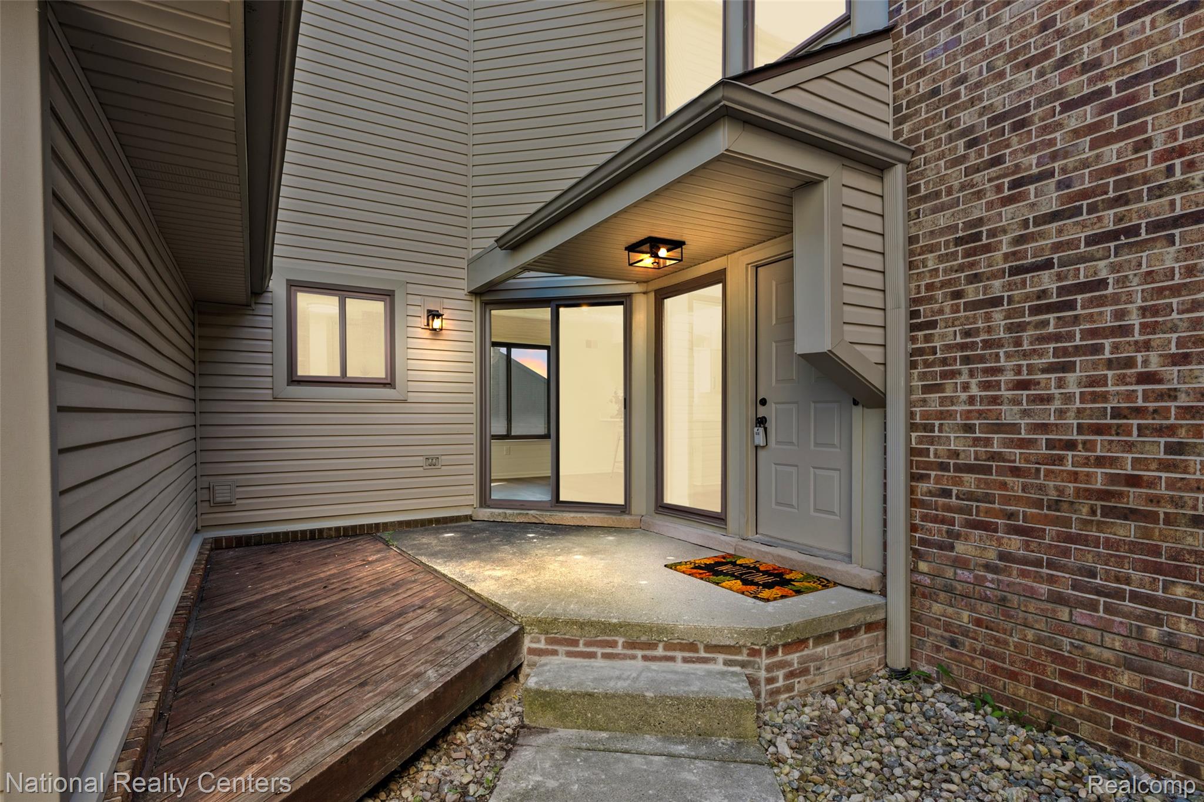
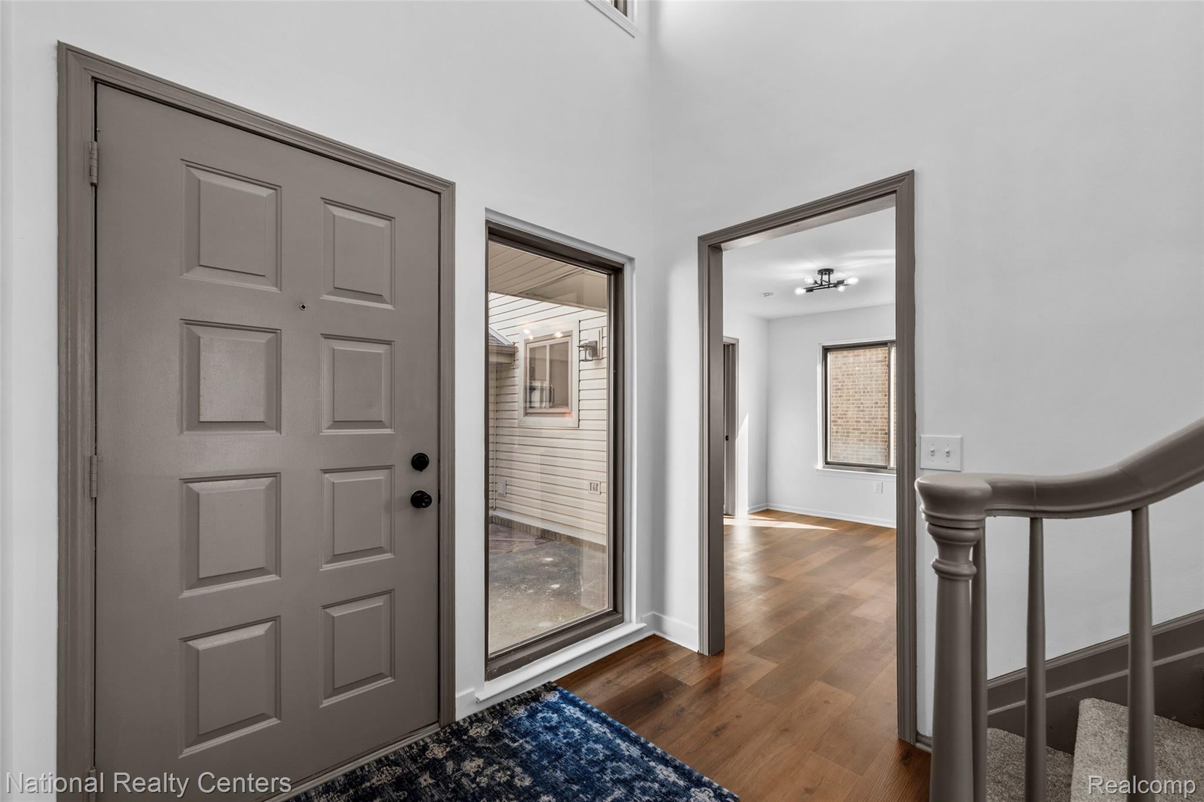
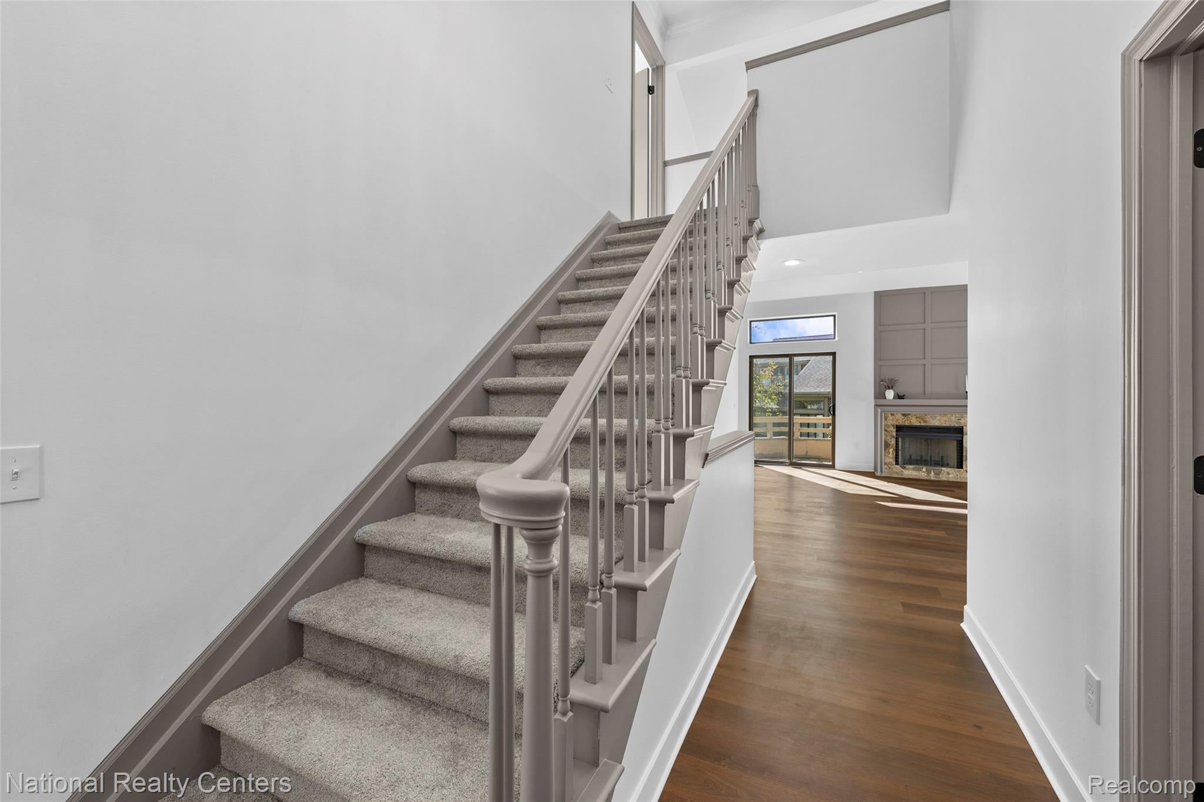
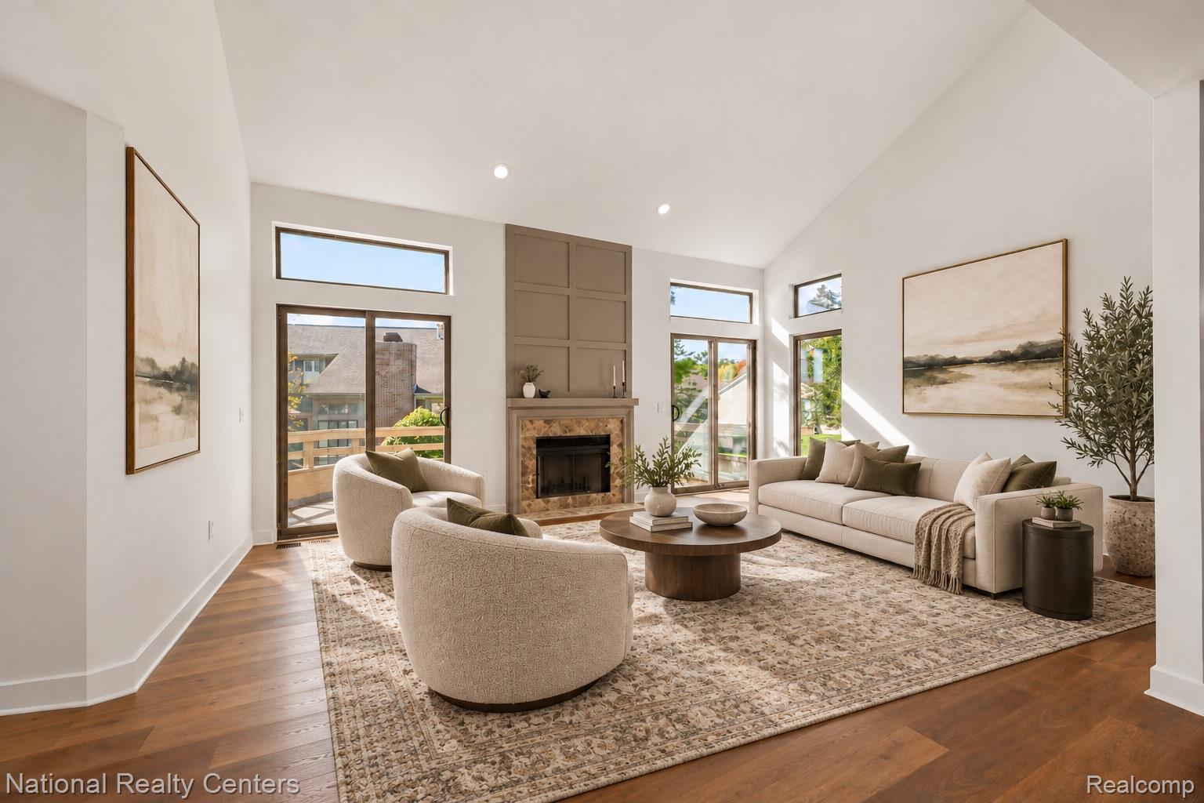
Enjoy the benefits of a $2.7 million community renovation project with the $10,000 special assessment PAID IN FULL by the seller at closing! You get all the improvements, and the seller covers the assessment! Experience the best of both worlds in this beautifully renovated, three-level luxury condo offering over 2,200 square feet of finished living space with the comfort of a single-family home and the convenience of condominium living. Extensively updated in 2026, this exceptional end-unit residence offers added privacy and a welcoming walled courtyard entry. Step inside the dramatic two-story foyer and discover a freshly painted interior, new luxury vinyl plank flooring, plush carpeting, updated lighting, and hardware throughout. The impressive great room features soaring vaulted ceilings, a cozy fireplace, and three sliding glass doors opening to an expansive deck, creating a wonderful connection between indoor and outdoor living. The spacious dining room flows seamlessly into the beautifully renovated, light and bright kitchen featuring quartz countertops and new stainless steel appliances. The main level also offers a versatile 3rd bedroom or library, updated powder room, convenient laundry room with new washer and dryer, and an attached two-car garage. Upstairs, the generous primary suite features three closets with built-in organizers, including a walk-in, and a beautifully updated bathroom with a new dual vanity, soaking tub, and separate shower. The second upstairs bedroom enjoys the privacy of its own refreshed ensuite bathroom. The finished lower level provides additional living and entertaining space, highlighted by an impressive nine-foot-wide daylight window that fills the room with natural light, along with abundant storage. With extensive updates throughout, this exceptional home offers a fresh, modern feel and is truly move-in ready! Don't miss visiting the clubhouse and POOL for summertime enjoyment!

Save
Ask
Tour
Hide
Share
Listing Snapshot
Price 
$319,900
Days On Site 
1 Day
Bedrooms 
3
Inside Area (SqFt) 
2,229 sqft
Total Baths 
3
Full Baths 
2
Partial Baths 
1
Lot Size 
N/A
Year Built 
1988
MLS Number 
20261090685
Status 
Active
Property Tax 
$3,754
HOA/Condo/Coop Fees 
$572 monthly
Sq Ft Source 
Assessor
Friends & Family
Recent Activity
yesterdayListing updated with changes from the MLS
yesterdayListing first seen on site
General Features
Attached Garage 
Yes
Cross Street 
North of 12 Mile and East of Telegraph
Disclosures 
Taxes Not Homestead Exempt
Garage 
Yes
Garage Spaces 
2
Levels 
Two
Parking 
AttachedDirect AccessDrivewayGarage Faces FrontGarage Door Opener
Pets 
Dogs OKNumber Limit
Property Sub Type 
Condominium
Security 
Smoke Detector(s)
Sewer 
Public Sewer
Special Circumstances 
Standard
SqFt Above 
1829
SqFt Below 
400
Style 
Colonial
Utilities 
Underground Utilities
Water Source 
Public
Interior Features
Appliances 
Gas Water HeaterDishwasherDisposalDryerFree-Standing Electric RangeFree-Standing RefrigeratorMicrowaveWasher
Basement 
Walk-Out AccessDaylightFinishedFullInterior EntrySump Pump
Cooling 
Central Air
Electric 
Circuit Breakers
Fireplace 
Yes
Fireplace Features 
Living RoomWood Burning
Furnished 
Unfurnished
Heating 
Forced AirNatural Gas
Interior 
Entrance Foyer
Laundry Features 
In UnitLaundry Room
BathFull 
Dimensions - 9 X 5Level - Second
BathLav 
Dimensions - 7 X 5
Bedroom 
Dimensions - 16 X 11Level - Second
Dining Room 
Dimensions - 12 X 11
Family Room 
Dimensions - 20 X 26Level - Basement
Kitchen 
Dimensions - 20 X 12
Laundry 
Dimensions - 8 X 8
Living Room 
Dimensions - 20 X 18
Master Bathroom 
Dimensions - 11 X 8Level - Second
Master Bedroom 
Dimensions - 18 X 12Level - Second
Save
Ask
Tour
Hide
Share
Exterior Features
Construction Details 
BrickCedarVinyl Siding
Exterior 
LightingPrivate Entrance
Lot Features 
Wooded
Patio And Porch 
DeckPorch
Pool Features 
CommunityIn GroundOutdoor Pool
Road Frontage 
Private Road
Roof 
Asphalt
Community Features
Association Amenities 
Maintenance Grounds
Association Fee 
$572.0
Association Fee Frequency 
Monthly
Community Features 
PoolClubhouse
MLS Area 
Area02244Southfield
School District 
SouthfieldPublicSchools
Financing Terms Available 
CashConventionalFHA
Building Access 
GroundLevelwSteps
Schools
School District
SouthfieldPublicSchools
Elementary School
Unknown
Middle School
Unknown
High School
Unknown
Listing courtesy of National Realty Centers, Inc: epo@wowway.com


IDX provided courtesy of Realcomp II Ltd. via RealcompIILtd. Copyright © 2026 Realcomp II Ltd. Shareholders.

IDX information is provided exclusively for consumers' personal, non-commercial use and may not be used for any purpose other than to identify prospective properties consumers may be interested in purchasing and that the data is deemed reliable but not guaranteed accurate by the MLS.

Neighborhood & Commute
Source: Walkscore
Disclosure: Community information and market data powered by Constellation Data Labs. Information is deemed reliable but not guaranteed.
Save
Ask
Tour
Hide
Share

Connect with Zamzam & Associates