Opens in a new tab

Properties

Save
Ask
Tour
Hide
Share
$599,900
1 Day On Site

1714 Beverly Street
Sylvan Lake City, MI 48320

For Sale|Single Family Residence|Active
4
Beds
2
Total Baths
2
Full Baths
2,473
SqFt
$243
/SqFt
1950
Built
Subdivision:
WARWICK
County:
Oakland
Call Now: (248) 788-6318
Is this the listing for you? We can help make it yours.
(248) 788-6318
1714 Beverly Street1714 Beverly Street1714 Beverly Street1714 Beverly Street
Save
Ask
Tour
Hide
Share

Mortgage Calculator

Monthly Payment (Est.)

Enter an interest rate to see your estimated monthly payment.
Calculator powered by Showcase IDX, a Constellation1 Company. Copyright ©2026 Information is deemed reliable but not guaranteed.

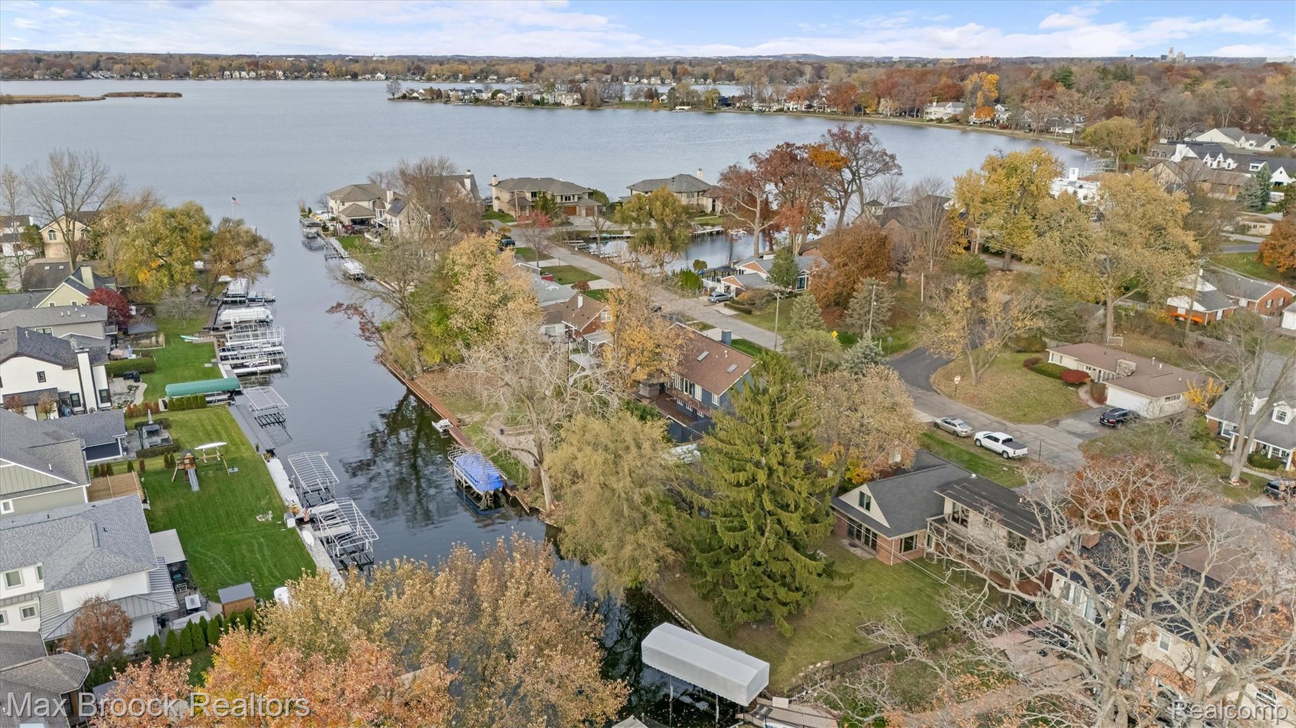
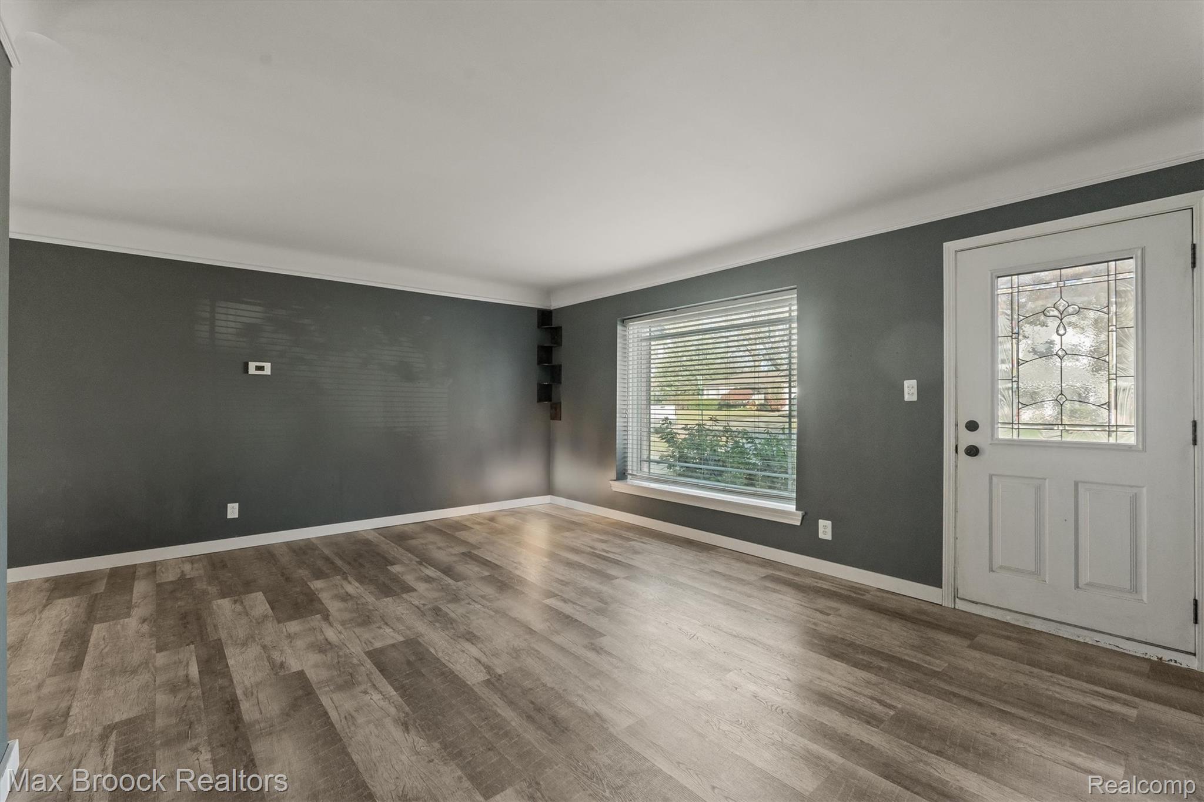
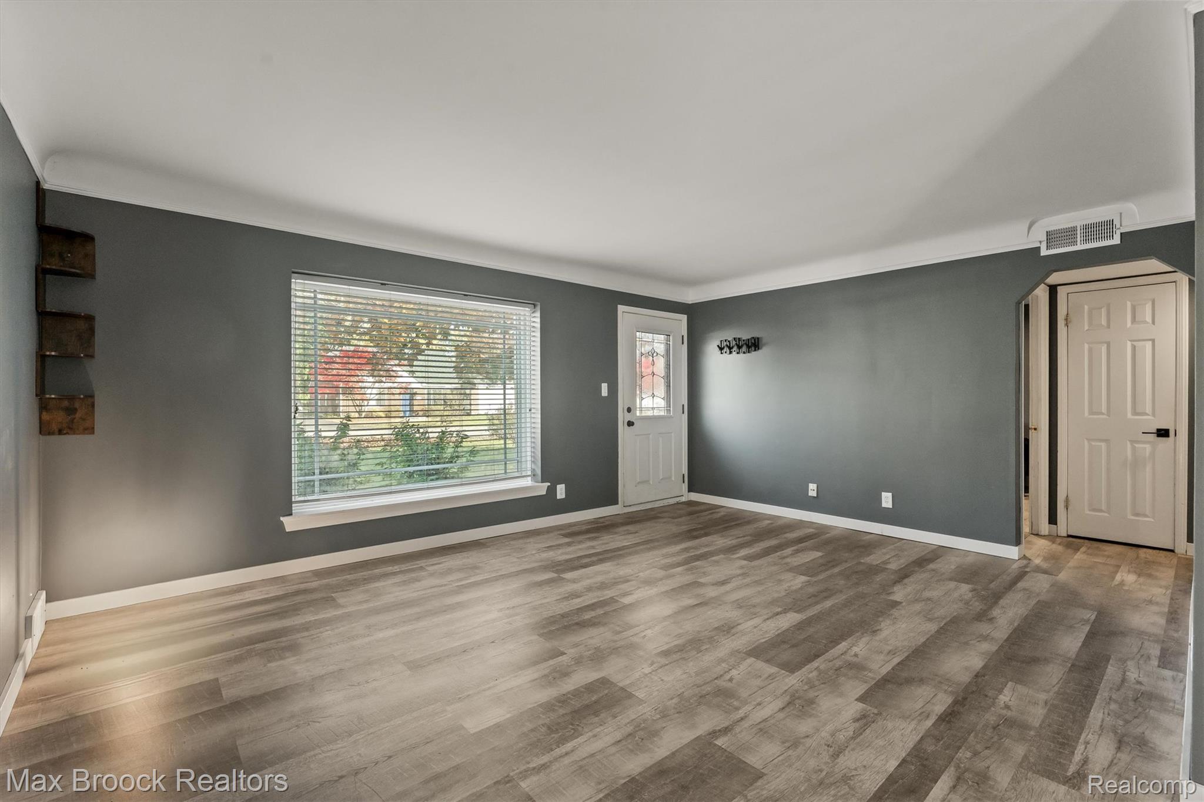
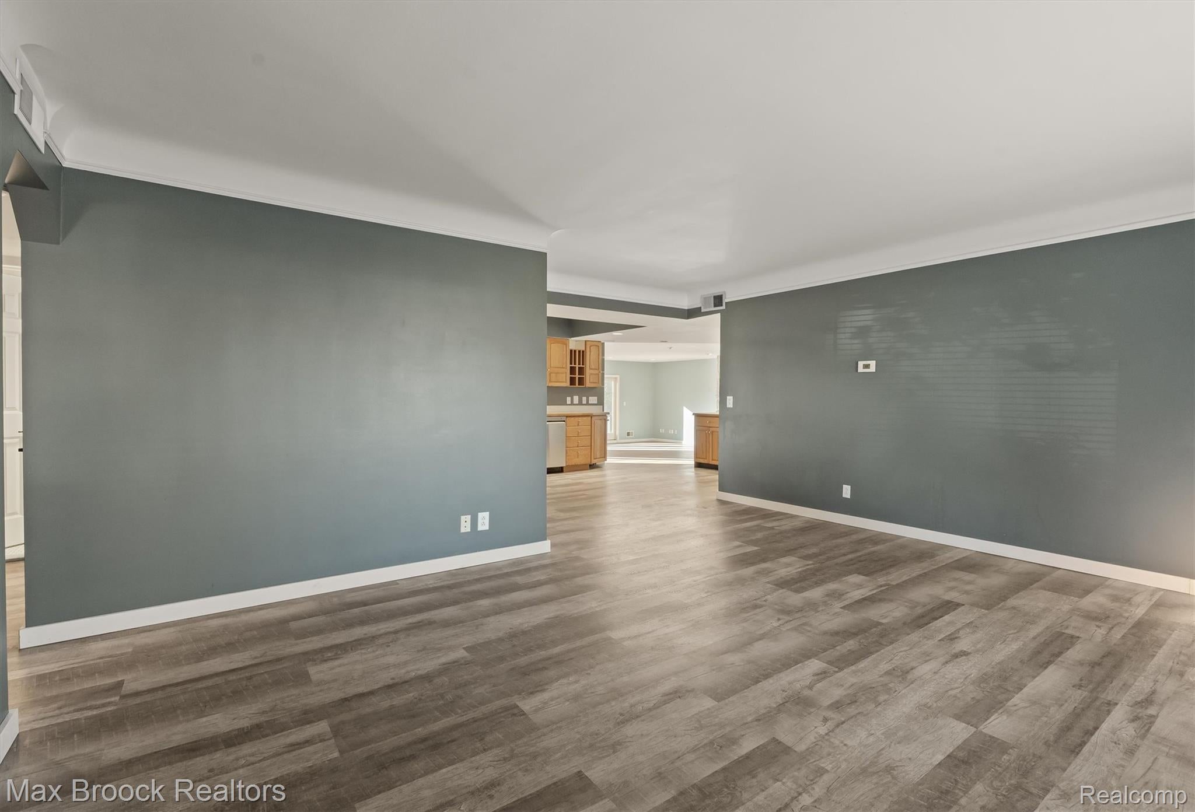
Canal-front home on Beverly in Sylvan Lake with 65 feet of canal frontage and West Bloomfield Schools. The open main-floor floor plan features luxury vinyl plank flooring and offers a functional layout for everyday living and entertaining. Recent updates include a newer roof, furnace, refrigerator and dishwasher. Two bedrooms on the main floor with a full bath and two bedrooms on the second floor with another full bath. A large bonus room completes the second floor. Additional features include a heated garage. Enjoy all that Sylvan Lake has to offer, including access to the community beach, park and clubhouse, summer concerts, fireworks, community events, kayaking, tennis, pickleball and more. The community also offers walking and biking opportunities, access to the Clinton River Rail Trail and local dining at Sylvan Table. A great opportunity to enjoy canal-front living in an established waterfront community.

Save
Ask
Tour
Hide
Share
Listing Snapshot
Price 
$599,900
Days On Site 
1 Day
Bedrooms 
4
Inside Area (SqFt) 
2,473 sqft
Total Baths 
2
Full Baths 
2
Partial Baths 
N/A
Lot Size 
0.21 Acres
Year Built 
1950
MLS Number 
20261090716
Status 
Active
Property Tax 
$6,771
HOA/Condo/Coop Fees 
N/A
Sq Ft Source 
Appraiser
Friends & Family
Recent Activity
4 hours agoStatus changed to Active
4 hours agoListing updated with changes from the MLS
yesterdayListing first seen on site
General Features
Acres 
0.21
Attached Garage 
Yes
Cross Street 
Orchard Lake/Beverly
Disclosures 
Exclusions Do Not Exist, Taxes Homestead Exempt
Foundation 
Slab
Garage 
Yes
Garage Spaces 
2
Levels 
Two
Parking 
AttachedDrivewayGarage Faces FrontHeated Garage
Property Sub Type 
Single Family Residence
Security 
Carbon Monoxide Detector(s)Smoke Detector(s)
Sewer 
Public Sewer
Special Circumstances 
Standard
SqFt Above 
2473
Style 
Colonial
Utilities 
Underground Utilities
Water Source 
Public
Interior Features
Appliances 
Gas Water HeaterDishwasherElectric CooktopFree-Standing Electric OvenFree-Standing RefrigeratorMicrowaveVented Exhaust Fan
Cooling 
Central Air
Fireplace 
Yes
Fireplace Features 
Family RoomGas
Heating 
Exhaust FanForced AirNatural Gas
Laundry Features 
Gas Dryer HookupWasher Hookup
BathFull 
Dimensions - 7 X 5
Bedroom 
Dimensions - 10 X 9
Bonus Room 
Dimensions - 37 X 22Level - Second
Dining Room 
Dimensions - 17 X 13
Family Room 
Dimensions - 28 X 21
Kitchen 
Dimensions - 20 X 12
Master Bathroom 
Dimensions - 9 X 8Level - Second
Master Bedroom 
Dimensions - 16 X 16Level - Second
Save
Ask
Tour
Hide
Share
Exterior Features
Construction Details 
Aluminum SidingBrick
Exterior 
Balcony
Patio And Porch 
Porch
Pool Features 
None
Roof 
Asphalt
Waterfront 
Yes
Waterfront Features 
Beach AccessCanal FrontSeawall
Community Features
MLS Area 
Area02131WaterfordTwp
School District 
WestBloomfield
Financing Terms Available 
CashConventional
Building Access 
GroundLevelwSteps
Roads 
Paved
Schools
School District
WestBloomfield
Elementary School
Unknown
Middle School
Unknown
High School
Unknown
Listing courtesy of Max Broock, REALTORS®-Birmingham: lora@lorakrealtor.com


IDX provided courtesy of Realcomp II Ltd. via RealcompIILtd. Copyright © 2026 Realcomp II Ltd. Shareholders.

IDX information is provided exclusively for consumers' personal, non-commercial use and may not be used for any purpose other than to identify prospective properties consumers may be interested in purchasing and that the data is deemed reliable but not guaranteed accurate by the MLS.

Neighborhood & Commute
Source: Walkscore
Disclosure: Community information and market data powered by Constellation Data Labs. Information is deemed reliable but not guaranteed.
Save
Ask
Tour
Hide
Share

Connect with Zamzam & Associates