Opens in a new tab

Properties

Save
Ask
Tour
Hide
Share
$1,195,000
1 Day On Site

390 Waddington Street
Bloomfield Charter Township, MI 48301
For Sale|Single Family Residence|Active
4
Beds
5
Total Baths
3
Full Baths
2
Partial Baths
3,764
SqFt
$317
/SqFt
1937
Built
Subdivision:
JUDSON BRADWAYS BLOOMFIELD VILLAGE
County:
Oakland
Call Now: (248) 788-6318
Is this the listing for you? We can help make it yours.
(248) 788-6318
390 Waddington Street390 Waddington Street390 Waddington Street390 Waddington Street
Save
Ask
Tour
Hide
Share

Mortgage Calculator

Monthly Payment (Est.)

Enter an interest rate to see your estimated monthly payment.
Calculator powered by Showcase IDX, a Constellation1 Company. Copyright ©2026 Information is deemed reliable but not guaranteed.

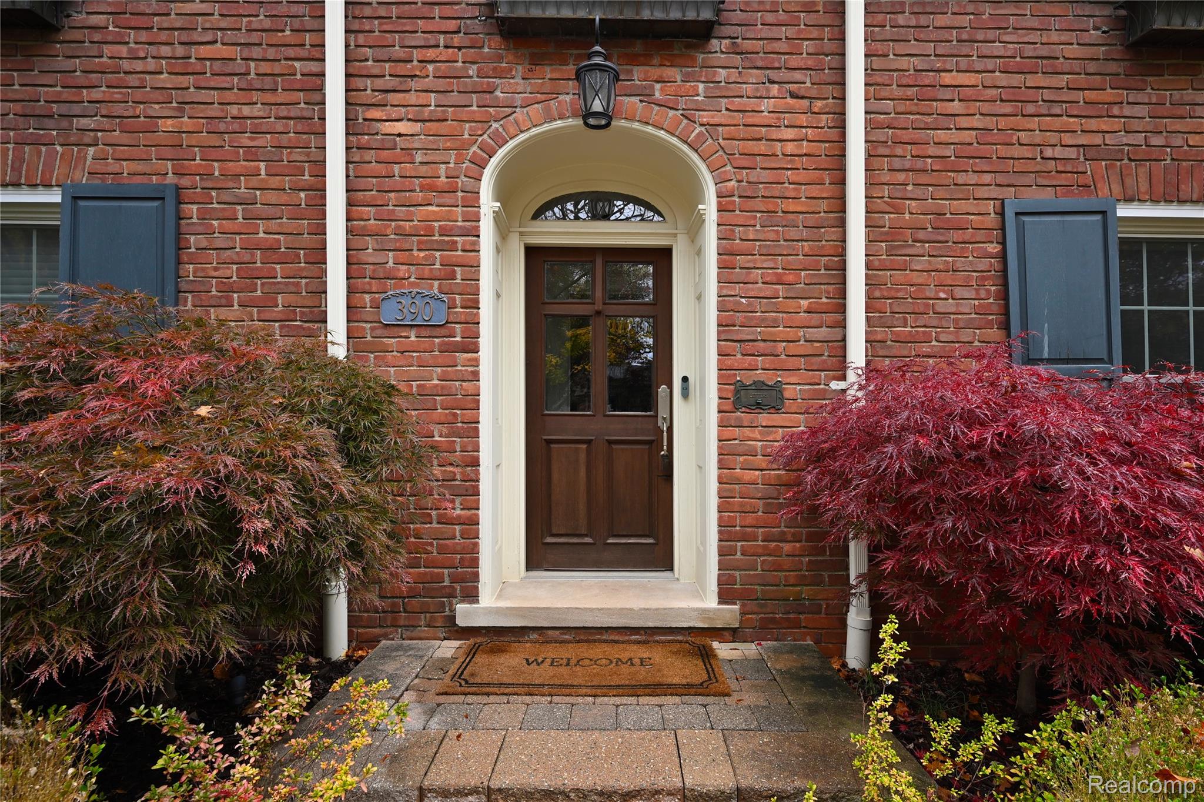
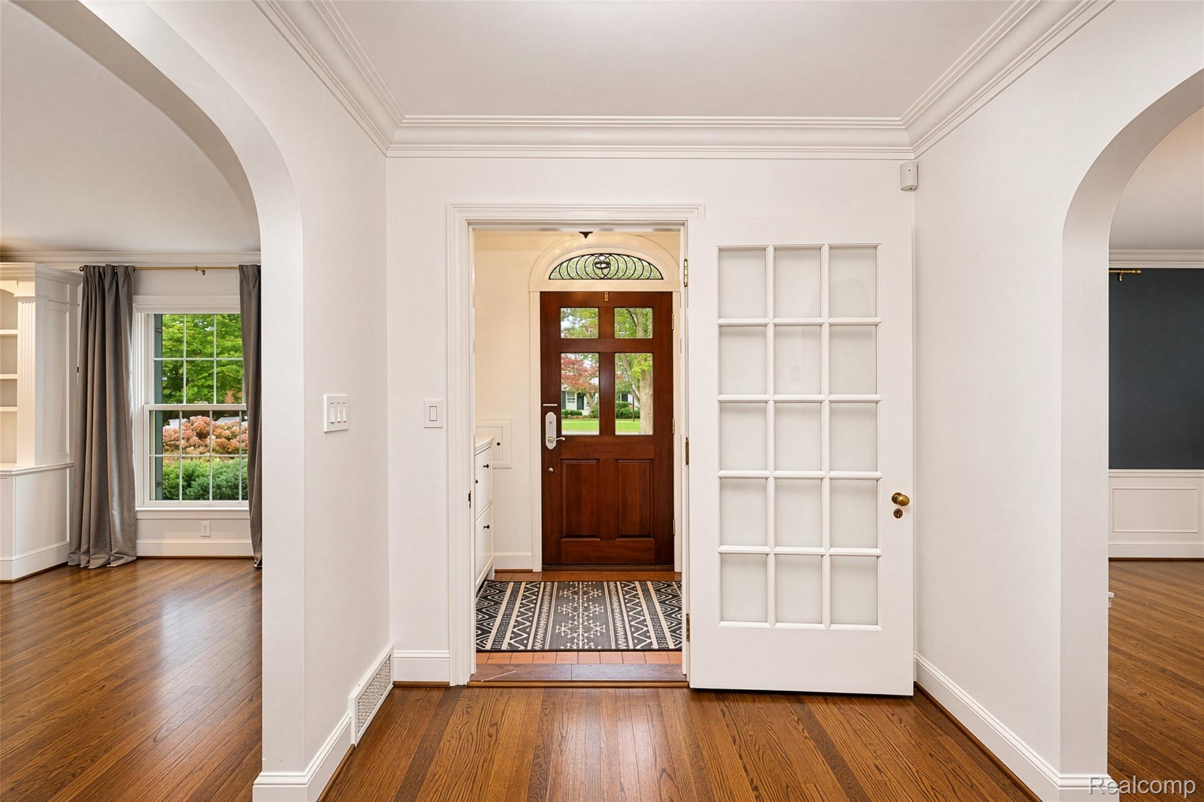
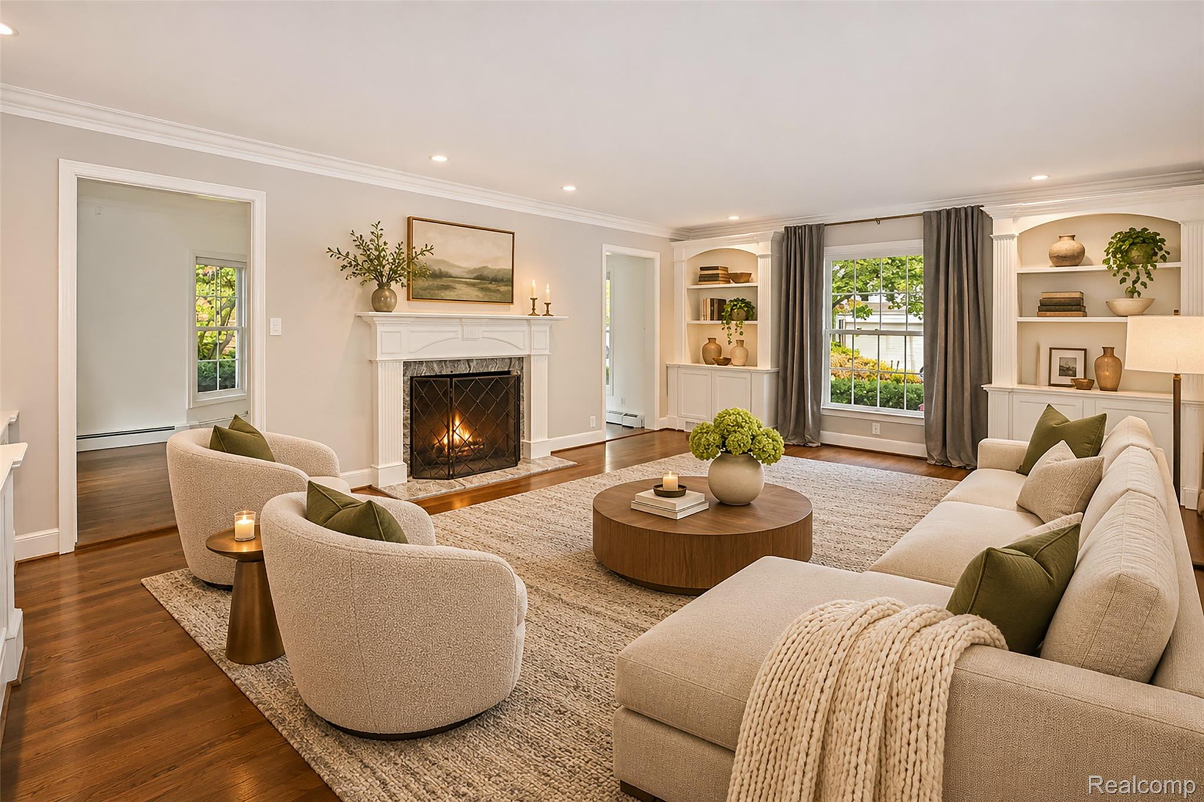
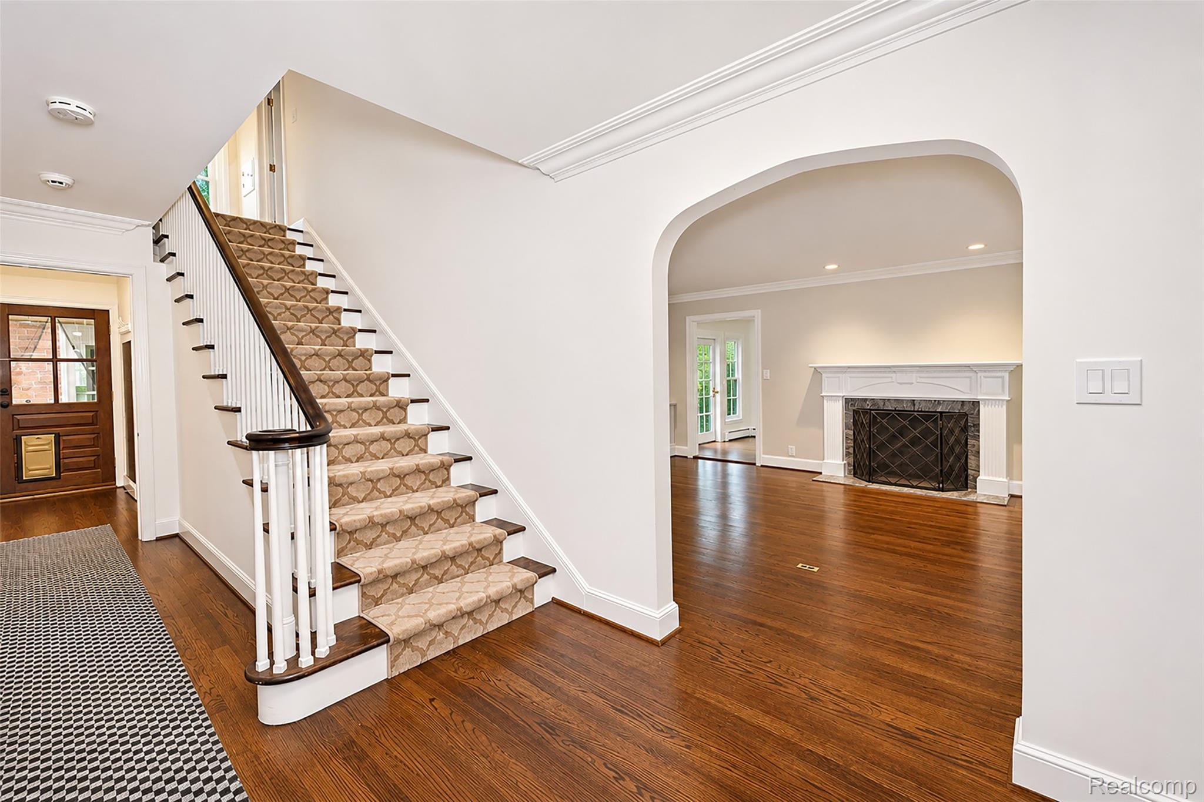
Enjoy the charm and timeless character of this beautiful Bloomfield Village Colonial boasting H/W floors and a gracious floor plan. Relax by the fireplace in the spacious living room, which has built-in bookshelves and is adjacent to the all-season sun room with patio access. The large dining room is perfect for hosting family gatherings and entertaining in style. A bright kitchen offers a breakfast room with a bay window, beautiful granite countertops, a marble backsplash, stainless steel appliances, white cabinets and excellent pantry storage. Upstairs you will find four generous bedrooms, including the primary suite with a spa bath and a custom WIC. All bedrooms have direct access to an updated full bathroom. The partially finished lower level has a family room with daylight windows, suitable for recreation or additional living space. A charming half bath, laundry area, a storage room, workroom, & newer mechanicals complete the lower level. The yard is a lovely .26 acres with fencing and a large exposed aggregate patio. Additional features include newer windows, a front and back staircase, a two-car attached garage, whole-house generator, and award-winning Birmingham and private schools.

Save
Ask
Tour
Hide
Share
Listing Snapshot
Price 
$1,195,000
Days On Site 
1 Day
Bedrooms 
4
Inside Area (SqFt) 
3,764 sqft
Total Baths 
5
Full Baths 
3
Partial Baths 
2
Lot Size 
0.26 Acres
Year Built 
1937
MLS Number 
20261090724
Status 
Active
Property Tax 
$17,198
HOA/Condo/Coop Fees 
$24.17 monthly
Sq Ft Source 
Public Records
Friends & Family
Recent Activity
5 hours agoStatus changed to Active
5 hours agoListing updated with changes from the MLS
yesterdayListing first seen on site
General Features
Acres 
0.26
Attached Garage 
Yes
Cross Street 
Maple Rd. & Cranbrook Rd.
Disclosures 
Taxes Homestead Exempt
Foundation 
Block
Garage 
Yes
Garage Spaces 
2
Levels 
Two
Parking 
AttachedGarage Door OpenerGarage Faces Rear
Pets 
Yes
Property Sub Type 
Single Family Residence
Sewer 
Public Sewer
Special Circumstances 
Standard
SqFt Above 
3064
SqFt Below 
700
Style 
Colonial
Water Source 
Public
Interior Features
Appliances 
RefrigeratorGas Water HeaterBuilt-In Electric OvenBuilt-In RefrigeratorBar FridgeDishwasherDisposalDryerGas CooktopHumidifierMicrowaveStainless Steel Appliance(s)Vented Exhaust FanWasherWine Cooler
Basement 
Walk-Out AccessDaylightFullPartially FinishedSump Pump
Cooling 
Ceiling Fan(s)Central Air
Electric 
Circuit BreakersGenerator
Fireplace 
Yes
Fireplace Features 
GasLiving Room
Furnished 
Unfurnished
Heating 
Exhaust FanBaseboardForced AirNatural Gas
Interior 
Entrance FoyerHigh Speed InternetSmart Thermostat
Laundry Features 
Gas Dryer HookupWasher Hookup
BathFull 
Dimensions - 7 X 7Level - Second
BathLav 
Dimensions - 4 X 4
Bedroom 
Dimensions - 13 X 11Level - Second
BreakfastNookRoom 
Dimensions - 13 X 7
Dining Room 
Dimensions - 15 X 13
Family Room 
Dimensions - 23 X 12Level - Basement
FourSeasonRoom 
Dimensions - 20 X 10
Kitchen 
Dimensions - 13 X 10
Library 
Dimensions - 13 X 9
Living Room 
Dimensions - 22 X 14
Master Bathroom 
Dimensions - 14 X 13Level - Second
Master Bedroom 
Dimensions - 17 X 14Level - Second
Save
Ask
Tour
Hide
Share
Exterior Features
Construction Details 
Brick VeneerOther
Fencing 
Back YardFenced
Patio And Porch 
PatioPorch
Pool Features 
Above Ground
Roof 
Asphalt
Community Features
Association Fee 
$290.0
Association Fee Frequency 
Annually
Community Features 
Sidewalks
MLS Area 
Area02193BloomfieldTwp
School District 
Birmingham
Financing Terms Available 
CashConventional
Building Access 
GroundLevelwSteps
Roads 
Paved
Schools
School District
Birmingham
Elementary School
Unknown
Middle School
Unknown
High School
Unknown
Listing courtesy of The Agency Hall & Hunter: fflynn@theagencyre.com


IDX provided courtesy of Realcomp II Ltd. via RealcompIILtd. Copyright © 2026 Realcomp II Ltd. Shareholders.

IDX information is provided exclusively for consumers' personal, non-commercial use and may not be used for any purpose other than to identify prospective properties consumers may be interested in purchasing and that the data is deemed reliable but not guaranteed accurate by the MLS.

Neighborhood & Commute
Source: Walkscore
Disclosure: Community information and market data powered by Constellation Data Labs. Information is deemed reliable but not guaranteed.
Save
Ask
Tour
Hide
Share

Connect with Zamzam & Associates