Opens in a new tab

Properties

Save
Ask
Tour
Hide
Share
$399,900
1 Day On Site

74 Guanonocque Street
Auburn Hills City, MI 48326

For Sale|Single Family Residence|Active
3
Beds
3
Total Baths
2
Full Baths
1
Partial Bath
2,400
SqFt
$167
/SqFt
2019
Built
Subdivision:
CHURCHILL PLACE CONDO OCCPN 1949
County:
Oakland
Call Now: (248) 788-6318
Is this the listing for you? We can help make it yours.
(248) 788-6318
74 Guanonocque Street74 Guanonocque Street74 Guanonocque Street74 Guanonocque Street
Save
Ask
Tour
Hide
Share

Mortgage Calculator

Monthly Payment (Est.)

Enter an interest rate to see your estimated monthly payment.
Calculator powered by Showcase IDX, a Constellation1 Company. Copyright ©2026 Information is deemed reliable but not guaranteed.

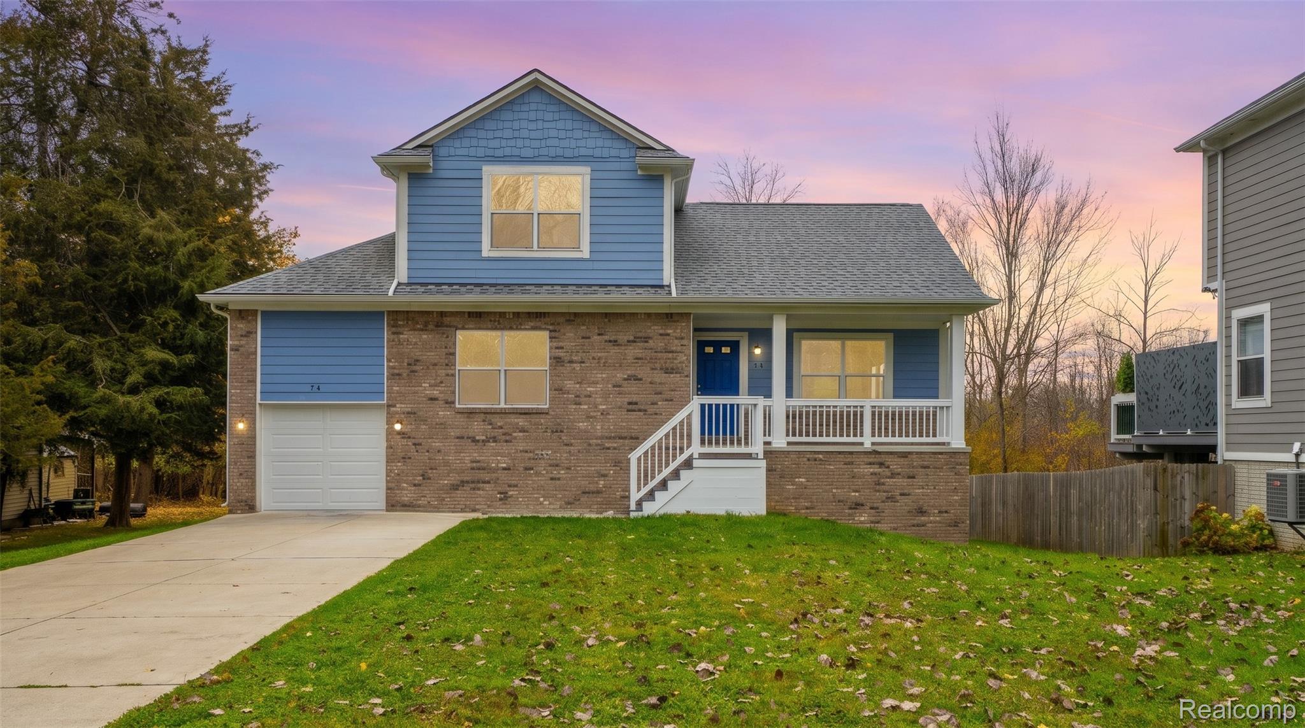
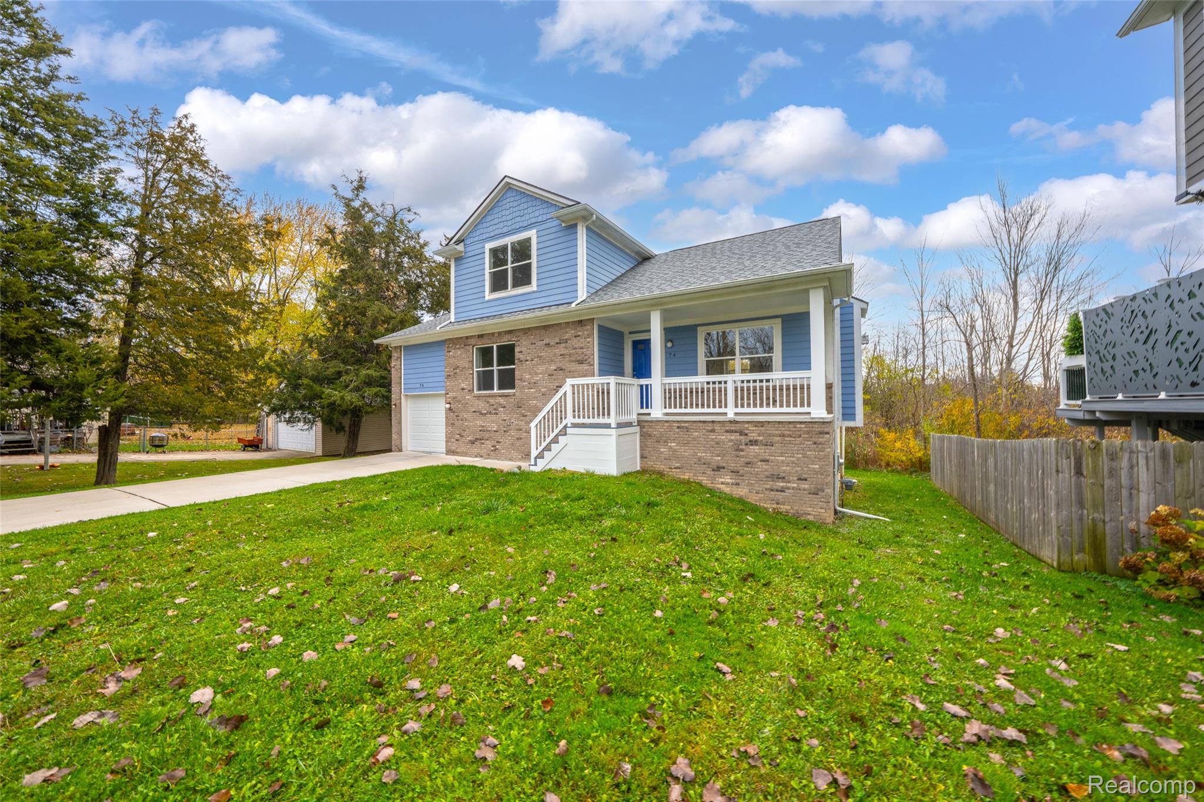
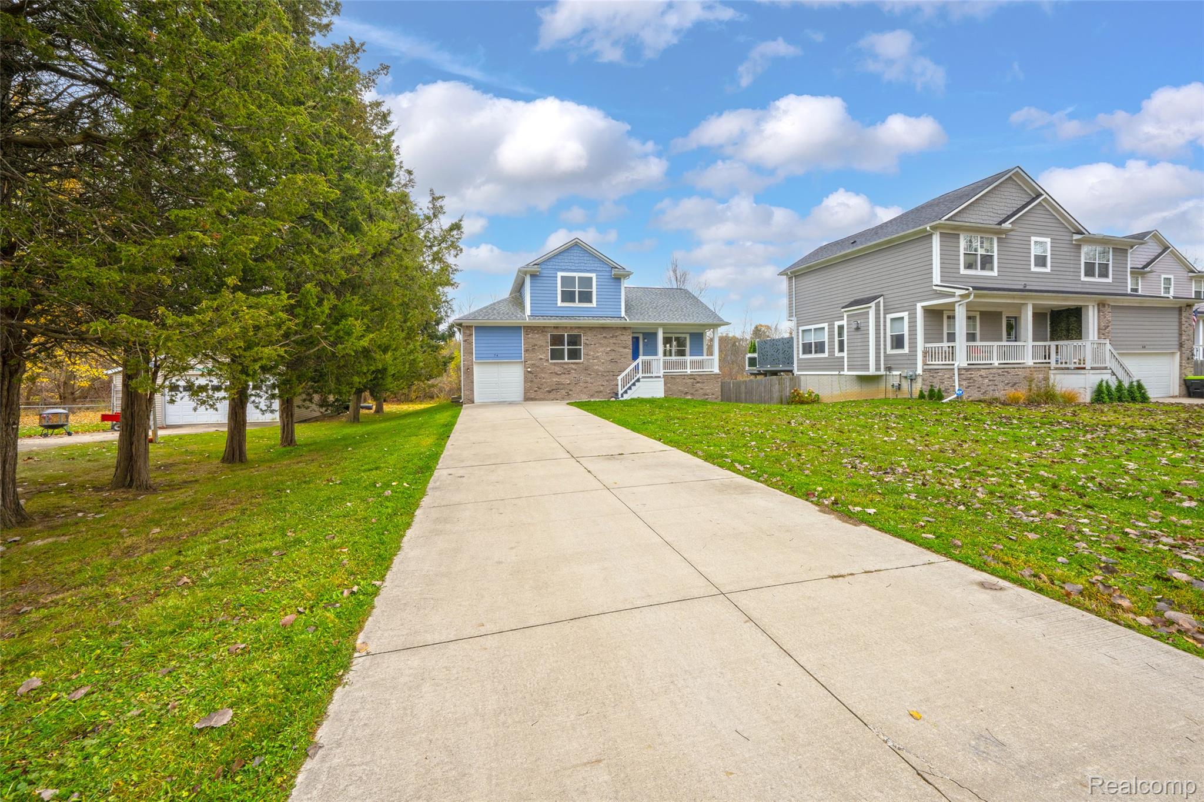
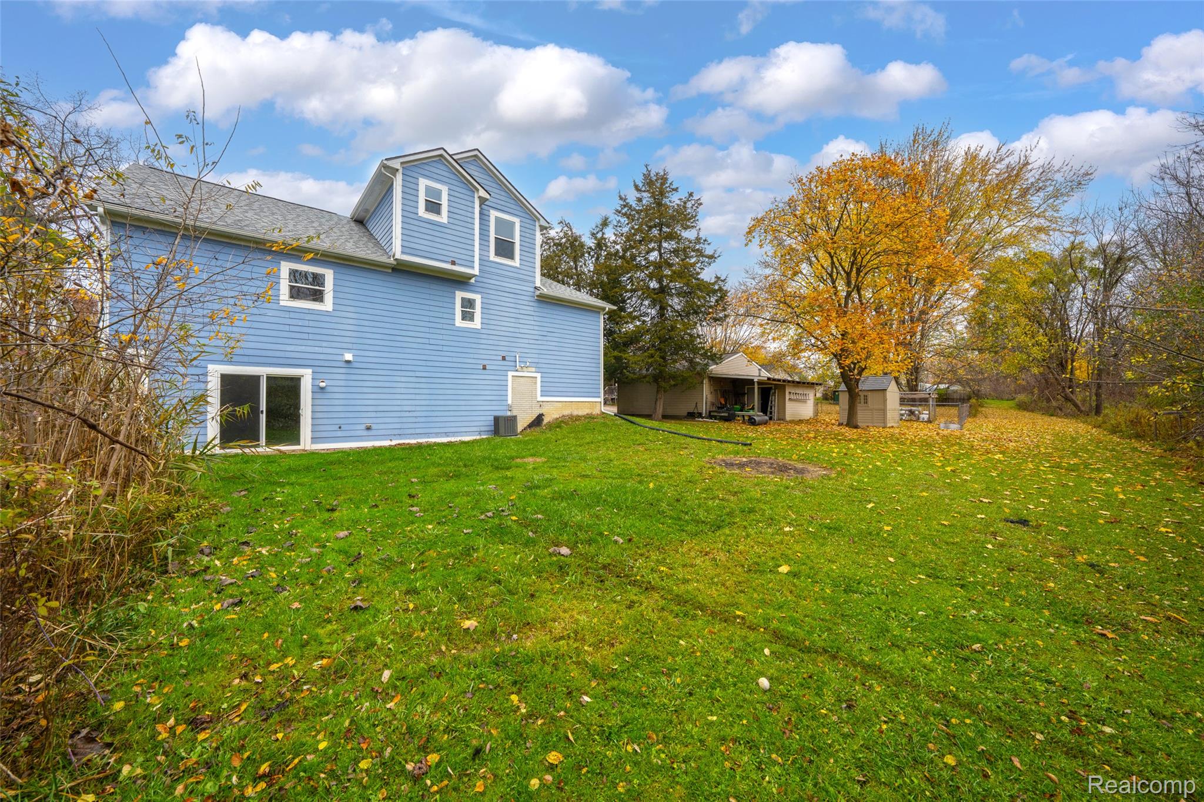
Wooded Setting Just a Walk from Downtown Welcome to 74 Guanonocque, a charming 3-bedroom, 2.5-bath home offering a wooded setting within walking distance of downtown Auburn Hills, parks, restaurants, the Clinton River & walking paths!. Low maintenance Hardie board, brick accents, and a covered front porch create an inviting first impression, while the attached garage and spacious driveway add everyday convenience. The unfinished walkout basement offers room to envision your next chapter—whether you’re dreaming of a recreation area, hobby space, or additional storage—with sliding doors opening directly to the backyard. Enjoy the tree-lined surroundings and outdoor space for relaxing, entertaining, or simply taking in the changing seasons. With downtown close by and room to make it your own, 74 Guanonocque brings together neighborhood charm, natural surroundings, and future possibilities.

Save
Ask
Tour
Hide
Share
Listing Snapshot
Price 
$399,900
Days On Site 
1 Day
Bedrooms 
3
Inside Area (SqFt) 
2,400 sqft
Total Baths 
3
Full Baths 
2
Partial Baths 
1
Lot Size 
0.27 Acres
Year Built 
2019
MLS Number 
20261090982
Status 
Active
Property Tax 
$8,956
HOA/Condo/Coop Fees 
N/A
Sq Ft Source 
Plans
Friends & Family
Recent Activity
10 hours agoStatus changed to Active
10 hours agoListing updated with changes from the MLS
yesterdayListing first seen on site
General Features
Acres 
0.27
Attached Garage 
Yes
Cross Street 
N of Auburn rd. W of Squirrel
Disclosures 
No Restrictions, Taxes Not Homestead Exempt
Garage 
Yes
Garage Spaces 
1.5
Levels 
One and One Half
Parking 
AttachedDrivewayGarage Faces FrontGarage Door Opener
Pets 
Yes
Property Sub Type 
Single Family Residence
Security 
Carbon Monoxide Detector(s)Smoke Detector(s)
Special Circumstances 
Standard
SqFt Above 
1600
SqFt Below 
800
Style 
Craftsman
Utilities 
Sewer AvailableWater Available
Interior Features
Appliances 
Gas Water HeaterDishwasherDisposalDryerENERGY STAR Qualified DishwasherFree-Standing Electric RangeFree-Standing RefrigeratorMicrowaveStainless Steel Appliance(s)Washer/Dryer StackedWasher
Basement 
FullUnfinishedWalk-Out AccessSump Pump
Cooling 
Ceiling Fan(s)Central Air
Electric 
Circuit Breakers220 Volts
Fireplace 
Yes
Fireplace Features 
Family RoomGas
Heating 
Forced AirNatural Gas
Laundry Features 
Laundry Room
Window Features 
ENERGY STAR Qualified Windows
BathFull 
Dimensions - 6 X 8Level - Second
BathLav 
Dimensions - 6 X 3
Bedroom 
Dimensions - 12 X 16Level - Second
Family Room 
Dimensions - 18 X 14
Kitchen 
Dimensions - 18 X 15
Laundry 
Dimensions - 6 X 5
Master Bathroom 
Dimensions - 12 X 6
Master Bedroom 
Dimensions - 16 X 14
Save
Ask
Tour
Hide
Share
Exterior Features
Construction Details 
BrickOther
Exterior 
Lighting
Lot Features 
Cul-De-SacWooded
Pool Features 
None
Roof 
ShingleAsphalt
Windows/Doors 
ENERGY STAR Qualified Windows
Community Features
MLS Area 
Area02141AuburnHills
School District 
Avondale
Financing Terms Available 
CashConventionalFHAVA Loan
Building Access 
GroundLevelwSteps
Roads 
Paved
Schools
School District
Avondale
Elementary School
Unknown
Middle School
Unknown
High School
Unknown
Listing courtesy of Gateway Realty Associates Inc: mjmattera@yahoo.com


IDX provided courtesy of Realcomp II Ltd. via RealcompIILtd. Copyright © 2026 Realcomp II Ltd. Shareholders.

IDX information is provided exclusively for consumers' personal, non-commercial use and may not be used for any purpose other than to identify prospective properties consumers may be interested in purchasing and that the data is deemed reliable but not guaranteed accurate by the MLS.

Neighborhood & Commute
Source: Walkscore
Disclosure: Community information and market data powered by Constellation Data Labs. Information is deemed reliable but not guaranteed.
Save
Ask
Tour
Hide
Share

Connect with Zamzam & Associates