Opens in a new tab

Properties

Save
Ask
Tour
Hide
Share
$325,000
1 Day On Site

1112 E 4th Street
Royal Oak City, MI 48067

For Sale|Single Family Residence|Active
3
Beds
1
Total Bath
1
Full Bath
1,663
SqFt
$195
/SqFt
1954
Built
Subdivision:
FOURTH AVE
County:
Oakland
Call Now: (248) 788-6318
Is this the listing for you? We can help make it yours.
(248) 788-6318
Upcoming Open Houses
Sat, Nov 14, 11:30 AM - 2:00 PM
1112 E 4th Street1112 E 4th Street1112 E 4th Street1112 E 4th Street
Save
Ask
Tour
Hide
Share

Mortgage Calculator

Monthly Payment (Est.)

Enter an interest rate to see your estimated monthly payment.
Calculator powered by Showcase IDX, a Constellation1 Company. Copyright ©2026 Information is deemed reliable but not guaranteed.

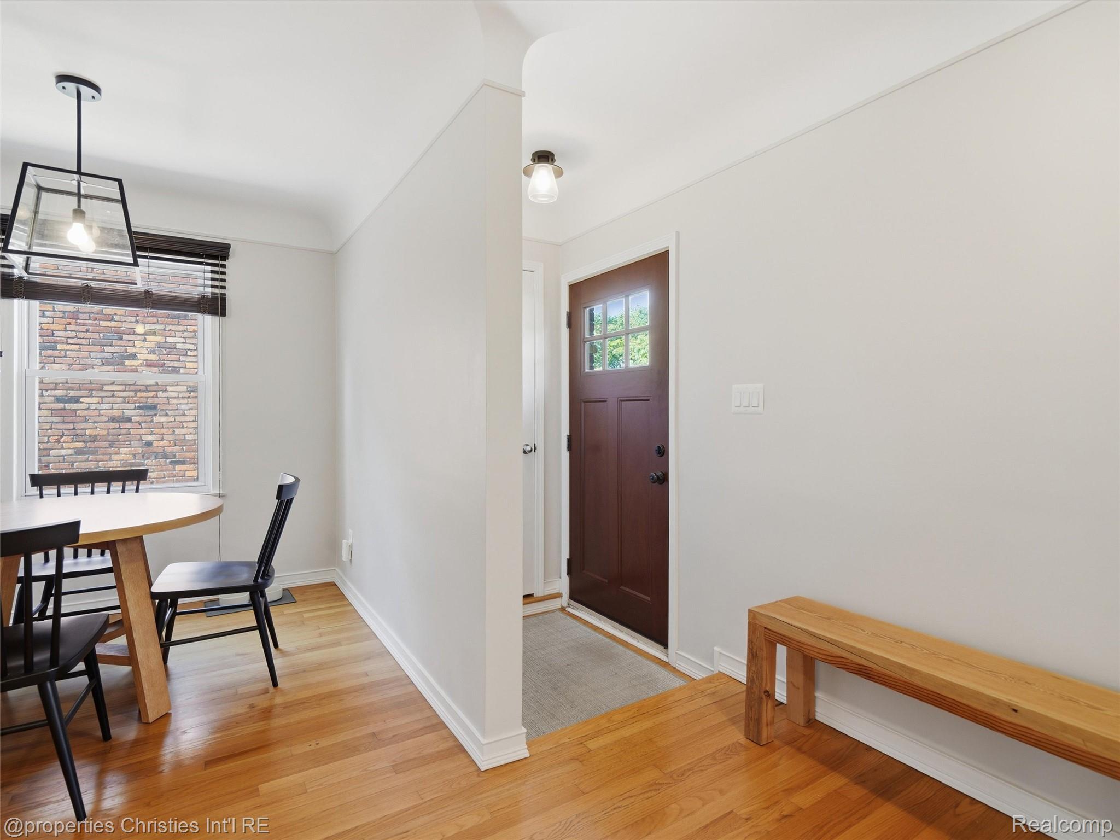
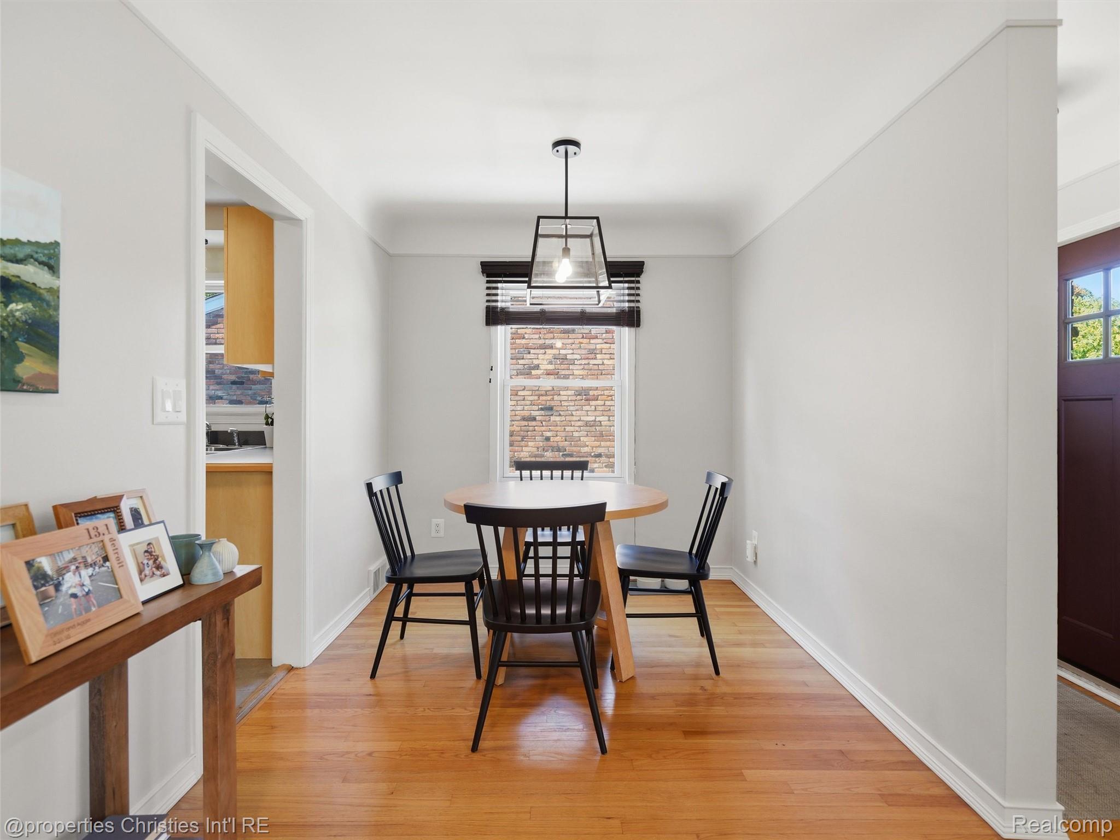
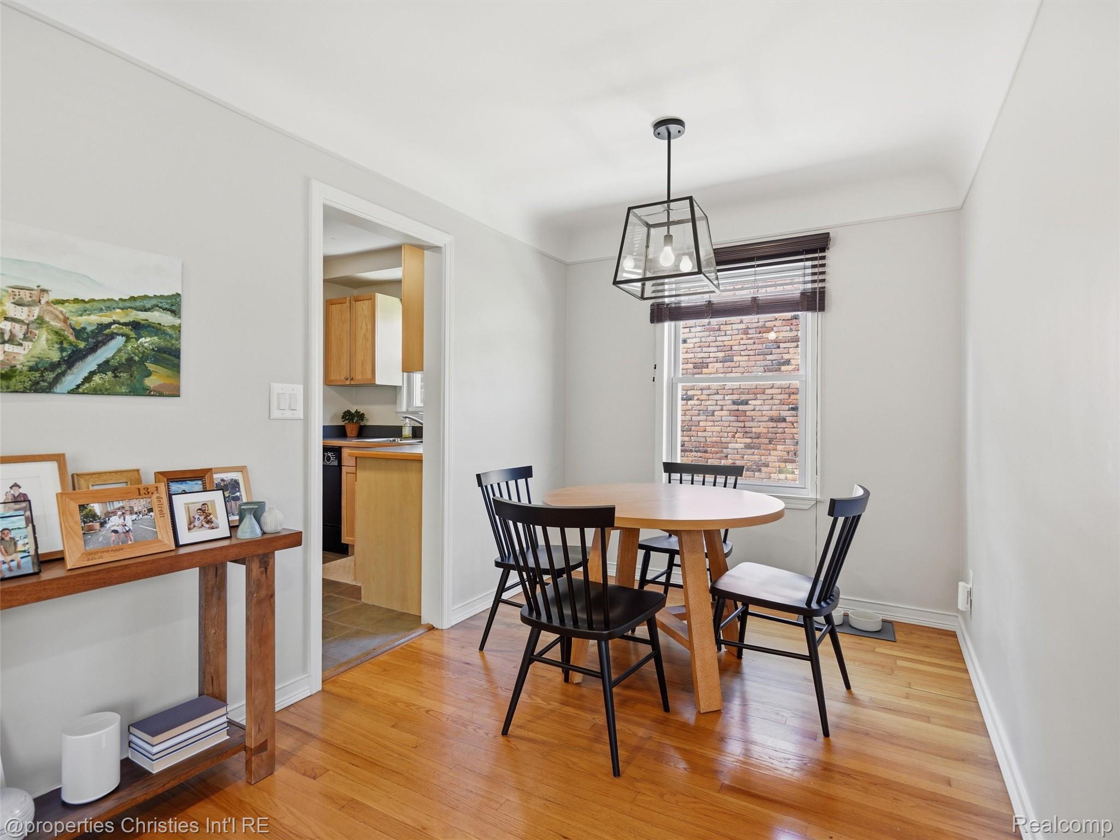
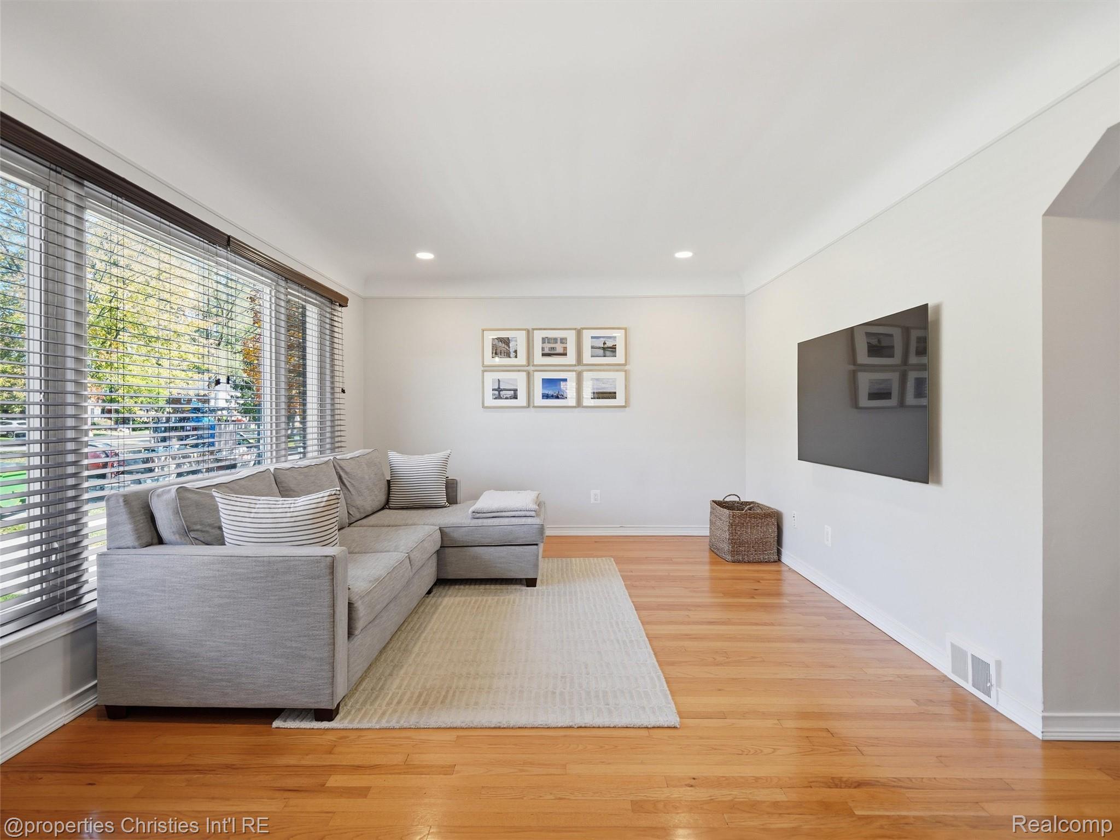
Somebody is about to get a great deal, and it could be you! At $325,000, this 3-bedroom brick ranch is priced below what similar Royal Oak homes have been selling for, and it’s less than half a mile from downtown. The big-ticket items are already done: a brand new driveway (2026), new central air (2022), new water heater (2021), new front porch and landscaping (2019), and a stamped concrete patio (2018). The interior was professionally painted in 2017, and there are zero holes in the walls. Every wall hanging except the TV mount was hung with Command Strips, so the walls are ready for your style on day one. Inside you’ll find real wood floors, original coved ceilings, a picture window that fills the living room with light, and a full bath updated with classic white subway tile. The bright kitchen has maple cabinetry, ceramic tile and stainless appliances, and opens to a sunny dining area. The dry, carpeted lower level adds about 600 sq ft of bonus space. Out back there’s a fully fenced yard with a storage shed. Marks Park and Grant Park are two blocks away, with quick access to I-75 and I-696. Move in with nothing to fix and enjoy downtown Royal Oak for less.

Save
Ask
Tour
Hide
Share
Listing Snapshot
Price 
$325,000
Days On Site 
1 Day
Bedrooms 
3
Inside Area (SqFt) 
1,663 sqft
Total Baths 
1
Full Baths 
1
Partial Baths 
N/A
Lot Size 
0.08 Acres
Year Built 
1954
MLS Number 
20261091078
Status 
Active
Property Tax 
$3,034
HOA/Condo/Coop Fees 
N/A
Sq Ft Source 
Public Records
Friends & Family
Recent Activity
yesterdayListing first seen on site
yesterdayListing updated with changes from the MLS
General Features
Acres 
0.08
Cross Street 
S of Fourth St E of Main St
Disclosures 
Exclusions Do Not Exist, No Restrictions, Taxes Homestead Exempt
Foundation 
Stone
Levels 
One
Parking 
No Garage
Property Sub Type 
Single Family Residence
Sewer 
Unknown
Special Circumstances 
Standard
SqFt Above 
1063
SqFt Below 
600
Style 
Ranch
Utilities 
Cable Available
Water Source 
Public
Interior Features
Appliances 
Gas Water HeaterDishwasherDryerFree-Standing Electric RangeFree-Standing RefrigeratorMicrowaveWasher
Basement 
Partially Finished
Cooling 
Central Air
Heating 
Forced AirNatural Gas
BathFull 
Bedroom 
Dimensions - 12 X 9
Dining Room 
Dimensions - 9 X 8
Kitchen 
Dimensions - 12 X 9
Living Room 
Dimensions - 12 X 18
Master Bedroom 
Dimensions - 13 X 10
Save
Ask
Tour
Hide
Share
Exterior Features
Construction Details 
BrickWood Siding
Exterior 
Lighting
Fencing 
Fenced
Other Structures 
Shed(s)
Pool Features 
None
Community Features
MLS Area 
Area02251RoyalOak
School District 
RoyalOak
Financing Terms Available 
CashConventional
Building Access 
GroundLevelwSteps
Roads 
Paved
Schools
School District
RoyalOak
Elementary School
Unknown
Middle School
Unknown
High School
Unknown
Listing courtesy of @properties Christie's Int'l R.E. Birmingham: AbbyKushner@atpropertiesremi.com


IDX provided courtesy of Realcomp II Ltd. via RealcompIILtd. Copyright © 2026 Realcomp II Ltd. Shareholders.

IDX information is provided exclusively for consumers' personal, non-commercial use and may not be used for any purpose other than to identify prospective properties consumers may be interested in purchasing and that the data is deemed reliable but not guaranteed accurate by the MLS.

Neighborhood & Commute
Source: Walkscore
Disclosure: Community information and market data powered by Constellation Data Labs. Information is deemed reliable but not guaranteed.
Save
Ask
Tour
Hide
Share

Connect with Zamzam & Associates