Opens in a new tab

Properties

Save
Ask
Tour
Hide
Share
$1,400,000
1 Day On Site

4443 Island View Drive
Waterford Charter Township, MI 48328
Single Family Residence|Coming Soon
4
Beds
4
Total Baths
3
Full Baths
1
Partial Bath
5,014
SqFt
$279
/SqFt
2000
Built
Subdivision:
FOREST BAY OCCPN 672
County:
Oakland
Call Now: (248) 788-6318
Is this the listing for you? We can help make it yours.
(248) 788-6318
Upcoming Open Houses
Sun, Nov 15, 1:00 PM - 3:00 PM
4443 Island View Drive4443 Island View Drive4443 Island View Drive4443 Island View Drive
Save
Ask
Tour
Hide
Share

Mortgage Calculator

Monthly Payment (Est.)

Enter an interest rate to see your estimated monthly payment.
Calculator powered by Showcase IDX, a Constellation1 Company. Copyright ©2026 Information is deemed reliable but not guaranteed.

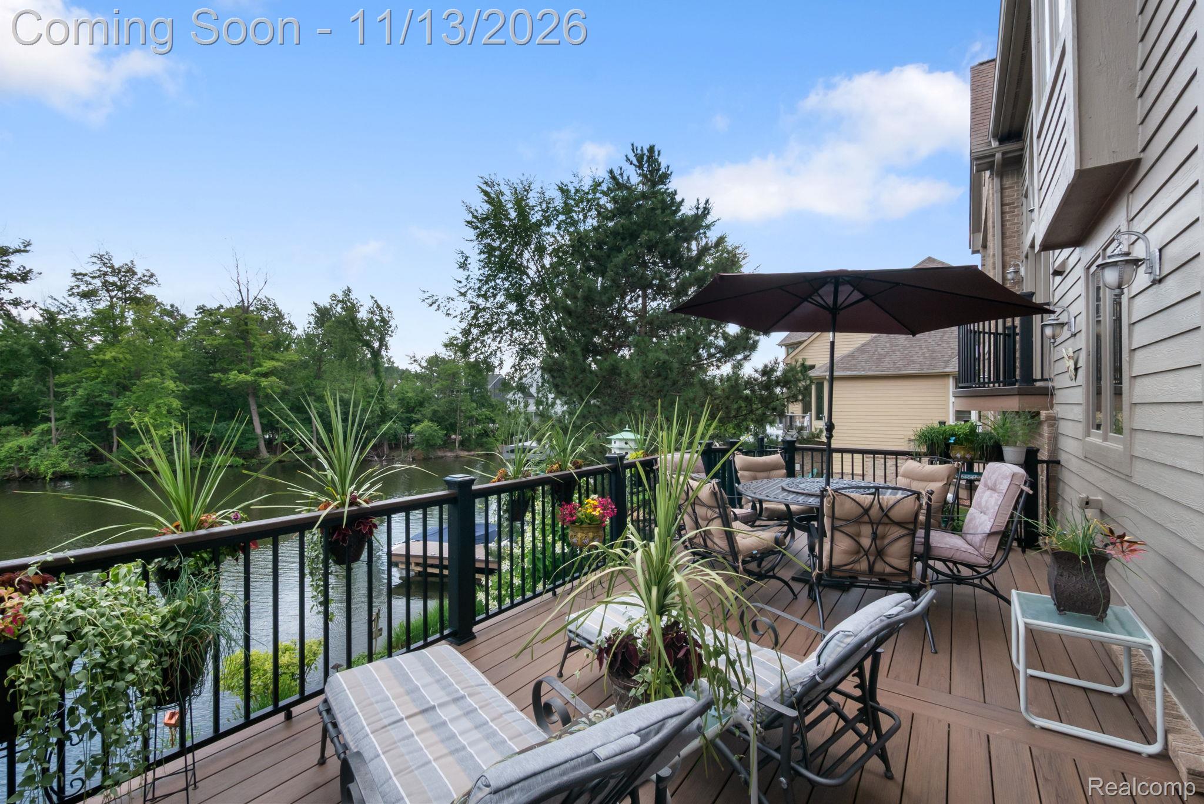
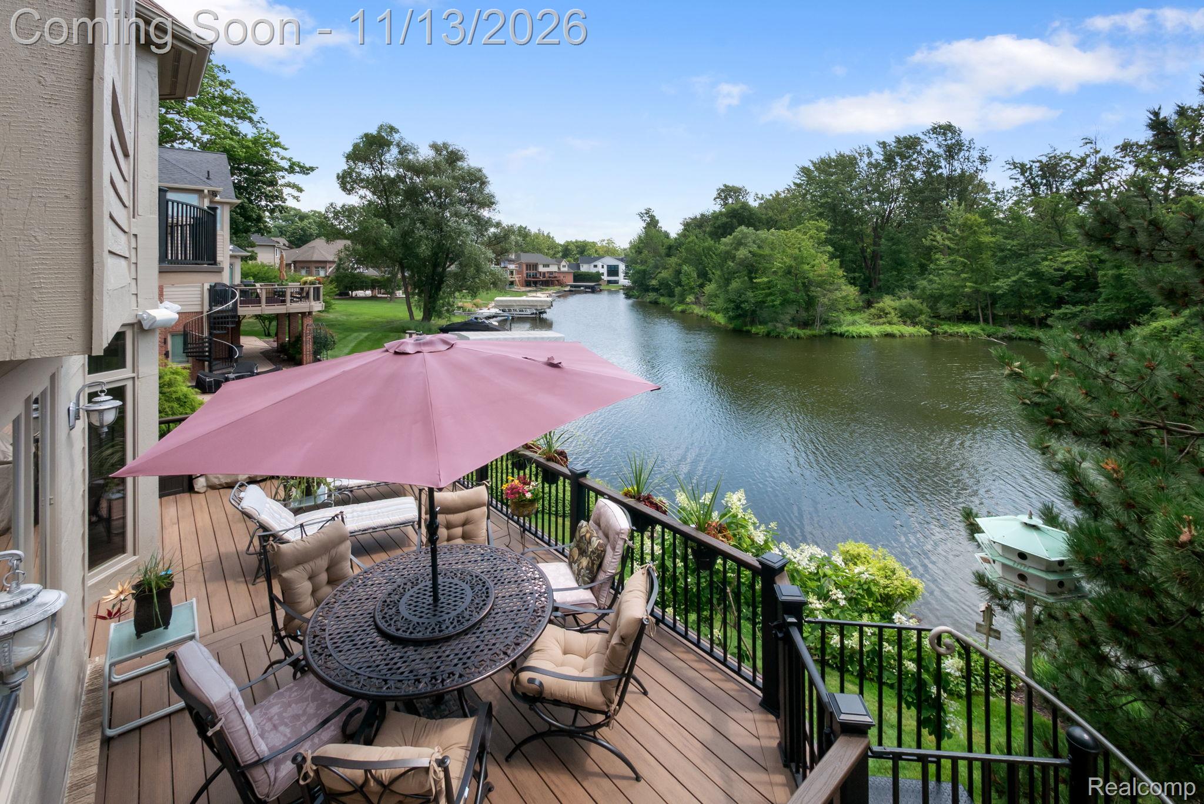
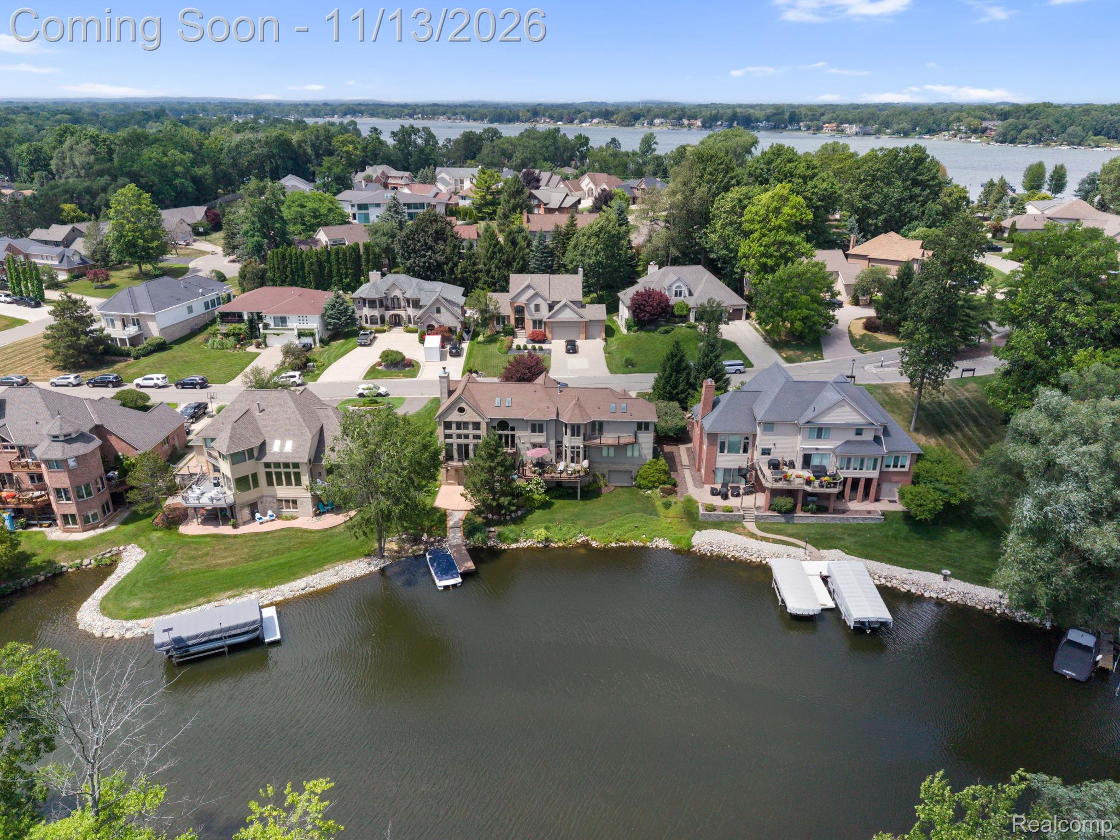
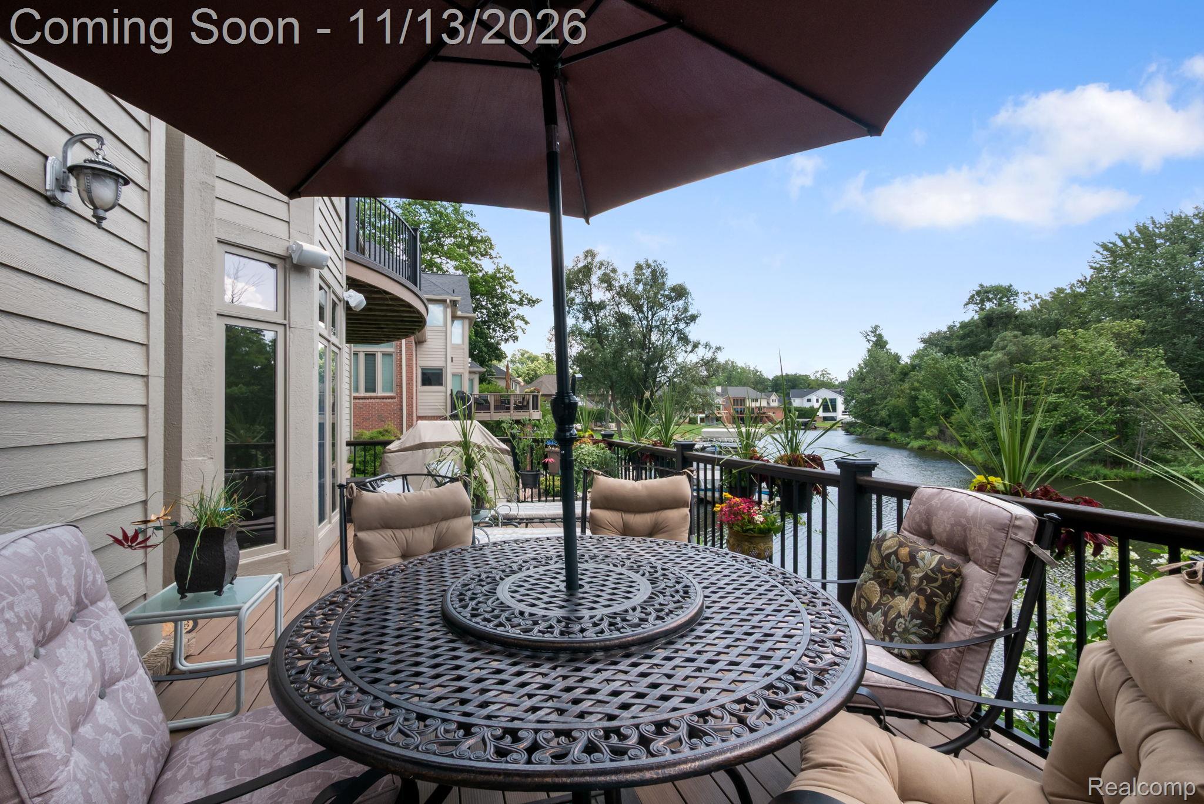
Experience the best of Cass Lake living with 102 feet of waterfront in the gated Forest Bay community! Designed by renowned architect Dominic Tringali, this stunning custom home offers over 5,000 finished square feet, beautiful lake views, and direct access to all-sports Cass Lake. Imagine boating from your own dock, relaxing on the waterfront decks, and entertaining with the lake as your backdrop! A dramatic two-story great room welcomes you with soaring ceilings, a gas fireplace, and rich custom wood built-ins. The spacious island kitchen shines with quartzite countertops, while the luxurious primary suite features a private lakeview balcony, fireplace, walk-in closet, and spa-like bath. The walkout lower level is made for entertaining, complete with a second kitchen, family room, fourth bedroom, full bath, fitness room, and patio access. An additional 600-square-foot garage offers plenty of room for lake toys and storage. Enjoy TimberTech decking (2023), a 26-kW whole-house generator, and exceptional craftsmanship throughout. Forest Bay offers a private marina, boat launch, sandy beach, waterfront park, and tennis, pickleball, basketball, and volleyball courts. Just minutes from Birmingham and an easy drive to Detroit. Your Cass Lake lifestyle starts here. Schedule your private showing today!

Save
Ask
Tour
Hide
Share
Listing Snapshot
Price 
$1,400,000
Days On Site 
1 Day
Bedrooms 
4
Inside Area (SqFt) 
5,014 sqft
Total Baths 
4
Full Baths 
3
Partial Baths 
1
Lot Size 
0.24 Acres
Year Built 
2000
MLS Number 
20261091113
Status 
Coming Soon
Property Tax 
$9,804
HOA/Condo/Coop Fees 
$200 monthly
Sq Ft Source 
Public Records
Friends & Family
Recent Activity
24 hours agoStatus changed to Coming Soon
24 hours agoListing updated with changes from the MLS
yesterdayListing first seen on site
General Features
Acres 
0.24
Attached Garage 
Yes
Cross Street 
Cass Elizabeth and Cass Lake Rd
Disclosures 
Exclusions Do Not Exist, Taxes Not Homestead Exempt
Garage 
Yes
Garage Spaces 
2
Home Warranty 
Yes
Parking 
AttachedCircular DrivewayDirect AccessGarage Faces FrontOversized
Property Sub Type 
Single Family Residence
Sewer 
Public Sewer
Special Circumstances 
Standard
SqFt Above 
3547
SqFt Below 
1467
Style 
Colonial
Water Source 
Public
Interior Features
Basement 
FinishedWalk-Out Access
Heating 
Forced AirNatural Gas
BathFull 
Level - Basement
BathLav 
Bedroom 
Dimensions - 12 X 13Level - Second
Master Bathroom 
Level - Second
Master Bedroom 
Dimensions - 20 X 24Level - Second
Save
Ask
Tour
Hide
Share
Exterior Features
Construction Details 
BrickVinyl Siding
Exterior 
BalconyTennis Court(s)
Patio And Porch 
DeckPatioPorch
Pool Features 
None
Waterfront 
Yes
Waterfront Features 
Canal FrontLake FrontLake PrivilegesWaterfront
Community Features
Association Amenities 
Maintenance Grounds
Association Fee 
$600.0
Association Fee Frequency 
Quarterly
MLS Area 
Area02131WaterfordTwp
School District 
Waterford
Financing Terms Available 
CashConventional
Building Access 
GroundLevel
Roads 
Paved
Schools
School District
Waterford
Elementary School
Unknown
Middle School
Unknown
High School
Unknown
Listing courtesy of Keller Williams Premier: msoufrine@me.com


IDX provided courtesy of Realcomp II Ltd. via RealcompIILtd. Copyright © 2026 Realcomp II Ltd. Shareholders.

IDX information is provided exclusively for consumers' personal, non-commercial use and may not be used for any purpose other than to identify prospective properties consumers may be interested in purchasing and that the data is deemed reliable but not guaranteed accurate by the MLS.

Neighborhood & Commute
Source: Walkscore
Disclosure: Community information and market data powered by Constellation Data Labs. Information is deemed reliable but not guaranteed.
Save
Ask
Tour
Hide
Share

Connect with Zamzam & Associates