
Properties
4123 Meigs AvenueWaterford Charter Township, MI 48329
Mortgage Calculator
Monthly Payment (Est.)
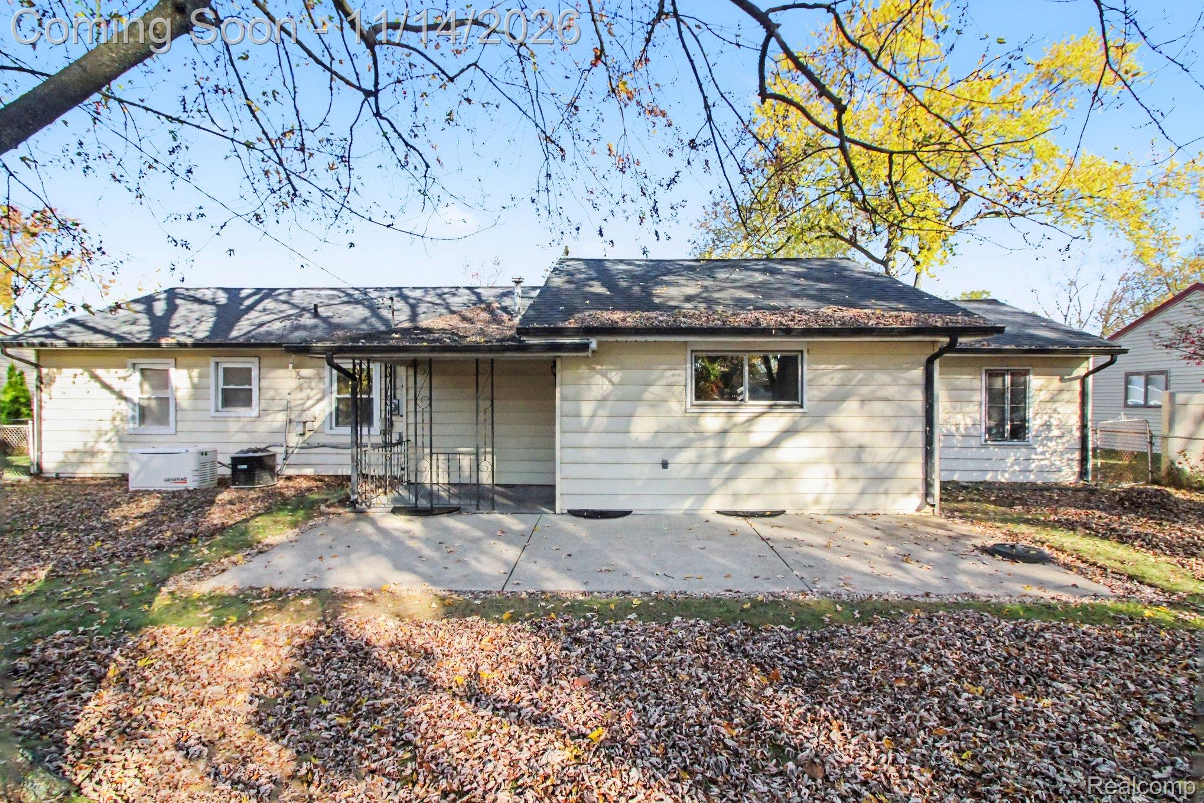
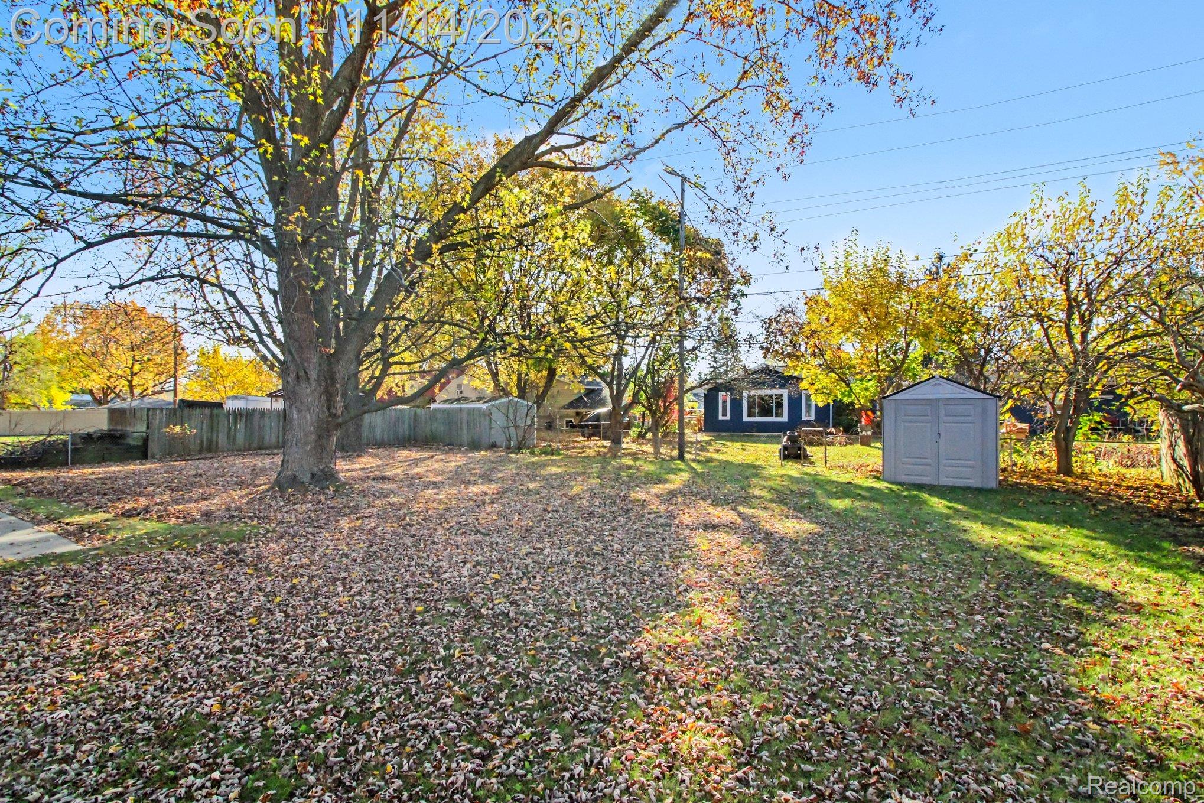
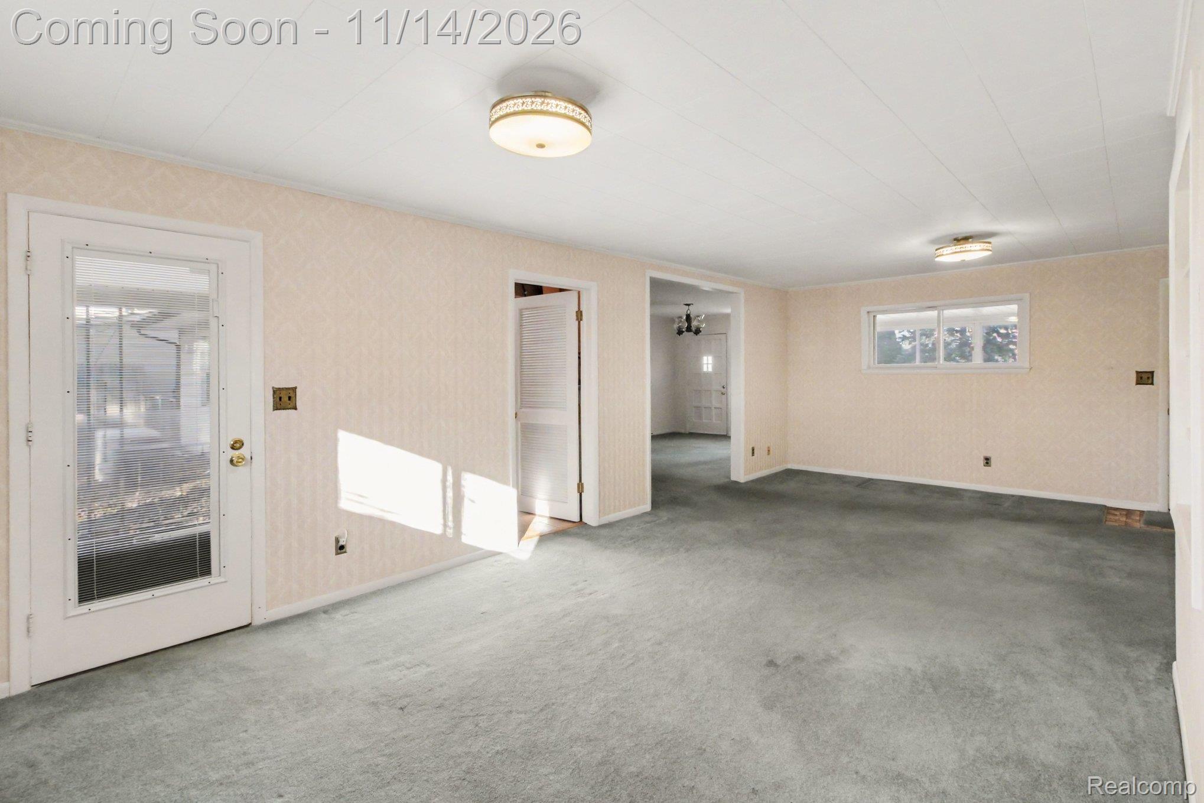
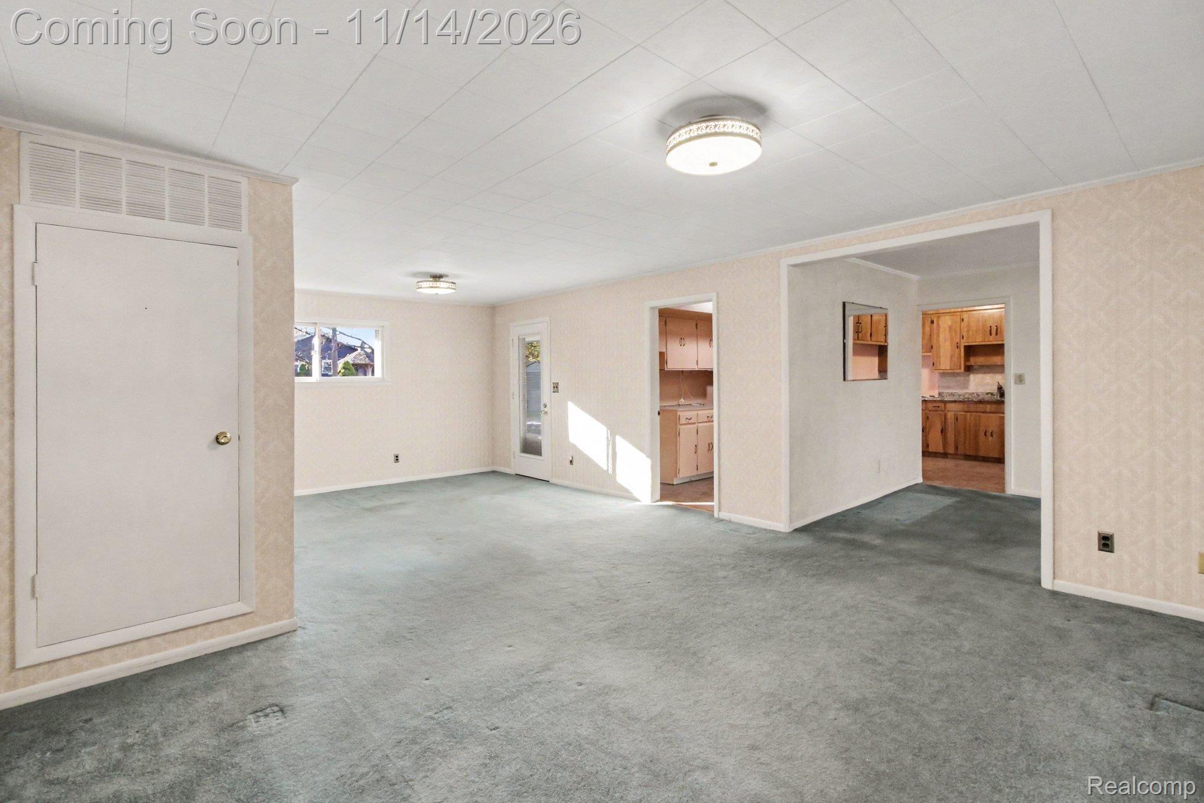
Enter an interest rate to see your estimated monthly payment.Welcome home to this inviting 3-bedroom ranch offering comfortable living, functional space, and great features inside and out! Enjoy the charm of the screened front porch, the perfect spot to relax and enjoy your morning coffee or unwind at the end of the day. Step inside to a spacious living room that flows seamlessly into the dining area, creating a welcoming space for everyday living and entertaining. Multiple windows fill the rooms with natural light, while built-in shelving adds character and convenient display or storage space. The kitchen features beautiful granite countertops and plenty of opportunity to make the space your own. A spacious and inviting family room offering the perfect place to relax, unwind, and gather with family and friends. Three generously sized bedrooms share a full bathroom with a tub/shower combination. Convenient main-floor laundry adds to the home's practical layout. The finished basement provides even more versatile living space, featuring a large flex room ready to accommodate your needs as a home office, workout room, playroom, or hobby space—the possibilities are endless! There is also plenty of additional storage to keep everything organized. Outside, enjoy the covered patio overlooking the fenced backyard, offering a great setting for outdoor relaxing or entertaining. A storage shed provides additional space for lawn equipment and outdoor essentials. Major updates provide added peace of mind, including a new roof, furnace, A/C, and electrical in 2018. Plus, the whole-house Generac generator offers an extra level of convenience and security. Ideally located near Dixie Highway, M-59, and I-75, making commuting a breeze, with local shopping, dining, and everyday conveniences just minutes away. Don't miss the opportunity to make this versatile and well-maintained ranch your next home! Schedule your private showing today.
| 11 hours ago | Status changed to Coming Soon | |
| 11 hours ago | Listing updated with changes from the MLS | |
| yesterday | Listing first seen on site |

IDX provided courtesy of Realcomp II Ltd. via RealcompIILtd. Copyright © 2026 Realcomp II Ltd. Shareholders.
IDX information is provided exclusively for consumers' personal, non-commercial use and may not be used for any purpose other than to identify prospective properties consumers may be interested in purchasing and that the data is deemed reliable but not guaranteed accurate by the MLS.