Opens in a new tab

Properties

Save
Ask
Tour
Hide
Share
$1,275,000
1 Day On Site

899 Majestic
Rochester Hills City, MI 48306

Single Family Residence|Coming Soon
4
Beds
6
Total Baths
5
Full Baths
1
Partial Bath
6,936
SqFt
$184
/SqFt
2002
Built
Subdivision:
CLEAR CREEKNO 1
County:
Oakland
Call Now: (248) 788-6318
Is this the listing for you? We can help make it yours.
(248) 788-6318
Upcoming Open Houses
Sat, Nov 14, 1:00 PM - 3:00 PM
Sun, Nov 15, 1:00 PM - 3:00 PM
899 Majestic899 Majestic899 Majestic899 Majestic
Save
Ask
Tour
Hide
Share

Mortgage Calculator

Monthly Payment (Est.)

Enter an interest rate to see your estimated monthly payment.
Calculator powered by Showcase IDX, a Constellation1 Company. Copyright ©2026 Information is deemed reliable but not guaranteed.

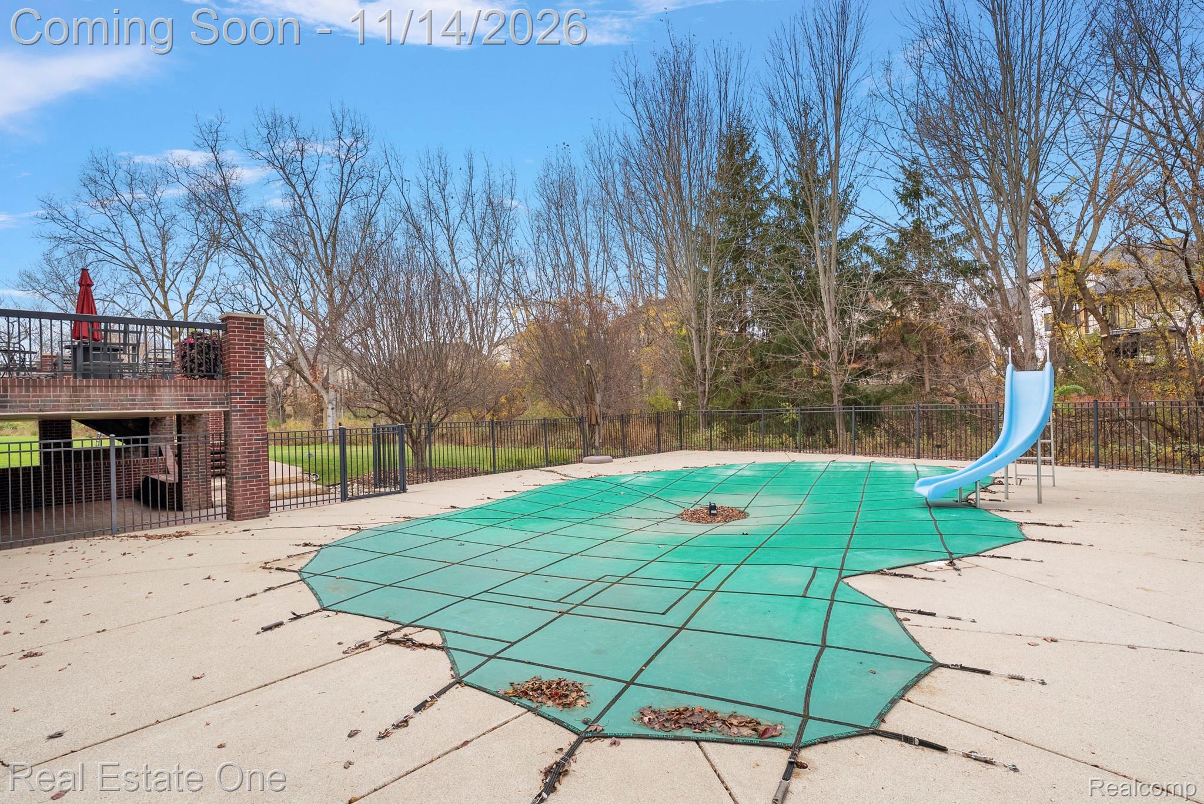
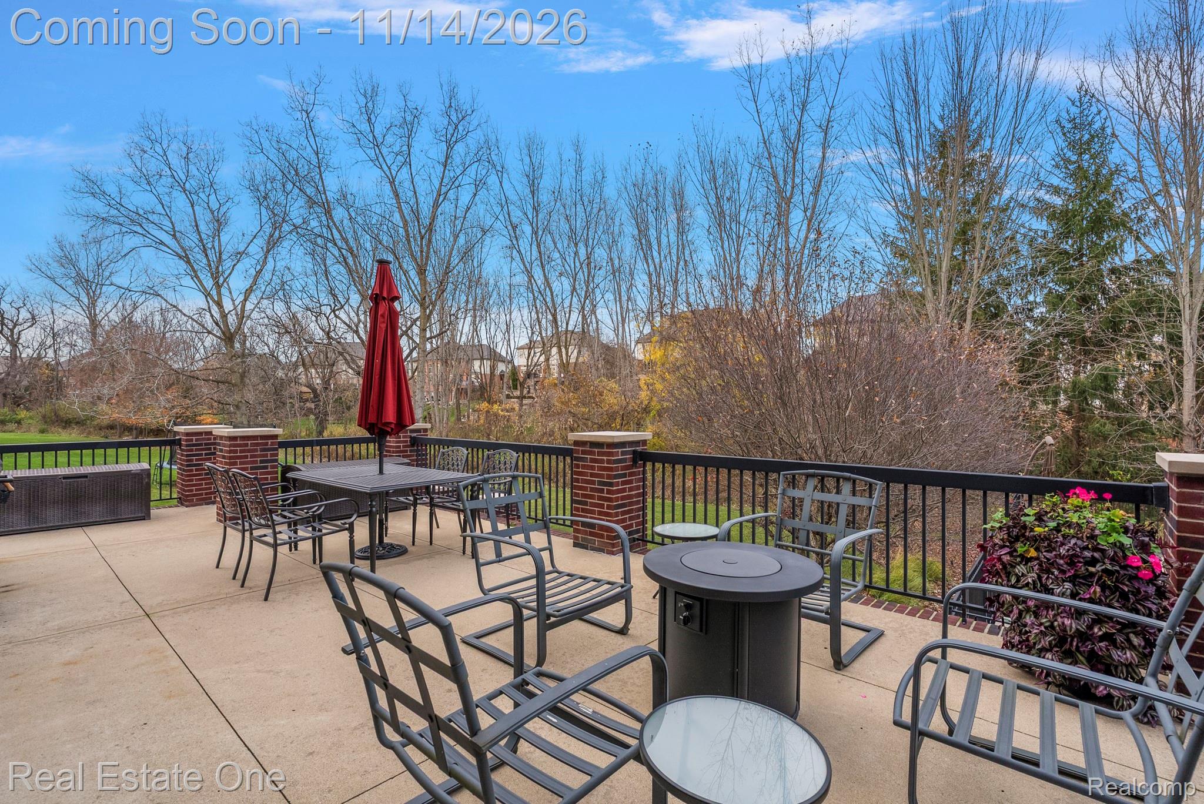
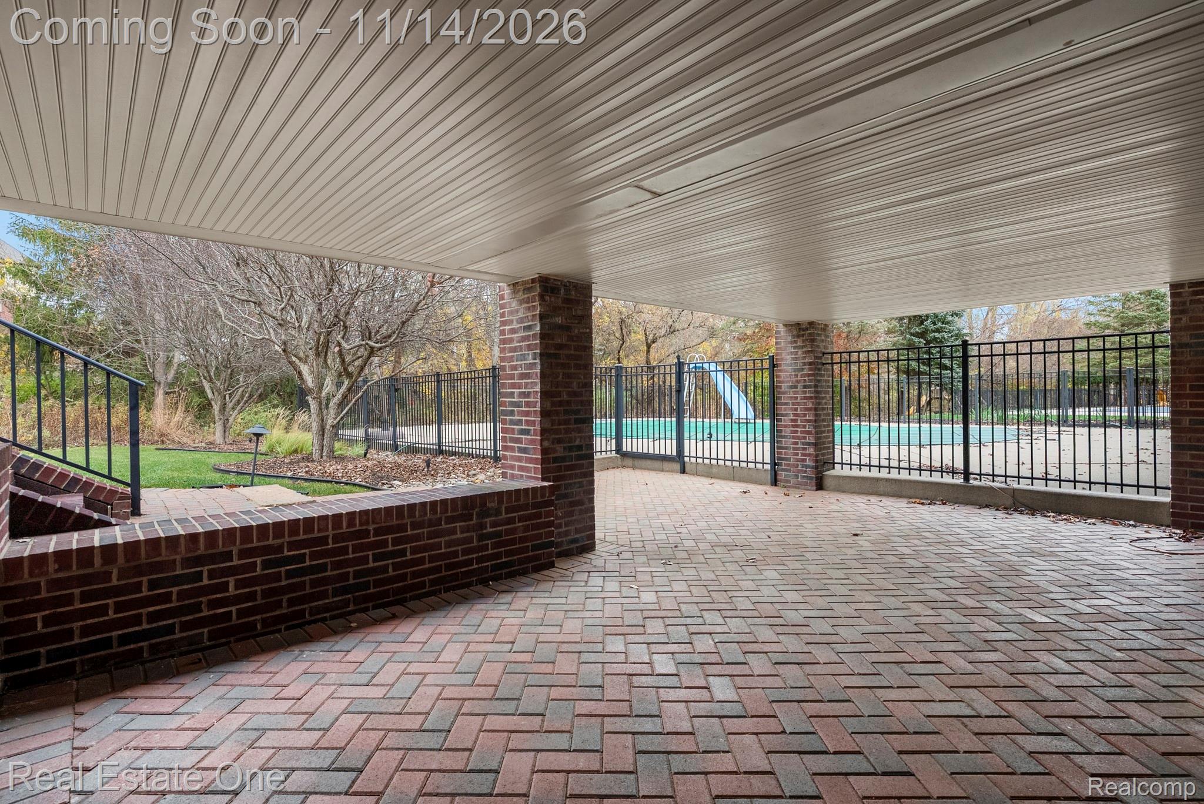
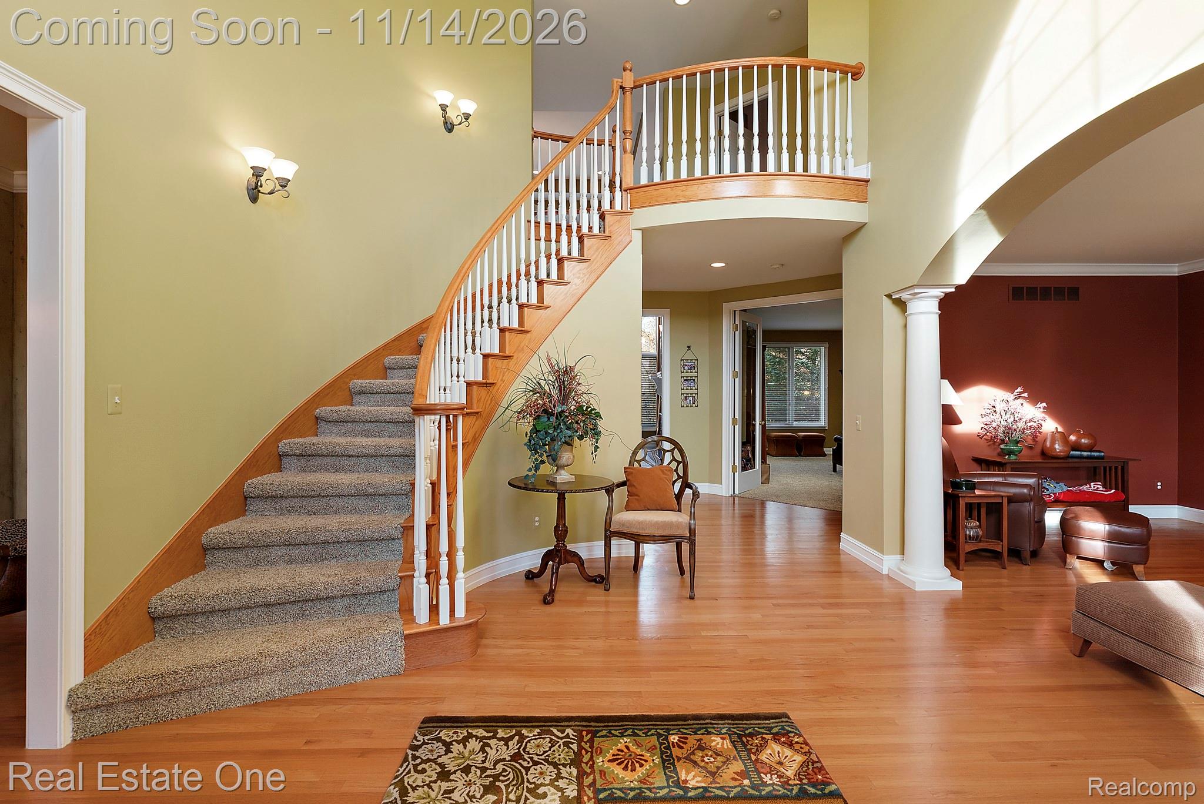
YOUR PRIVATE RESORT AWAITS! Welcome to 899 Majestic, a 2002 SalMar-built custom Colonial on a premium wooded ravine lot in Clear Creek, backing a serene creek corridor & wetlands. With 4,936 sq ft above grade plus approx. 2,000 sq ft of finished walkout living, this 4-bedroom, 5.1-bath home brings the theater, gym, spa and pool home, so you can work, play, train, unwind & entertain without ever leaving. Quality bones throughout: solid hardwood floors, LaFata custom cabinetry and a granite 2-way fireplace, ready for your personal touch. The Great Room features floor-to-ceiling windows and an upstairs bridge overlook. The main floor offers a spacious office, kitchen with butler's pantry, formal dining room & formal living room that easily converts to a second office if desired. Upstairs, the Owner's Suite features Pella windows & a walk-in closet with custom organizers, joined by 3 generously sized bedrooms: two sharing a dual-entry bath and one with a private full bath & WIC. The walkout lower level is the showpiece, made for entertaining & wellness: home theater with 6 reclining stadium seats, dry heat sauna in a spa-inspired full bath, exercise room, game room, fireplace and granite wet bar w/seating, all behind a wall of windows overlooking the pool. Then step outside to your private backyard retreat: a heated in-ground Gunite saltwater pool with dolphin mosaics, brick paver patio, wrought-iron fencing and a covered cement deck above on brick columns, all framed by mature trees. Dual furnaces & A/C, Navien tankless water heater, central vacuum, sprinklers and an oversized side-entry 4-car garage. Come swim with the dolphins! A little something for everyone! Highly sought-after Rochester Community Schools!

Save
Ask
Tour
Hide
Share
Listing Snapshot
Price 
$1,275,000
Days On Site 
1 Day
Bedrooms 
4
Inside Area (SqFt) 
6,936 sqft
Total Baths 
6
Full Baths 
5
Partial Baths 
1
Lot Size 
0.36 Acres
Year Built 
2002
MLS Number 
20261091349
Status 
Coming Soon
Property Tax 
$13,972
HOA/Condo/Coop Fees 
$41.67 monthly
Sq Ft Source 
Public Records
Friends & Family
Recent Activity
yesterdayStatus changed to Coming Soon
yesterdayListing updated with changes from the MLS
yesterdayListing first seen on site
General Features
Acres 
0.36
Attached Garage 
Yes
Cross Street 
Tienken / Rochester Rd
Disclosures 
Taxes Homestead Exempt
Garage 
Yes
Garage Spaces 
4
Levels 
Two
Parking 
AttachedGarage Door Opener
Property Sub Type 
Single Family Residence
Sewer 
Public Sewer
Special Circumstances 
Standard
SqFt Above 
4936
SqFt Below 
2000
Style 
Colonial
Water Source 
Public
Interior Features
Appliances 
DishwasherDisposalElectric CooktopFree-Standing RefrigeratorMicrowaveIce Maker
Basement 
Walk-Out AccessDaylightFinishedSump Pump
Cooling 
Ceiling Fan(s)Central Air
Fireplace 
Yes
Fireplace Features 
BasementGasGreat RoomLibrary
Heating 
Forced AirNatural Gas
BathFull 
Dimensions - 14 X 8Level - Basement
BathLav 
Dimensions - 5 X 4
Bedroom 
Dimensions - 18 X 13Level - Second
ButlersPantry 
Dimensions - 7 X 5
Dining Room 
Dimensions - 13 X 20
Great Room 
Dimensions - 20 X 21
Kitchen 
Dimensions - 22 X 25
Library 
Dimensions - 18 X 11
Living Room 
Dimensions - 21 X 12
Master Bathroom 
Dimensions - 18 X 15Level - Second
Master Bedroom 
Dimensions - 16 X 16Level - Second
Other 
Dimensions - 13 X 13Level - Basement
Save
Ask
Tour
Hide
Share
Exterior Features
Construction Details 
BrickOther
Patio And Porch 
Patio
Pool Features 
In Ground
Roof 
Asphalt
Community Features
Association Fee 
$500.0
Association Fee Frequency 
Annually
MLS Area 
Area02151RochesterHills
School District 
Rochester
Financing Terms Available 
CashConventional
Building Access 
GroundLevelwSteps
Roads 
Paved
Schools
School District
Rochester
Elementary School
Unknown
Middle School
Unknown
High School
Unknown
Listing courtesy of Real Estate One-Rochester: LindaRea7@gmail.com


IDX provided courtesy of Realcomp II Ltd. via RealcompIILtd. Copyright © 2026 Realcomp II Ltd. Shareholders.

IDX information is provided exclusively for consumers' personal, non-commercial use and may not be used for any purpose other than to identify prospective properties consumers may be interested in purchasing and that the data is deemed reliable but not guaranteed accurate by the MLS.

Neighborhood & Commute
Source: Walkscore
Disclosure: Community information and market data powered by Constellation Data Labs. Information is deemed reliable but not guaranteed.
Save
Ask
Tour
Hide
Share

Connect with Zamzam & Associates