Opens in a new tab

Properties

Save
Ask
Tour
Hide
Share
$419,899
1 Day On Site

18 Eagle Ridge Road
Orion Charter Township, MI 48360

Single Family Residence|Coming Soon
3
Beds
3
Total Baths
2
Full Baths
1
Partial Bath
2,759
SqFt
$152
/SqFt
1995
Built
Subdivision:
ORION WOODS CONDO OCCPN 900
County:
Oakland
Call Now: (248) 788-6318
Is this the listing for you? We can help make it yours.
(248) 788-6318
Upcoming Open Houses
Sat, Nov 14, 12:00 PM - 2:00 PM
18 Eagle Ridge Road18 Eagle Ridge Road18 Eagle Ridge Road18 Eagle Ridge Road
Save
Ask
Tour
Hide
Share

Mortgage Calculator

Monthly Payment (Est.)

Enter an interest rate to see your estimated monthly payment.
Calculator powered by Showcase IDX, a Constellation1 Company. Copyright ©2026 Information is deemed reliable but not guaranteed.

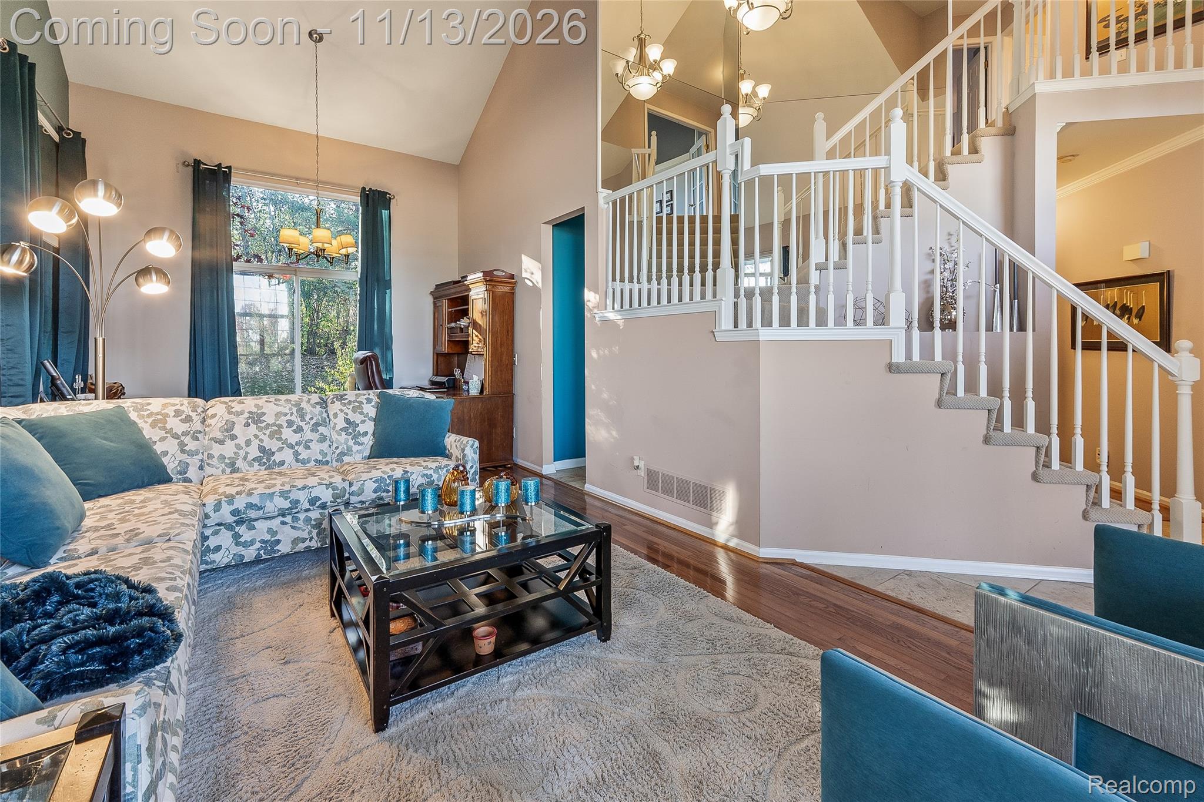
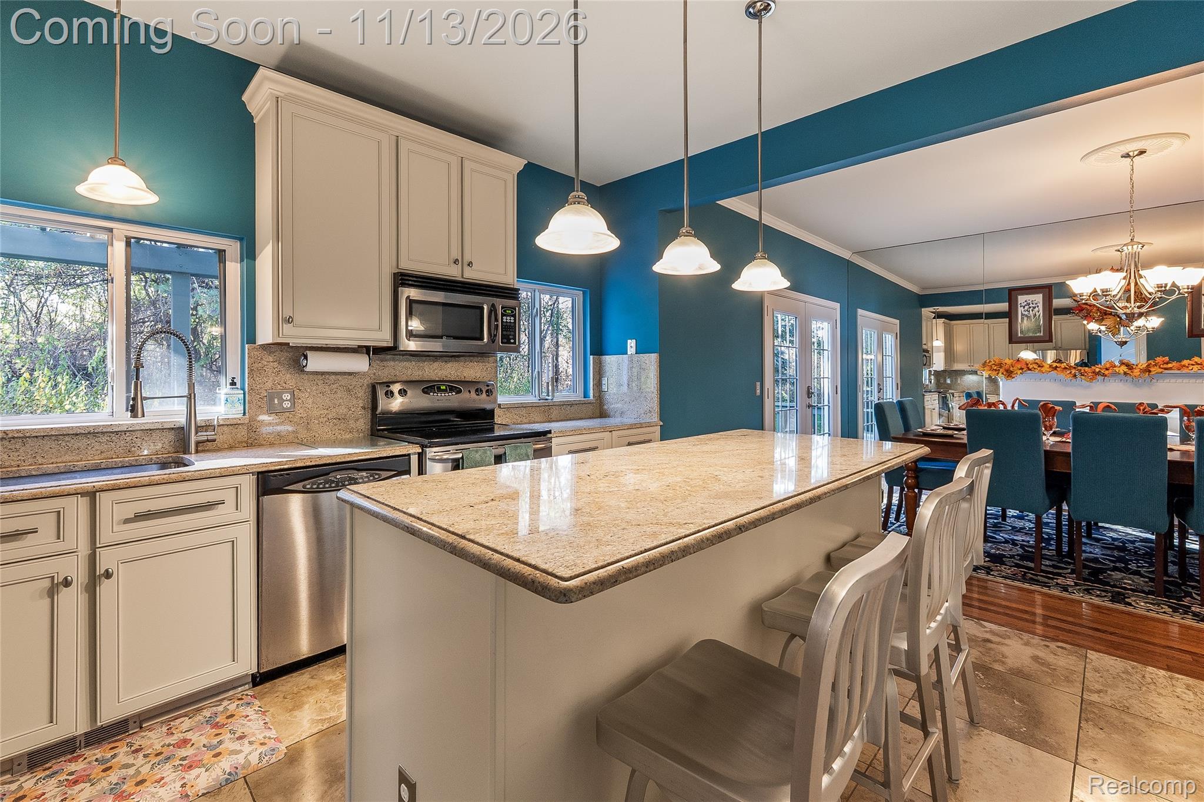
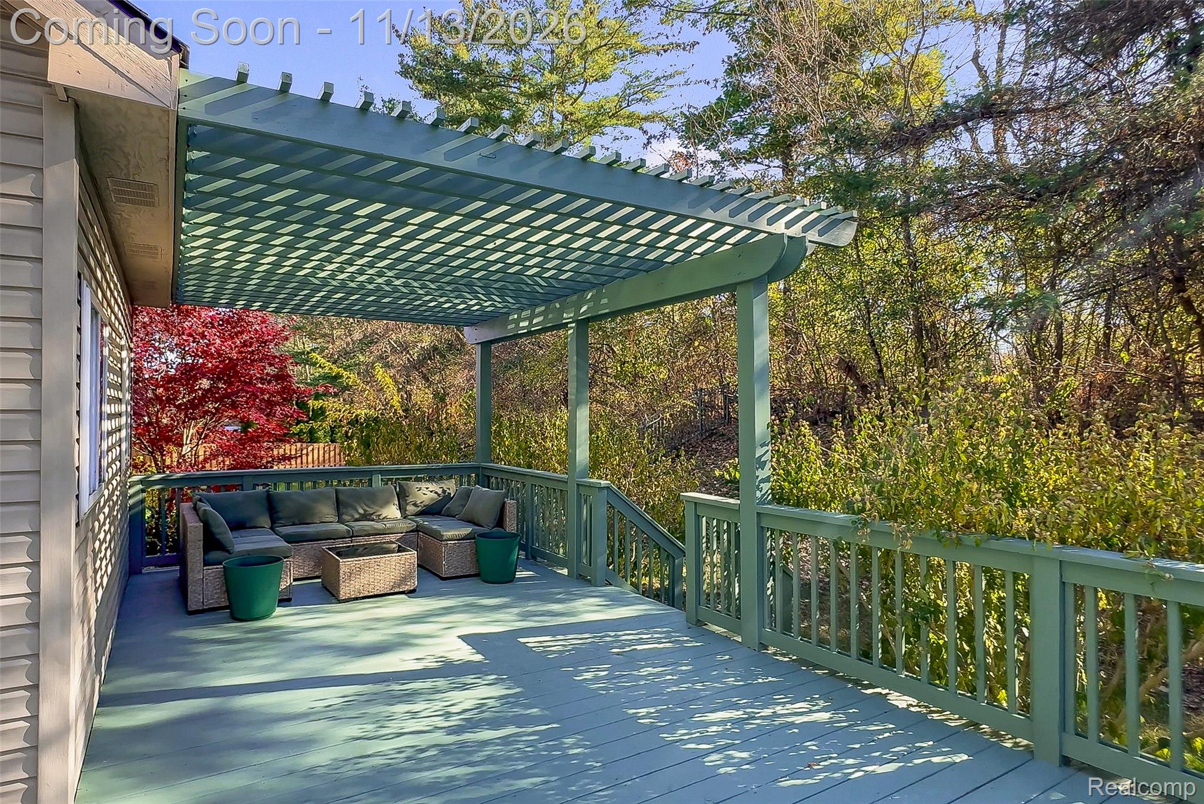
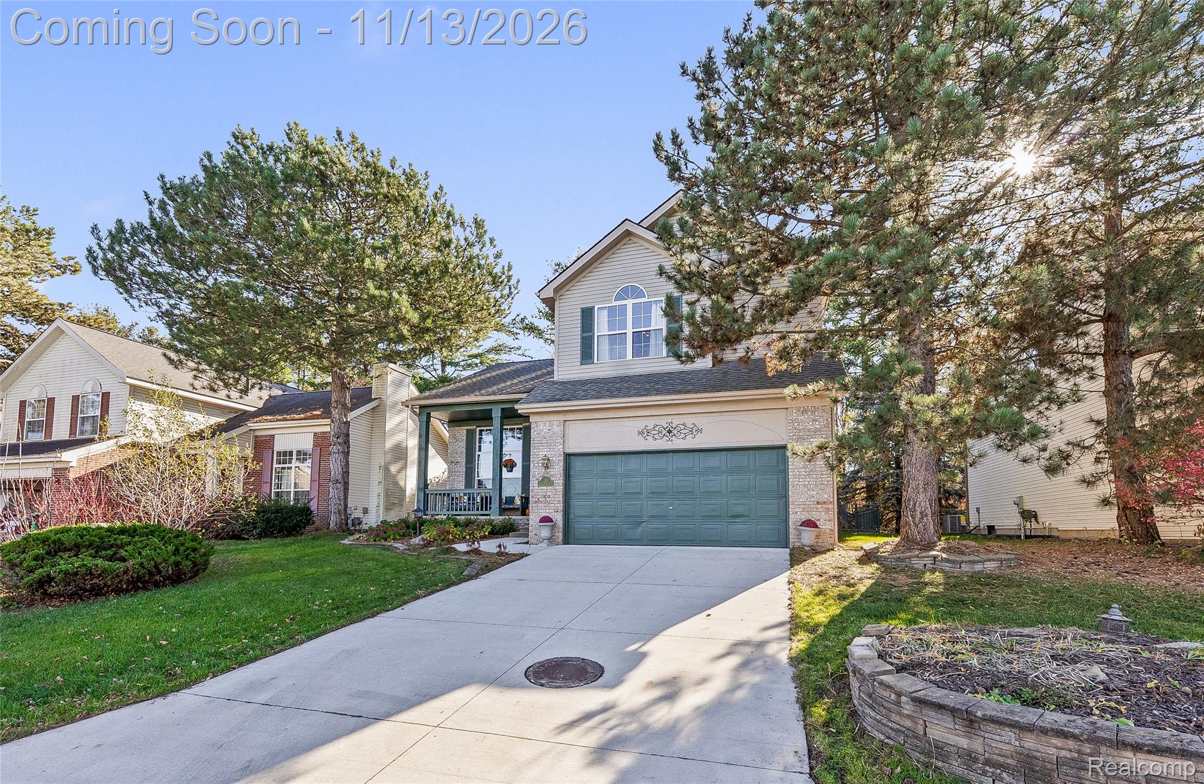
Directly backing to Bald Mountain Recreation Area, this beautifully updated 3 bedroom, 2.5 bath Lake Orion home pairs a remarkable natural setting with stylish improvements and flexible living space in Orion Woods. Nearly 2,000 square feet above grade are enhanced by soaring ceilings, an impressive staircase and oversized windows that fill the main living areas with natural light. The remodeled kitchen features tall ivory cabinetry, granite countertops, stainless steel appliances, new travertine flooring and a generous island with a built in wine cooler. The vaulted primary suite offers a walk in closet and an updated ensuite with heated travertine floors, granite countertops, a jetted tub, separate shower and skylight. Granite countertops and new travertine flooring continue into the second full bath. The mostly finished basement provides substantial recreation space, a large built in entertainment center and a separate unfinished storage and utility area. Outside, a fenced backyard opens to an expansive new deck, recently stained, with a pergola over part of the space and mature woods beyond. Additional highlights include a 2 car garage, roof approximately four years old, newer furnace and newer central air. Convenient to Lapeer Road, shopping and outdoor recreation, this Orion Woods site condominium delivers a memorable blend of character, comfort and thoughtful updates.

Save
Ask
Tour
Hide
Share
Listing Snapshot
Price 
$419,899
Days On Site 
1 Day
Bedrooms 
3
Inside Area (SqFt) 
2,759 sqft
Total Baths 
3
Full Baths 
2
Partial Baths 
1
Lot Size 
0.15 Acres
Year Built 
1995
MLS Number 
20261091360
Status 
Coming Soon
Property Tax 
$3,691
HOA/Condo/Coop Fees 
$80 monthly
Sq Ft Source 
Public Records
Friends & Family
Recent Activity
yesterdayStatus changed to Coming Soon
yesterdayListing updated with changes from the MLS
yesterdayListing first seen on site
General Features
Acres 
0.15
Attached Garage 
Yes
Cross Street 
M-24 (Lapeer Rd) & Silverbell Rd
Disclosures 
Taxes Homestead Exempt
Foundation 
Slab
Garage 
Yes
Garage Spaces 
2
Levels 
Two
Parking 
AttachedDriveway
Pets 
Yes
Property Sub Type 
Single Family Residence
Sewer 
Public Sewer
Special Circumstances 
Standard
SqFt Above 
1989
SqFt Below 
770
Style 
ColonialTraditional
Utilities 
Underground Utilities
Water Source 
Public
Interior Features
Appliances 
Gas Water HeaterDishwasherDisposalDouble OvenDryerExhaust FanFree-Standing Gas OvenFree-Standing RefrigeratorGas CooktopMicrowaveStainless Steel Appliance(s)WasherWine Cooler
Basement 
FinishedSump Pump
Cooling 
Central Air
Furnished 
Negotiable
Heating 
Exhaust FanForced AirNatural Gas
Interior 
High Speed InternetSound System
Laundry Features 
Gas Dryer HookupLaundry RoomWasher Hookup
BathFull 
Dimensions - 11 X 6Level - Second
BathLav 
Dimensions - 9 X 7
Bedroom 
Dimensions - 11 X 14Level - Second
Kitchen 
Dimensions - 14 X 12
Laundry 
Dimensions - 10 X 6
Living Room 
Dimensions - 25 X 12
Master Bathroom 
Dimensions - 11 X 12Level - Second
Master Bedroom 
Dimensions - 13 X 19Level - Second
Save
Ask
Tour
Hide
Share
Exterior Features
Construction Details 
BrickVinyl Siding
Fencing 
Back YardFenced
Lot Features 
Wooded
Patio And Porch 
CoveredDeckPorch
Pool Features 
None
Roof 
Asphalt
Community Features
Accessibility Features 
Therapeutic Whirlpool
Association Fee 
$80.0
Association Fee Frequency 
Monthly
Community Features 
Sidewalks
MLS Area 
Area02091OrionTwp
School District 
LakeOrion
Financing Terms Available 
CashConventionalFHAVA Loan
Building Access 
GroundLevelwSteps
Roads 
Paved
Schools
School District
LakeOrion
Elementary School
Unknown
Middle School
Unknown
High School
Unknown
Listing courtesy of Liberty Way Realty: keithlfitz3@gmail.com


IDX provided courtesy of Realcomp II Ltd. via RealcompIILtd. Copyright © 2026 Realcomp II Ltd. Shareholders.

IDX information is provided exclusively for consumers' personal, non-commercial use and may not be used for any purpose other than to identify prospective properties consumers may be interested in purchasing and that the data is deemed reliable but not guaranteed accurate by the MLS.

Neighborhood & Commute
Source: Walkscore
Disclosure: Community information and market data powered by Constellation Data Labs. Information is deemed reliable but not guaranteed.
Save
Ask
Tour
Hide
Share

Connect with Zamzam & Associates