Opens in a new tab

Properties

Save
Ask
Tour
Hide
Share
$635,000
1 Day On Site

5593 Northcote Drive
West Bloomfield Charter Township, MI 48322
For Sale|Single Family Residence|Active
4
Beds
4
Total Baths
2
Full Baths
2
Partial Baths
3,626
SqFt
$175
/SqFt
1963
Built
Subdivision:
KIMBERLEY NORTH 3
County:
Oakland
Call Now: (248) 788-6318
Is this the listing for you? We can help make it yours.
(248) 788-6318
Upcoming Open Houses
Sun, Nov 15, 12:00 AM - 2:00 PM
5593 Northcote Drive5593 Northcote Drive5593 Northcote Drive5593 Northcote Drive
Save
Ask
Tour
Hide
Share

Mortgage Calculator

Monthly Payment (Est.)

Enter an interest rate to see your estimated monthly payment.
Calculator powered by Showcase IDX, a Constellation1 Company. Copyright ©2026 Information is deemed reliable but not guaranteed.

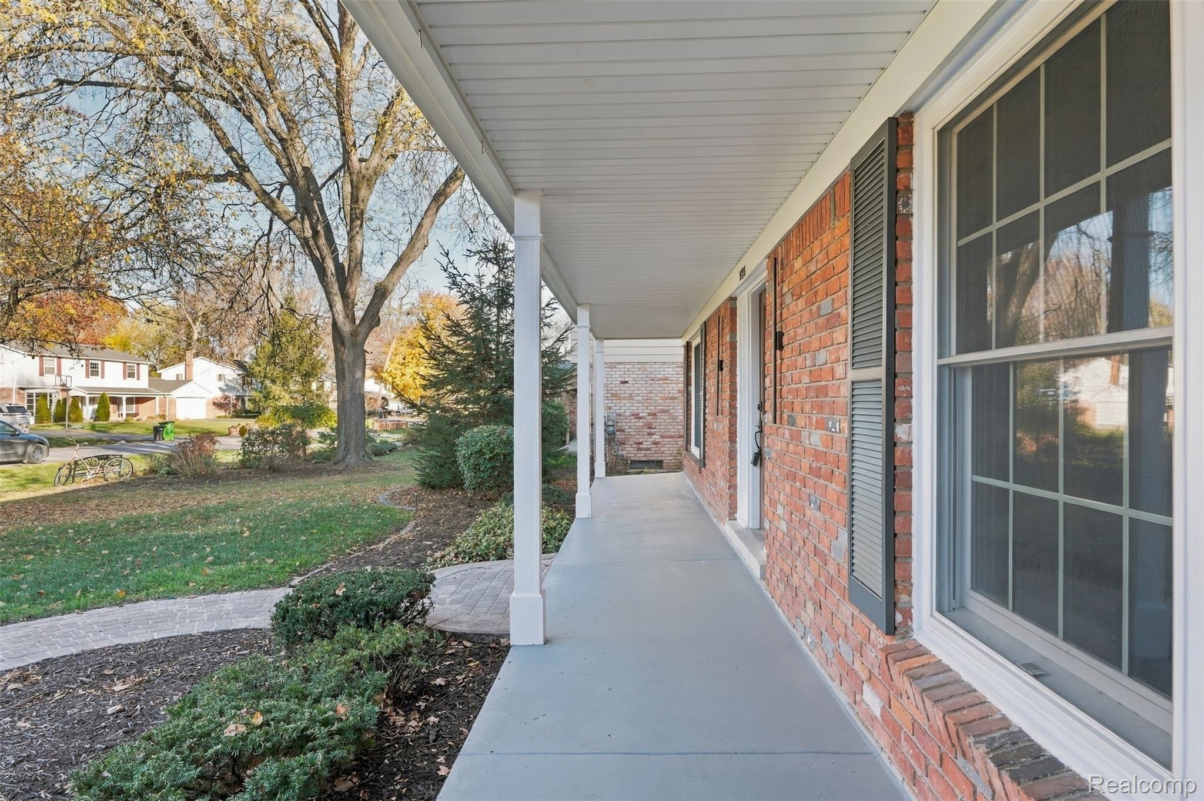
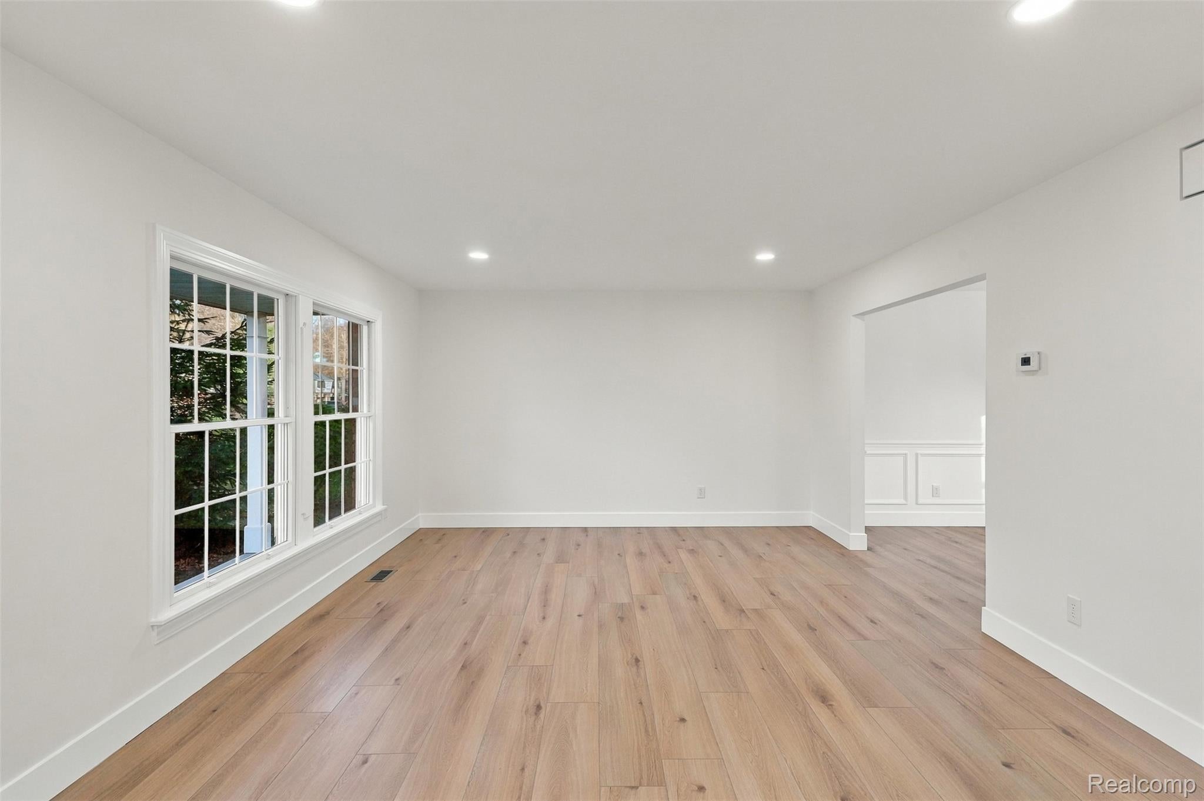
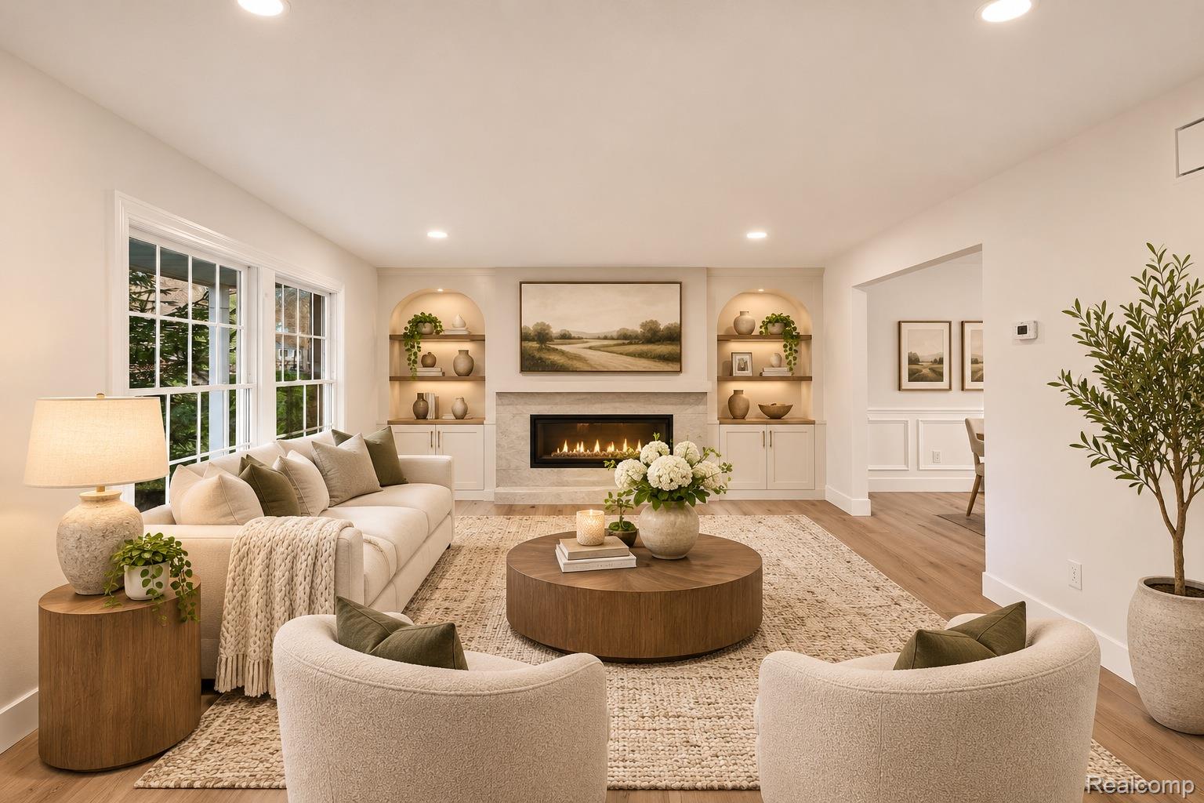
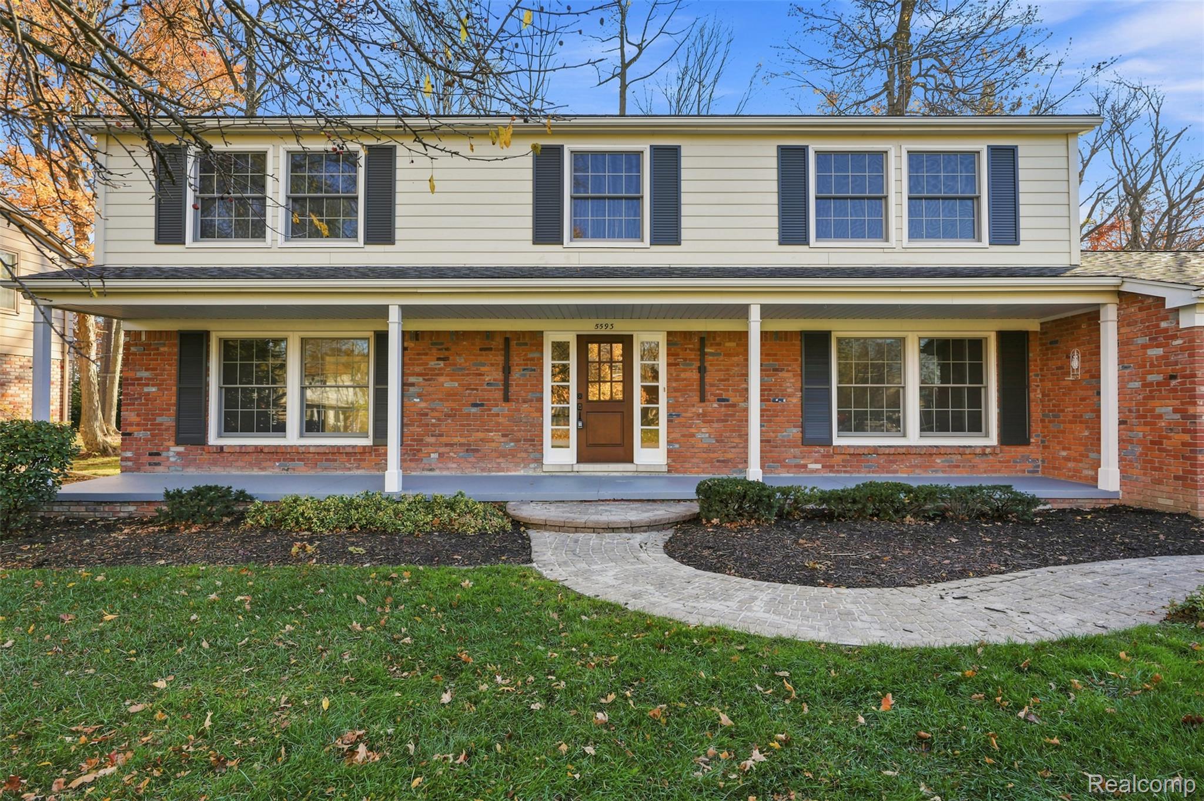
Welcome to this beautifully renovated, Fully turn key, 4-bedroom colonial offering 2,872 square feet of above-grade living space in the desirable Kimberley North subdivision of West Bloomfield. Thoughtfully updated throughout, this move-in-ready home combines timeless finishes, spacious living areas, and an inviting open floor plan. Step inside to discover a bright, airy interior featuring updated flooring, recessed led lighting, and plenty of natural light. The beautifully renovated kitchen features stylish cabinetry, elegant countertops, and a spacious layout that opens to the main living and dining areas, perfect for both everyday living and entertaining. The home offers 2 full and 2 half bathrooms along with a large laundry/mudd room with direct access off the garage and side of the home. A library/office is also located on the main floor. Upstairs, you'll find four generously sized bedrooms, providing plenty of space for family and guests. The primary ensuite include a walk in closet, balcony, and a large bathroom with a walk in shower, double vanity, and large soaking tub. The finished basement adds another level of living and entertaining space and a half bath. One of the neighborhood's hidden gems thats steps away is the scenic walking trail around a large pond and surrounded by woods, offering residents a peaceful setting to enjoy nature right within the subdivision. Conveniently located near shopping, restaurants, parks, and major roadways, this home offers the perfect balance of modern comfort and neighborhood charm. With its extensive renovations, spacious layout, desirable location, and great yard, this Kimberley North colonial is truly move-in ready! BATVAI agent is related to seller. few images are digitally furnished/staged

Save
Ask
Tour
Hide
Share
Listing Snapshot
Price 
$635,000
Days On Site 
1 Day
Bedrooms 
4
Inside Area (SqFt) 
3,626 sqft
Total Baths 
4
Full Baths 
2
Partial Baths 
2
Lot Size 
0.29 Acres
Year Built 
1963
MLS Number 
20261091499
Status 
Active
Property Tax 
$4,075
HOA/Condo/Coop Fees 
$25 monthly
Sq Ft Source 
Public Records
Friends & Family
Recent Activity
10 hours agoStatus changed to Active
10 hours agoListing updated with changes from the MLS
yesterdayListing first seen on site
General Features
Acres 
0.29
Attached Garage 
Yes
Cross Street 
maple and orchard lake
Disclosures 
Exclusions Do Not Exist, Taxes Not Homestead Exempt
Garage 
Yes
Garage Spaces 
2.5
Home Warranty 
Yes
Levels 
Two
Parking 
AttachedDirect Access
Property Sub Type 
Single Family Residence
Sewer 
Public Sewer
Special Circumstances 
Standard
SqFt Above 
2876
SqFt Below 
750
Style 
Colonial
Utilities 
Underground Utilities
Water Source 
Public
Interior Features
Appliances 
Gas Water HeaterDishwasherDisposalDryerExhaust FanFree-Standing Gas RangeFree-Standing RefrigeratorPlumbed For Ice MakerRange HoodStainless Steel Appliance(s)Vented Exhaust FanWasher
Basement 
FinishedSump Pump
Cooling 
Central Air
Electric 
Circuit Breakers220 Volts
Fireplace 
Yes
Fireplace Features 
ElectricLiving Room
Furnished 
Unfurnished
Heating 
Exhaust FanForced AirNatural Gas
Interior 
Smart Thermostat
Laundry Features 
Electric Dryer HookupGas Dryer HookupLaundry RoomWasher Hookup
BathFull 
Dimensions - 8 X 9Level - Second
BathLav 
Dimensions - 5 X 5Level - Basement
Bedroom 
Dimensions - 14 X 12Level - Second
BreakfastNookRoom 
Dimensions - 9 X 12
Dining Room 
Dimensions - 13 X 12
Family Room 
Dimensions - 21 X 15
Kitchen 
Dimensions - 12 X 12
Laundry 
Dimensions - 9 X 10
Library 
Dimensions - 14 X 12
Living Room 
Dimensions - 20 X 14
Master Bathroom 
Dimensions - 11 X 9Level - Second
Master Bedroom 
Dimensions - 14 X 19Level - Second
Save
Ask
Tour
Hide
Share
Exterior Features
Construction Details 
BrickWood Siding
Exterior 
BalconyBarbecue
Patio And Porch 
CoveredDeckPatio
Pool Features 
None
Roof 
Asphalt
Community Features
Association Fee 
$300.0
Association Fee Frequency 
Annually
MLS Area 
Area02181WestBloomfieldTwp
School District 
Farmington
Financing Terms Available 
CashConventionalFHAUSDA LoanVA Loan1031 ExchangeTrade
Building Access 
GroundLevelwSteps
Roads 
Paved
Schools
School District
Farmington
Elementary School
Unknown
Middle School
Unknown
High School
Unknown
Listing courtesy of Michigan United Realty: sanaryaldo@gmail.com


IDX provided courtesy of Realcomp II Ltd. via RealcompIILtd. Copyright © 2026 Realcomp II Ltd. Shareholders.

IDX information is provided exclusively for consumers' personal, non-commercial use and may not be used for any purpose other than to identify prospective properties consumers may be interested in purchasing and that the data is deemed reliable but not guaranteed accurate by the MLS.

Neighborhood & Commute
Source: Walkscore
Disclosure: Community information and market data powered by Constellation Data Labs. Information is deemed reliable but not guaranteed.
Save
Ask
Tour
Hide
Share

Connect with Zamzam & Associates